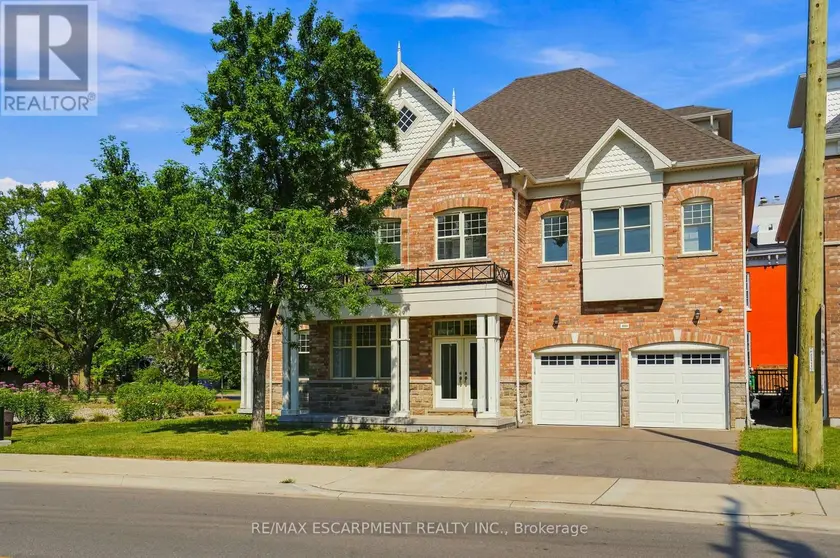
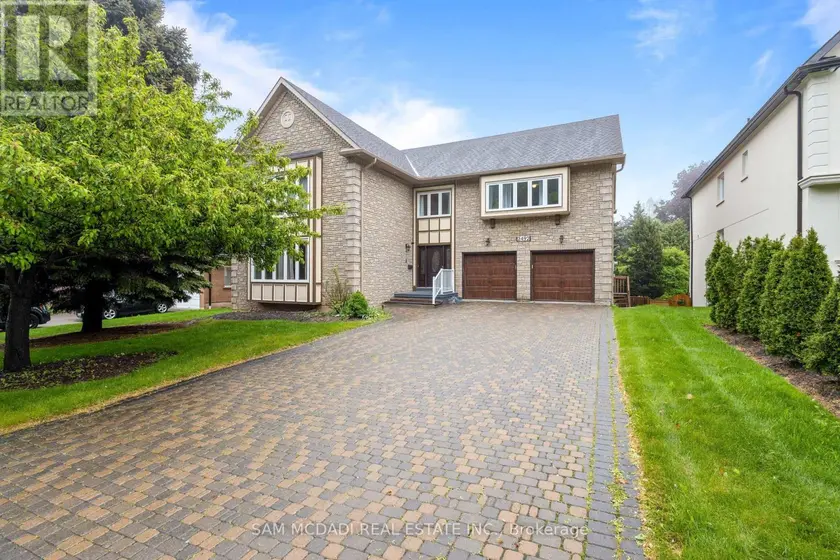
1959 BARBERTOWN ROAD, Mississauga (Central Erin Mills)
$2,699,000
For sale: Detached
- Property type
- Detached
- Bedrooms / bathrooms
- 4 bedrooms, 5 bathrooms
- Living area
- 5,000 sqft
- MLS®
- MLS® W13633698
- Neighbourhood
- Central Erin Mills
A PRIVATE RESIDENTIAL ELEVATOR PROVIDES CONVENIENT ACCESS TO ALL THREE LEVELS. Completed in 2022, this exceptional custom-built residence blends timeless architecture with contemporary luxury on a professionally landscaped corner lot. Bright, spacious interiors feature wide-plank hardwood flooring, extended 8-foot doors throughout, oversized windows and impressive ceiling heights, including approximately 10-foot ceilings throughout the main level and second-floor family room. Designed for both everyday living and entertaining, the open-concept main floor offers a private office, elegant living and dining areas, and a chef-inspired kitchen with custom cabinetry, quartz countertops and backsplash, an expansive waterfall island and premium Café stainless steel appliances, including a six-burner gas range with double ovens. French doors provide seamless access to the covered outdoor living space. The primary suite is a private retreat with two walk-in closets and a spa-inspired ensuite featuring a freestanding soaker tub, frameless glass shower and double vanity. Generously sized secondary bedrooms offer excellent storage and beautifully finished ensuite or adjacent bathrooms. A versatile third-floor bedroom with a private balcony is ideal for guests, a home office or additional family space. A private residential elevator provides convenient access to all three above-grade levels, making the home well suited for multi-generational living or aging in place. Additional highlights include a spacious mudroom, main-floor laundry, attached two-car garage and parking for four vehicles on the driveway. The expansive unfinished basement offers outstanding potential for a theatre, gym, recreation room, additional bedroom or future in-law suite, subject to approvals. Conveniently located at Mississauga Rd & Eglinton Ave.
Sold data
Detached homes in Mississauga (Central Erin Mills) — recent sold market
Detached homes in Mississauga (Central Erin Mills) took a median of 23 days to sell over the last 90 days, with the quickest quarter selling within 12 days and the slowest quarter taking more than 43, across 532 recorded sales.
That clock counts only the listing each home finally sold on. Measured from the first time these properties came to market, including any earlier listings that were withdrawn and re-entered, the median is 46 days.
The median sale price was $1,230,000.
Homes sold for about 4.0% below asking on average, so there was room to negotiate.
About 13% of sales closed above the list price.
Around 15% of sellers reduced their price before finding a buyer.
- Median days to sell
- 23
- Median sale price
- $1,230,000
- Sale-to-list ratio
- 96.0%
- Sold above asking
- 13%
Based on 532 recorded sales in the last 90 days. Aggregate statistics only; individual sale prices are not shown.
Schools
Schools in Mississauga (Central Erin Mills)
Mississauga (Central Erin Mills) has 131 Fraser Institute–rated schools (96 elementary and 35 secondary), averaging 6.8/10.
- Rated schools
- 131
- Elementary
- 96
- Secondary
- 35
- Average rating
- 6.8 / 10
Top-rated schools in Mississauga (Central Erin Mills)
- AI-Manarat Heights — elementary, MississaugaFraser rating 10.0/10
- Kenollie — elementary, MississaugaFraser rating 10.0/10
- Khalsa Malton — elementary, MississaugaFraser rating 10.0/10
- Safa & Marwa Islamic — elementary, MississaugaFraser rating 10.0/10
- St Rose of Lima — elementary, MississaugaFraser rating 9.7/10
- Olive Grove — elementary, MississaugaFraser rating 9.5/10
School ratings from the Fraser Institute's Ontario school report cards.
Currently for sale
Homes for sale near 1959 BARBERTOWN ROAD
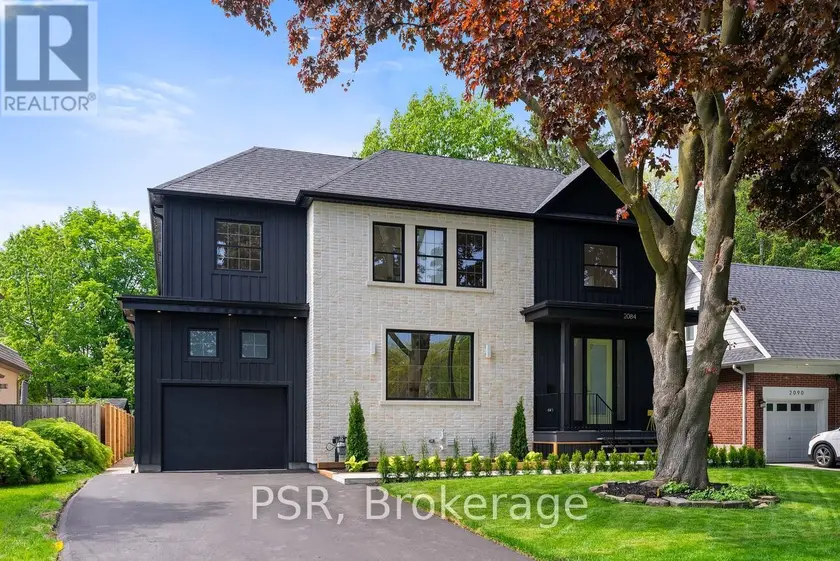
$2,799,900
Detached5+163,500–5,000 sqft2084 TOLMAN ROAD, Lakeview, Mississauga
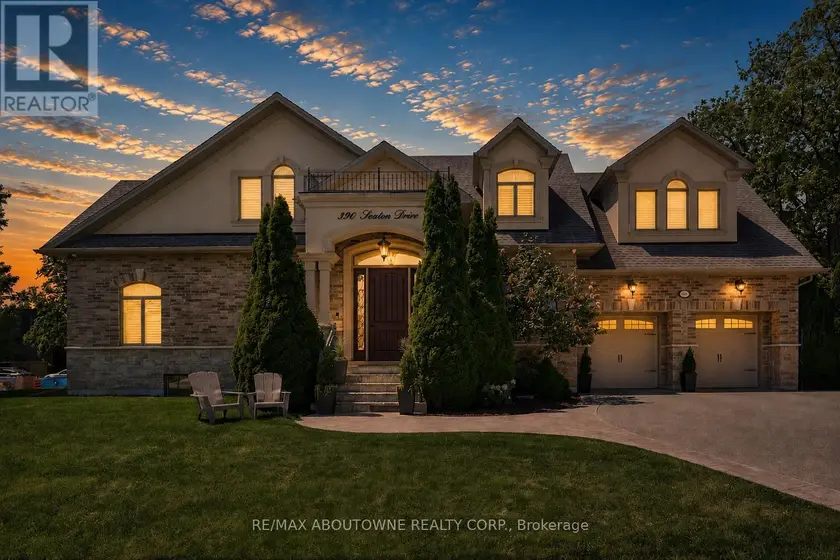
$2,799,000
Detached5+163,500–5,000 sqft390 SEATON DRIVE, 1020 - WO West, Oakville
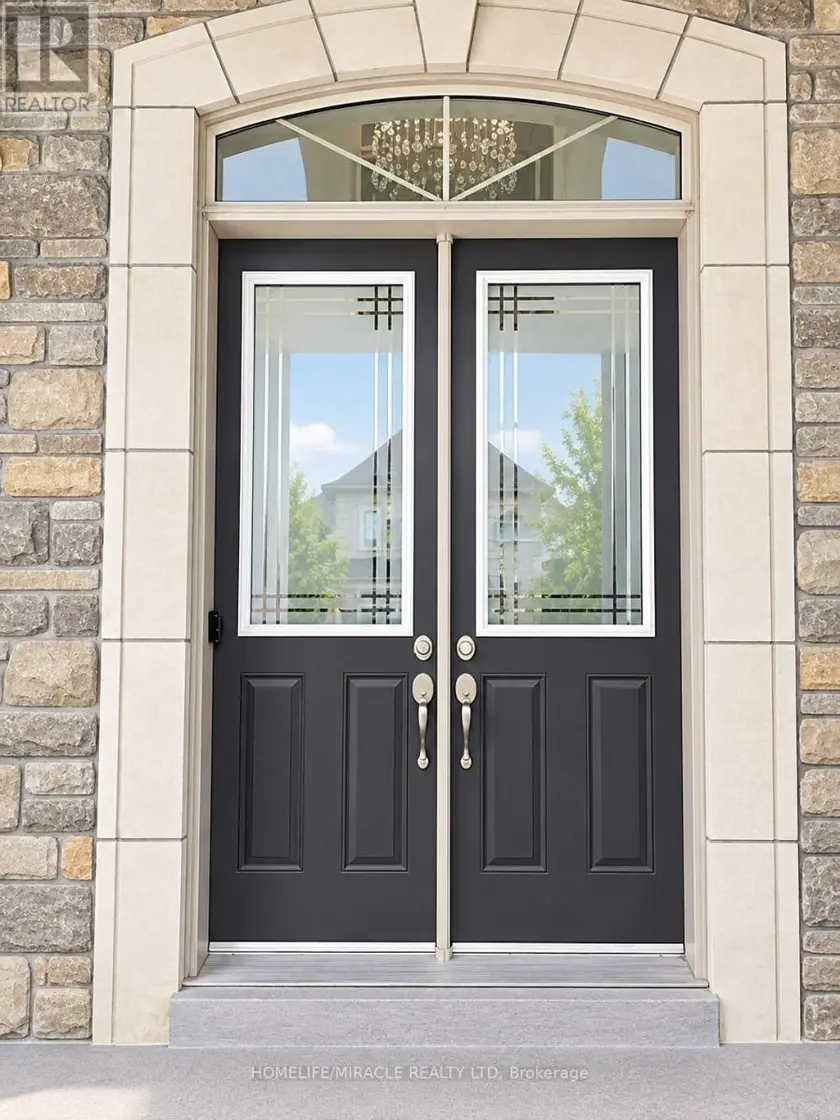
$1,649,000
Detached7+273,500–5,000 sqft11 HERTONIA STREET, Toronto Gore Rural Estate, Brampton
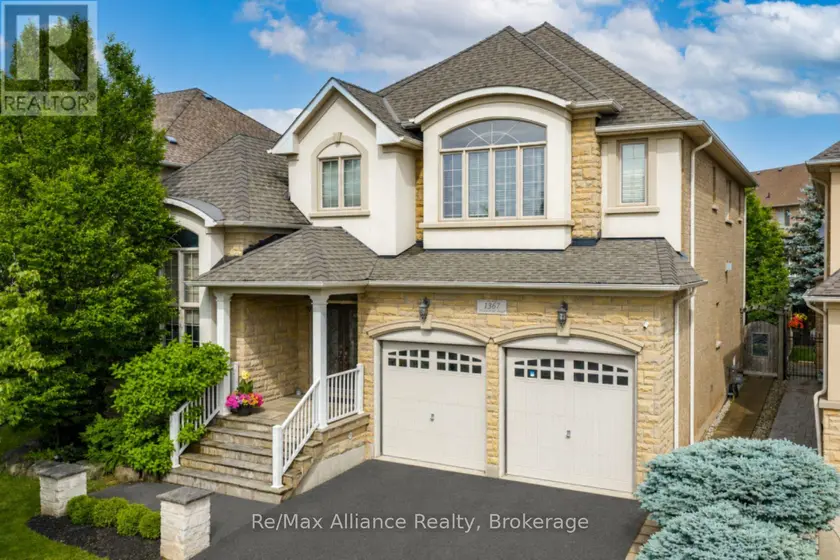
$2,098,880
Detached443,500–5,000 sqft1367 ARROWHEAD ROAD, 1009 - JC Joshua Creek, Oakville
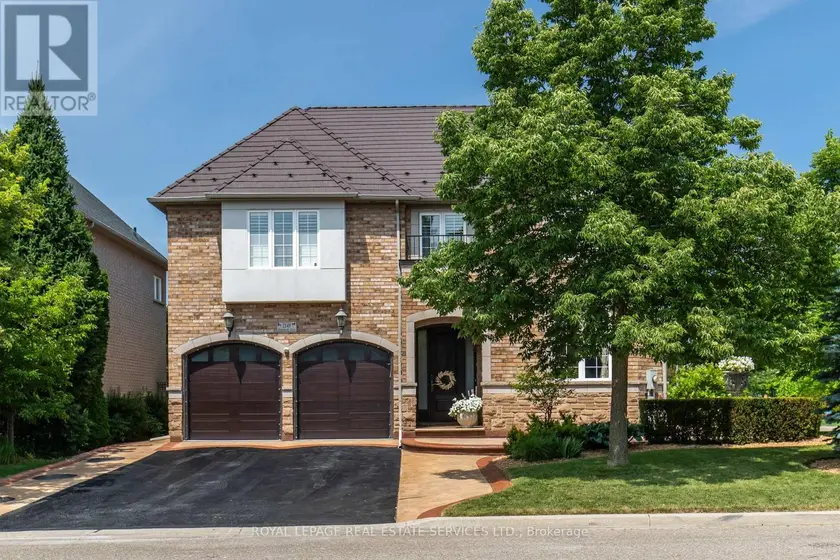
$2,599,999
Detached453,000–3,500 sqft2149 ALDERBROOK DRIVE, 1019 - WM Westmount, Oakville
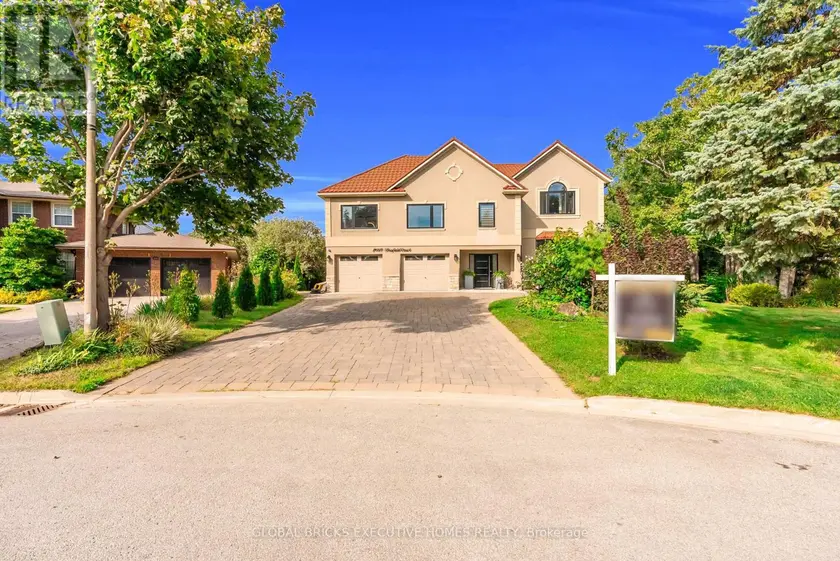
$2,350,000
Detached6+263,500–5,000 sqft2169 BONFIELD COURT, Tyandaga, Burlington
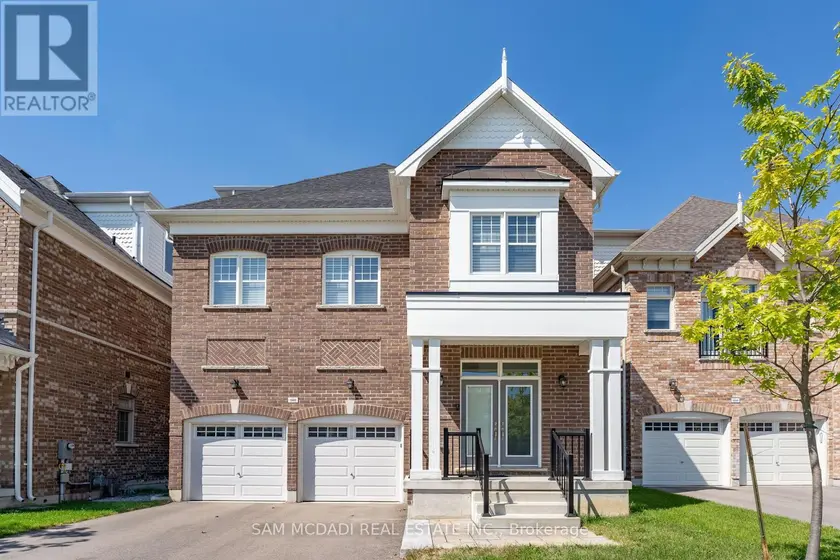
$2,188,000
Detached453,000–3,500 sqft1949 BARBERTOWN ROAD, Central Erin Mills, Mississauga
$2,499,000
Detached6+263,500–5,000 sqft2492 ERIN CENTRE BOULEVARD, Central Erin Mills, Mississauga