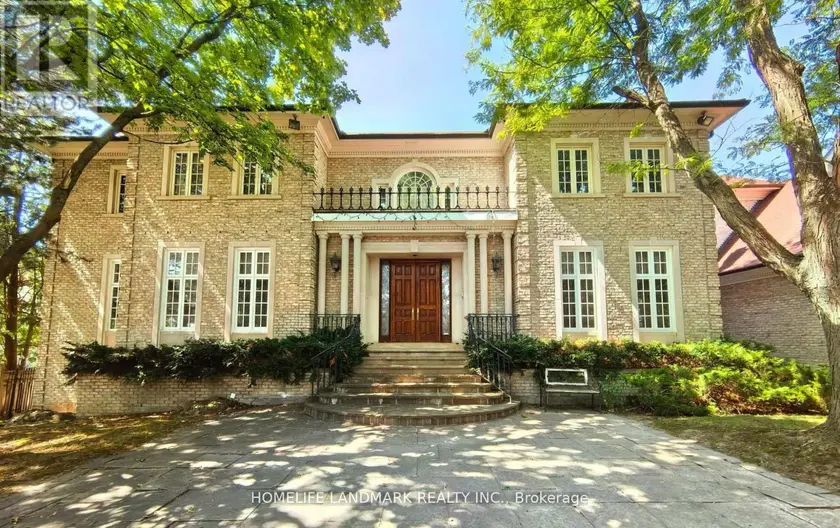
1578 SPRING ROAD, Mississauga (Lorne Park)
$5,890,000
For sale: Detached
- Property type
- Detached
- Bedrooms / bathrooms
- 5 bedrooms, 6 bathrooms
- Living area
- 100,000 sqft
- MLS®
- MLS® W13774754
- Neighbourhood
- Lorne Park
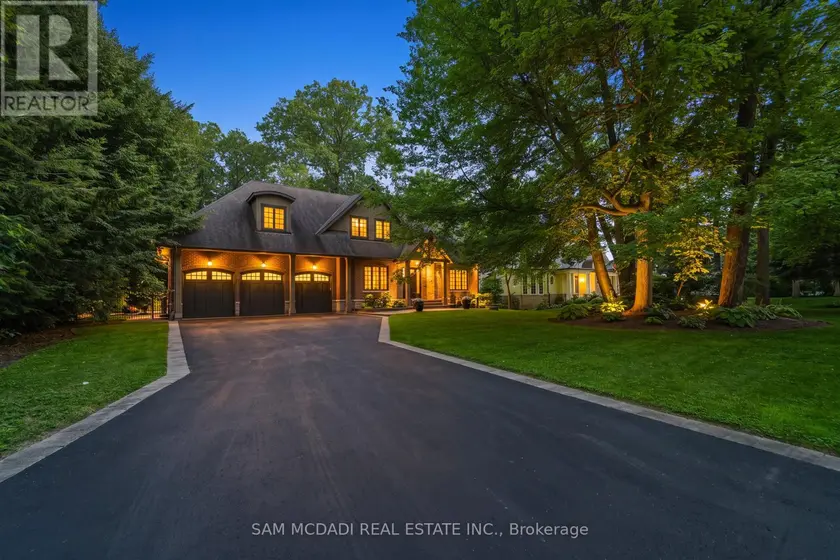
A remarkable expression of luxury, craftsmanship and sophisticated design, this exceptional residence offers over 7,000 sq. ft. of living space and has been elevated by an extensive permitted, architect-designed renovation completed in 2024. The main level unfolds through beautifully appointed spaces with rich hardwood flooring, multiple fireplaces and a spectacular chef's kitchen showcasing granite surfaces, Wolf appliances, Sub-Zero refrigeration and a Miele dishwasher, complemented by an elegant servery with an additional Miele dishwasher and undercounter bar refrigerator. A thoughtfully designed pantry/laundry area and executive office with custom walnut workstation enhance functionality. Upstairs, the private bedroom level continues the sense of luxury with heated bathroom flooring, motorized Hunter Douglas PowerView shades in select rooms and custom details throughout. The extraordinary walkout lower level rivals a private luxury retreat, with radiant-heated Italian tile, 8-ft Kolbe doors, glass-enclosed walnut wine cellar, sophisticated refreshment bar with Dekton surfaces and premium appliances, dedicated fitness studio, purpose-built theatre, fifth bedroom and indulgent spa suite with sauna, rain shower and striking Cambria finishes. Outdoors, an approx. 1,000 sq. ft. elevated terrace and cedar gazebo overlook the pool and flow to covered entertaining spaces, extensive stonework and a fully equipped outdoor kitchen with leathered-granite counters, gas BBQ, cooktop and sink. An outdoor gas fireplace, media feature and 3 overhead gas heaters create a resort-inspired setting. Two furnace and central air systems provide zoned comfort, one serving the main/lower levels and one the upper level. Whole-home Vantage lighting, distributed audio, smart exterior systems, 14-camera surveillance, 24 kW Generac standby generator, Kinetico water treatment and a fully finished 3-car garage complete a residence where luxury, technology and lifestyle come together beautifully
Sold data
Detached homes in Mississauga (Lorne Park) — recent sold market
Detached homes in Mississauga (Lorne Park) took a median of 23 days to sell over the last 90 days, with the quickest quarter selling within 12 days and the slowest quarter taking more than 42, across 537 recorded sales.
That clock counts only the listing each home finally sold on. Measured from the first time these properties came to market, including any earlier listings that were withdrawn and re-entered, the median is 43 days.
The median sale price was $1,220,000.
Homes sold for about 3.8% below asking on average, so there was room to negotiate.
About 13% of sales closed above the list price.
Around 16% of sellers reduced their price before finding a buyer.
- Median days to sell
- 23
- Median sale price
- $1,220,000
- Sale-to-list ratio
- 96.2%
- Sold above asking
- 13%
Based on 537 recorded sales in the last 90 days. Aggregate statistics only; individual sale prices are not shown.
Schools
Schools in Mississauga (Lorne Park)
Mississauga (Lorne Park) has 131 Fraser Institute–rated schools (96 elementary and 35 secondary), averaging 6.8/10.
- Rated schools
- 131
- Elementary
- 96
- Secondary
- 35
- Average rating
- 6.8 / 10
Top-rated schools in Mississauga (Lorne Park)
- AI-Manarat Heights — elementary, MississaugaFraser rating 10.0/10
- Kenollie — elementary, MississaugaFraser rating 10.0/10
- Khalsa Malton — elementary, MississaugaFraser rating 10.0/10
- Safa & Marwa Islamic — elementary, MississaugaFraser rating 10.0/10
- St Rose of Lima — elementary, MississaugaFraser rating 9.7/10
- Olive Grove — elementary, MississaugaFraser rating 9.5/10
School ratings from the Fraser Institute's Ontario school report cards.
Currently for sale
Homes for sale near 1578 SPRING ROAD
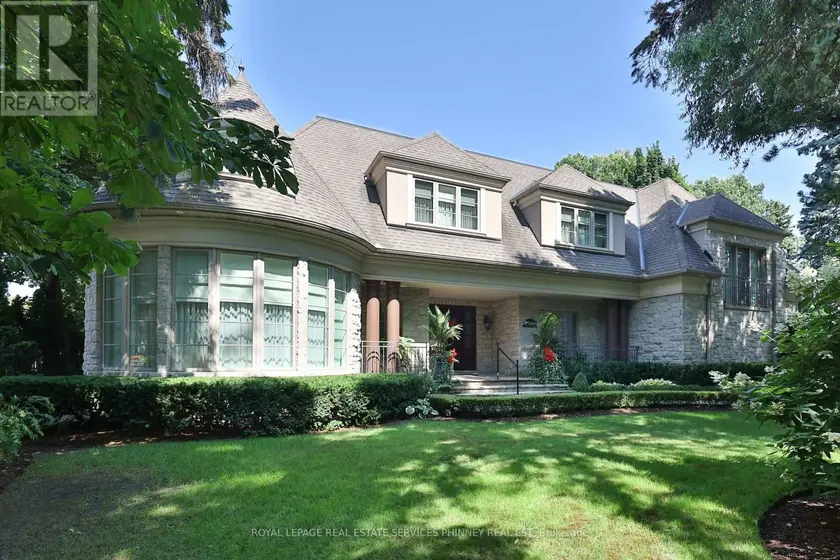
$5,200,000
Detached5+165,000–100,000 sqft541 ARROWHEAD ROAD, Lorne Park, Mississauga
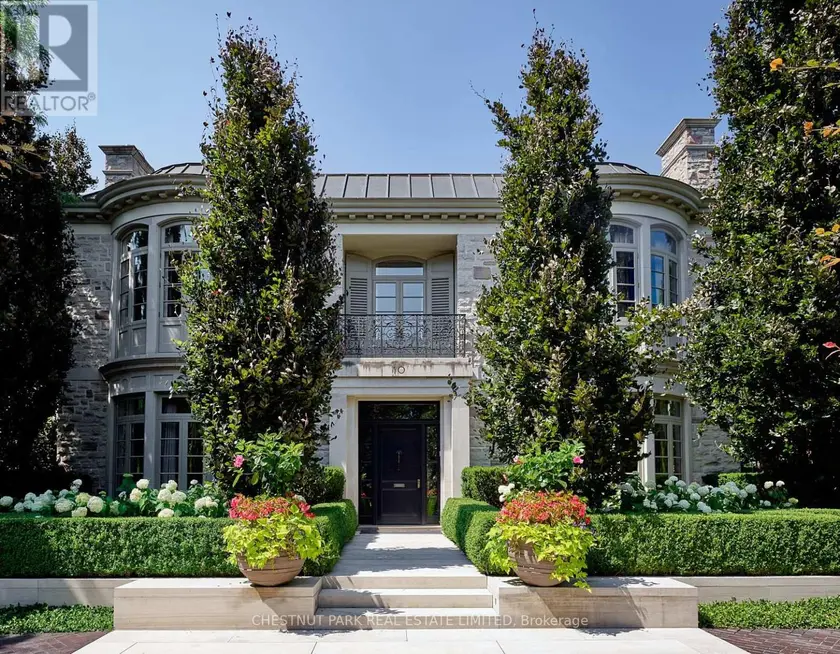
$12,900,000
Detached6+275,000–100,000 sqft10 SHORNCLIFFE AVENUE, Casa Loma, Toronto
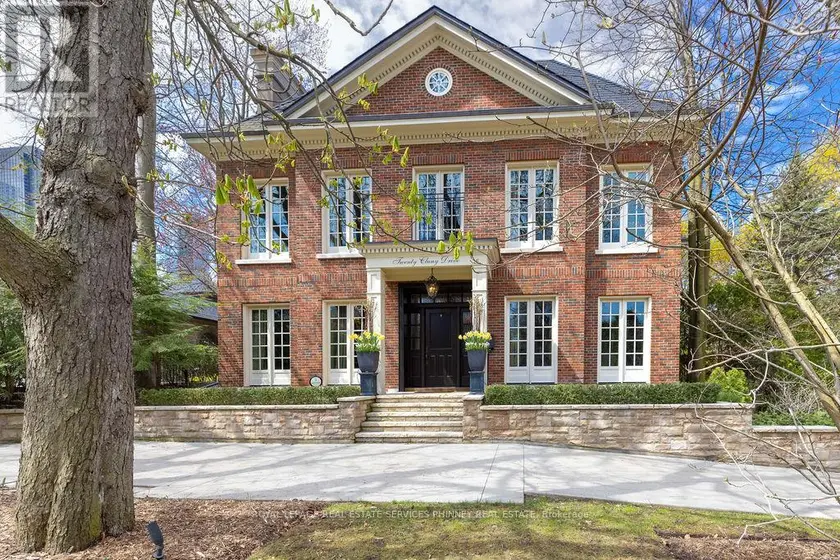
$11,995,000
Detached575,000–100,000 sqft20 CLUNY DRIVE, Rosedale-Moore Park, Toronto
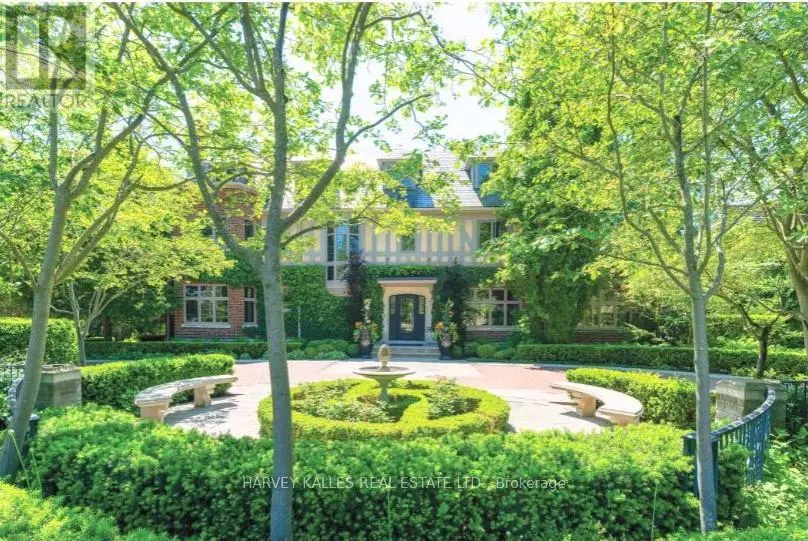
$10,800,000
Detached6+195,000–100,000 sqft175 TEDDINGTON PARK AVENUE, Lawrence Park North, Toronto
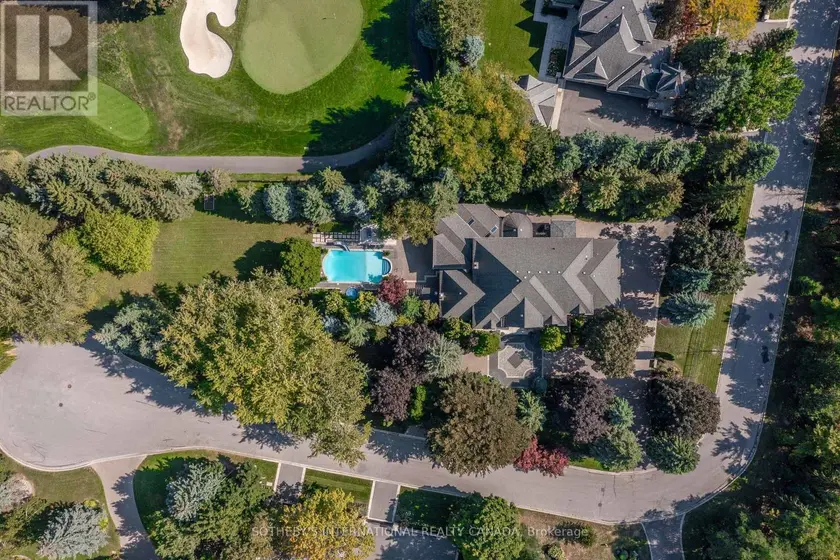
$8,949,000
Detached6+185,000–100,000 sqft85 COWAN DRIVE, East Woodbridge, Vaughan
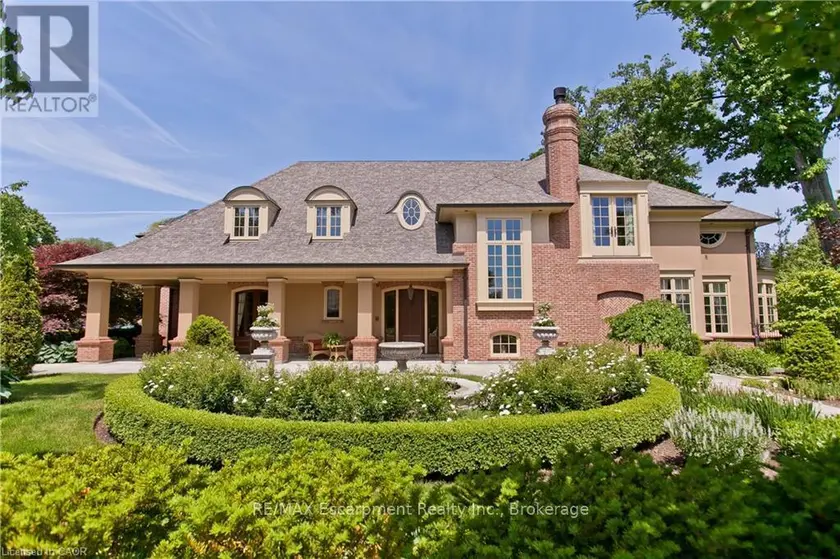
$7,188,000
Detached5+175,000–100,000 sqft1081 ARGYLE DRIVE, 1011 - MO Morrison, Oakville
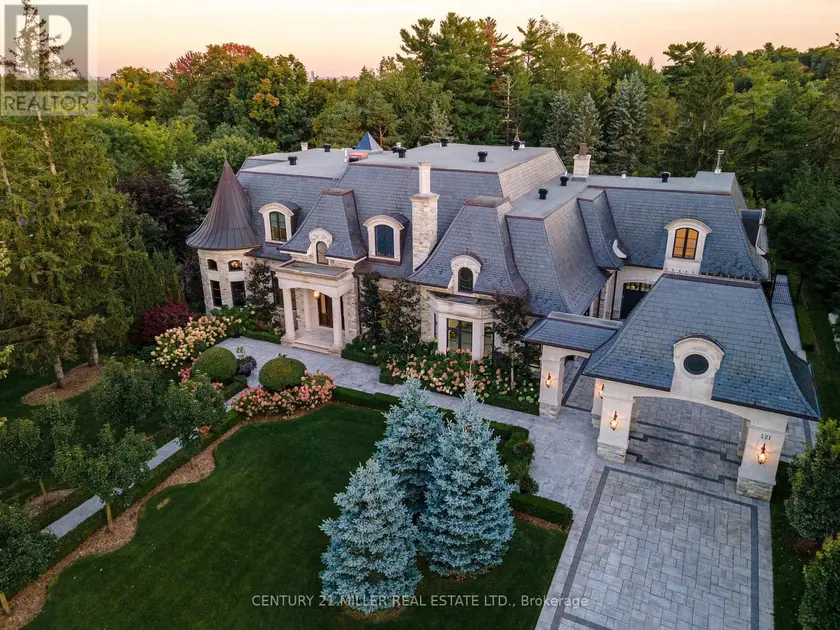
$9,998,888
Detached575,000–100,000 sqft121 REBECCA COURT, Rural Vaughan, Vaughan
$8,990,000
Detached6+195,000–100,000 sqft42 MARYVALE CRESCENT, South Richvale, Richmond Hill