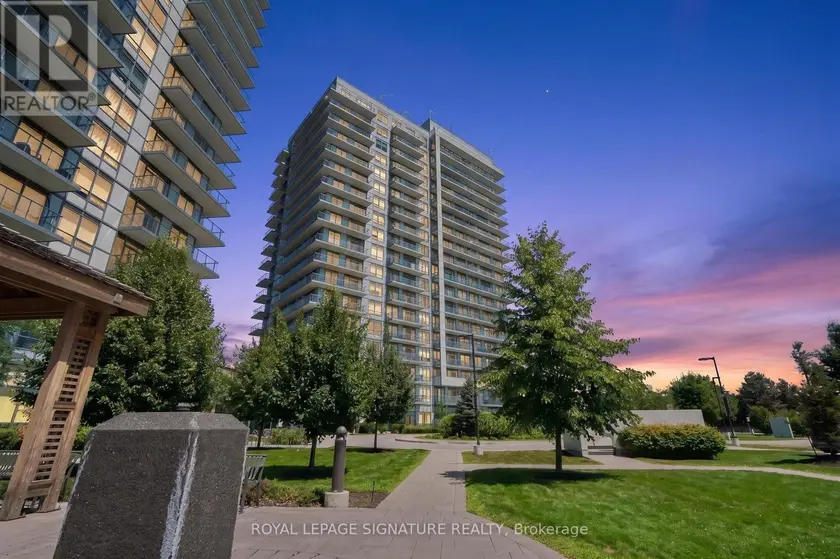
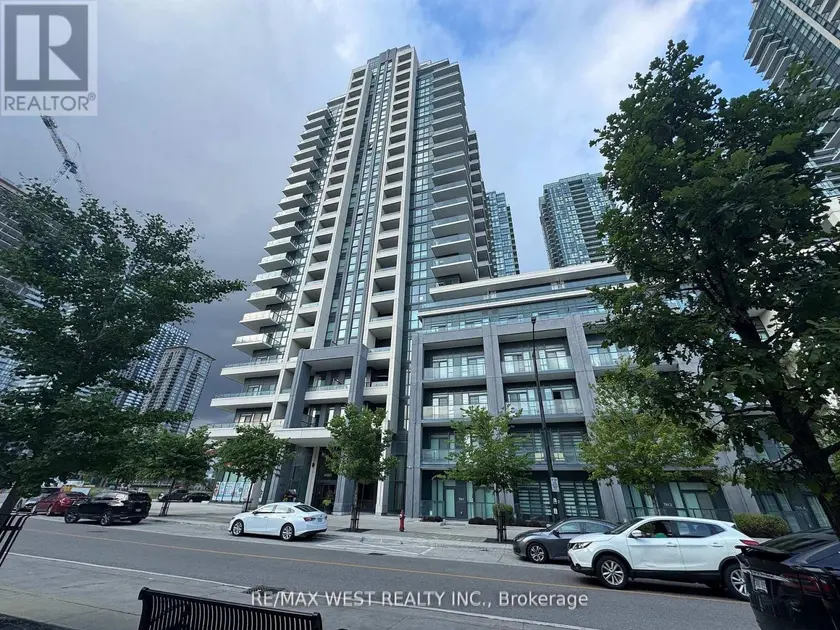
1504 - 4699 GLEN ERIN DRIVE, Mississauga (Central Erin Mills)
$649,999
For sale: Apartment
- Property type
- Condo Apartment
- Bedrooms / bathrooms
- 3 bedrooms, 2 bathrooms
- Living area
- 999 sqft
- MLS®
- MLS® W13603234
- Neighbourhood
- Central Erin Mills
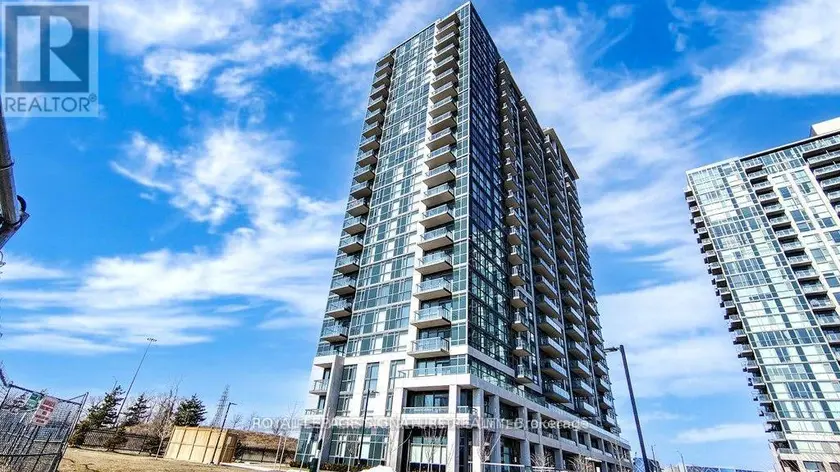
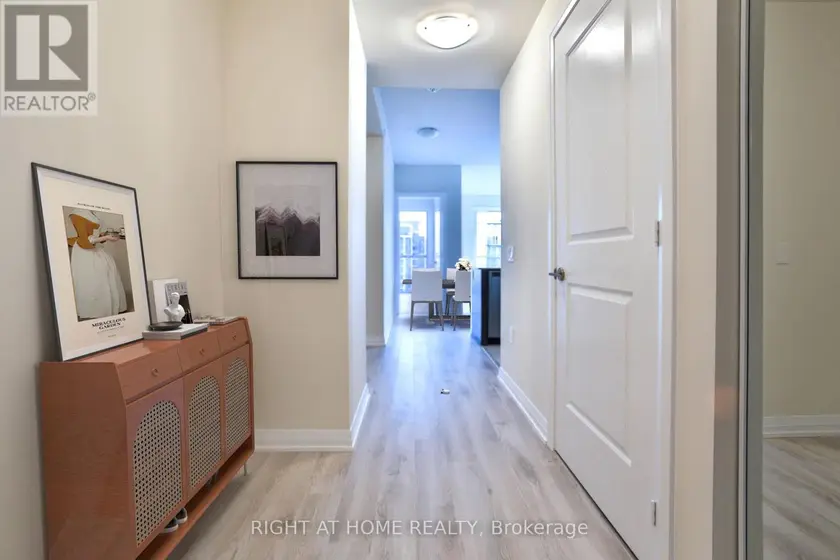
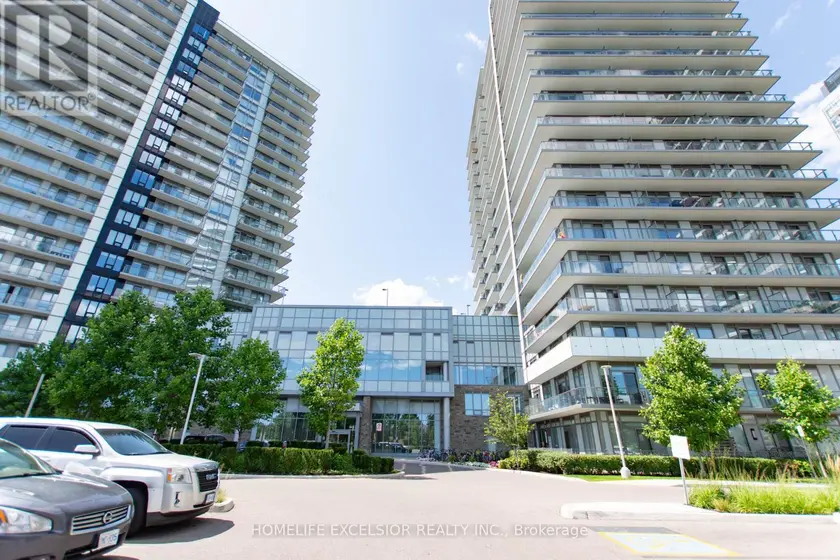
Bright Corner Unit With Stunning South/East Exposure! This Spacious 2-Bedroom Plus Den Suite Offers Approximately 935 Sqft Of Thoughtfully Designed Living Space With An Abundance Of Natural Light And Unobstructed Views Of The Park, Lake, And Toronto/Mississauga Skylines. Featuring 9' Smooth Ceilings, Wide Plank Laminate Flooring Throughout, Porcelain Bathroom Tiles, And A Modern Kitchen With Stone Countertops, Large Island, Stainless Steel Appliances, And Quartz Window Sills. Enjoy The Rare Wrap-Around Balcony, Perfect For Relaxing Or Entertaining While Taking In The Incredible Views. Located In Mills Square, A Highly Convenient And Walkable Community, Just Steps To Erin Mills Town Centre, Shopping, Dining, Top-Rated Schools, Credit Valley Hospital, Highways, And GO Transit. Includes Parking And Locker For Added Convenience.
Sold data
Apartment homes in Mississauga (Central Erin Mills) — recent sold market
Apartment homes in Mississauga (Central Erin Mills) took a median of 35 days to sell over the last 90 days, with the quickest quarter selling within 19 days and the slowest quarter taking more than 59, across 363 recorded sales.
That clock counts only the listing each home finally sold on. Measured from the first time these properties came to market, including any earlier listings that were withdrawn and re-entered, the median is 67 days.
The median sale price was $499,000.
Homes sold for about 3.2% below asking on average, so there was room to negotiate.
About 12% of sales closed above the list price.
Around 24% of sellers reduced their price before finding a buyer.
- Median days to sell
- 35
- Median sale price
- $499,000
- Sale-to-list ratio
- 96.8%
- Sold above asking
- 12%
Based on 363 recorded sales in the last 90 days. Aggregate statistics only; individual sale prices are not shown.
Schools
Schools in Mississauga (Central Erin Mills)
Mississauga (Central Erin Mills) has 131 Fraser Institute–rated schools (96 elementary and 35 secondary), averaging 6.8/10.
- Rated schools
- 131
- Elementary
- 96
- Secondary
- 35
- Average rating
- 6.8 / 10
Top-rated schools in Mississauga (Central Erin Mills)
- AI-Manarat Heights — elementary, MississaugaFraser rating 10.0/10
- Kenollie — elementary, MississaugaFraser rating 10.0/10
- Khalsa Malton — elementary, MississaugaFraser rating 10.0/10
- Safa & Marwa Islamic — elementary, MississaugaFraser rating 10.0/10
- St Rose of Lima — elementary, MississaugaFraser rating 9.7/10
- Olive Grove — elementary, MississaugaFraser rating 9.5/10
School ratings from the Fraser Institute's Ontario school report cards.
Currently for sale
Homes for sale near 1504 - 4699 GLEN ERIN DRIVE
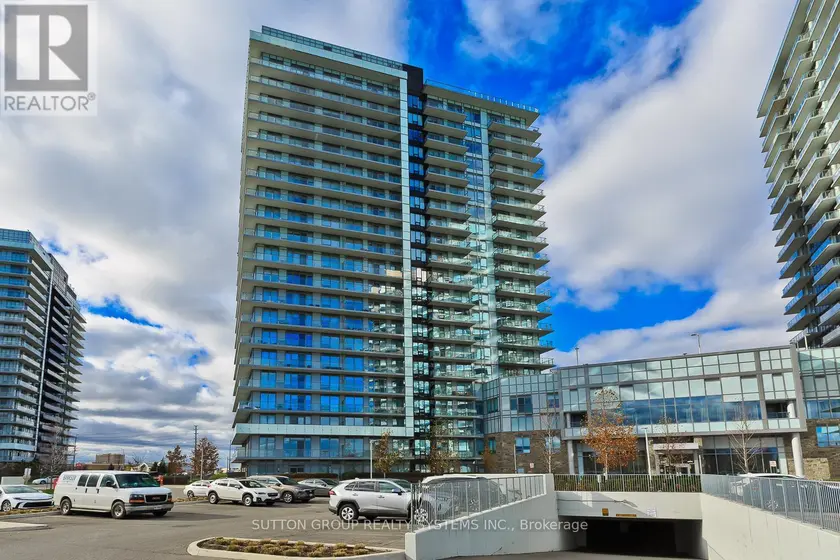
$649,900
Apartment3+12800–899 sqft1409 - 4655 METCALFE AVENUE, Central Erin Mills, Mississauga
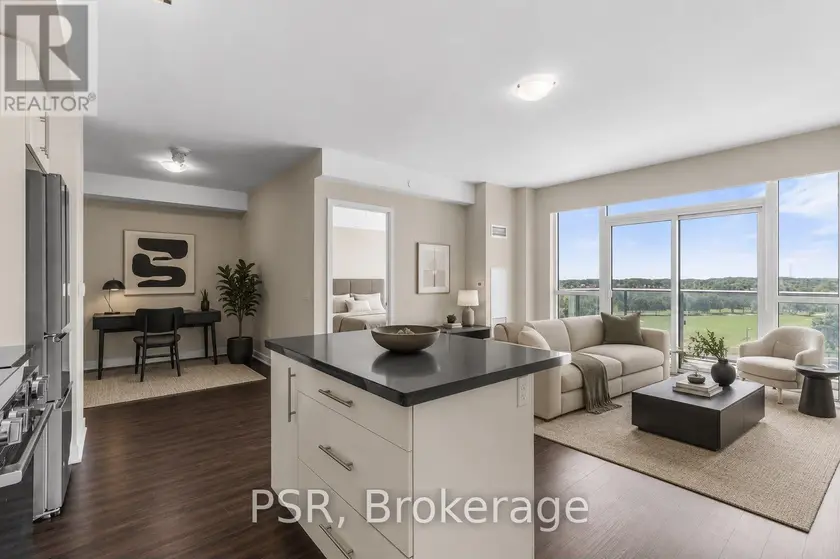
$649,900
Apartment3+12900–999 sqft407 - 4699 GLEN ERIN DRIVE, Central Erin Mills, Mississauga
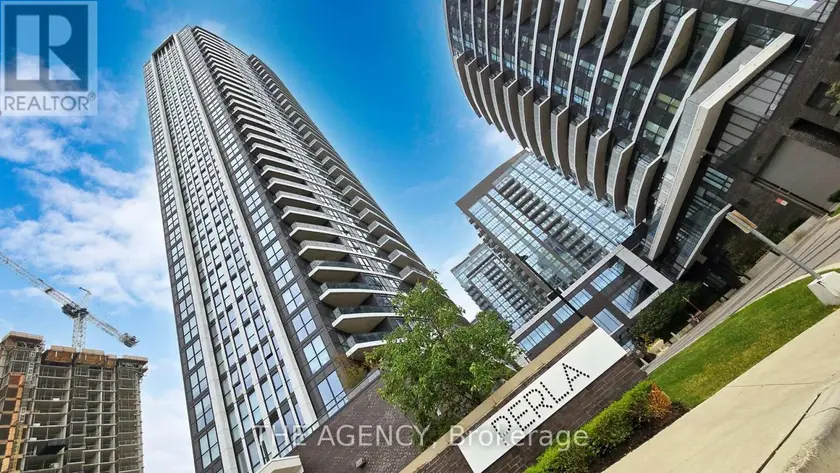
$660,000
Apartment3+12900–999 sqft1404 - 65 WATERGARDEN DRIVE, Hurontario, Mississauga
$669,000
Apartment3+12900–999 sqftPH216 - 349 RATHBURN ROAD W, City Centre, Mississauga
$635,000
Apartment3+12900–999 sqft2014 - 35 WATERGARDEN DRIVE, Hurontario, Mississauga
$699,900
Apartment3+12900–999 sqft804 - 4675 METCALFE AVENUE, Central Erin Mills, Mississauga
$620,000
Apartment3+12900–999 sqft1404 - 330 BURNHAMTHORPE ROAD W, City Centre, Mississauga
$645,900
Apartment22700–799 sqft1606 - 4085 PARKSIDE VILLAGE DRIVE, City Centre, Mississauga