954 LANCASTER BOULEVARD, Milton (BE Beaty)
$965,000
For sale: Detached
- Property type
- Detached
- Bedrooms / bathrooms
- 3 bedrooms, 3 bathrooms
- Living area
- 2,000 sqft
- MLS®
- MLS® W13851442
- Neighbourhood
- 1023 - BE Beaty
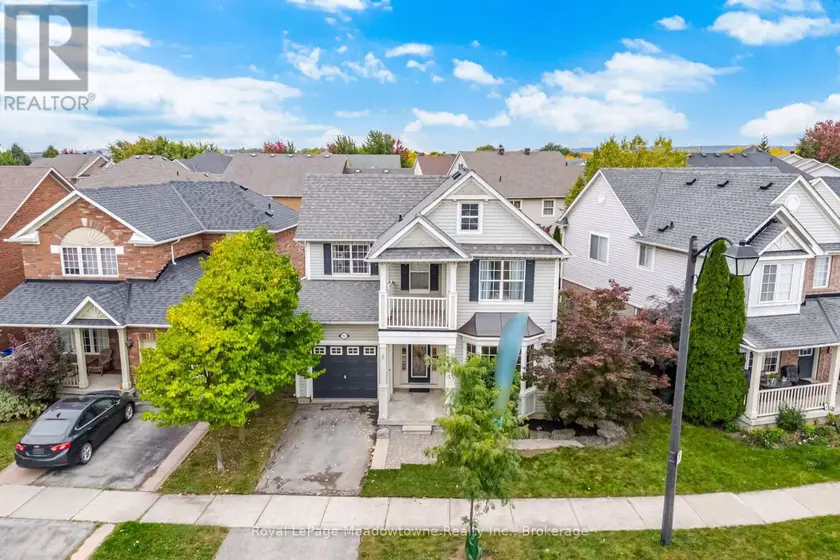
This gorgeous Mattamy-built Pottington model is tucked into Milton's desirable Beaty neighbourhood, and I have a feeling you're going to fall in love the moment you walk through the door. With over 1,800 square feet across the main and upper levels, there's room for everyone to spread out and still be together when it counts. The open-concept layout is bright and welcoming, with 9-foot ceilings, pot lights, hardwood flooring throughout, and those beautiful designer touches you'll notice everywhere: tall baseboards, wainscoting, crown moulding, and a custom staircase that makes a real statement. The eat-in kitchen is where the magic happens. Think quartz countertops, a fresh new backsplash, a gas stove for the family chef, a newer dishwasher and fridge and a breakfast bar. Step out the back door onto the deck and into your fully fenced yard, ideal for kids, pups, and summer barbecues. Right beside it, the family room with its cozy gas fireplace is made for movie nights, snowy afternoons, and holiday memories. The large combined living/dining room has a coffered ceiling and a new bay window offering an abundance of natural light. Three generously sized bedrooms, all with ceiling fans, keep everyone comfortable. One has a door to its own private balcony, a lovely spot for a quiet coffee. The primary bedroom is a real retreat, complete with a bay window and an ensuite featuring a separate soaker tub and a stand-up shower. And, yes, the laundry is on the second floor, right where the laundry piles up! Roof reshingled in 2017, added insulation in the attic and above the garage, Nest Smart Smoke/CO detectors on the main and upper levels, garage door opener with remote, tile flooring in the bathrooms and laundry room, wide 49.72 front lot. Hawthorne Village is a family-friendly community with excellent schools, and shopping, parks, and everyday amenities are all close by. Commuters will love being just minutes from the 401. Picture your family's next chapter here.
Sold data
Detached homes in Milton (BE Beaty) — recent sold market
Detached homes in Milton (BE Beaty) took a median of 21 days to sell over the last 90 days, with the quickest quarter selling within 11 days and the slowest quarter taking more than 46, across 180 recorded sales.
That clock counts only the listing each home finally sold on. Measured from the first time these properties came to market, including any earlier listings that were withdrawn and re-entered, the median is 51 days.
The median sale price was $1,149,450.
Homes sold for about 2.8% below asking on average, so there was room to negotiate.
About 13% of sales closed above the list price.
Around 19% of sellers reduced their price before finding a buyer.
- Median days to sell
- 21
- Median sale price
- $1,149,450
- Sale-to-list ratio
- 97.2%
- Sold above asking
- 13%
Based on 180 recorded sales in the last 90 days. Aggregate statistics only; individual sale prices are not shown.
Schools
Schools in Milton (BE Beaty)
Milton (BE Beaty) has 30 Fraser Institute–rated schools (24 elementary and 6 secondary), averaging 6.9/10.
- Rated schools
- 30
- Elementary
- 24
- Secondary
- 6
- Average rating
- 6.9 / 10
Top-rated schools in Milton (BE Beaty)
- Dyane-Adam — elementary, MiltonFraser rating 9.4/10
- Our Lady of Fatima — elementary, MiltonFraser rating 8.5/10
- Bishop Paul Francis Reding — secondary, MiltonFraser rating 8.2/10
- Chris Hadfield — elementary, MiltonFraser rating 8.2/10
- Milton — secondary, MiltonFraser rating 8.0/10
- St. Benedict — elementary, MiltonFraser rating 7.5/10
School ratings from the Fraser Institute's Ontario school report cards.
Currently for sale
Homes for sale near 954 LANCASTER BOULEVARD
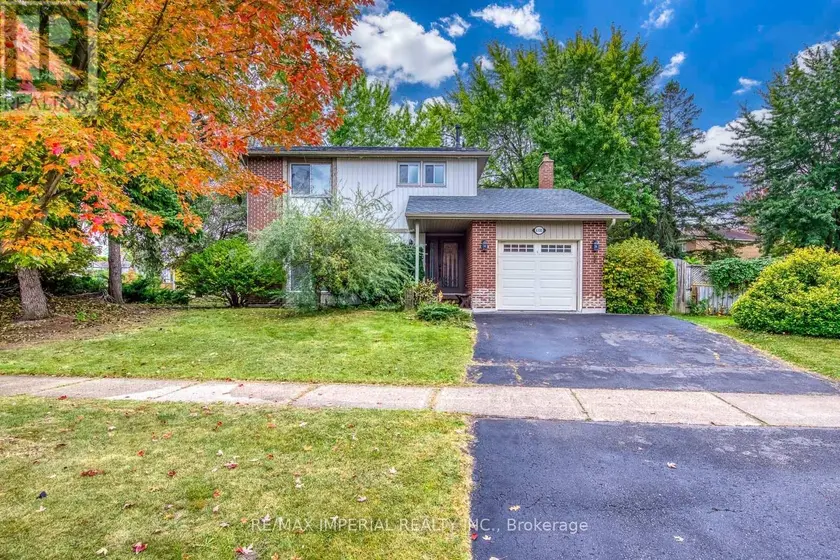
$978,000
Detached331,100–1,500 sqft6100 WABUKAYNE COURT, Meadowvale, Mississauga
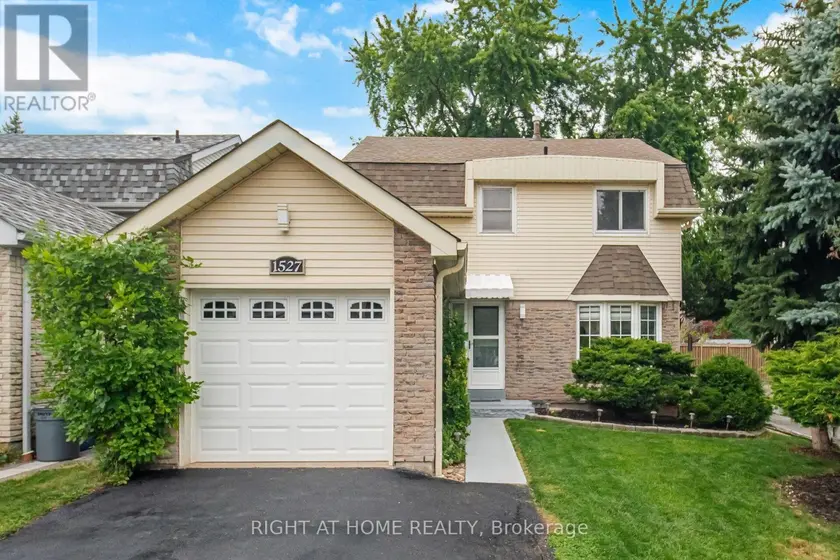
$979,929
Detached331,100–1,500 sqft1527 FORESTDALE COURT, 1005 - FA Falgarwood, Oakville
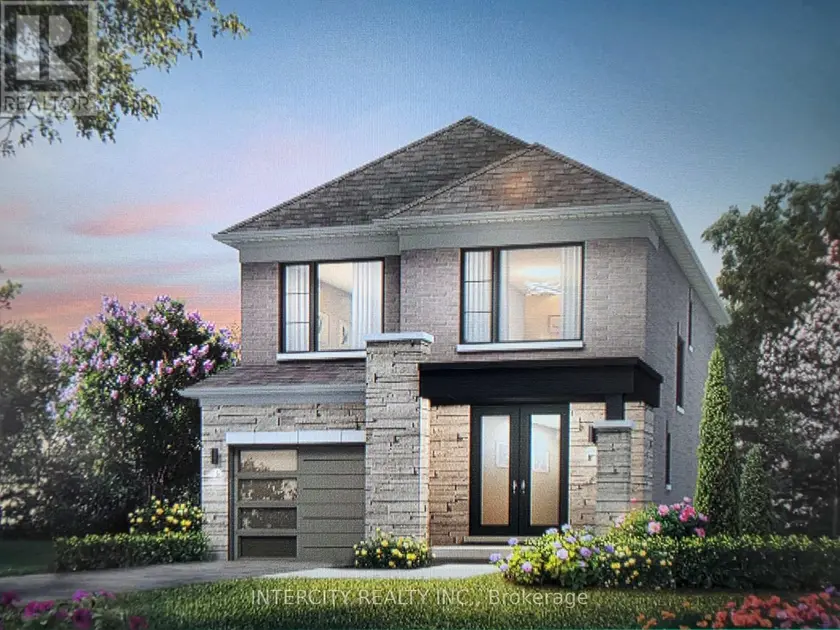
$919,990
Detached331,500–2,000 sqftLOT 130 SPEERS AVENUE, Rural Caledon, Caledon

$899,000
Detached331,100–1,500 sqft6317 MARTEL COURT, Meadowvale, Mississauga
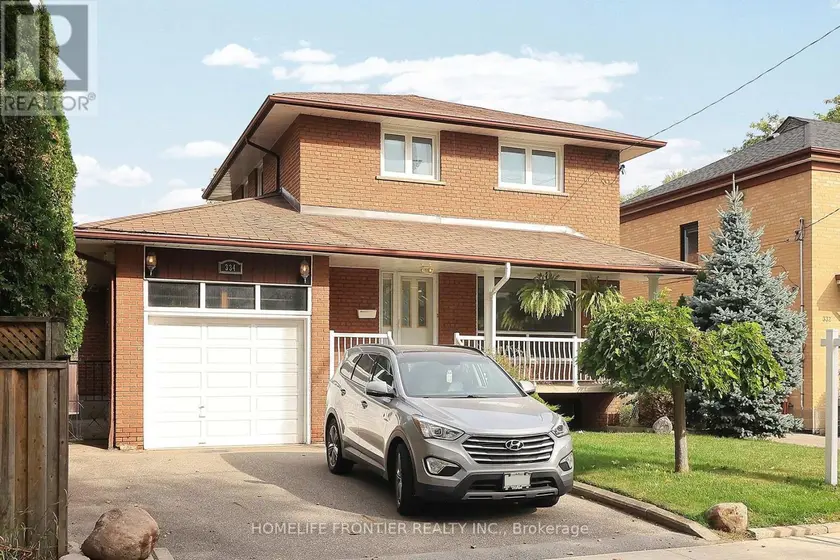
$999,000
Detached331,500–2,000 sqft334 RIMILTON AVENUE, Alderwood, Toronto
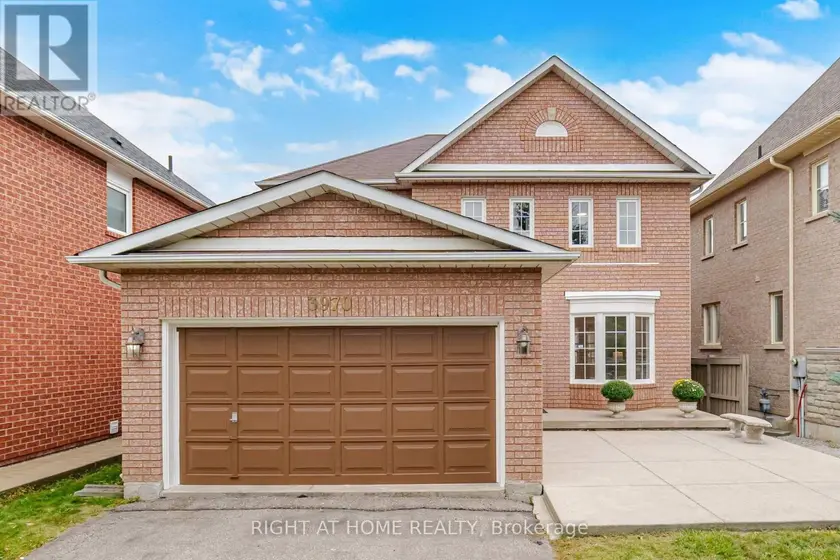
$849,000
Detached331,500–2,000 sqft3970 WORTHVIEW PLACE, Lisgar, Mississauga
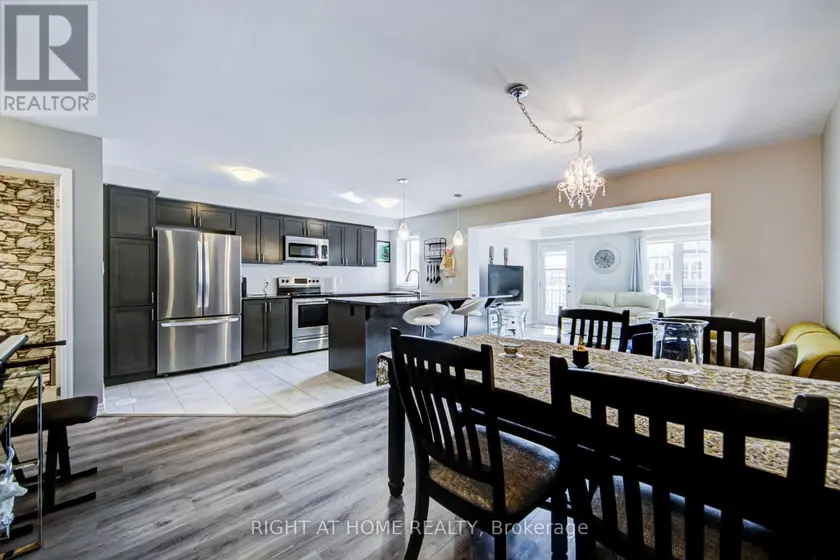
$949,900
Townhouse331,500–2,000 sqft143 TOUCAN TRAIL, 1008 - GO Glenorchy, Oakville
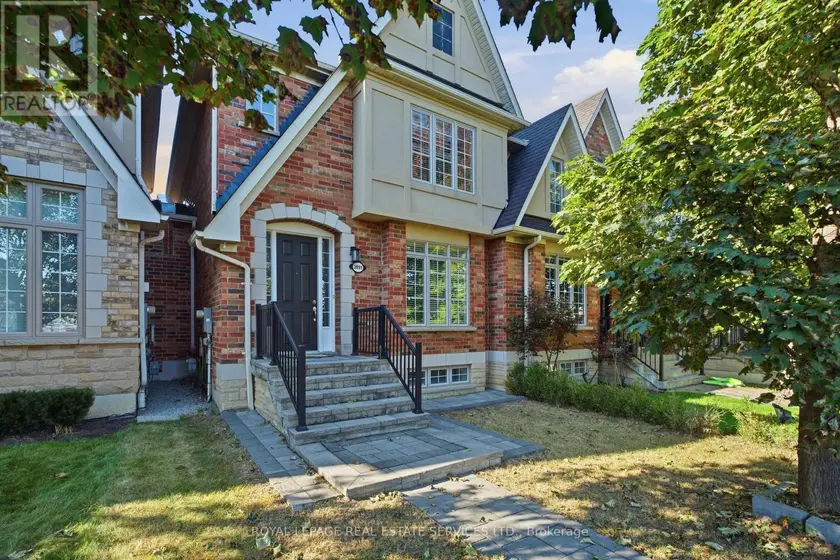
$919,000
Townhouse331,500–2,000 sqftEGLINTON A - 3891 EGLINTON AVENUE W, Churchill Meadows, Mississauga