739 CHALLINOR TERRACE, Milton (HA Harrison)
$709,000
For sale: Townhouse
- Property type
- Att/Row/Townhouse
- Bedrooms / bathrooms
- 2 bedrooms, 2 bathrooms
- Living area
- 1,500 sqft
- MLS®
- MLS® W13645114
- Neighbourhood
- 1033 - HA Harrison
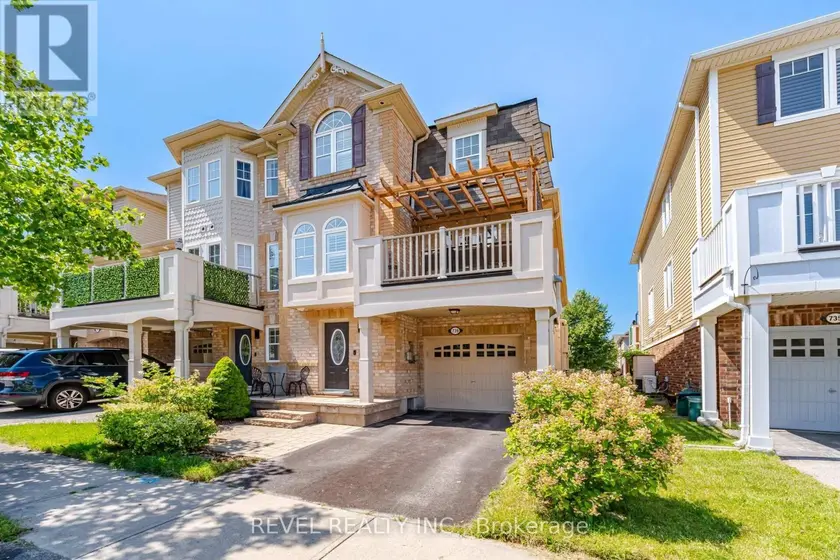
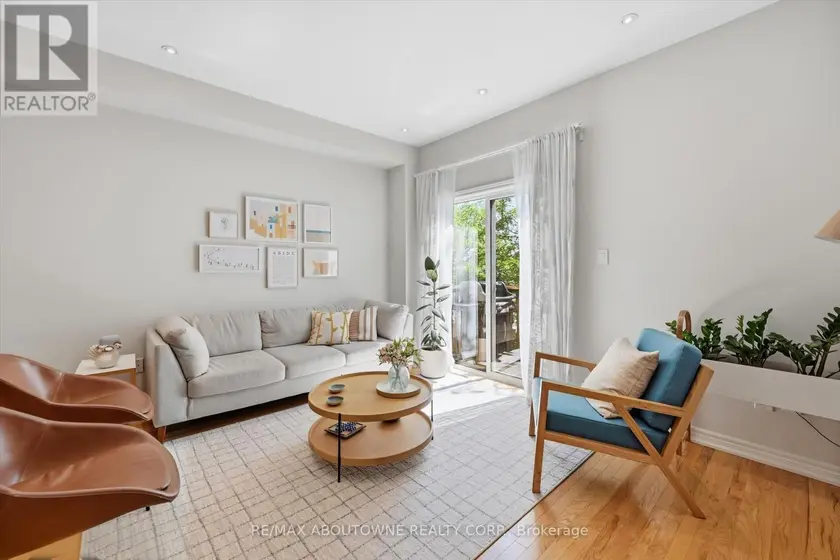
WOWWWW! This one is arguably the NICEST end-unit townhouses on the market! This is the one with the custom pergola, gorgeous kitchen, expensive flooring, and so much more! Meticulously maintained, this stunning home showcases quality finishes, timeless design, and true pride of ownership throughout.The functional main level features a generous hallway with built-ins, upgraded laundry room complete with cabinetry and a convenient 2-piece powder room. Up on the main level, the bright and spacious open-concept living area is designed for both everyday living and entertaining, offering rich MODERN hardwood flooring, elegant crown moulding, California shutters, upgraded lighting, luxurious curtains, and a sophisticated designer colour palette. The fully upgraded eat-in kitchen is sure to impress with stone countertops, stainless steel appliances, a designer backsplash, and plenty of space to gather. This is the ONLY model built with a separate breakfast area as well! These homeowners use the bonus space for an extra office setup for the ideal WFH setup. The upper level continues to impress with more hardwood flooring throughout. The spacious primary retreat features a walk-in closet complete with custom built-ins, while the generous second bedroom boasts a soaring vaulted ceiling that fills the room with natural light. The beautifully appointed main bathroom offers a stone countertop and double sinks, making busy mornings effortless. Perfectly situated within close proximity to many of Milton's best amenities, parks, schools, shopping, and restaurants, with easy highway access for commuters, and steps to the world renowned Velodrome with community programs daily to keep you in the best shape of your life! This Moonseed / Brentridge End unit checks every box. This is a rare opportunity to own an exceptional and BRIGHT end-unit townhouse that stands WAY above the rest. A true 10/10 that will exceed the expectations of even the pickiest buyer - don't miss it!
Sold data
Townhouse homes in Milton (HA Harrison) — recent sold market
Townhouse homes in Milton (HA Harrison) took a median of 20 days to sell over the last 90 days, with the quickest quarter selling within 11 days and the slowest quarter taking more than 35, across 138 recorded sales.
The median sale price was $799,000.
Homes sold for about 2.2% below asking on average, so there was room to negotiate.
About 11% of sales closed above the list price.
Around 16% of sellers reduced their price before finding a buyer.
- Median days to sell
- 21
- Median sale price
- $799,000
- Sale-to-list ratio
- 97.8%
- Sold above asking
- 11%
Based on 138 recorded sales in the last 90 days. Aggregate statistics only; individual sale prices are not shown.
Schools
Schools in Milton (HA Harrison)
Milton (HA Harrison) has 30 Fraser Institute–rated schools (24 elementary and 6 secondary), averaging 6.9/10.
- Rated schools
- 30
- Elementary
- 24
- Secondary
- 6
- Average rating
- 6.9 / 10
Top-rated schools in Milton (HA Harrison)
- Dyane-Adam — elementary, MiltonFraser rating 9.4/10
- Our Lady of Fatima — elementary, MiltonFraser rating 8.5/10
- Bishop Paul Francis Reding — secondary, MiltonFraser rating 8.2/10
- Chris Hadfield — elementary, MiltonFraser rating 8.2/10
- Milton — secondary, MiltonFraser rating 8.0/10
- St. Benedict — elementary, MiltonFraser rating 7.5/10
School ratings from the Fraser Institute's Ontario school report cards.
Currently for sale
Homes for sale near 739 CHALLINOR TERRACE
$689,000
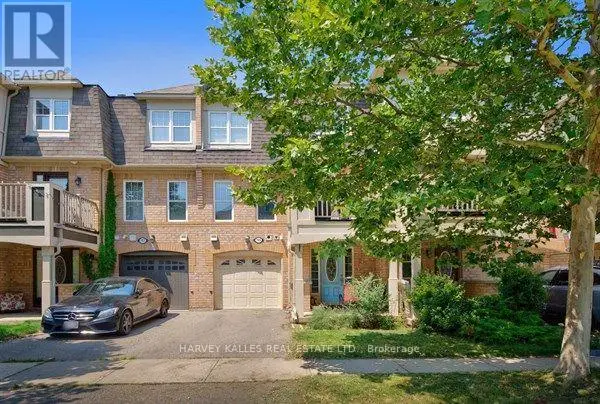
Townhouse22700–1,100 sqft745 CHALLINOR TERRACE, 1033 - HA Harrison, Milton
$799,900
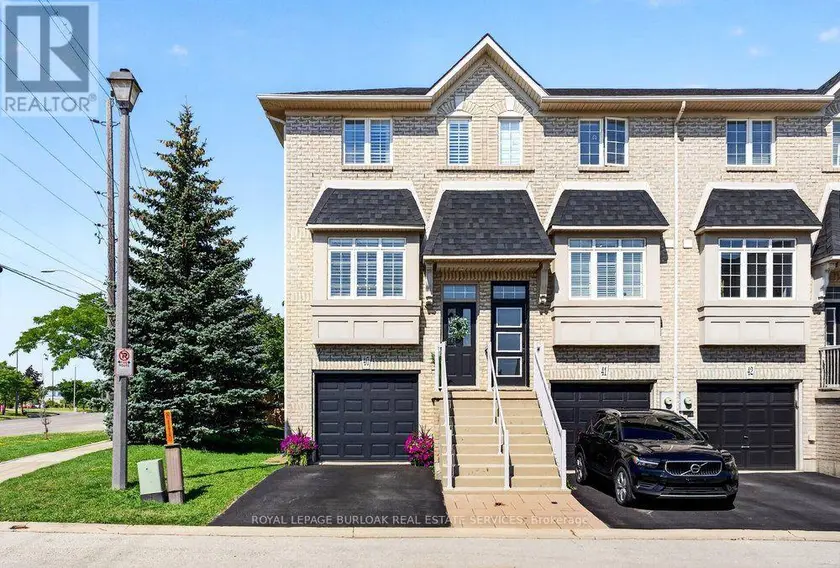
Townhouse221,100–1,500 sqft40 - 5080 FAIRVIEW STREET, Appleby, Burlington
$799,999
Townhouse221,500–2,000 sqft678 ROWLEY COMMON, Appleby, Burlington
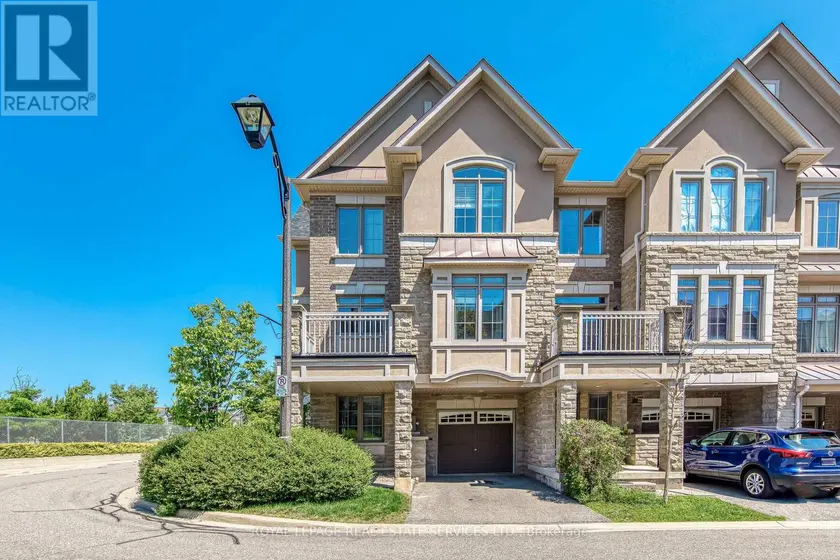
$3,100/mo
Townhouse231,100–1,500 sqft35 - 2435 GREENWICH DRIVE, 1019 - WM Westmount, Oakville
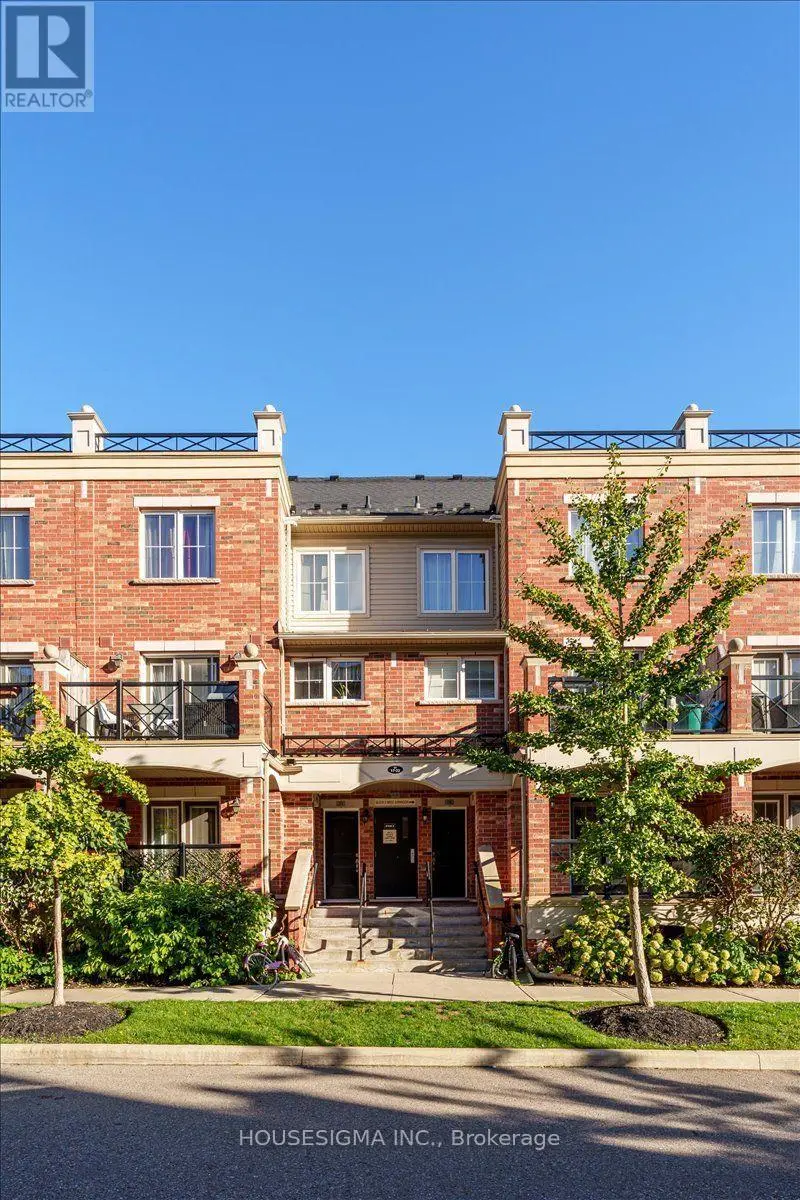
$2,650/mo
Townhouse22900–999 sqft17 - 51 HAYS BOULEVARD, 1015 - RO River Oaks, Oakville
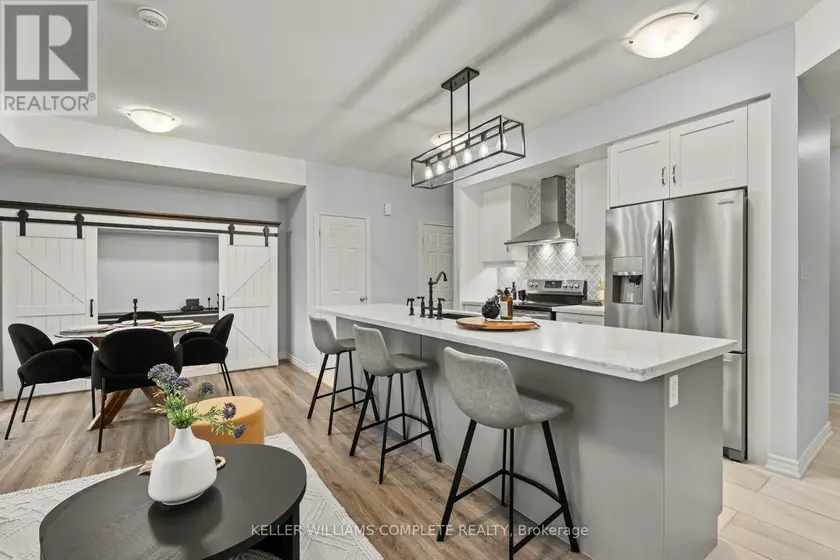
$574,900
Townhouse221,400–1,599 sqft59 - 107 WESTRA DRIVE, Rural Guelph/Eramosa West, Guelph/Eramosa
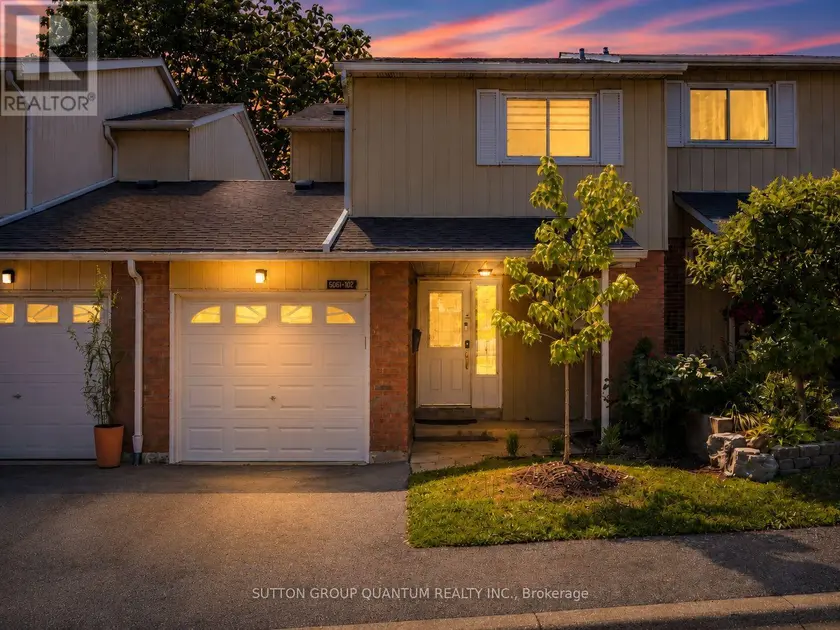
$689,000
Townhouse321,200–1,399 sqft102 - 5061 PINEDALE AVENUE, Appleby, Burlington
$2,700/mo
Apartment221,000–1,199 sqft422 - 383 MAIN STREET E, 1035 - OM Old Milton, Milton