738 FOURTH LINE, Milton (BE Beaty)
$1,169,900
For sale: Detached
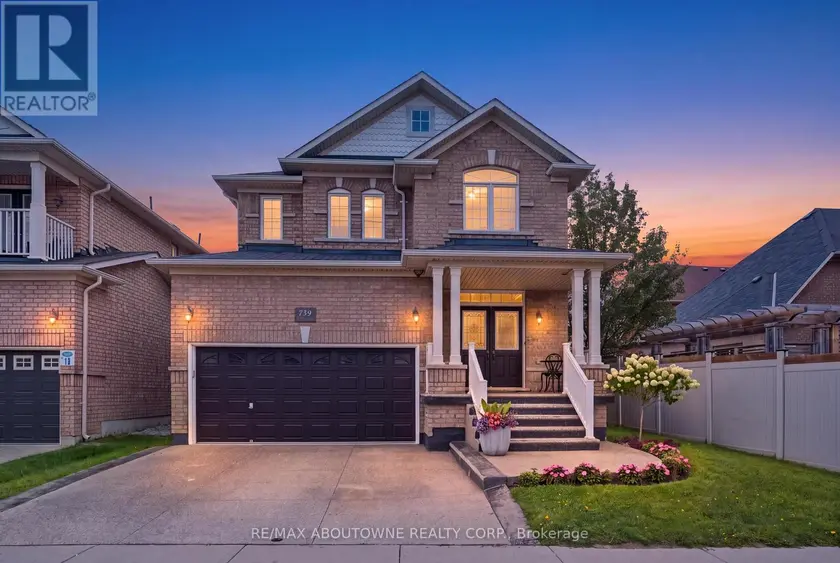
- Property type
- Detached
- Bedrooms / bathrooms
- 4 bedrooms, 4 bathrooms
- Living area
- 2,500 sqft
- MLS®
- MLS® W13699370
- Neighbourhood
- 1023 - BE Beaty
Welcome home in Milton's highly sought-after Beaty neighbourhood! Built by "Country Homes" in 2009, this exceptional property offers approximately 2,800 square feet of finished living space, blending timeless elegance with modern luxury. From the moment you arrive, the commanding double door entry sets a grand tone. Step inside to find an inviting layout highlighted by a gorgeous oak staircase with wrought iron spindles. The main floor is bathed in light creating a warm, sophisticated feel perfect for both living & formal entertaining. Great use of recessed lighting as well. Upstairs features 4 spacious bedrooms and 2 full bathrooms. A crown jewel is the primary ensuite, which has been stunningly renovated into a spa-like retreat. It boasts a glass-panelled shower and a deep, free-standing tub designed for ultimate relaxation. The finished basement with a 3-piece washroom increases your living space and is engineered for maximum energy efficiency with spray-foam insulated walls. It showcases a custom oak and stone wet bar, making it the ultimate destination for game nights or hosting guests. Storage is abundant throughout the house, including a true cold storage cantina & direct access to the garage equipped with mezzanine storage. Step outside into your private, fully fenced backyard. This large outdoor oasis features premium interlocking stone, a handy garden shed, and a natural gas BBQ hookup-ready for effortless summer gatherings. Best of all, this home offers total financial peace of mind. All mechanical systems are 100% owned with no contracts, including the on-demand hot water tank and a deluxe mist-style central humidifier. A central vacuum system and all appliances (featuring a gas stove) are included. Located in a quiet, family-friendly area steps from beautiful parks, top-tier schools, and transit. The driveway and front steps are finished in exposed aggregate concrete. This home is completely turn-key and ready for you to move right in.
Sold data
Detached homes in Milton (BE Beaty) — recent sold market
Detached homes in Milton (BE Beaty) took a median of 20 days to sell over the last 90 days, with the quickest quarter selling within 11 days and the slowest quarter taking more than 46, across 181 recorded sales.
That clock counts only the listing each home finally sold on. Measured from the first time these properties came to market, including any earlier listings that were withdrawn and re-entered, the median is 50 days.
The median sale price was $1,149,900.
Homes sold for about 2.7% below asking on average, so there was room to negotiate.
About 13% of sales closed above the list price.
Around 19% of sellers reduced their price before finding a buyer.
- Median days to sell
- 20
- Median sale price
- $1,149,900
- Sale-to-list ratio
- 97.3%
- Sold above asking
- 13%
Based on 181 recorded sales in the last 90 days. Aggregate statistics only; individual sale prices are not shown.
Schools
Schools in Milton (BE Beaty)
Milton (BE Beaty) has 30 Fraser Institute–rated schools (24 elementary and 6 secondary), averaging 6.9/10.
- Rated schools
- 30
- Elementary
- 24
- Secondary
- 6
- Average rating
- 6.9 / 10
Top-rated schools in Milton (BE Beaty)
- Dyane-Adam — elementary, MiltonFraser rating 9.4/10
- Our Lady of Fatima — elementary, MiltonFraser rating 8.5/10
- Bishop Paul Francis Reding — secondary, MiltonFraser rating 8.2/10
- Chris Hadfield — elementary, MiltonFraser rating 8.2/10
- Milton — secondary, MiltonFraser rating 8.0/10
- St. Benedict — elementary, MiltonFraser rating 7.5/10
School ratings from the Fraser Institute's Ontario school report cards.
Currently for sale
Homes for sale near 738 FOURTH LINE
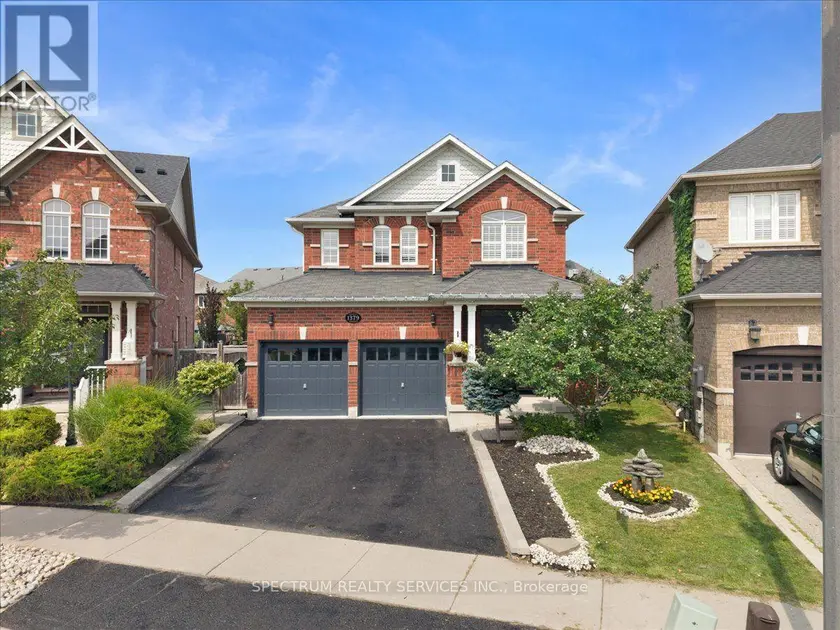
$1,199,000
Detached442,000–2,500 sqft1379 ROLPH TERRACE, 1023 - BE Beaty, Milton
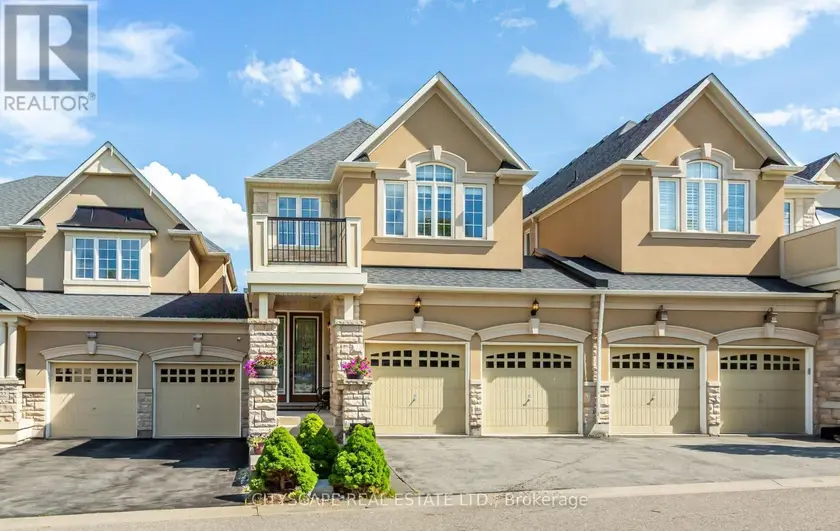
$1,149,999
Detached4+142,000–2,500 sqft21 - 485 PRINGLE AVENUE, 1036 - SC Scott, Milton
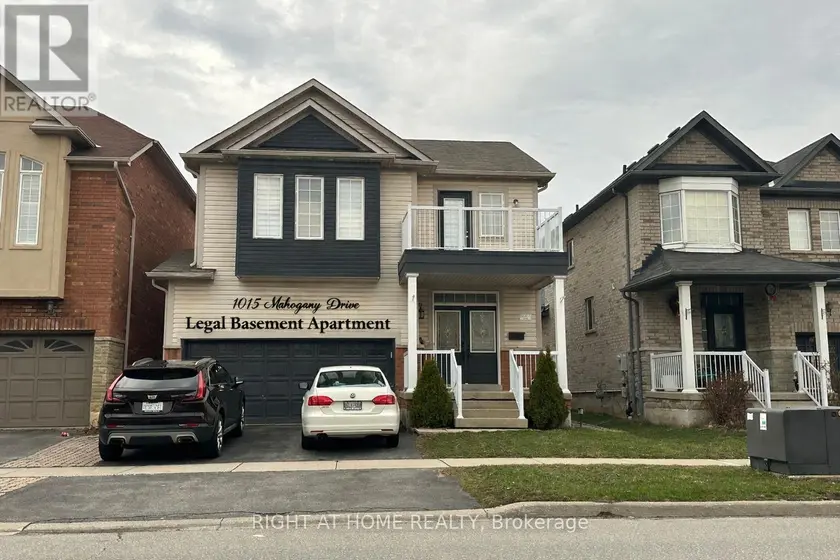
$1,039,000
Detached4+141,500–2,000 sqft1015 MCCUAIG DRIVE, 1027 - CL Clarke, Milton
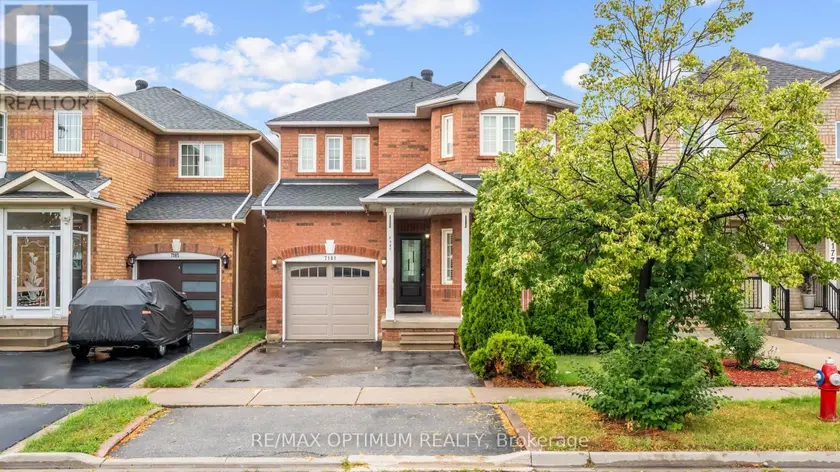
$1,160,000
Detached4+141,500–2,000 sqft7181 TABBYMAN WALK, Meadowvale Village, Mississauga
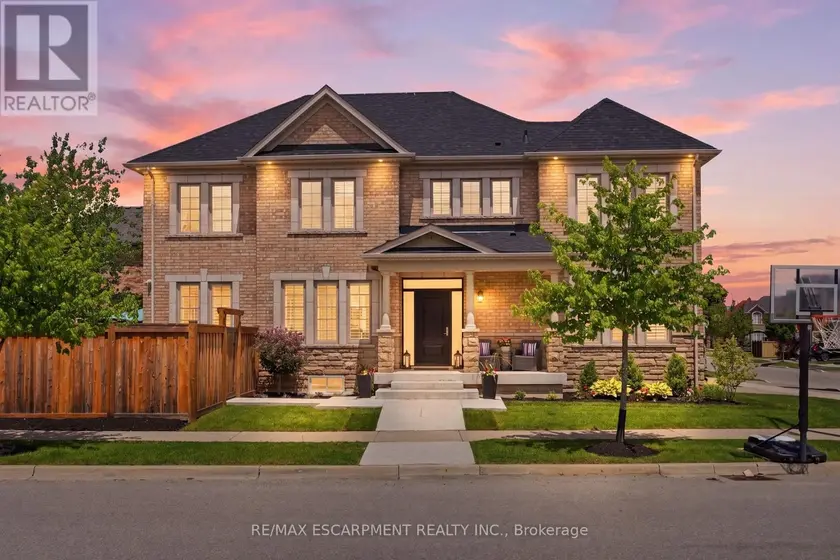
$1,499,000
Detached342,000–2,500 sqft4645 DOUG WRIGHT DRIVE, Alton, Burlington
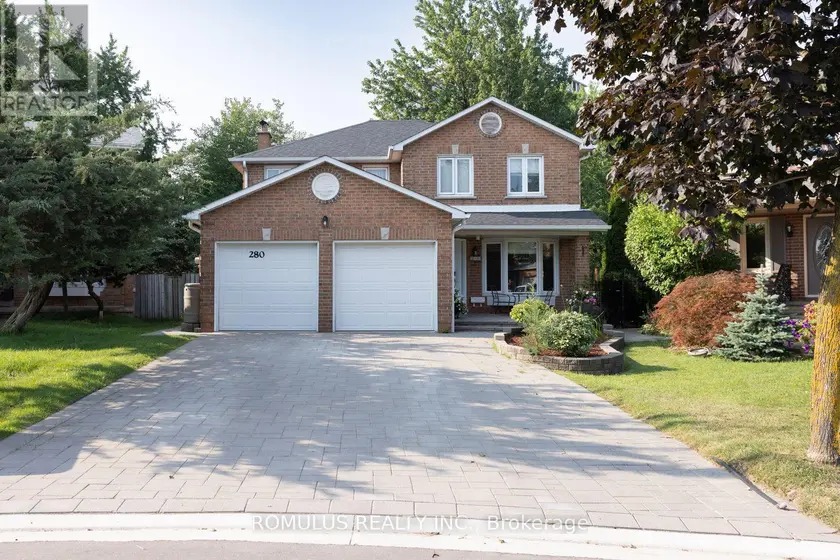
$1,249,000
Detached442,000–2,500 sqft280 KING ANDREW DRIVE, Rathwood, Mississauga
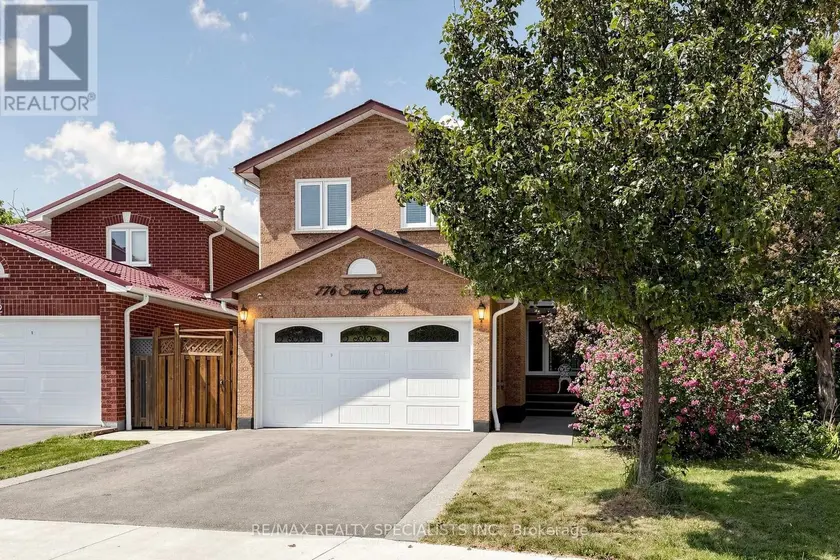
$1,099,000
Detached441,500–2,000 sqft776 SAVOY CRESCENT, Hurontario, Mississauga
$1,299,999
Detached442,000–2,500 sqft3059 FERGUSON DRIVE, Alton, Burlington