420 KINCARDINE TERRACE, Milton (SC Scott)
$1,299,900
For sale: Detached
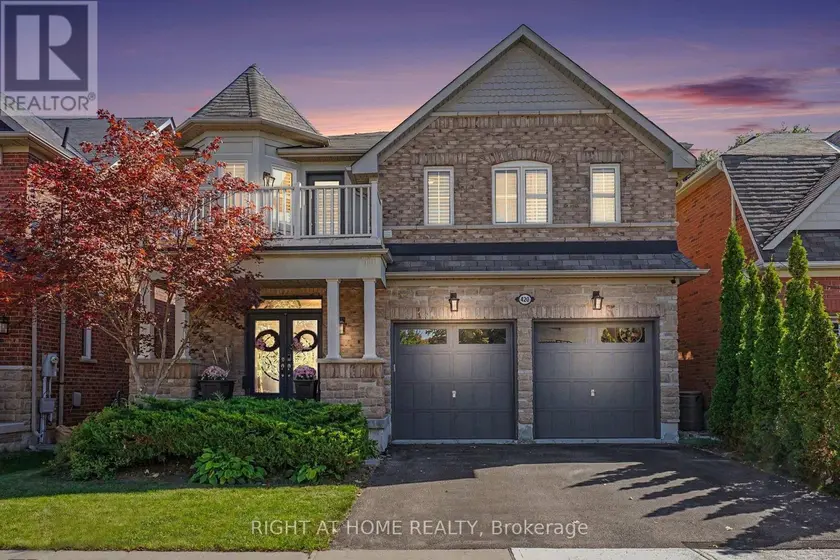
- Property type
- Detached
- Bedrooms / bathrooms
- 5 bedrooms, 4 bathrooms
- Living area
- 2,500 sqft
- MLS®
- MLS® W13830676
- Neighbourhood
- 1036 - SC Scott
5 REASONS YOU'LL WANT TO CALL 420 KINCARDINE TERRACE HOME! First, an INCREDIBLY RENOVATED and thoughtfully designed layout featuring 9ft main floor ceilings, a CUSTOM-UPDATED KITCHEN with smart organizers, soft-close cabinetry, a massive centre ISLAND, GRANITE COUNTERTOPS, dramatic 7.9-ft sliding doors overlooking the backyard, pot lights, hand-scraped ceilings and gorgeous 7.5" WIDE-PLANK HARDWOOD FLOORS, plus 4 spacious bedrooms, convenient 2nd-floor laundry, a primary retreat with TWO WALK IN CLOSETS & spa ensuite, a 3rd bedroom with walkout to its own SUN DECK, and an open-concept 2nd-floor OFFICE AREA perfect for a home office, sitting room or library. Second, a RARE WALK OUT BASEMENT, constructed in 2022, offering a bright open-concept family lounge with another impressive 7.9-ft wall of sliding doors, modern 3-pc bathroom & bedroom currently used as a gym, with SEPERATE ENTRANCE and rough-ins already in place for a kitchen and laundry, making it ideal for an in-law suite, multi-generational living, guests or additional family space. Third, an incredibly charming & welcoming FAMILY NEIGHBOURHOOD where neighbours stop to say hello and come together for street events, with walking distance to RAVINE AND GREEN SPACE, trails, great schools, Sherwood Community Centre, Milton Library, Starbucks and a convenient plaza, plus easy access to major highways for commuters. Fourth, your own BACKYARD OASIS featuring a newly constructed low maintenance composite deck with custom glass railings, peaceful views overlooking adjacent greenspace and an above-ground pool, creating the perfect setting for summer BBQs, entertaining or relaxing outdoors. And fifth, a home designed to grow with you, offering multiple living spaces, 5 bedrooms in total, a dedicated office area, spacious lower-level family lounge and incredible future potential for an in-law suite, guest retreat, teen space or multi-generational living. The garage is also set up with wiring for your ELECTRIC VEHICLE.
Sold data
Detached homes in Milton (SC Scott) — recent sold market
Detached homes in Milton (SC Scott) took a median of 22 days to sell over the last 90 days, with the quickest quarter selling within 11 days and the slowest quarter taking more than 46, across 181 recorded sales.
That clock counts only the listing each home finally sold on. Measured from the first time these properties came to market, including any earlier listings that were withdrawn and re-entered, the median is 49 days.
The median sale price was $1,159,000.
Homes sold for about 2.8% below asking on average, so there was room to negotiate.
About 12% of sales closed above the list price.
Around 20% of sellers reduced their price before finding a buyer.
- Median days to sell
- 22
- Median sale price
- $1,159,000
- Sale-to-list ratio
- 97.2%
- Sold above asking
- 12%
Based on 181 recorded sales in the last 90 days. Aggregate statistics only; individual sale prices are not shown.
Schools
Schools in Milton (SC Scott)
Milton (SC Scott) has 30 Fraser Institute–rated schools (24 elementary and 6 secondary), averaging 6.9/10.
- Rated schools
- 30
- Elementary
- 24
- Secondary
- 6
- Average rating
- 6.9 / 10
Top-rated schools in Milton (SC Scott)
- Dyane-Adam — elementary, MiltonFraser rating 9.4/10
- Our Lady of Fatima — elementary, MiltonFraser rating 8.5/10
- Bishop Paul Francis Reding — secondary, MiltonFraser rating 8.2/10
- Chris Hadfield — elementary, MiltonFraser rating 8.2/10
- Milton — secondary, MiltonFraser rating 8.0/10
- St. Benedict — elementary, MiltonFraser rating 7.5/10
School ratings from the Fraser Institute's Ontario school report cards.
Currently for sale
Homes for sale near 420 KINCARDINE TERRACE
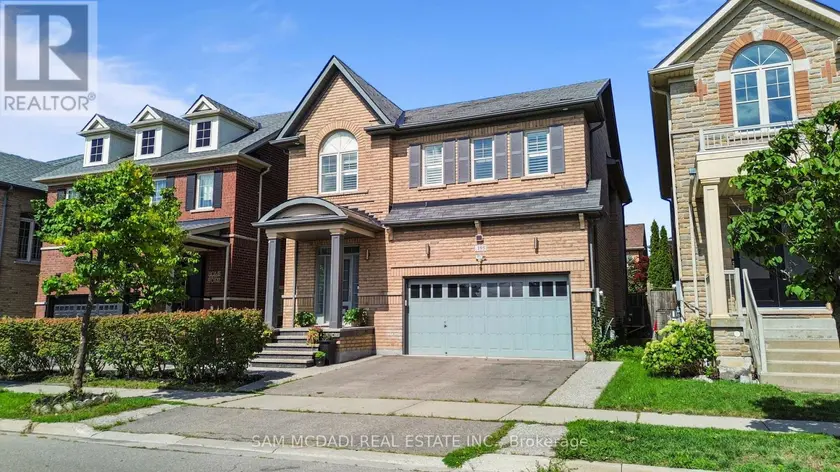
$1,275,000
Detached5+142,000–2,500 sqft195 HOLMES CRESCENT, 1036 - SC Scott, Milton
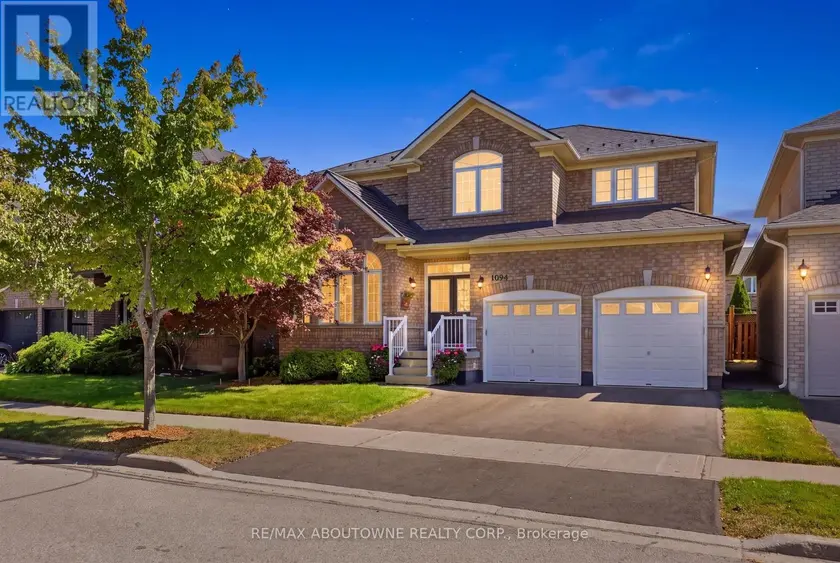
$1,269,900
Detached5+142,500–3,000 sqft1094 GORHAM WAY, 1027 - CL Clarke, Milton
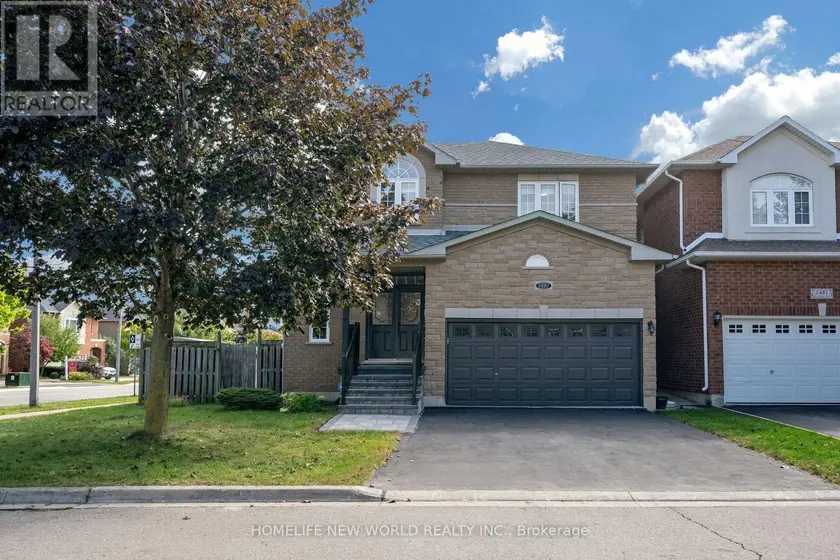
$1,299,000
Detached5+142,000–2,500 sqft2485 BLUE HOLLY CRESCENT, 1019 - WM Westmount, Oakville
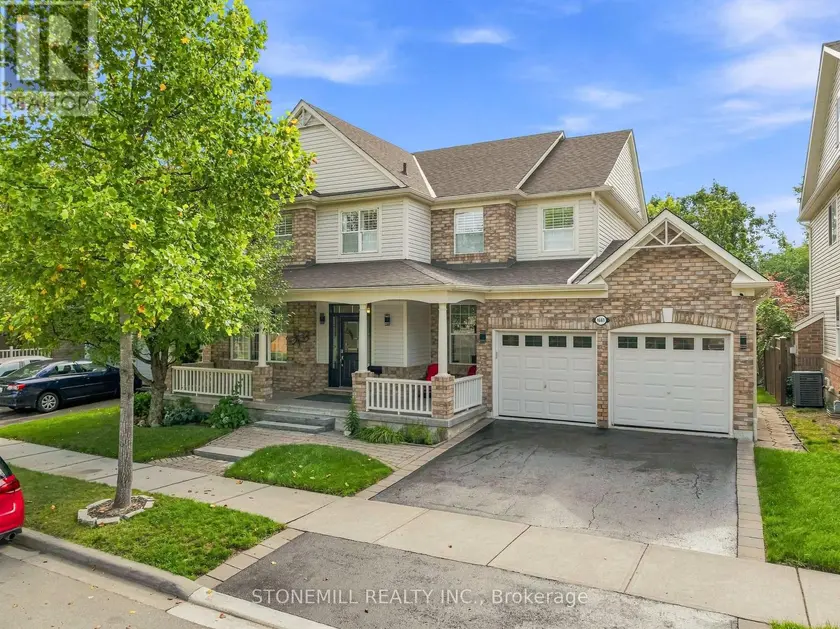
$1,350,000
Detached5+142,500–3,000 sqft1661 DEMPSEY CRESCENT, 1023 - BE Beaty, Milton
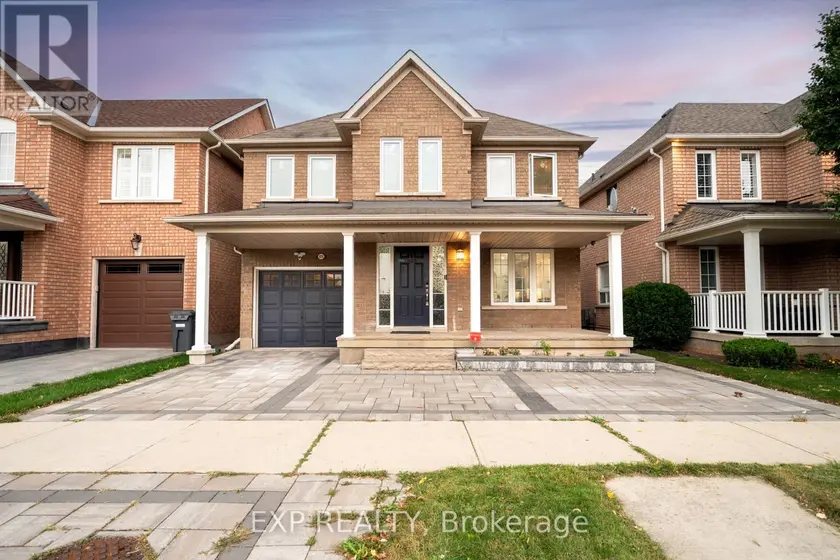
$1,399,900
Detached5+142,000–2,500 sqft2276 FAIRMOUNT DRIVE, 1019 - WM Westmount, Oakville
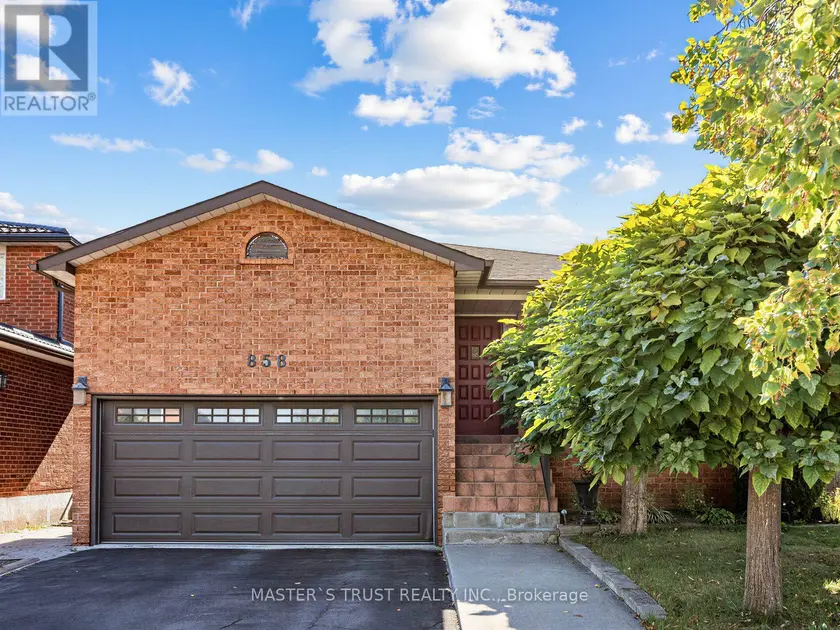
$1,299,000
Detached5+142,000–2,500 sqft858 WETHERBY LANE, Rathwood, Mississauga
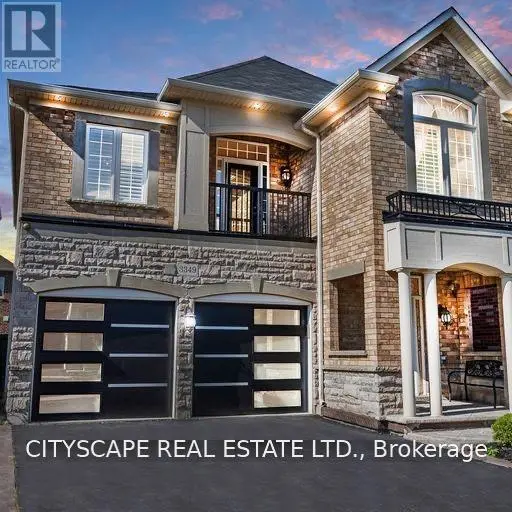
$1,399,000
Detached5+142,000–2,500 sqft3349 HEDLEY ROAD, Alton, Burlington
$1,230,000
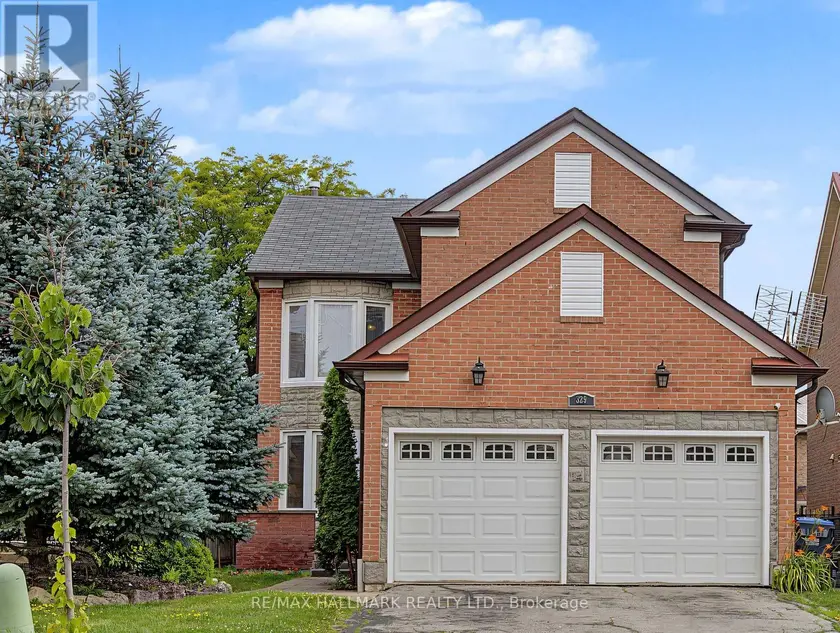
Detached5+142,000–2,500 sqft329 KINGSBRIDGE GARDEN CIRCLE, Hurontario, Mississauga