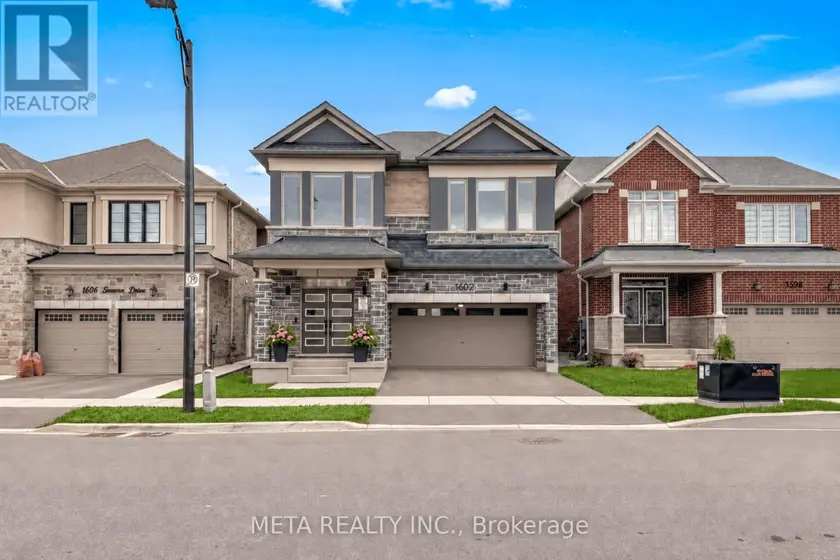
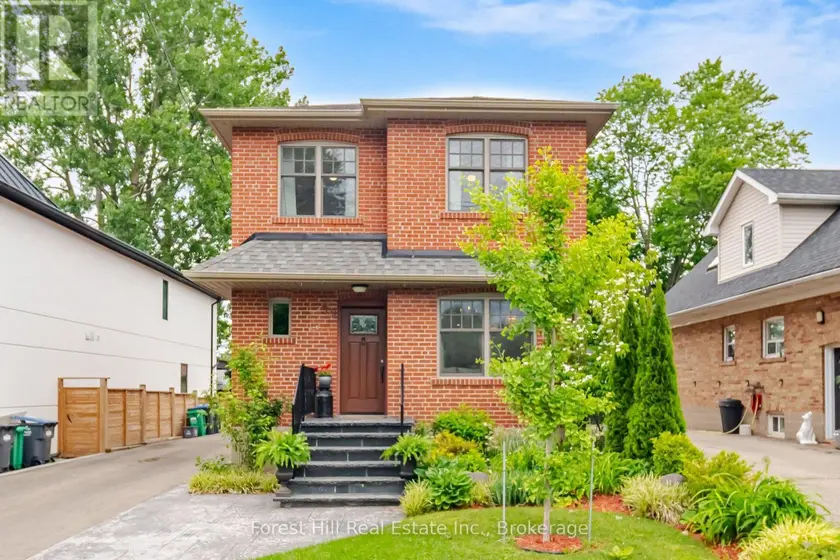
1602 SEVERN DRIVE, Milton (BW Bowes)
$1,449,900
For sale: Detached
- Property type
- Detached
- Bedrooms / bathrooms
- 4 bedrooms, 4 bathrooms
- Living area
- 3,000 sqft
- MLS®
- MLS® W13841456
- Neighbourhood
- 1025 - BW Bowes
Please see Virtual Tour. Welcome to 1602 Severn Dr, an extensively upgraded, move-in-ready detached home offering approx. 2,700 sq. ft. above grade, 4 bedrooms & 4 bathrooms, with approx. $200K invested in upgrades & improvements, including nearly $150K in builder upgrades plus significant owner-added enhancements. Thoughtfully designed with quality, functionality & everyday luxury in mind, this impressive home features wide-plank hardwood flooring, smooth ceilings, pot lights throughout, upgraded trim, custom oak stairs with black metal pickets & a beautifully finished gas fireplace. At the heart of the home is the stunning Chef's Kitchen, complete with two-tone cabinetry, stacked upper cabinets, soft-close doors & drawers, quartz countertops, two-sided waterfall island, herringbone marble backsplash, full-height pantry, pull-out spice racks, pot-and-pan drawers, built-in waste/recycling storage & extensive cabinetry. Premium Samsung smart stainless-steel appliances include a gas cooktop and built-in dual oven/microwave combination. The second floor continues to impress with approx. 9-ft ceilings, hardwood throughout all bedrooms & hallways, convenient upper-level laundry & a highly desirable 3-bathroom configuration. The spacious primary retreat offers dual walk-in closets & a spa-inspired ensuite featuring double sinks, upgraded quartz, frameless glass shower, designer tile & a multi-function vertical spa system. Bedroom 4 enjoys its own private ensuite, while Bedrooms 2 & 3 share an upgraded ensuite. Additional highlights include 200-amp electrical service, installed EV charger, central A/C, roller blinds throughout, separate side entrance, gas BBQ rough-in, a rec-room-ready basement with enlarged windows and 3-piece bathroom rough-in. Outside, enjoy a fully fenced backyard with rear deck, perfect for relaxing or entertaining. A truly turn-key home where the major upgrades have already been completed - just move in and enjoy.
Sold data
Homes in Bw Bowes — recent sold market
Homes in Bw Bowes took a median of 16 days to sell over the last 365 days, with the quickest quarter selling within 11 days and the slowest quarter taking more than 38, across 38 recorded sales.
That clock counts only the listing each home finally sold on. Measured from the first time these properties came to market, including any earlier listings that were withdrawn and re-entered, the median is 40 days.
The median sale price was $1,082,995.
Homes sold for about 0.7% below asking on average, so there was room to negotiate.
About 24% of sales closed above the list price.
Around 11% of sellers reduced their price before finding a buyer.
- Median days to sell
- 17
- Median sale price
- $1,082,995
- Sale-to-list ratio
- 99.3%
- Sold above asking
- 24%
Based on 38 recorded sales in the last 1 year — a small sample, so treat these figures as indicative. Aggregate statistics only; individual sale prices are not shown.
Schools
Schools in Milton (BW Bowes)
Milton (BW Bowes) has 30 Fraser Institute–rated schools (24 elementary and 6 secondary), averaging 6.9/10.
- Rated schools
- 30
- Elementary
- 24
- Secondary
- 6
- Average rating
- 6.9 / 10
Top-rated schools in Milton (BW Bowes)
- Dyane-Adam — elementary, MiltonFraser rating 9.4/10
- Our Lady of Fatima — elementary, MiltonFraser rating 8.5/10
- Bishop Paul Francis Reding — secondary, MiltonFraser rating 8.2/10
- Chris Hadfield — elementary, MiltonFraser rating 8.2/10
- Milton — secondary, MiltonFraser rating 8.0/10
- St. Benedict — elementary, MiltonFraser rating 7.5/10
School ratings from the Fraser Institute's Ontario school report cards.
Currently for sale
Homes for sale near 1602 SEVERN DRIVE
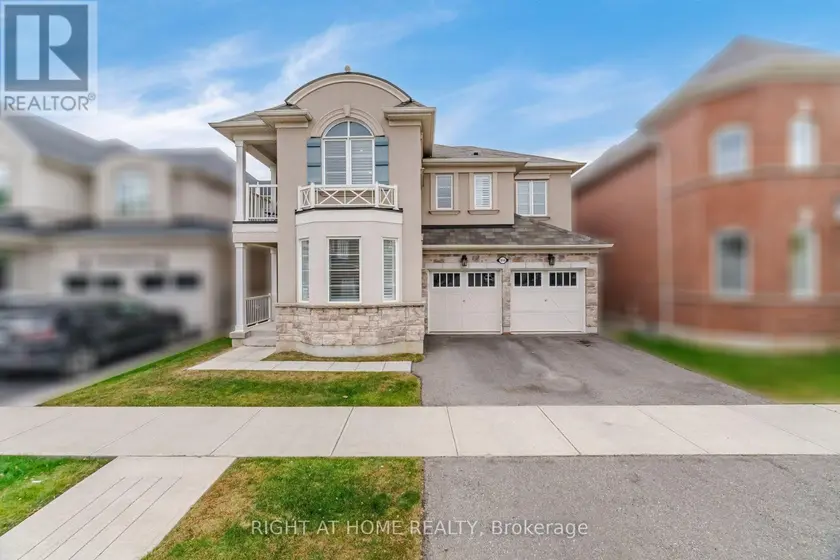
$1,499,990
Detached443,000–3,500 sqft1444 CONNAUGHT TERRACE, 1032 - FO Ford, Milton
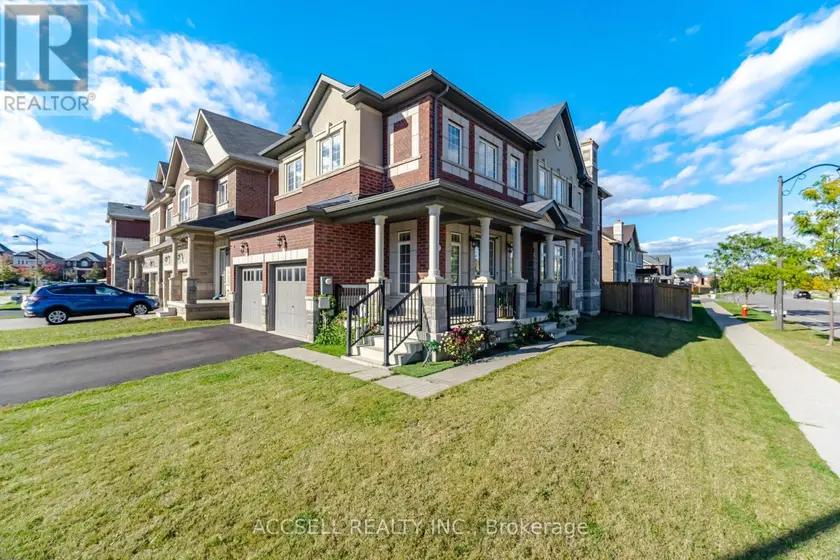
$1,399,000
Detached442,500–3,000 sqft15271 DANBY ROAD, Georgetown, Halton Hills
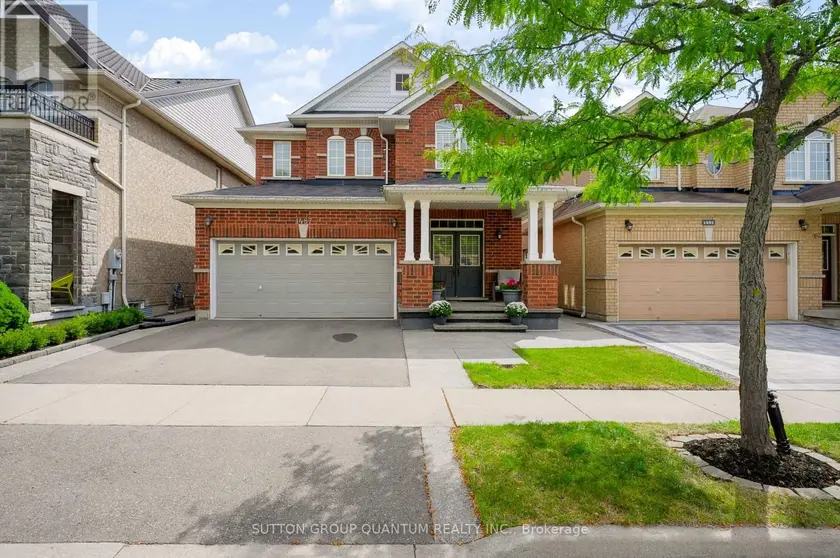
$1,299,000
Detached442,000–2,500 sqft1487 ROLPH TERRACE, 1023 - BE Beaty, Milton
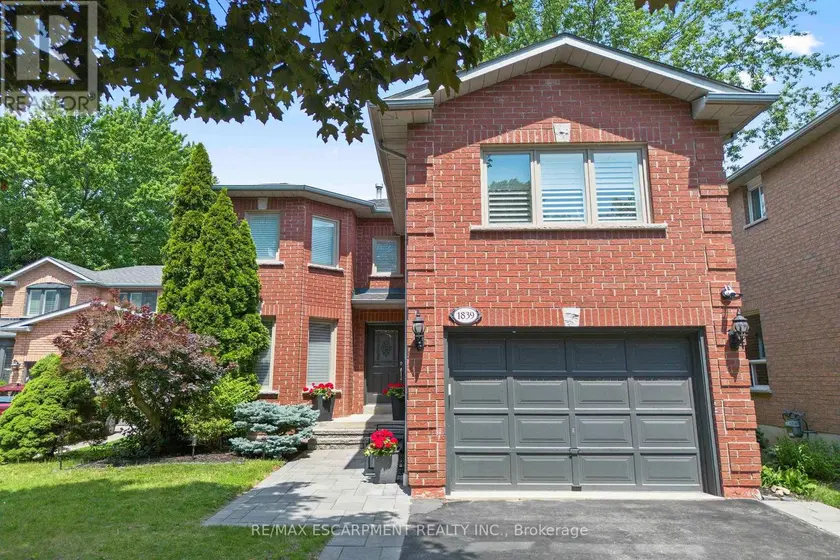
$1,549,999
Detached4+142,000–2,500 sqft1839 FELLEN PLACE, Clarkson, Mississauga
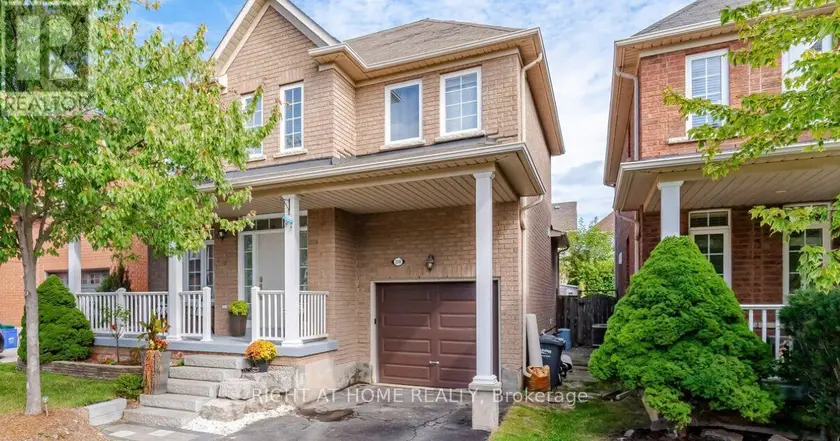
$1,365,000
Detached442,000–2,500 sqft2249 CRESTMONT DRIVE, 1019 - WM Westmount, Oakville
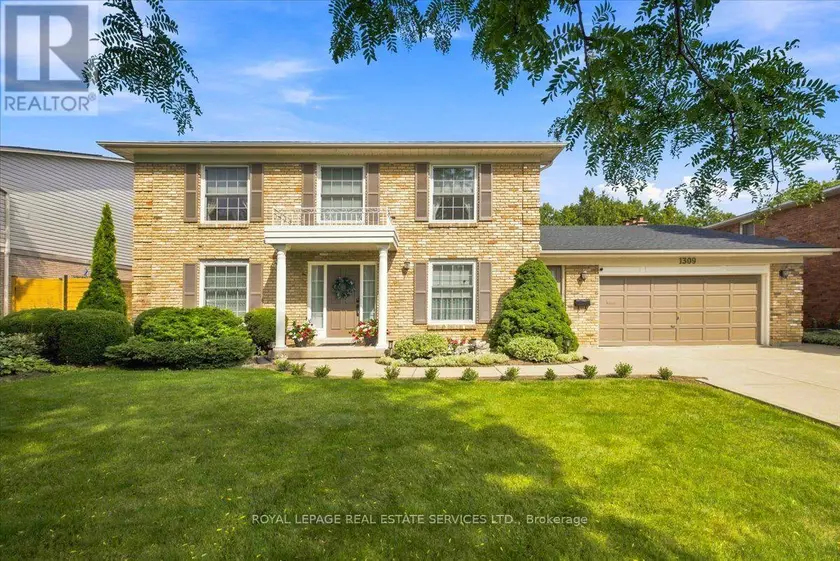
$1,499,000
Detached442,500–3,000 sqft1309 MONMOUTH DRIVE, Tyandaga, Burlington
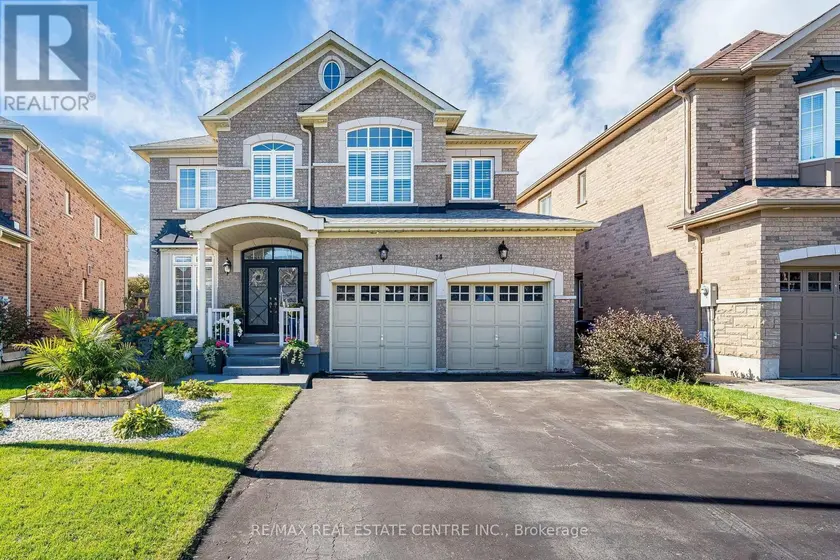
$1,549,900
Detached443,000–3,500 sqft14 MORENCI COURT, Bram West, Brampton
$1,499,000
Detached4+141,500–2,000 sqft39 BROADVIEW AVENUE, Port Credit, Mississauga