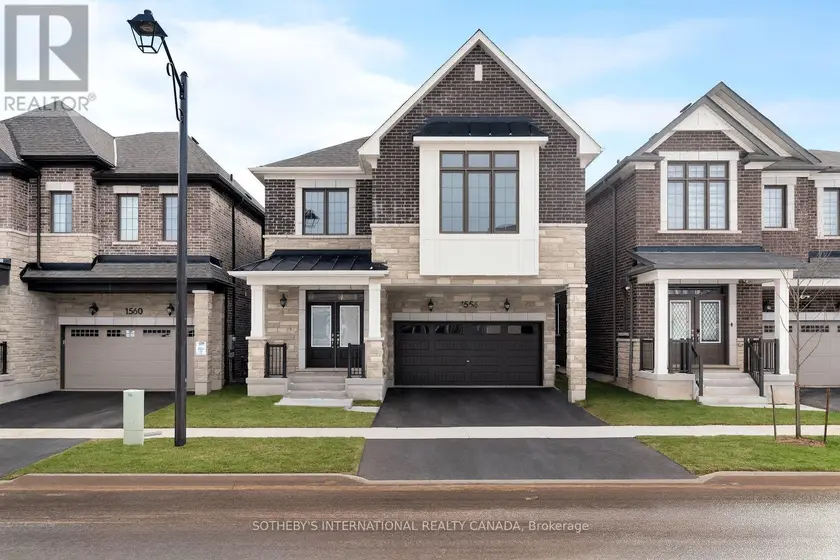
1556 COOKMAN DRIVE, Milton (BW Bowes)
$1,549,000
For sale: Detached
- Property type
- Detached
- Bedrooms / bathrooms
- 5 bedrooms, 4 bathrooms
- Living area
- 3,000 sqft
- MLS®
- MLS® W13117744
- Neighbourhood
- 1025 - BW Bowes
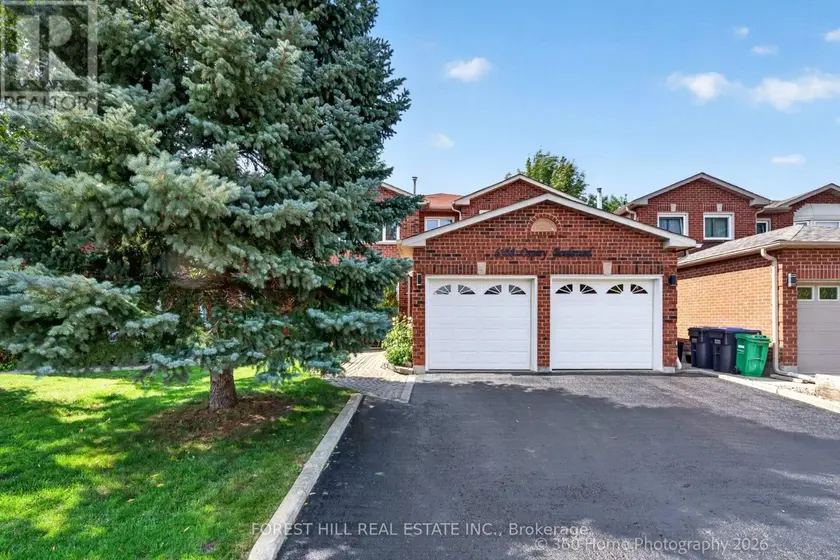
Introducing 1556 Cookman Dr, a new, one-of-a-kind home where luxury meets thoughtful design, ideally situated on a premium fully fenced lot backing onto tranquil green space w/ lush trees, offering a rare sense of privacy & natural beauty. Meticulously curated by a professional interior designer, w/ thousands invested to elevate every detail from start to finish, this extensively upgraded residence boasts approx $200K in custom upgrades, ensuring an unparalleled living experience. Spanning nearly 2,800 sq.ft. this spacious home features 5 bdrms on the upper level & 4 bthrms in total (each w/ 2 sinks). The open-concept main flr boasts a generous chef's kitchen w/ quartz countertops, upgraded cabinetry, soft-close finishes, a large W/I pantry, oversized island, ample counter space, custom backsplash, under-mount lighting, art deco inspired lighting & brass fixtures. Premium upgrades include smooth 9-ft ceilings throughout, 7.5" wide plank engineered oak hardwood flrs, upgraded cabinetry throughout, stone countertops, oversized 8 ft interior doors, enhanced lighting with pot lights & dimmers, designer inspired light fixtures, upgraded plumbing fixtures & hardware, along with oversized trim & baseboards.The 2nd flr offers a rare & highly functional layout with 5 spacious bedrooms & 3 upgraded bathrooms, including a luxurious primary ensuite w/ a glass-enclosed shower, standalone tub, stone countertops, upgraded cabinetry & luxury plumbing fixtures. Additional highlights include a 200 AMP electrical panel, upgraded fireplace mantle, main floor office nook, 2nd floor laundry, custom drapery & a 3-piece basement rough-in for future customization.Don't miss your chance to own this fully upgraded dream home offering luxury, style & convenience all in one. Located close to local shops, grocery stores, restaurants, Starbucks, parks & great schools. Just 8 mins to HWY 401, 10 mins to Milton GO Station, 11 mins to Toronto Prem. Outlets & 25 mins to Pearson Airport. Built 2024.
Sold data
Detached homes in Milton (BW Bowes) — recent sold market
Detached homes in Milton (BW Bowes) took a median of 20 days to sell over the last 90 days, with the quickest quarter selling within 11 days and the slowest quarter taking more than 43, across 181 recorded sales.
That clock counts only the listing each home finally sold on. Measured from the first time these properties came to market, including any earlier listings that were withdrawn and re-entered, the median is 49 days.
The median sale price was $1,149,000.
Homes sold for about 2.5% below asking on average, so there was room to negotiate.
About 15% of sales closed above the list price.
Around 22% of sellers reduced their price before finding a buyer.
- Median days to sell
- 20
- Median sale price
- $1,149,000
- Sale-to-list ratio
- 97.5%
- Sold above asking
- 15%
Based on 181 recorded sales in the last 90 days. Aggregate statistics only; individual sale prices are not shown.
Schools
Schools in Milton (BW Bowes)
Milton (BW Bowes) has 30 Fraser Institute–rated schools (24 elementary and 6 secondary), averaging 6.9/10.
- Rated schools
- 30
- Elementary
- 24
- Secondary
- 6
- Average rating
- 6.9 / 10
Top-rated schools in Milton (BW Bowes)
- Dyane-Adam — elementary, MiltonFraser rating 9.4/10
- Our Lady of Fatima — elementary, MiltonFraser rating 8.5/10
- Bishop Paul Francis Reding — secondary, MiltonFraser rating 8.2/10
- Chris Hadfield — elementary, MiltonFraser rating 8.2/10
- Milton — secondary, MiltonFraser rating 8.0/10
- St. Benedict — elementary, MiltonFraser rating 7.5/10
School ratings from the Fraser Institute's Ontario school report cards.
Currently for sale
Homes for sale near 1556 COOKMAN DRIVE
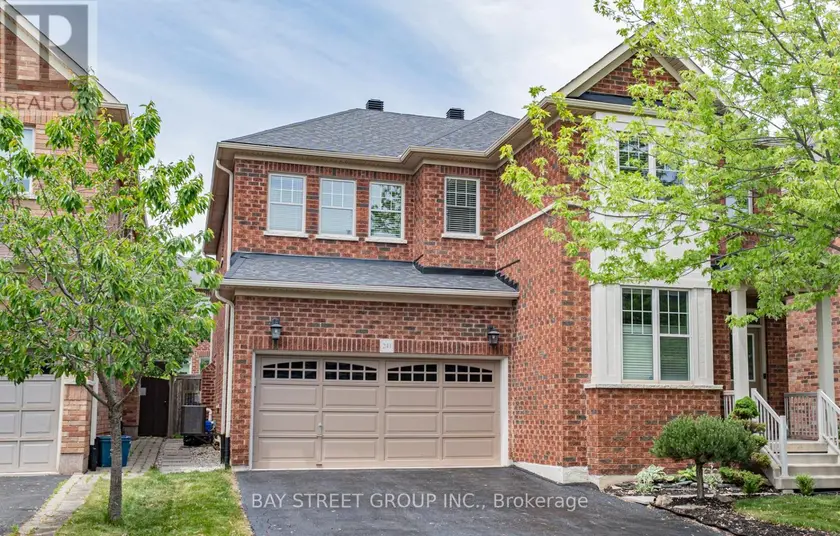
$1,549,000
Detached543,000–3,500 sqft241 JARRETT CROSS, 1036 - SC Scott, Milton
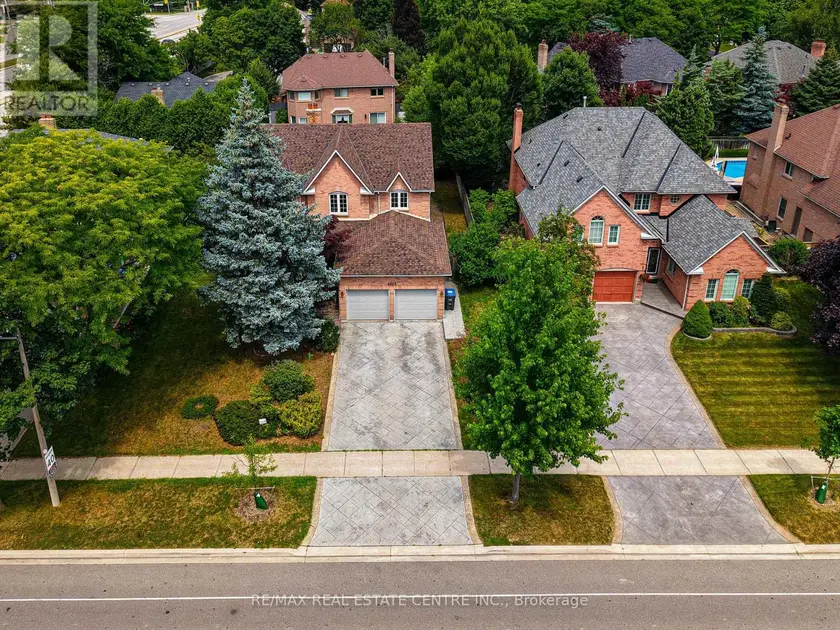
$1,499,000
Detached5+142,500–3,000 sqft4623 HEWICKS LANE, East Credit, Mississauga
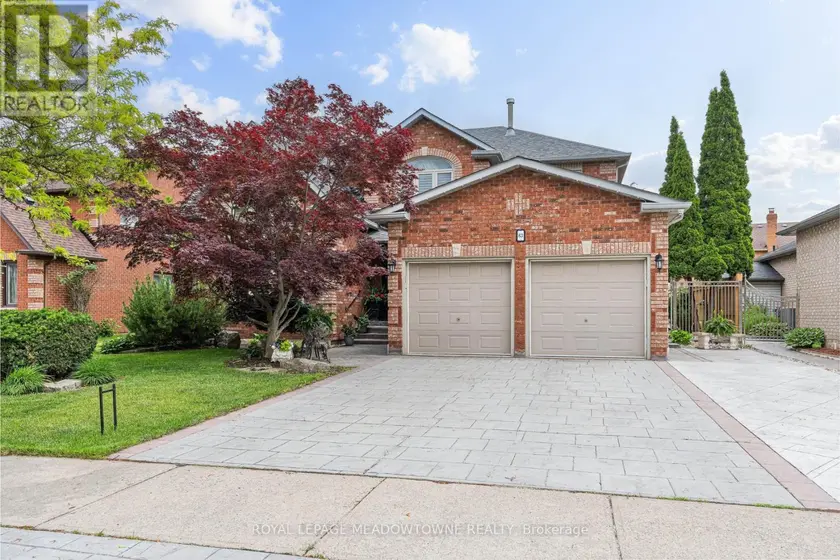
$1,590,000
Detached5+142,500–3,000 sqft63 CRAIG CRESCENT, Georgetown, Halton Hills
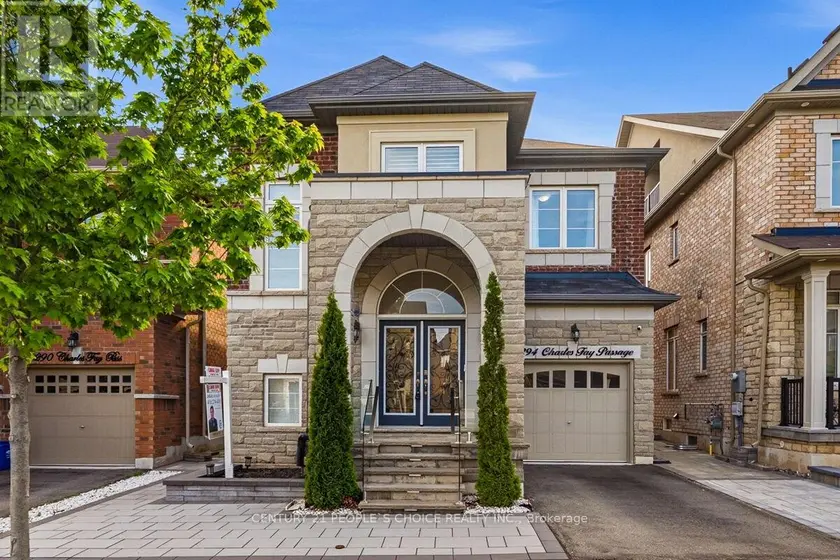
$1,599,000
Detached5+142,000–2,500 sqft3294 CHARLES FAY PASSAGE E, 1008 - GO Glenorchy, Oakville
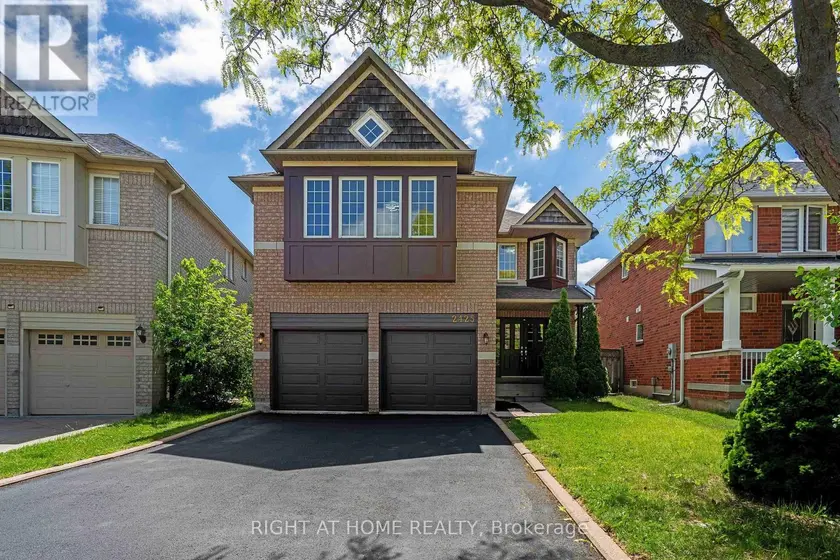
$1,649,000
Detached542,500–3,000 sqft2425 NICHOLS DRIVE, 1018 - WC Wedgewood Creek, Oakville
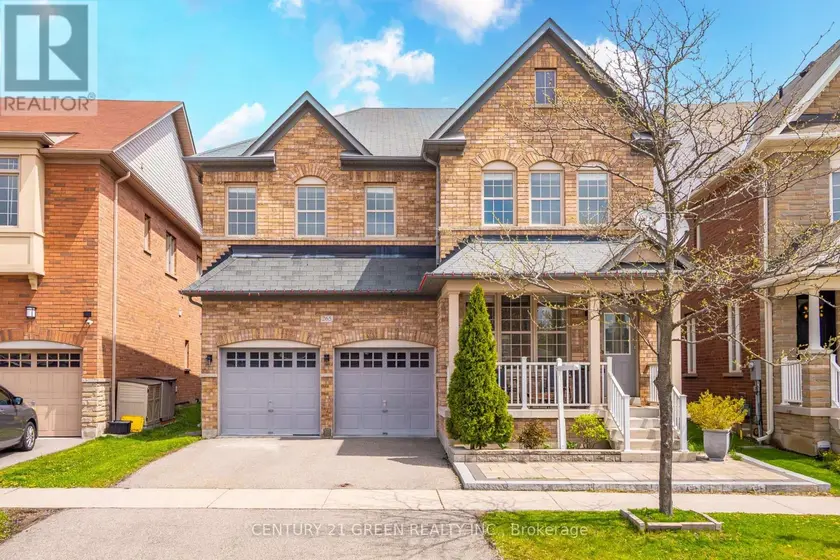
$1,395,000
Detached542,500–3,000 sqft265 SCOTT BOULEVARD, 1036 - SC Scott, Milton
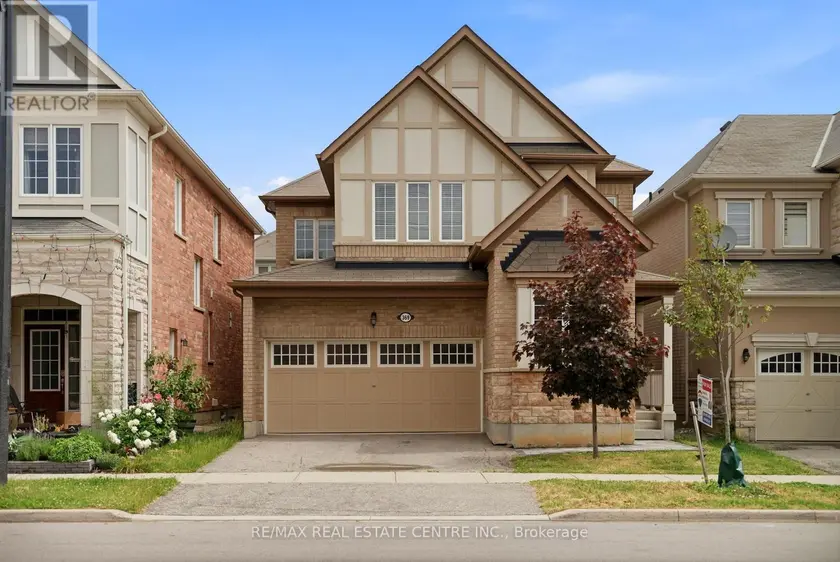
$1,249,900
Detached442,000–2,500 sqft369 CEDAR HEDGE ROAD, 1027 - CL Clarke, Milton
$1,349,000
Detached6+242,500–3,000 sqft6108 OSPREY BOULEVARD, Lisgar, Mississauga