422 - 399 ROYAL ORCHARD BOULEVARD, Markham (Royal Orchard)
$2,099,888
For sale: Apartment
- Property type
- Condo Apartment
- Bedrooms / bathrooms
- 2 bedrooms, 2 bathrooms
- Living area
- 1,599 sqft
- MLS®
- MLS® N13759474
- Neighbourhood
- Royal Orchard
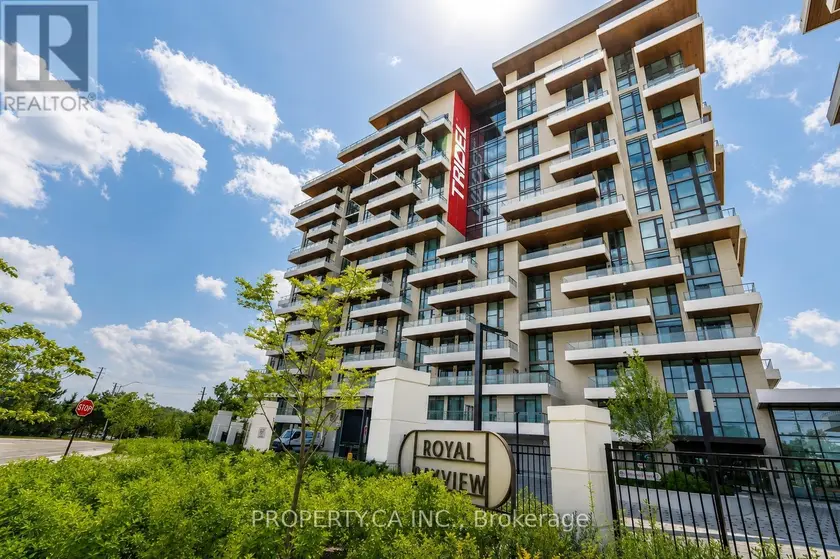
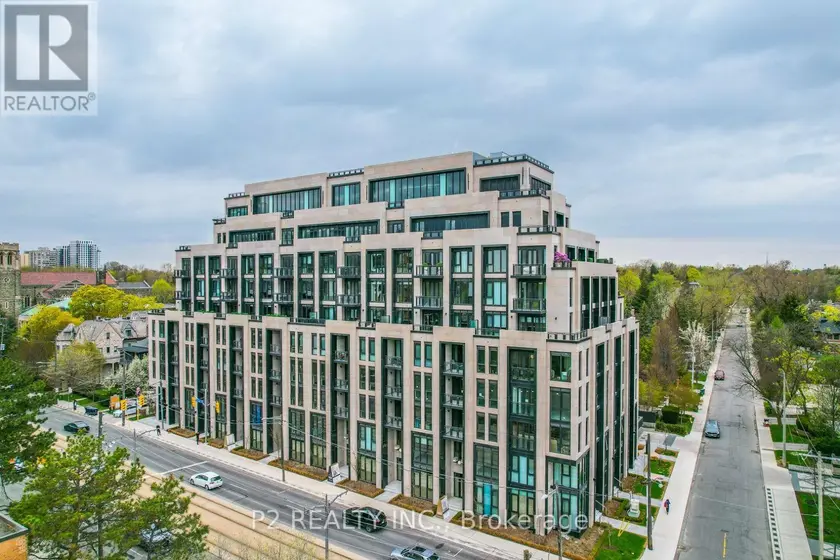
The view... vast, unobstructed, entirely yours in this corner unit. The golf course. The forest beyond. The Toronto skyline on the horizon. And the sunsets, every single night, from a rare northwest exposure few suites in this city can offer. Welcome to Royal Bayview by renowned builder Tridel, a name that needs no explanation to those who know. In the heart of Thornhill, adjacent to the prestigious Ladies' Golf Club of Toronto. This luxury split-plan suite delivers 2 bedrooms and 2 bathrooms designed around the light, with floor-to-ceiling windows framing the view from every room and soaring 10-ft ceilings. Hardwood floors throughout and remote-controlled auto shades at the touch of a button. The kitchen is precise, purposeful, and unapologetically beautiful, top-of-the-line Miele appliances reward those who know the difference. A double-ended waterfall island anchors the space with built-in outlets and storage on every side. Pot lights carry the glow through the kitchen and living room. The primary bedroom: floor-to-ceiling windows, private balcony walkout, a pot-lit walk-in closet, and a 5-piece ensuite you may never leave equipped with his-and-her sinks, quartz counters, and a frameless glass shower. The second bedroom offers its own balcony walkout and built-in closet, with auto shutters in both bedrooms. Step outside to a private wrap around terrace spanning both bedrooms Southwest-facing, framed by the fairway, built for sunset hugging the dining and living room space. The building delivers amenities you'll actually use: 24-hr concierge, indoor pool, whirlpool, sauna, fitness centre, golf simulator, yoga studio, mahjong room, library/study area, party room with outdoor terrace, and beautifully designed lounges. Minutes to Bayview, Hwy 7 & 407, Richmond Hill Centre, and LangstaffGO, and the future TTC Subway. This is what it looks like when a building is done correctly. Step inside, come and take a look at your new luxury retreat in the heart of Thornhill.
Sold data
Apartment homes in Markham (Royal Orchard) — recent sold market
Apartment homes in Markham (Royal Orchard) took a median of 27 days to sell over the last 90 days, with the quickest quarter selling within 17 days and the slowest quarter taking more than 52, across 187 recorded sales.
That clock counts only the listing each home finally sold on. Measured from the first time these properties came to market, including any earlier listings that were withdrawn and re-entered, the median is 57 days.
The median sale price was $575,000.
Homes sold for about 3.0% below asking on average, so there was room to negotiate.
About 17% of sales closed above the list price.
Around 20% of sellers reduced their price before finding a buyer.
- Median days to sell
- 27
- Median sale price
- $575,000
- Sale-to-list ratio
- 97.0%
- Sold above asking
- 17%
Based on 187 recorded sales in the last 90 days. Aggregate statistics only; individual sale prices are not shown.
Schools
Schools in Markham (Royal Orchard)
Markham (Royal Orchard) has 95 Fraser Institute–rated schools (76 elementary and 19 secondary), averaging 7.9/10.
- Rated schools
- 95
- Elementary
- 76
- Secondary
- 19
- Average rating
- 7.9 / 10
Top-rated schools in Markham (Royal Orchard)
- St. Augustine — secondary, MarkhamFraser rating 10.0/10
- E T Crowle — elementary, MarkhamFraser rating 9.5/10
- Pierre Elliott Trudeau — secondary, MarkhamFraser rating 9.5/10
- Sainte-Marguerite-Bourgeoys — elementary, MarkhamFraser rating 9.5/10
- Ashton Meadows — elementary, MarkhamFraser rating 9.4/10
- Castlemore — elementary, MarkhamFraser rating 9.2/10
School ratings from the Fraser Institute's Ontario school report cards.
Currently for sale
Homes for sale near 422 - 399 ROYAL ORCHARD BOULEVARD
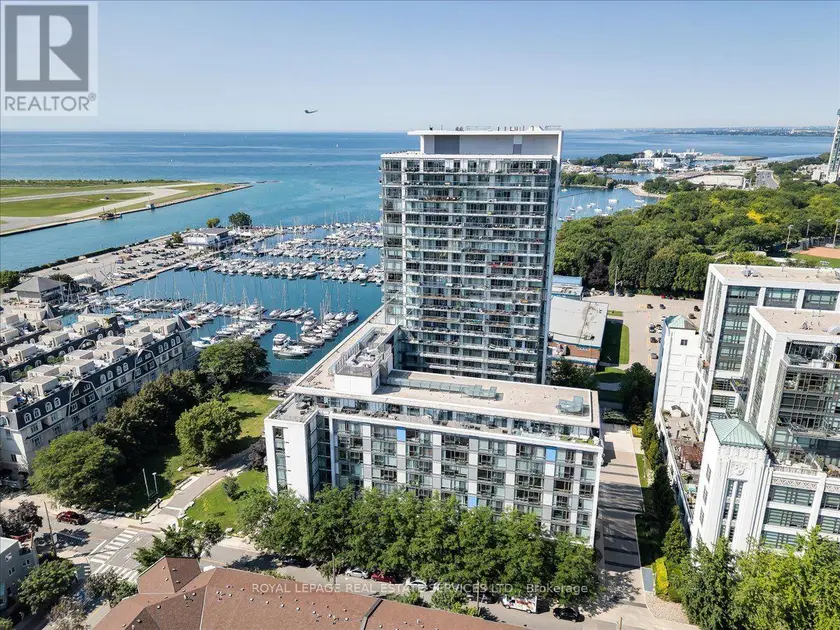
$2,188,000
Apartment221,600–1,799 sqftLPH01 - 90 STADIUM ROAD, Waterfront Communities C1, Toronto
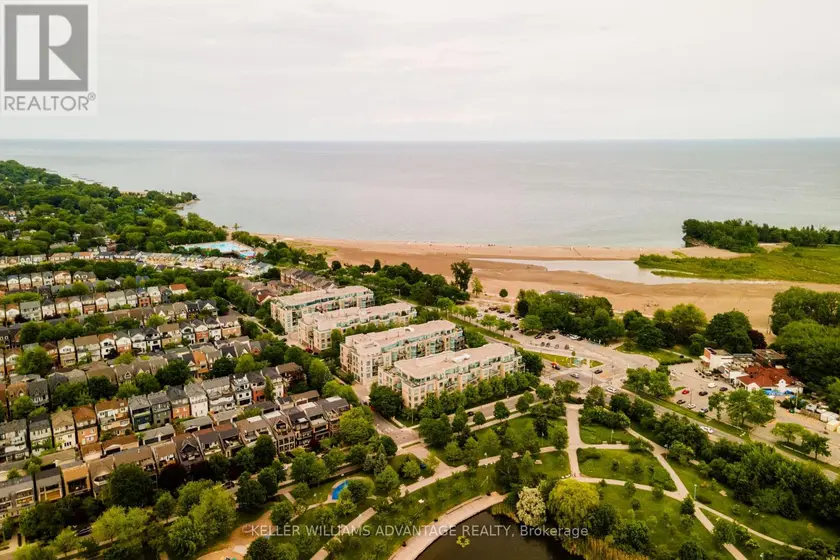
$1,949,000
Apartment221,400–1,599 sqft321 - 9 BOARDWALK DRIVE, The Beaches, Toronto
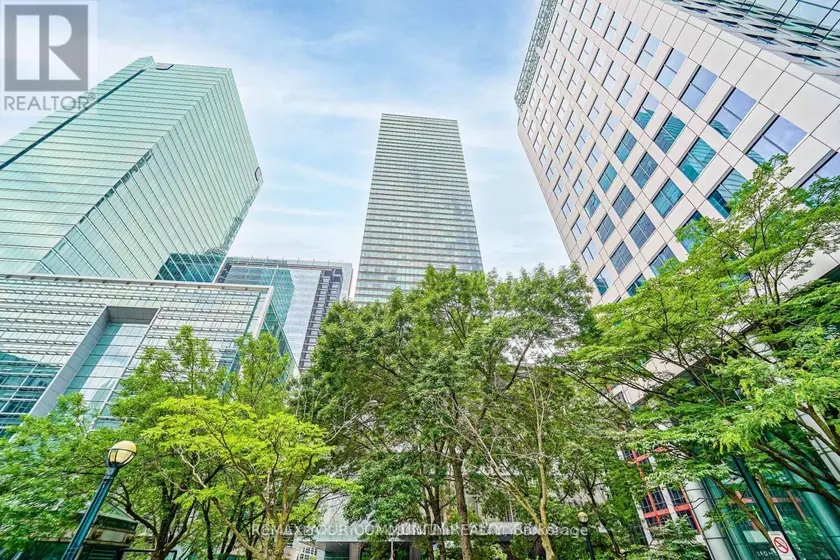
$2,149,000
Apartment221,400–1,599 sqft3903 - 183 WELLINGTON STREET W, Waterfront Communities C1, Toronto
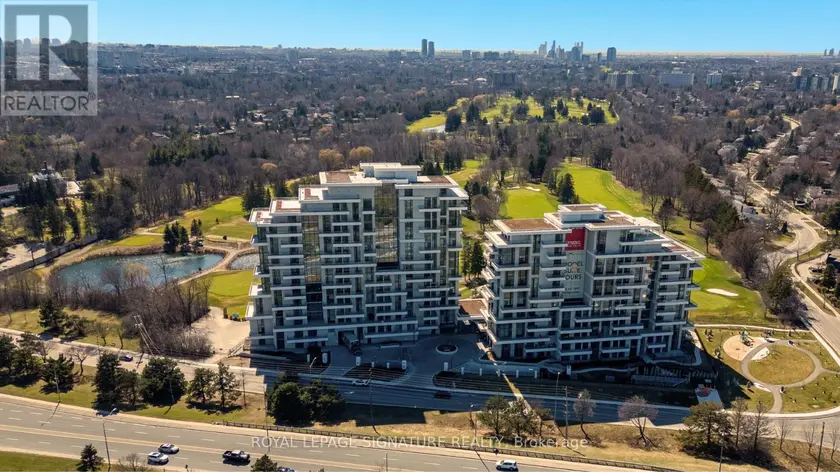
$3,388,000
Apartment3+132,250–2,499 sqft617 - 399 ROYAL ORCHARD BOULEVARD, Royal Orchard, Markham
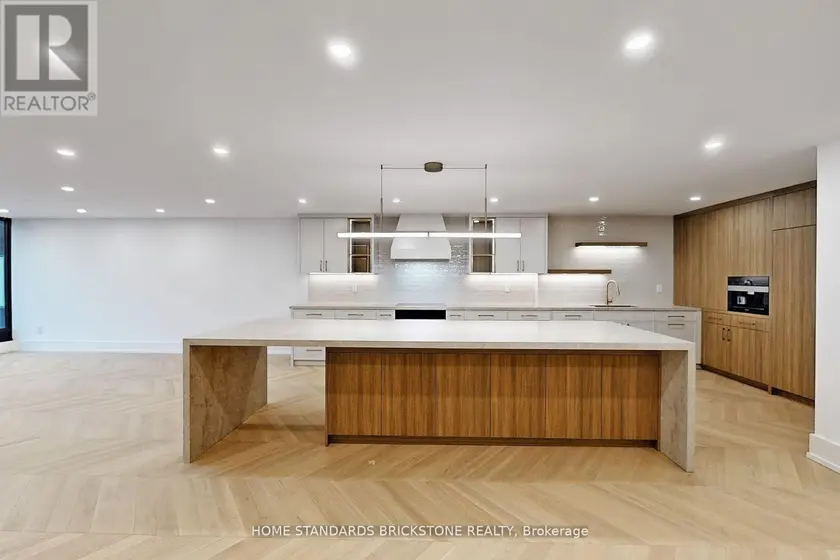
$2,695,000
Apartment221,800–1,999 sqft1009 - 110 BLOOR STREET W, Annex, Toronto
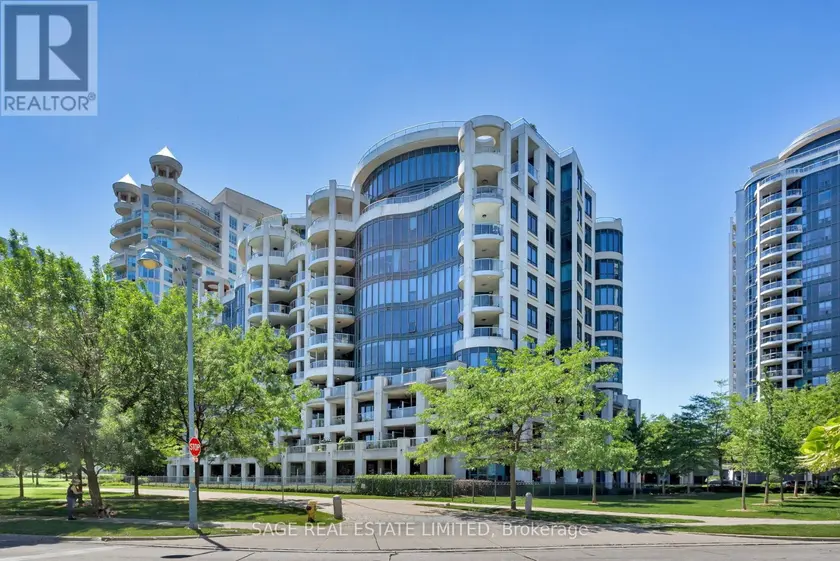
$2,130,000
Apartment222,000–2,249 sqft519 - 2095 LAKE SHORE BOULEVARD W, Mimico, Toronto
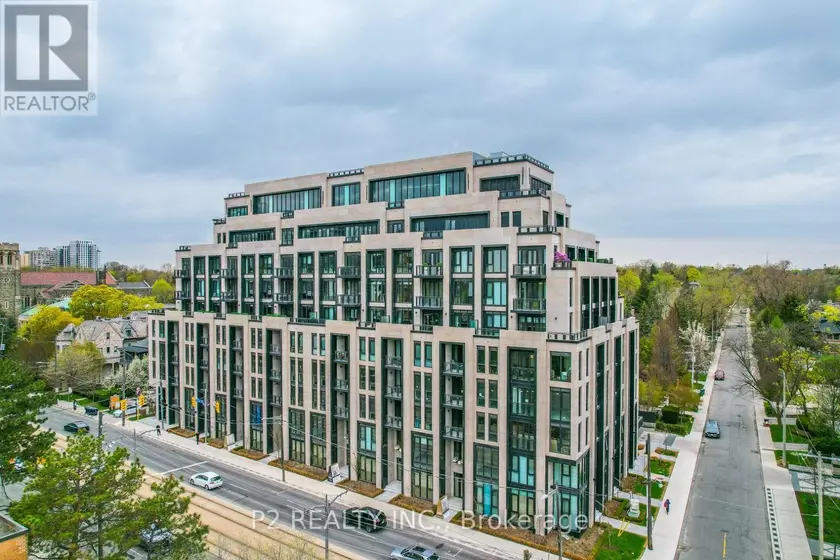
$1,650,900
Apartment2+121,000–1,199 sqft406 - 2 FOREST HILL ROAD, Casa Loma, Toronto
$1,641,900
Apartment2+121,000–1,199 sqft407 - 2 FOREST HILL, Casa Loma, Toronto