36 FAIRWAY HEIGHTS DRIVE, Markham (Bayview Fairway-Bayview Country Club Estates)
$7,988,000
For sale: Detached
- Property type
- Detached
- Bedrooms / bathrooms
- 7 bedrooms, 9 bathrooms
- Living area
- 100,000 sqft
- MLS®
- MLS® N13531450
- Neighbourhood
- Bayview Fairway-Bayview Country Club Estates
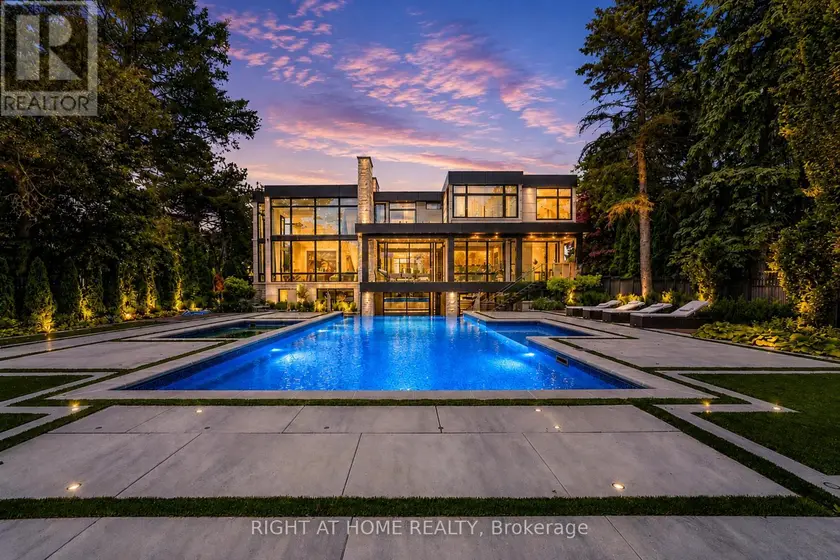
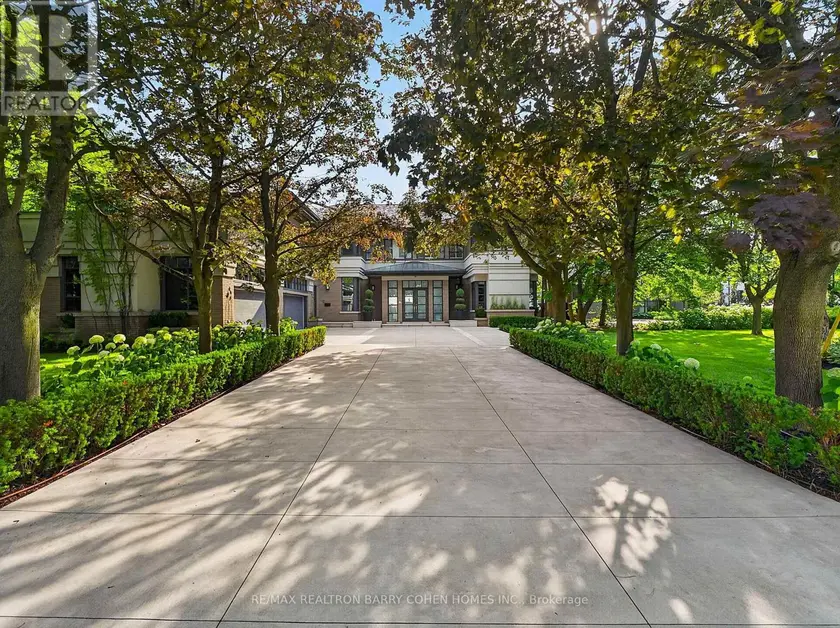
Stunning custom-built luxury residence showcasing exceptional craftsmanship, premium finishes, and advanced smart home technology throughout. Designed for elegance and functionality, this remarkable home features large-format 5' x 10' Italian porcelain slabs creating a seamless interior, along with a custom Italian kitchen offering sleek cabinetry, high-end finishes, and fully integrated appliances. A private elevator provides convenient access to all levels. Two laundry rooms including one on the second floor, and a luxurious primary suite featuring two ensuite bathrooms for added comfort and privacy. The second floor is enhanced with rift-cut white oak doors, custom wall units, and built-in beds for a cohesive designer look. The finished basement includes a spa-inspired bathroom with Jacuzzi tub and steam shower. Smart home features include Somfy motorized window coverings and a Control4 automation system managing lighting, sound, climate, blinds, security cameras, and fingerprint entry. Two skylights bring in natural light and include ceiling-mounted lift systems. Outdoor spaces are ideal for entertaining, featuring a heated driveway, heated backyard deck, main floor balcony, and heated flooring on the main floor and basement. Mechanical systems include three boilers, two furnaces, and two A/C units. The private backyard offers a spectacular 44' x 18' infinity pool with Pentair pump, LED lighting, saltwater system, separate pump, and hot tub. Additional highlights include a 2-car garage with EV chargers, silent garage door opener, automated gates, iron fencing, thermally treated wood balcony ceilings, glass railings, sprinkler system, and two electrical panels. An exceptional property combining luxury, technology, and thoughtful design, perfect for everyday living and entertaining.
Sold data
Detached homes in Markham (Bayview Fairway-Bayview Country Club Estates) — recent sold market
Detached homes in Markham (Bayview Fairway-Bayview Country Club Estates) took a median of 19 days to sell over the last 90 days, with the quickest quarter selling within 10 days and the slowest quarter taking more than 36, across 359 recorded sales.
That clock counts only the listing each home finally sold on. Measured from the first time these properties came to market, including any earlier listings that were withdrawn and re-entered, the median is 35 days.
The median sale price was $1,449,900.
Homes sold for about 3.0% below asking on average, so there was room to negotiate.
About 31% of sales closed above the list price.
Around 9% of sellers reduced their price before finding a buyer.
- Median days to sell
- 19
- Median sale price
- $1,449,900
- Sale-to-list ratio
- 97.0%
- Sold above asking
- 31%
Based on 359 recorded sales in the last 90 days. Aggregate statistics only; individual sale prices are not shown.
Schools
Schools in Markham (Bayview Fairway-Bayview Country Club Estates)
Markham (Bayview Fairway-Bayview Country Club Estates) has 95 Fraser Institute–rated schools (76 elementary and 19 secondary), averaging 7.9/10.
- Rated schools
- 95
- Elementary
- 76
- Secondary
- 19
- Average rating
- 7.9 / 10
Top-rated schools in Markham (Bayview Fairway-Bayview Country Club Estates)
- St. Augustine — secondary, MarkhamFraser rating 10.0/10
- E T Crowle — elementary, MarkhamFraser rating 9.5/10
- Pierre Elliott Trudeau — secondary, MarkhamFraser rating 9.5/10
- Sainte-Marguerite-Bourgeoys — elementary, MarkhamFraser rating 9.5/10
- Ashton Meadows — elementary, MarkhamFraser rating 9.4/10
- Castlemore — elementary, MarkhamFraser rating 9.2/10
School ratings from the Fraser Institute's Ontario school report cards.
Currently for sale
Homes for sale near 36 FAIRWAY HEIGHTS DRIVE
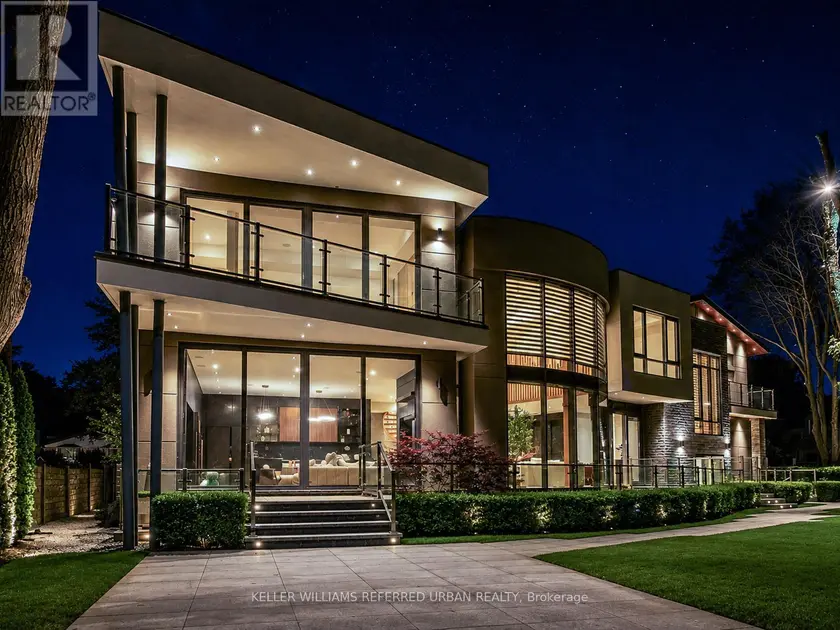
$6,488,000
Detached7+1105,000–100,000 sqft22 HAMMOK CRESCENT, Bayview Glen, Markham
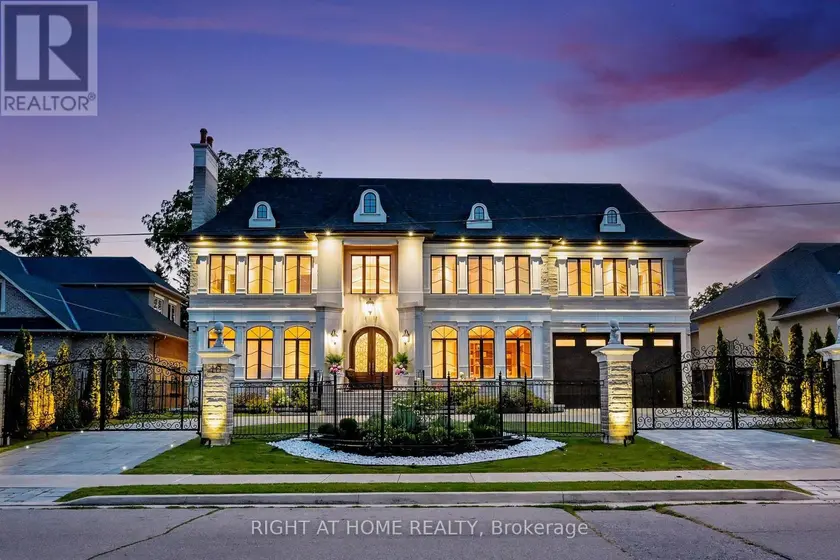
$7,988,000
Detached6+195,000–100,000 sqft10 YONGEVIEW AVENUE, South Richvale, Richmond Hill
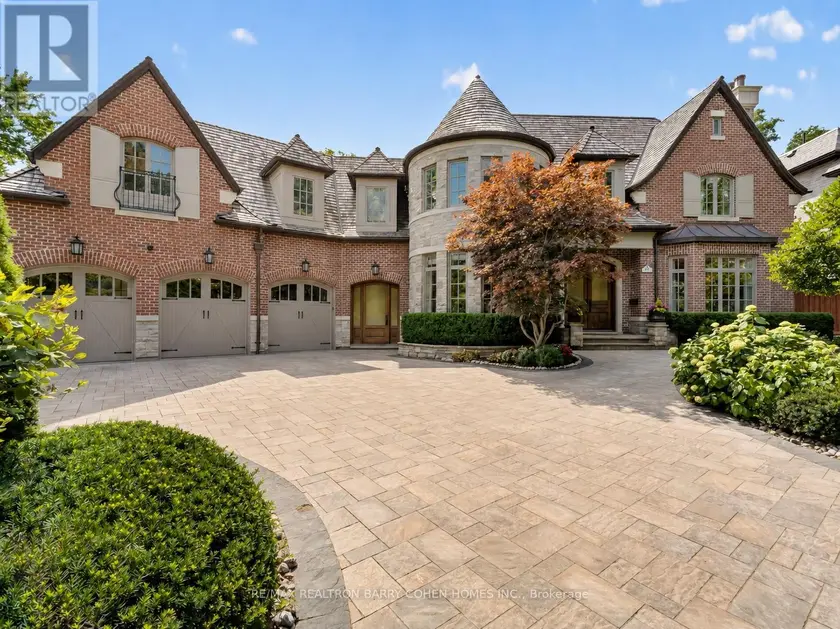
$7,995,000
Detached7+275,000–100,000 sqft21 DON RIDGE DRIVE, St. Andrew-Windfields, Toronto
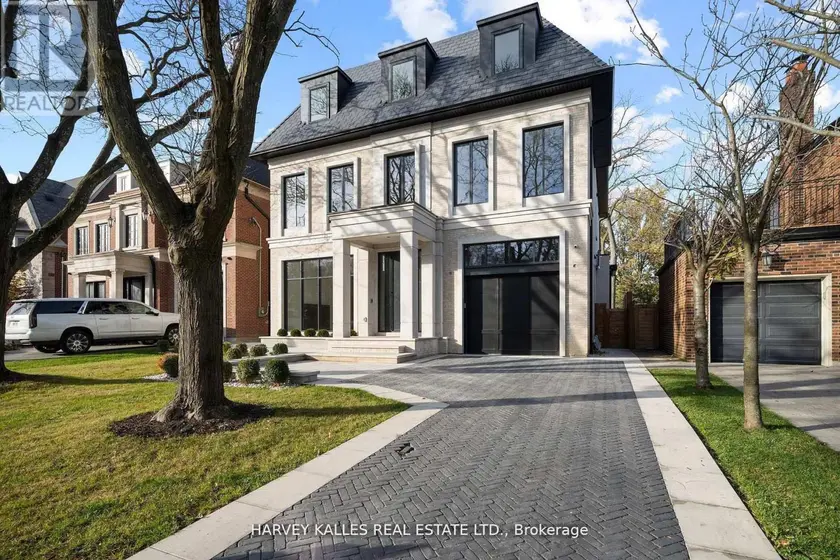
$7,995,000
Detached8+1105,000–100,000 sqft370 GLENGROVE AVENUE W, Lawrence Park South, Toronto
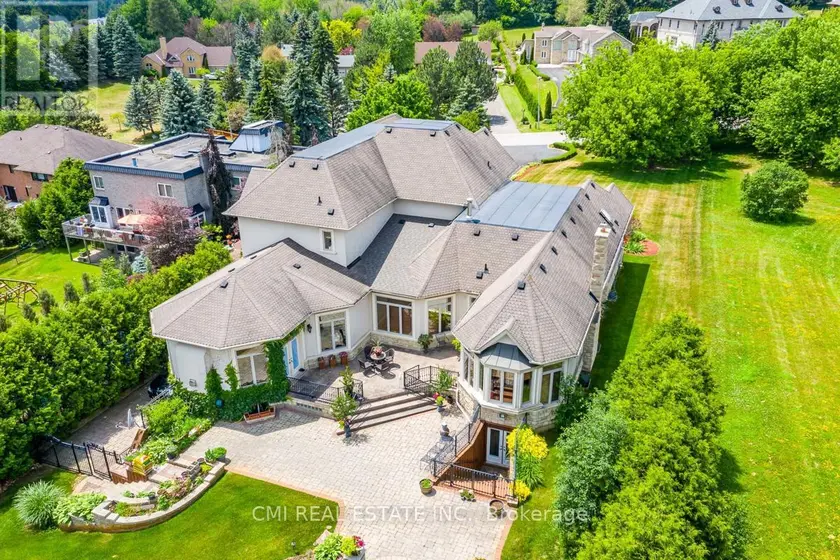
$4,899,000
Detached7+295,000–100,000 sqft776 WOODLAND ACRES CRESCENT, Rural Vaughan, Vaughan
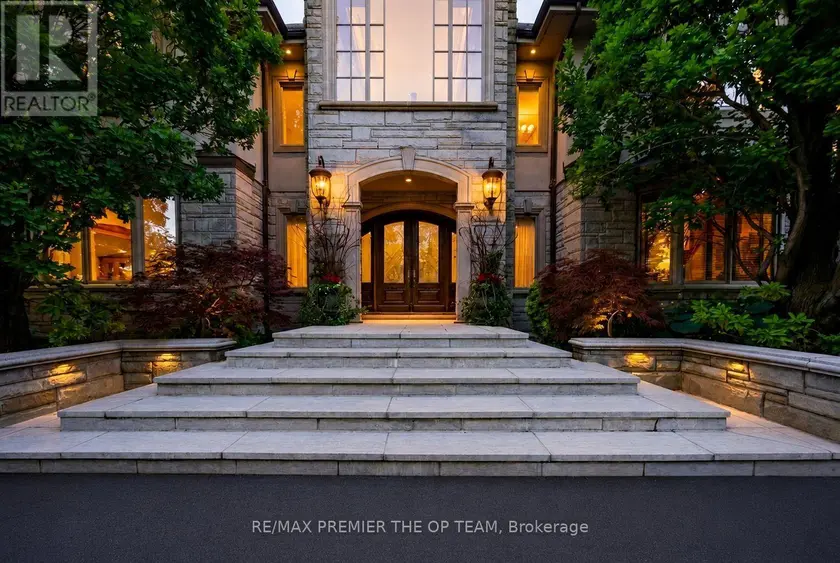
$7,899,000
Detached7+275,000–100,000 sqft43 COWAN DRIVE, East Woodbridge, Vaughan
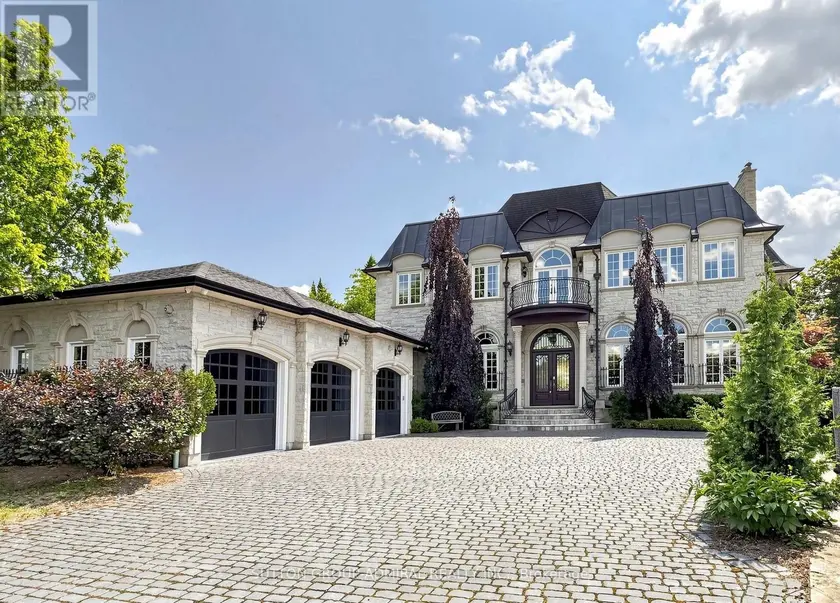
$7,499,000
Detached6+185,000–100,000 sqft187 DAVIDSON DRIVE, Islington Woods, Vaughan
$11,800,000
Detached7+1105,000–100,000 sqft17 ALDERBROOK DRIVE, Banbury-Don Mills, Toronto