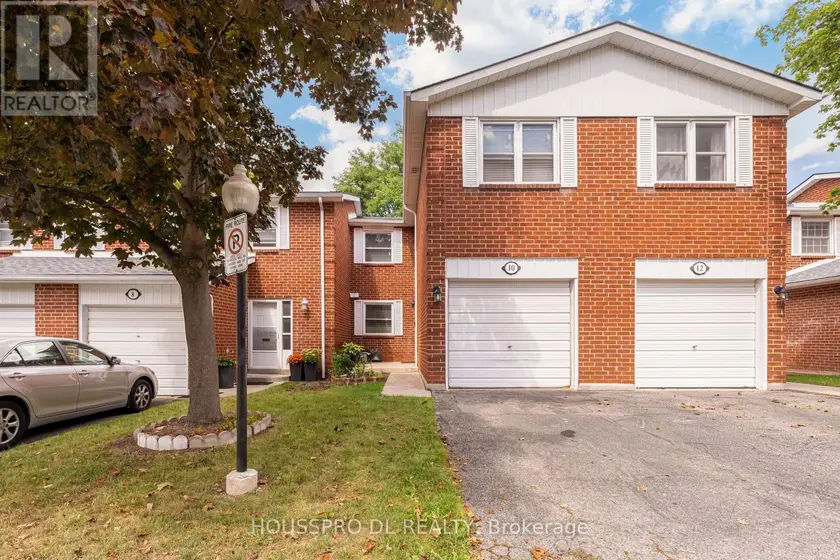
145 - 10 BOWMAN WAY, Markham (Aileen-Willowbrook)
$758,880
For sale: Townhouse
- Property type
- Condo Townhouse
- Bedrooms / bathrooms
- 4 bedrooms, 3 bathrooms
- Living area
- 1,399 sqft
- MLS®
- MLS® N13732574
- Neighbourhood
- Aileen-Willowbrook
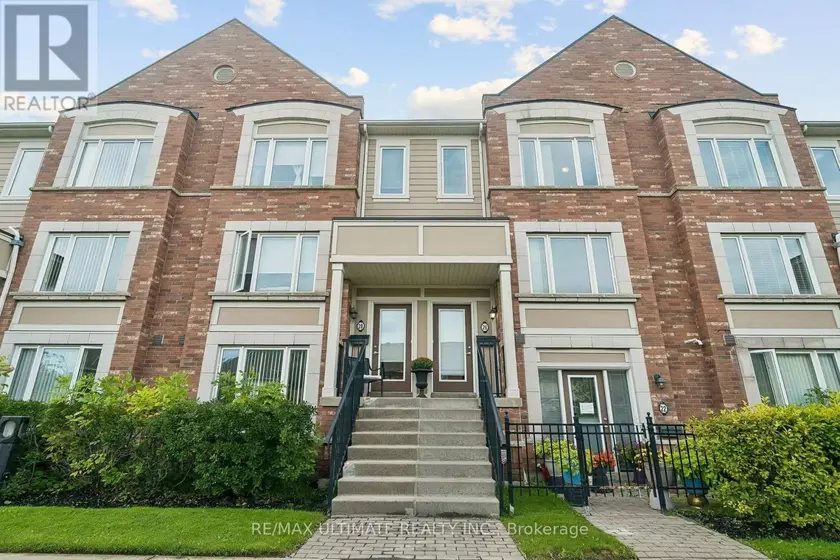
Welcome to this beautifully maintained townhome on sought-after Bowman Way,nestled in the heart of Thornhill's highly desirable Johnsview Village.Renovated over the years,this exceptional home offers the perfect blend of modern updates,functional living space,and an unbeatable family-friendly location.Boasting one of the larger floor plans in the complex, this home offers more living space than most units in the community,making it an outstanding choice for families,professionals,and investors alike.Step inside to discover a bright and spacious layout featuring generous principal rooms filled with natural light.The open-concept living and dining areas create a warm,inviting atmosphere and offer a walk-out to a private fenced backyard-perfect for summer barbecues,entertaining family and friends.The updated eat-in kitchen features a bright breakfast area, stylish cabinetry, ample counter space, and plenty of storage, making it ideal for both everyday living and family gatherings.A convenient main-floor powder room adds everyday comfort and functionality.Upstairs, the spacious primary bedroom provides a peaceful retreat with generous closet space.Three additional well-proportioned bedrooms offer flexibility for growing families, guests, or a home office.The updated main bathroom completes the upper level.The lower level area provides valuable additional living space and can easily serve as a recreation room,family room, home office,gym,or guest suite.A convenient bathroom, spacious laundry area,and abundant storage add to the home's versatility.With just minutes from Johnsview Village Public School,featuring tennis court and excellent recreational facilities,this home is also within walking distance of parks, the community centre,shopping,restaurants,public transit, and all everyday conveniences.Quick access to Highways 404, 407, Highway 7,and GO Transit,making travel throughout the GTA effortless.Welcome Home to 10 Bowman Way and the Beginning of Your Next Chapter.
Sold data
Townhouse homes in Markham (Aileen-Willowbrook) — recent sold market
Townhouse homes in Markham (Aileen-Willowbrook) took a median of 23 days to sell over the last 90 days, with the quickest quarter selling within 13 days and the slowest quarter taking more than 44, across 186 recorded sales.
That clock counts only the listing each home finally sold on. Measured from the first time these properties came to market, including any earlier listings that were withdrawn and re-entered, the median is 42 days.
The median sale price was $899,950.
Homes sold for about 1.6% below asking on average, so there was room to negotiate.
About 33% of sales closed above the list price.
Around 15% of sellers reduced their price before finding a buyer.
- Median days to sell
- 23
- Median sale price
- $899,950
- Sale-to-list ratio
- 98.4%
- Sold above asking
- 33%
Based on 186 recorded sales in the last 90 days. Aggregate statistics only; individual sale prices are not shown.
Schools
Schools in Markham (Aileen-Willowbrook)
Markham (Aileen-Willowbrook) has 95 Fraser Institute–rated schools (76 elementary and 19 secondary), averaging 7.9/10.
- Rated schools
- 95
- Elementary
- 76
- Secondary
- 19
- Average rating
- 7.9 / 10
Top-rated schools in Markham (Aileen-Willowbrook)
- St. Augustine — secondary, MarkhamFraser rating 10.0/10
- E T Crowle — elementary, MarkhamFraser rating 9.5/10
- Pierre Elliott Trudeau — secondary, MarkhamFraser rating 9.5/10
- Sainte-Marguerite-Bourgeoys — elementary, MarkhamFraser rating 9.5/10
- Ashton Meadows — elementary, MarkhamFraser rating 9.4/10
- Castlemore — elementary, MarkhamFraser rating 9.2/10
School ratings from the Fraser Institute's Ontario school report cards.
Currently for sale
Homes for sale near 145 - 10 BOWMAN WAY
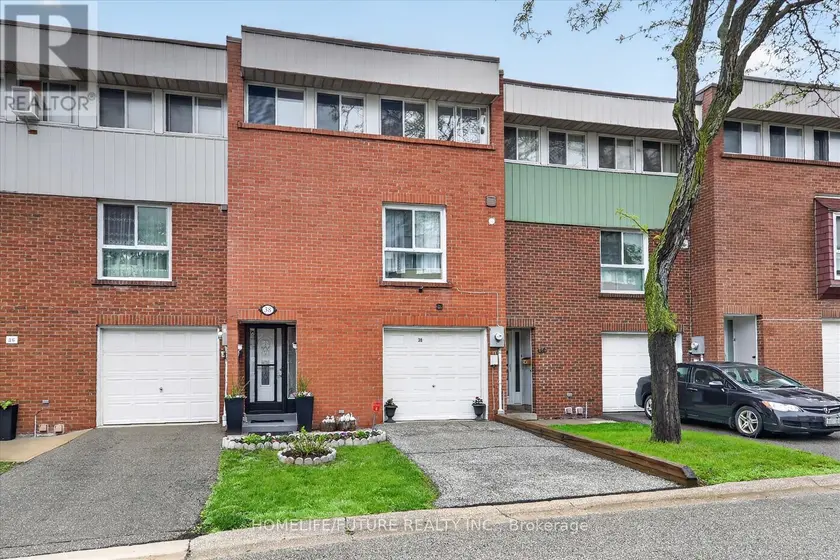
$779,000
Townhouse431,400–1,599 sqft70 - 38 JOHN CABOT WAY, Glenfield-Jane Heights, Toronto
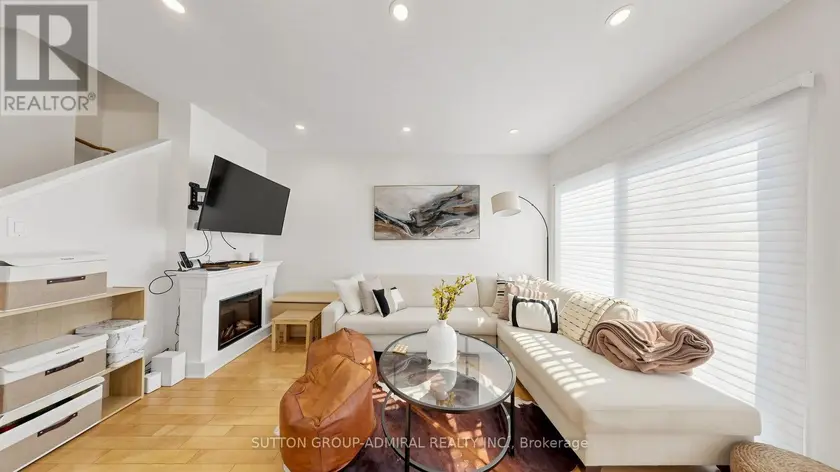
$674,990
Townhouse4+131,200–1,399 sqft46 - 735 NEW WESTMINSTER DRIVE, Brownridge, Vaughan
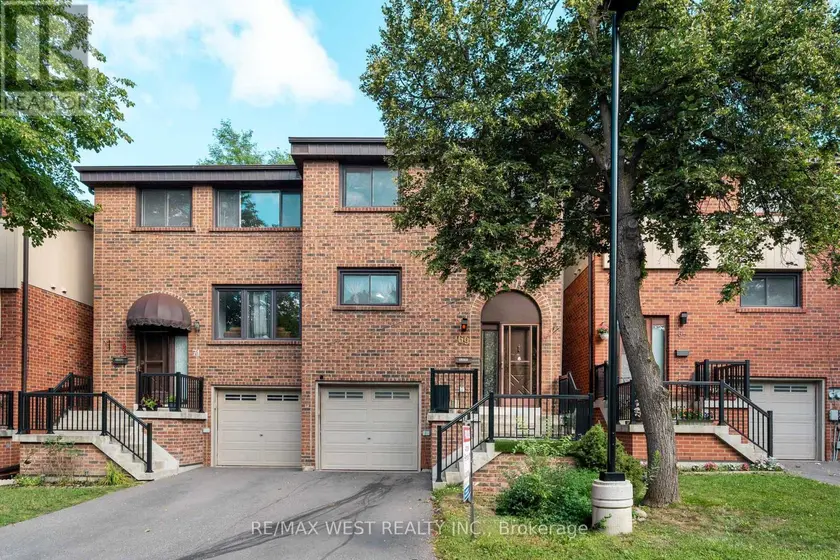
$760,000
Townhouse4+131,800–1,999 sqft37 - 69 MAPLE BRANCH PATH, Kingsview Village-The Westway, Toronto
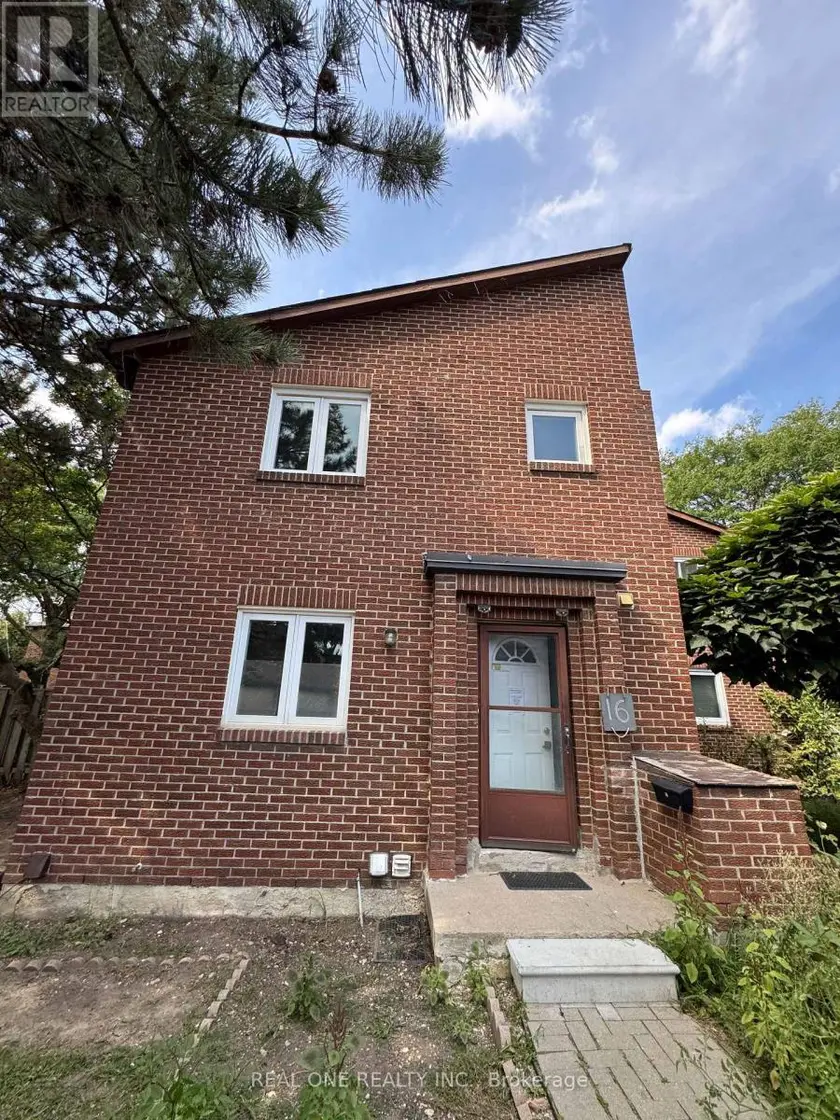
$687,000
Townhouse4+131,200–1,399 sqft16 - 72 DUSAY PLACE, L'Amoreaux, Toronto
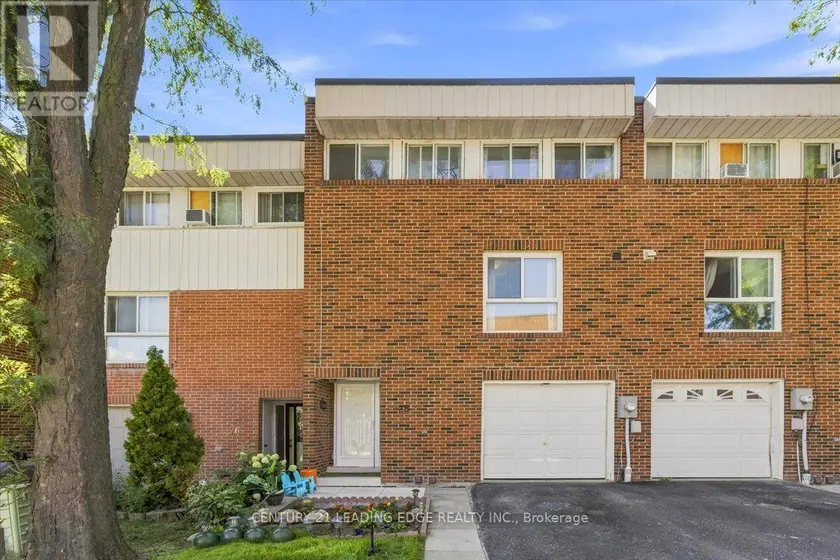
$690,000
Townhouse431,400–1,599 sqft43 - 28 SEBASTIAN CABOT WAY, Glenfield-Jane Heights, Toronto
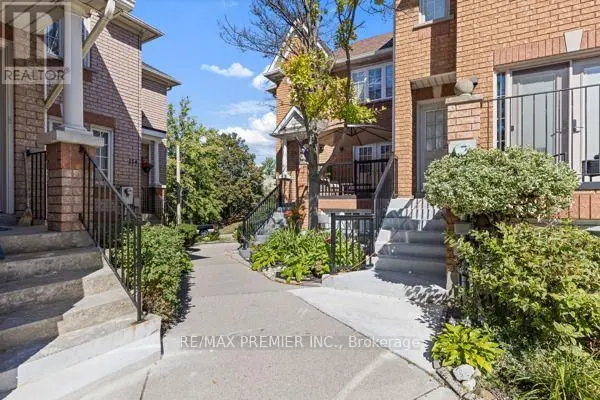
$849,900
Townhouse4+131,200–1,399 sqft8 - 116 RORY ROAD, Maple Leaf, Toronto
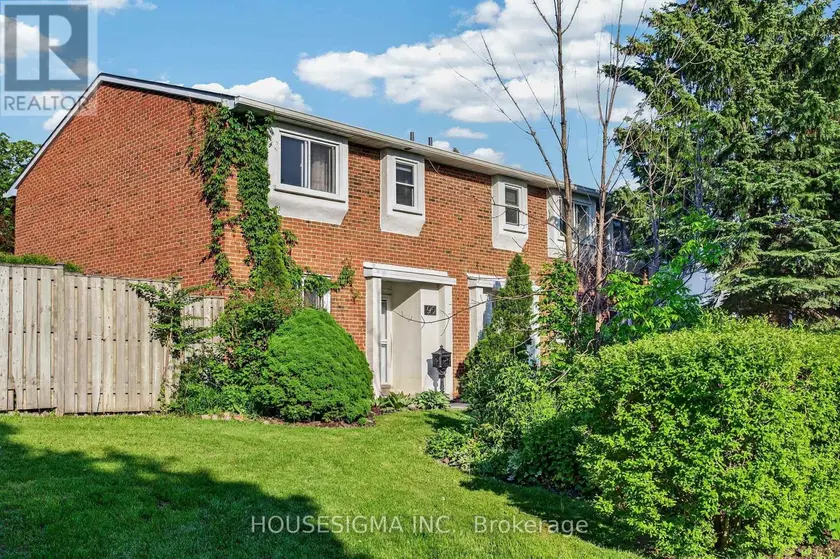
$799,900
Townhouse4+131,200–1,399 sqft90 - 15 CENTENNIAL PARK ROAD S, Eringate-Centennial-West Deane, Toronto
$689,000
Townhouse331,200–1,399 sqft26 WALTER DOVE COURT, Bayview Wellington, Aurora