1008 - 397 ROYAL ORCHARD BOULEVARD, Markham (Royal Orchard)
$3,750,000
For sale: Apartment
- Property type
- Condo Apartment
- Bedrooms / bathrooms
- 3 bedrooms, 3 bathrooms
- Living area
- 2,499 sqft
- MLS®
- MLS® N13783614
- Neighbourhood
- Royal Orchard
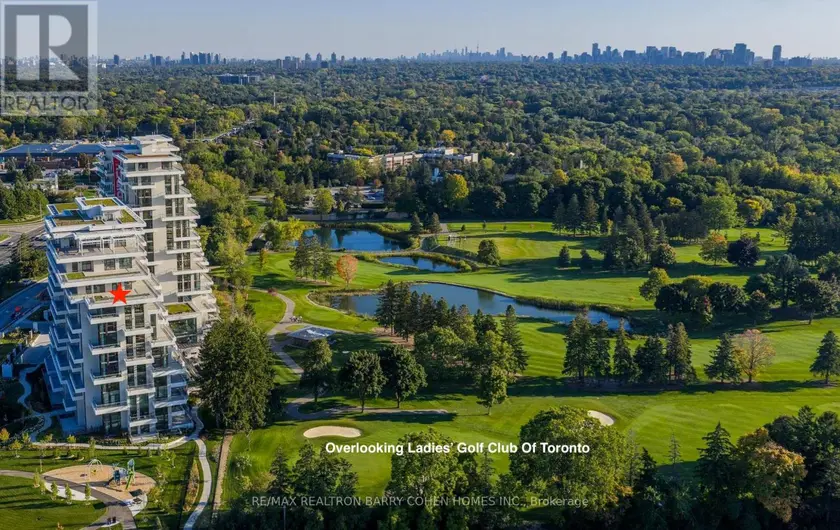
Brand New Luxury High-Floor Corner Residence At Tridel's Signature Royal Bayview, Offering Appx 2,427 SF Of Elegant Living Space With Southwest Exposure And Breathtaking Unobstructed Views Overlooking The Prestigious Ladies' Golf Club of Toronto.This Exceptional 2+1 Br, 3 Bath Suite Features An Expansive 1,350 SF Private Terrace, Perfect For Enjoying Outdoor Living Beautiful Golf Course Scenery.10-Ft Ceilings, Floor-To-Ceiling Windows, Hardwood Flooring Thru-out, And An Abundance Of Natural Light Enhance The Sophisticated Interior. The Open-Concept Living, Dining, And Kitchen Areas Seamlessly Extend To The Terrace, Creating An Ideal Space For Both Everyday Living And Entertaining While Taking In The Stunning Golf Course Views.The Chef-Inspired Upgraded Kitchen Features Custom Cabinetry, Quartz Countertops, Premium Built-In Miele Appliances, And A Wine Fridge, Combining Style And Functionality. The Prim Br Retreat Enjoys S Exposure, Walk-Out Access To The Terrace, And Beautiful Golf Course Views, Along With A Luxurious 6-Pc Ensuite Bath And His & Hers Walk-In Closets. A Separate Den Provides The Perfect W-F-Home Space.Enhanced $$$ In Quality Builder Upgrades Thru-out, This Stunning Suite Features Upgraded Hardwood Flooring, Smooth Ceilings, Pot Lights, Upgraded Baths, And Refined Designer Finishes Thru-out.Located In The Heart Of Thornhill, Offers An Upscale Lifestyle Surrounded By Fine Dining, Shopping, Parks, Trails, And Everyday Conveniences. Beautifully Landscaped Grounds Create A Private Oasis Between The Residence And The Golf Course, Within Walking Distance To The Private Ladies' Golf Club. Exceptional Luxury Amenities Include Concierge, Grand Two-Storey Lobby, Indoor Pool, Whirlpool, Saunas, Mahjong Rm, Fitness Centre, Yoga Rm, Fireplace & Library Lounge, Party Rm, Dining Rm, Outdoor Lounge With Fireplace, Outdoor Dining Area, Guest Parking And Indoor Golf Simulator.2 Parking Spaces & 1 Large Locker Included, Conveniently Located Beside the P2 Elevator.
Sold data
Apartment homes in Markham (Royal Orchard) — recent sold market
Apartment homes in Markham (Royal Orchard) took a median of 27 days to sell over the last 90 days, with the quickest quarter selling within 16 days and the slowest quarter taking more than 51, across 181 recorded sales.
That clock counts only the listing each home finally sold on. Measured from the first time these properties came to market, including any earlier listings that were withdrawn and re-entered, the median is 62 days.
The median sale price was $559,800.
Homes sold for about 3.0% below asking on average, so there was room to negotiate.
About 17% of sales closed above the list price.
Around 19% of sellers reduced their price before finding a buyer.
- Median days to sell
- 27
- Median sale price
- $559,800
- Sale-to-list ratio
- 97.0%
- Sold above asking
- 17%
Based on 181 recorded sales in the last 90 days. Aggregate statistics only; individual sale prices are not shown.
Schools
Schools in Markham (Royal Orchard)
Markham (Royal Orchard) has 95 Fraser Institute–rated schools (76 elementary and 19 secondary), averaging 7.9/10.
- Rated schools
- 95
- Elementary
- 76
- Secondary
- 19
- Average rating
- 7.9 / 10
Top-rated schools in Markham (Royal Orchard)
- St. Augustine — secondary, MarkhamFraser rating 10.0/10
- E T Crowle — elementary, MarkhamFraser rating 9.5/10
- Pierre Elliott Trudeau — secondary, MarkhamFraser rating 9.5/10
- Sainte-Marguerite-Bourgeoys — elementary, MarkhamFraser rating 9.5/10
- Ashton Meadows — elementary, MarkhamFraser rating 9.4/10
- Castlemore — elementary, MarkhamFraser rating 9.2/10
School ratings from the Fraser Institute's Ontario school report cards.
Currently for sale
Homes for sale near 1008 - 397 ROYAL ORCHARD BOULEVARD
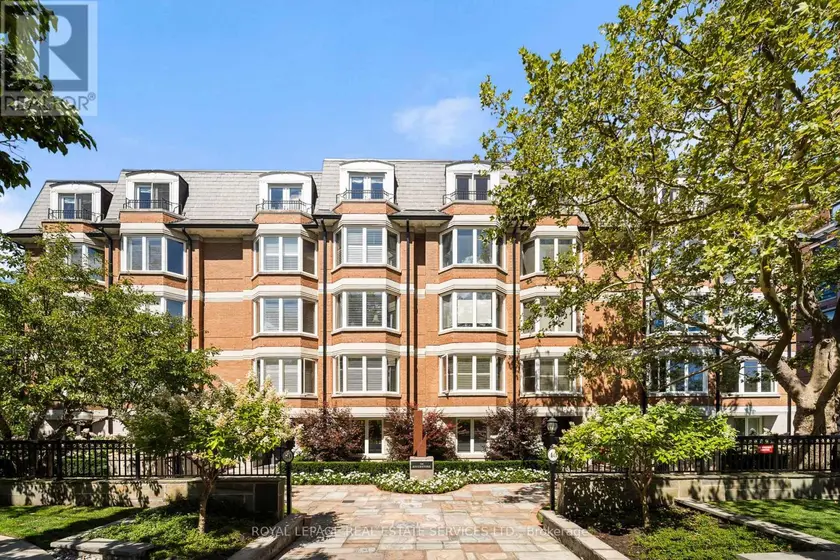
$3,698,000
Apartment232,750–2,999 sqft501 - 50 OLD MILL ROAD, Kingsway South, Toronto
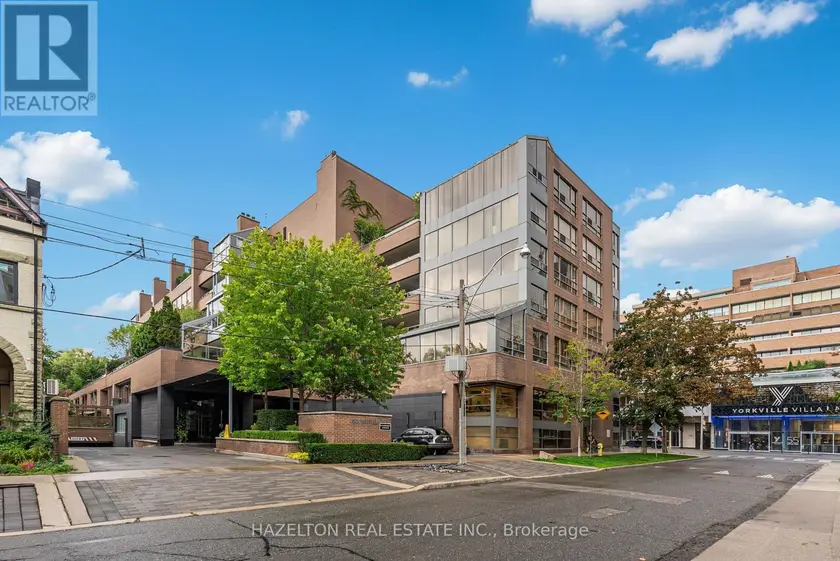
$3,498,000
Apartment232,250–2,499 sqft605 - 4 LOWTHER AVENUE, Annex, Toronto
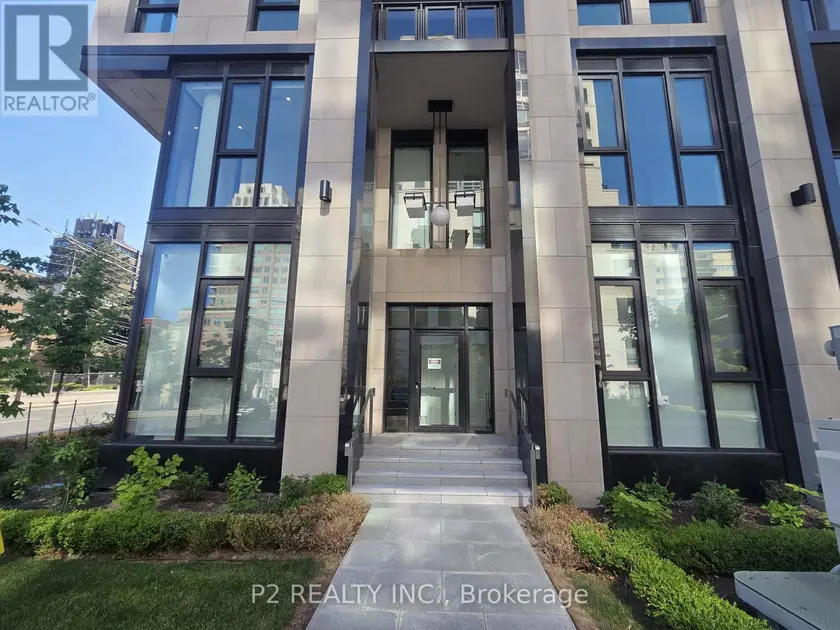
$2,749,700
Apartment3+131,600–1,799 sqft102 - 2 FOREST HILL ROAD, Casa Loma, Toronto
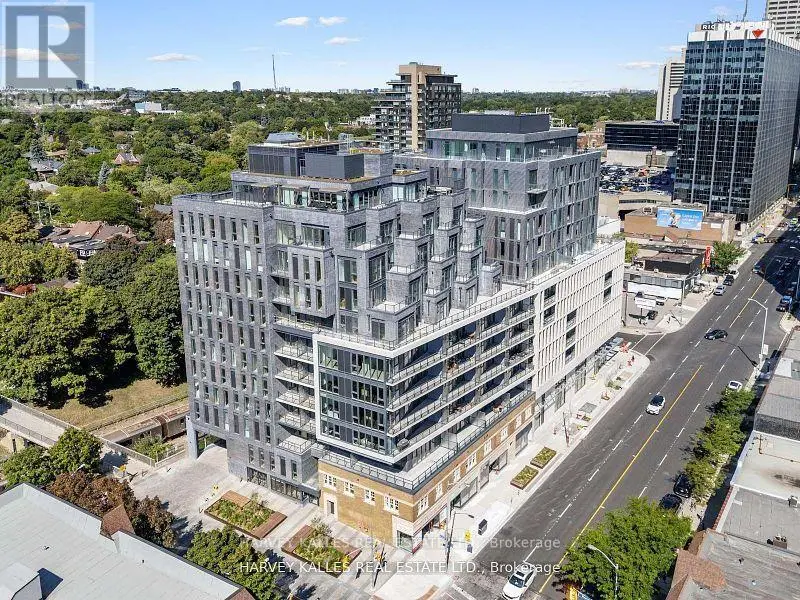
$2,695,000
Apartment331,600–1,799 sqftLPH4 - 8 MANOR ROAD W, Mount Pleasant West, Toronto
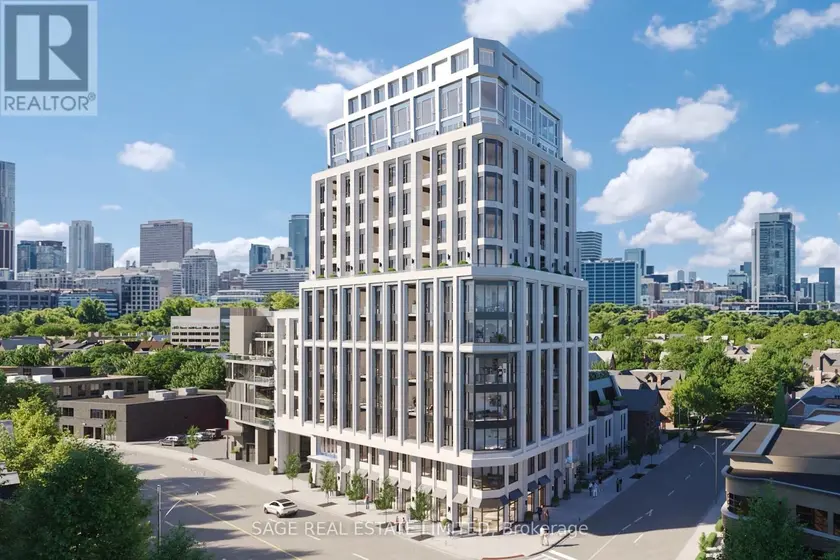
$6,524,900
Apartment4+142,750–2,999 sqft406 - 287 DAVENPORT ROAD, Annex, Toronto
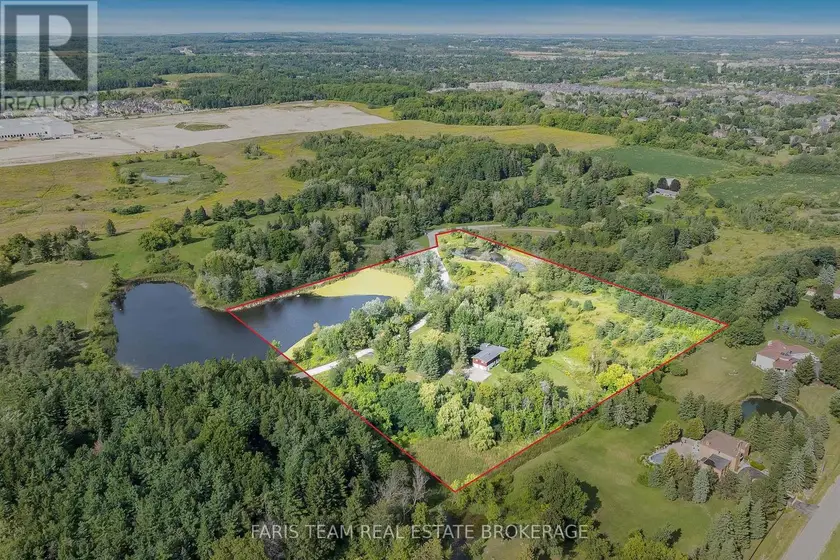
$3,799,888
Detached332,000–2,500 sqft175 SOUTH SUMMIT FARM ROAD, King City, King
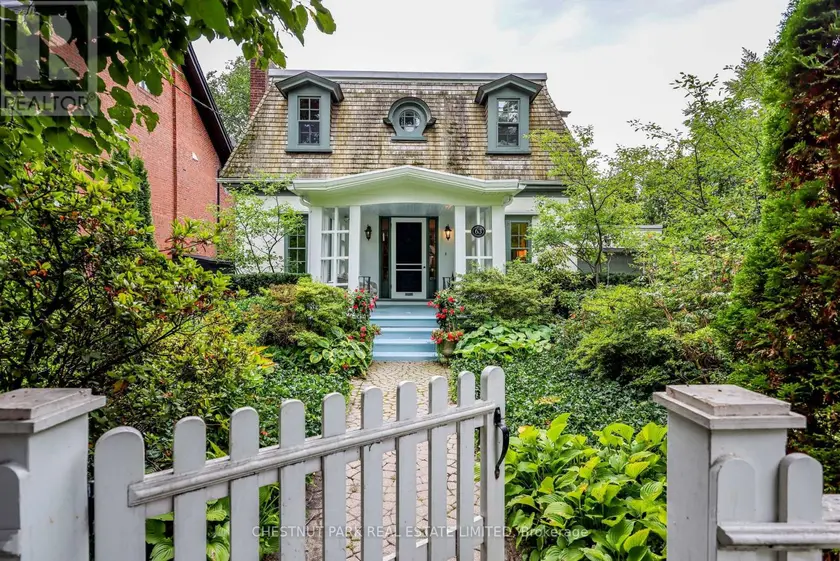
$4,350,000
Detached332,500–3,000 sqft63 LONSDALE ROAD, Yonge-St. Clair, Toronto
$4,588,888
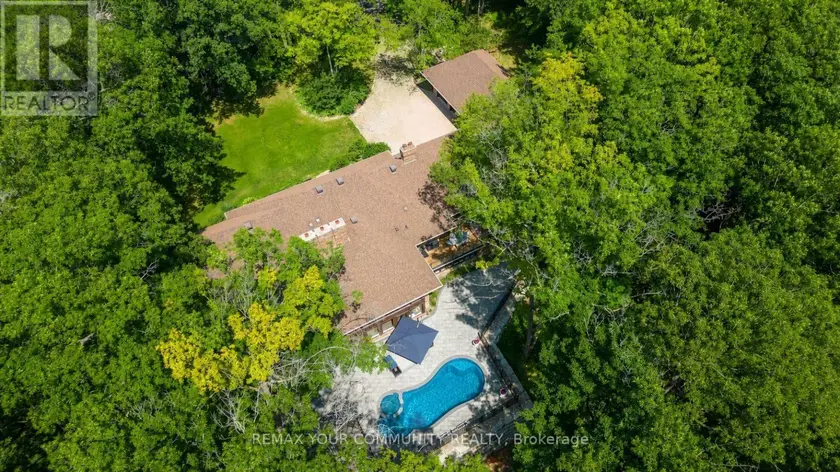
Detached453,000–3,500 sqft76 TRAILWOOD CRESCENT, Rural Richmond Hill, Richmond Hill