764 ECLIPSE WALK, London North (North B)
$998,000
For sale: Detached
- Property type
- Detached
- Bedrooms / bathrooms
- 5 bedrooms, 3 bathrooms
- Living area
- 3,000 sqft
- MLS®
- MLS® X13765712
- Neighbourhood
- North B
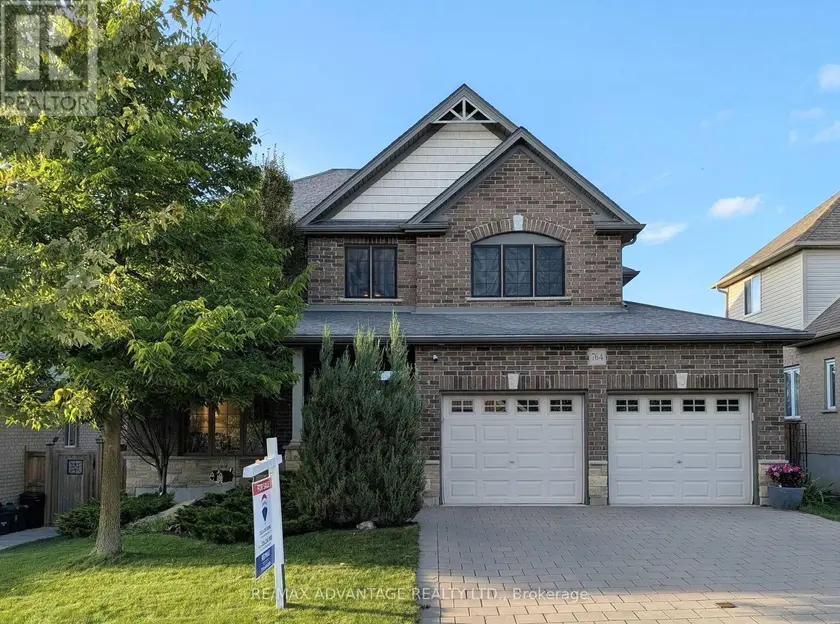
Welcome to this beautiful executive home in sought-after North Uplands featuring 4+1 bedrooms, 2.5 baths, over 3,000 sq ft of finished living space and a treed backyard. With hardwood flooring throughout and 8 custom built-ins, this home combines the beauty of a model home with the practicality and comfort every family needs. The kitchen features quartz surfaces, custom backsplash and range hood, butler's pantry and 4 full banks of drawers for smart storage. A spacious island provides additional seating and ample workspace alongside a generous eating area with garden door access to the yard. The main floor boasts 2 separate spaces for living and entertaining: an inviting great room with built-in window seats and a formal dining room. A 2-piece powder room and practical main-floor laundry with garage and backyard access complete the main level. Upstairs, you'll find 4 generous bedrooms and a 4-piece main bath. The primary suite includes a walk-in closet and an ensuite with a glass shower, soaker tub and double vanity. The finished basement expands your living space with a large rec room plus a 5th bedroom/office with walk-in closet. The exterior features a brick finish, mature gardens and extensive landscaping with stamped concrete patio, composite deck, custom garden boxes, gazebo and a natural gas BBQ hookup to make outdoor entertaining easy. Stylish, spacious and well cared for, 764 Eclipse Walk offers the opportunity to move into a home with all the upgrades you need. A whole-house HEPA filtration system keeps the air fresh and an owned tankless hot water heater saves you money! Outside, a Rain Bird irrigation system helps keep the grounds looking their best. The insulated garage includes 20-amp electrical and rough-ins for an EV charger and a heater. The home is also fully networked, ideal for remote work or a home-based business. You'll enjoy easy access to top-rated schools, parks, walking trails, shopping, dining and Western University.
Sold data
Detached homes in London North (North B) — recent sold market
Detached homes in London North (North B) took a median of 25 days to sell over the last 90 days, with the quickest quarter selling within 13 days and the slowest quarter taking more than 46, across 778 recorded sales.
That clock counts only the listing each home finally sold on. Measured from the first time these properties came to market, including any earlier listings that were withdrawn and re-entered, the median is 46 days.
The median sale price was $629,900.
Homes sold for about 2.8% below asking on average, so there was room to negotiate.
About 14% of sales closed above the list price.
Around 23% of sellers reduced their price before finding a buyer.
- Median days to sell
- 25
- Median sale price
- $629,900
- Sale-to-list ratio
- 97.2%
- Sold above asking
- 14%
Based on 778 recorded sales in the last 90 days. Aggregate statistics only; individual sale prices are not shown.
Schools
Schools in London North (North B)
London North (North B) has 116 Fraser Institute–rated schools (97 elementary and 19 secondary), averaging 5.5/10.
- Rated schools
- 116
- Elementary
- 97
- Secondary
- 19
- Average rating
- 5.5 / 10
Top-rated schools in London North (North B)
- John Dearness — elementary, LondonFraser rating 9.8/10
- St George — elementary, LondonFraser rating 9.1/10
- Jack Chambers — elementary, LondonFraser rating 8.8/10
- Sir Arthur Currie — elementary, LondonFraser rating 8.8/10
- London Central — secondary, LondonFraser rating 8.7/10
- Ryerson — elementary, LondonFraser rating 8.7/10
School ratings from the Fraser Institute's Ontario school report cards.
Currently for sale
Homes for sale near 764 ECLIPSE WALK
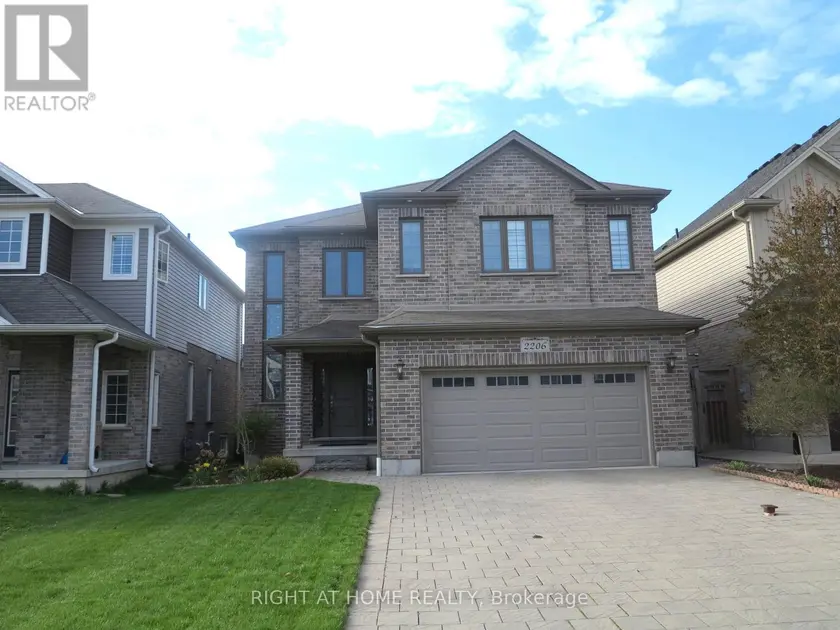
$929,000
Detached532,500–3,000 sqft2206 SPRINGRIDGE DRIVE, North C, London North
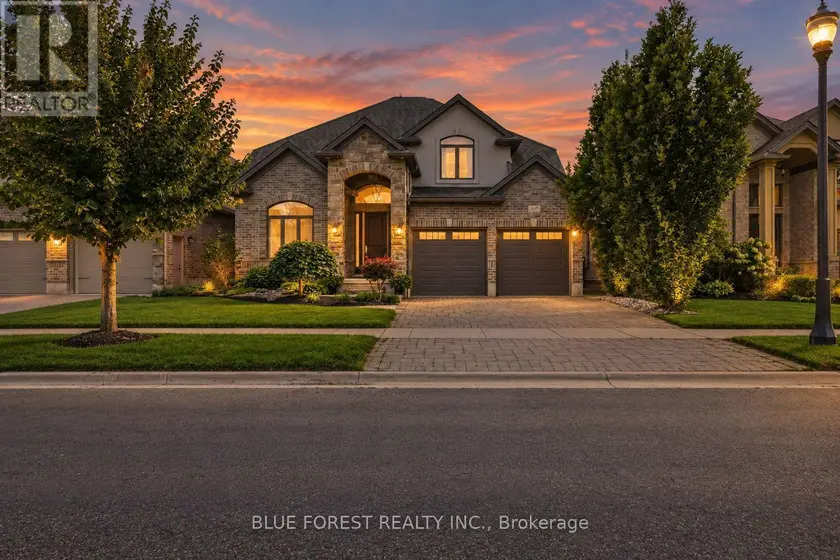
$1,050,000
Detached432,500–3,000 sqft1609 BLACKWELL BOULEVARD, North D, London North
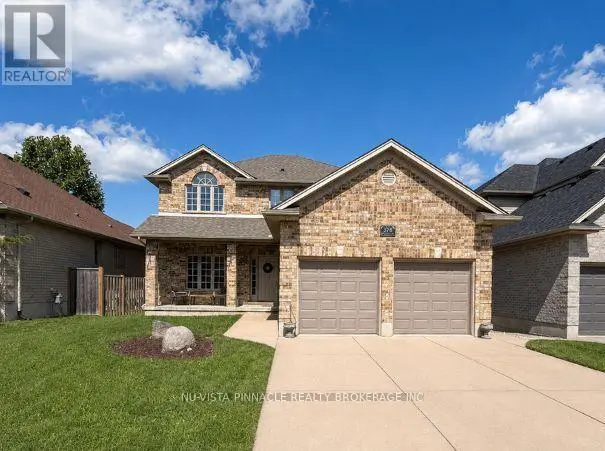
$824,900
Detached5+132,000–2,500 sqft378 WHISKER STREET, North B, London North
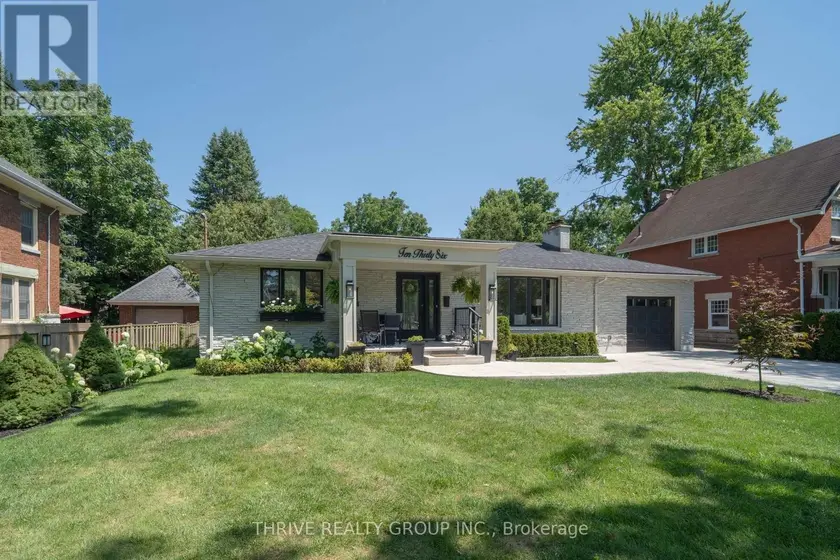
$999,900
Detached4+131,500–2,000 sqft1036 WILLIAM STREET, East B, London East
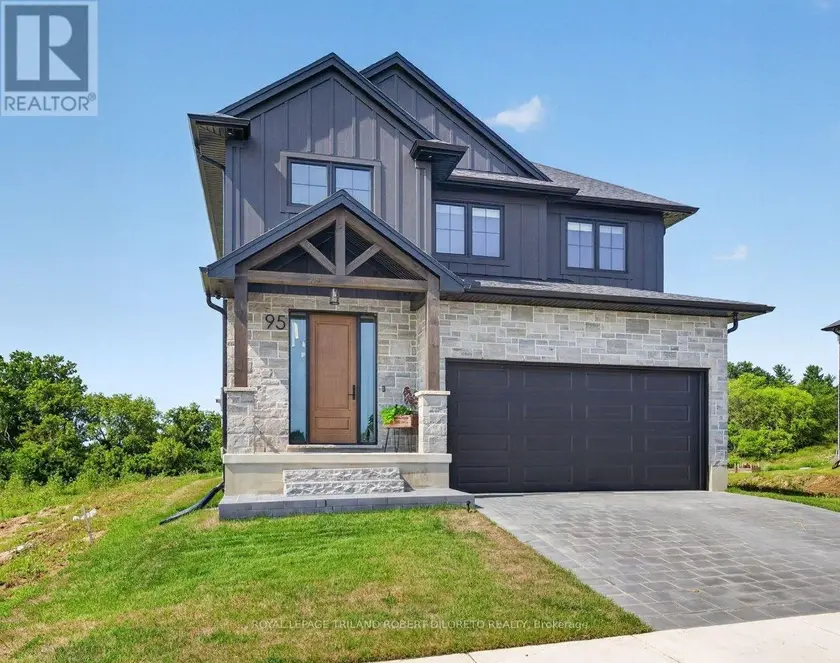
$999,000
Detached432,500–3,000 sqft95 ALLISTER DRIVE, Kilworth, Middlesex Centre
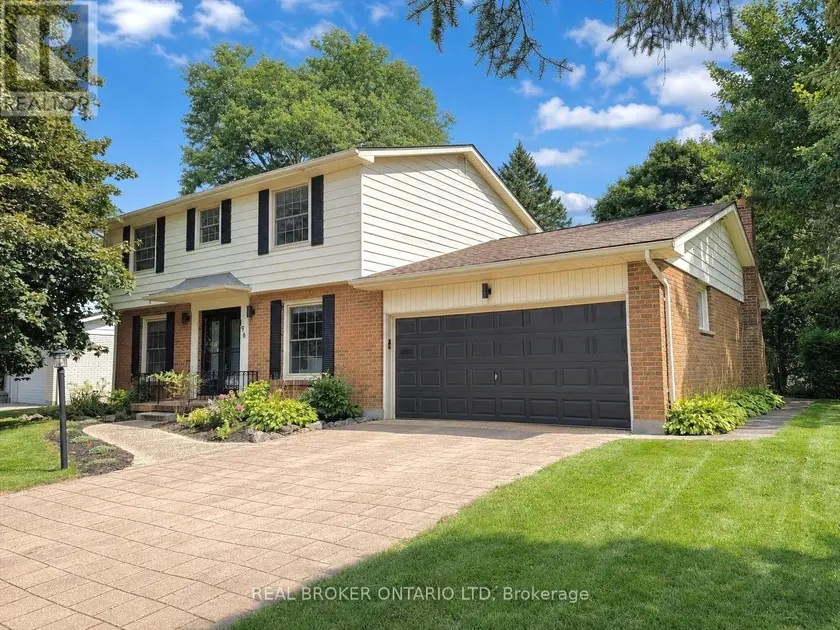
$959,900
Detached4+131,500–2,000 sqft196 WYCHWOOD PARK, North J, London North
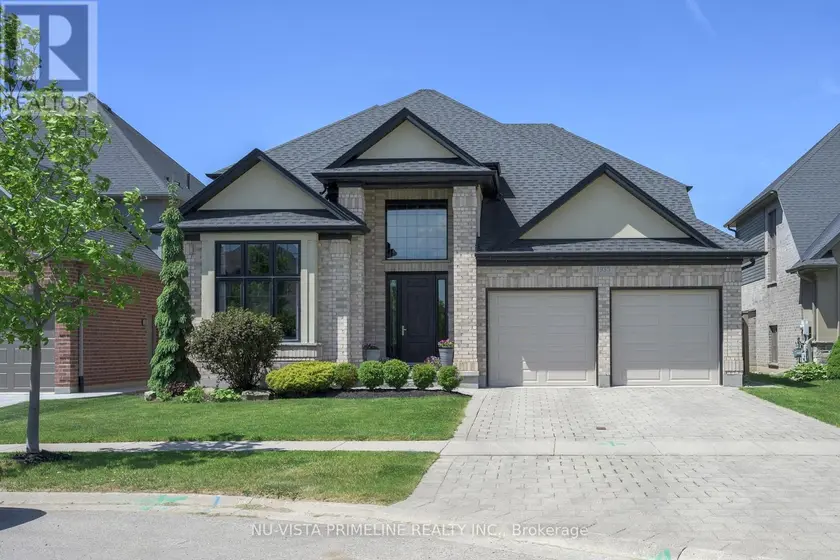
$1,099,900
Detached5+142,500–3,000 sqft1935 CANVAS WAY, North B, London North
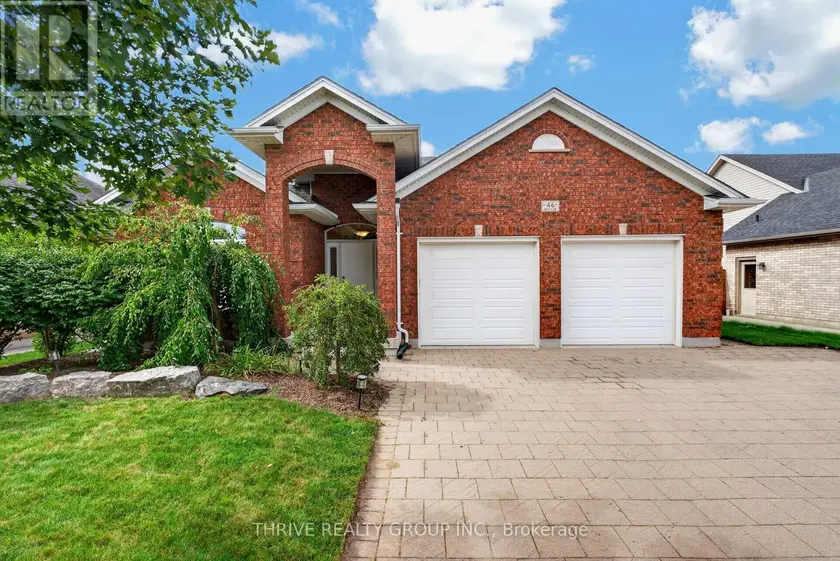
$989,900
Detached4+232,000–2,500 sqft46 RINESS DRIVE, Dorchester, Thames Centre