6875 HEATHWOODS AVENUE, London South (South V)
$1,029,900
For sale: Detached
- Property type
- Detached
- Bedrooms / bathrooms
- 5 bedrooms, 5 bathrooms
- Living area
- 3,000 sqft
- MLS®
- MLS® X13674770
- Neighbourhood
- South V
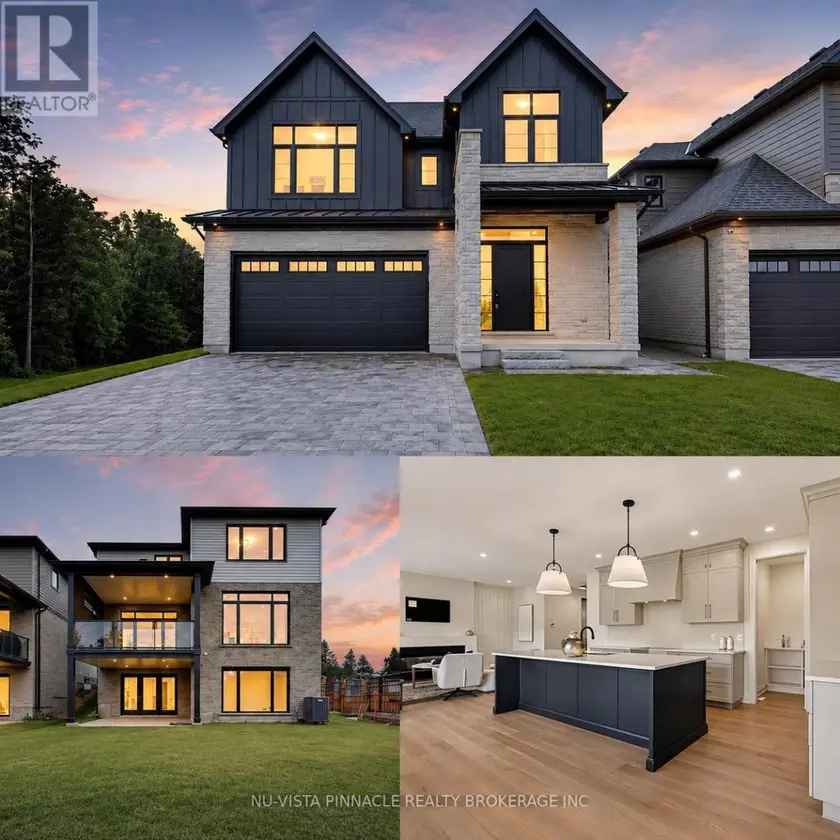
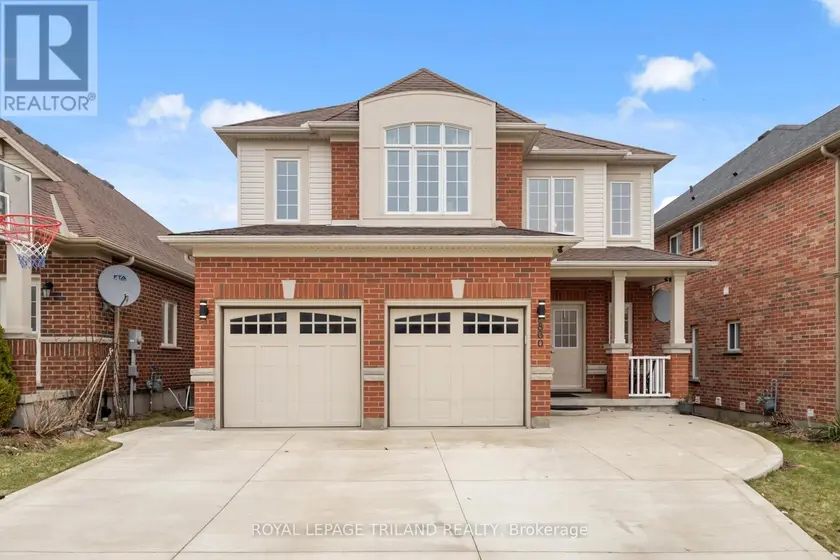
MODEL HOME ALERT! | Exceptional move-in ready Johnstone Homes model home showcasing over $100,000 in premium upgrades and an incredible fully finished walk-out basement with direct backyard access! Offering over 3,600 sq. ft. of finished living space, this stunning 4+1 bedroom, 4.5 bath home delivers luxury, versatility, and thoughtful design throughout. The main level features a spectacular upgraded kitchen with walk-in pantry, opening seamlessly to the family room with electric fireplace and custom feature wall-perfect for everyday living and entertaining. Large mudroom offers built in organizers with bench. Upstairs, the spacious primary suite offers a stepped ceiling, hardwood flooring, and a spa-inspired ensuite with heated floors. Hardwood flooring continues throughout the second-level hallway. The finished walk-out basement is a true standout, featuring separate side entrance, a bedroom, full bathroom (with heated flooring), kitchenette, huge living space, and direct access to the backyard. Whether you need a private space for guests or extended family, a home office, games room, movie lounge, or future in-law suite, the possibilities are endless! Enjoy outdoor living from the covered rear deck, complete with privacy wall and WeatherDek waterproof membrane, overlooking trees with privacy. The striking exterior combines Arriscraft stone and brick with premium James Hardie siding for exceptional curb appeal and lasting durability. Built by Johnstone Homes, with over 35 years of craftsmanship and excellence, this home is ideally located close to schools, shopping, trails, recreation and seasonal skiing, with easy access to Highways 401 & 402. Price includes proposed 2026 HST rebates. A true showstopper with the space, upgrades and walk-out basement today's buyers are looking for!
Sold data
Detached homes in London South (South V) — recent sold market
Detached homes in London South (South V) took a median of 25 days to sell over the last 90 days, with the quickest quarter selling within 13 days and the slowest quarter taking more than 46, across 778 recorded sales.
That clock counts only the listing each home finally sold on. Measured from the first time these properties came to market, including any earlier listings that were withdrawn and re-entered, the median is 46 days.
The median sale price was $629,900.
Homes sold for about 2.8% below asking on average, so there was room to negotiate.
About 14% of sales closed above the list price.
Around 23% of sellers reduced their price before finding a buyer.
- Median days to sell
- 25
- Median sale price
- $629,900
- Sale-to-list ratio
- 97.2%
- Sold above asking
- 14%
Based on 778 recorded sales in the last 90 days. Aggregate statistics only; individual sale prices are not shown.
Schools
Schools in London South (South V)
London South (South V) has 116 Fraser Institute–rated schools (97 elementary and 19 secondary), averaging 5.5/10.
- Rated schools
- 116
- Elementary
- 97
- Secondary
- 19
- Average rating
- 5.5 / 10
Top-rated schools in London South (South V)
- John Dearness — elementary, LondonFraser rating 9.8/10
- St George — elementary, LondonFraser rating 9.1/10
- Jack Chambers — elementary, LondonFraser rating 8.8/10
- Sir Arthur Currie — elementary, LondonFraser rating 8.8/10
- London Central — secondary, LondonFraser rating 8.7/10
- Ryerson — elementary, LondonFraser rating 8.7/10
School ratings from the Fraser Institute's Ontario school report cards.
Currently for sale
Homes for sale near 6875 HEATHWOODS AVENUE
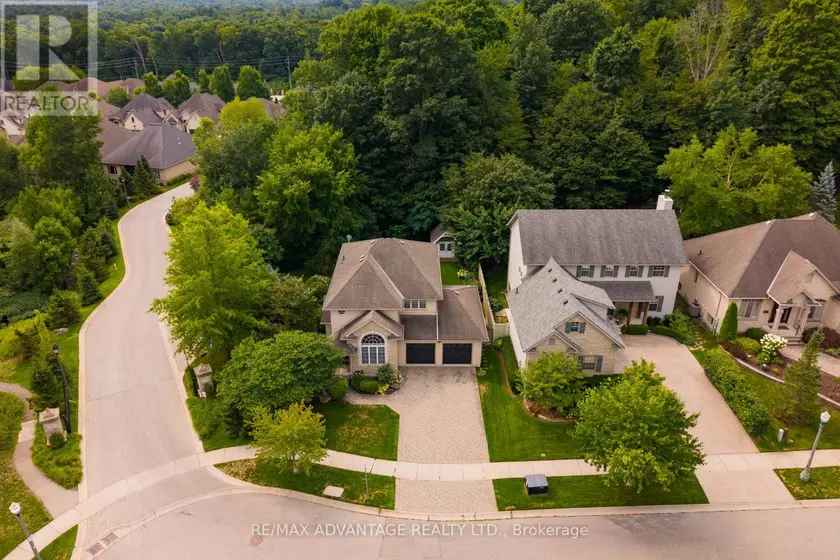
$1,069,900
Detached5+142,000–2,500 sqft1519 SHORE ROAD, South A, London South
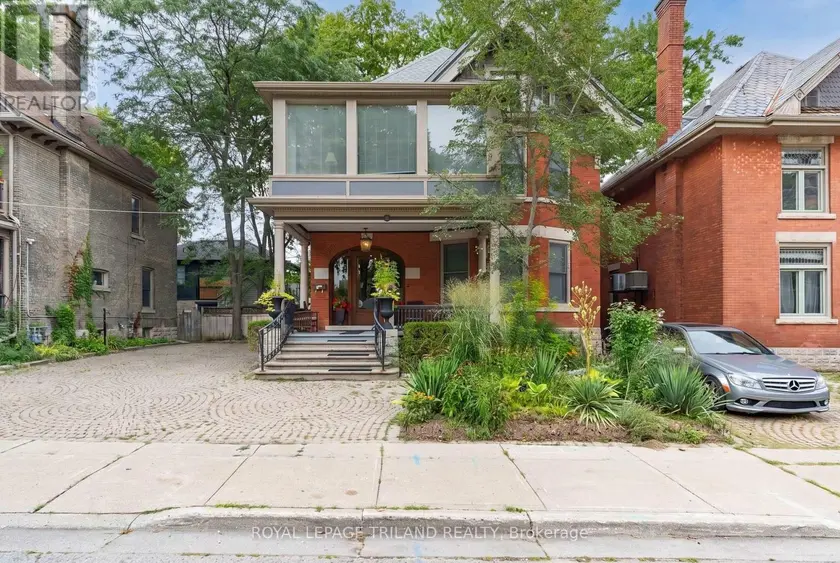
$949,900
Detached543,000–3,500 sqft98 CENTRAL AVENUE, East F, London East
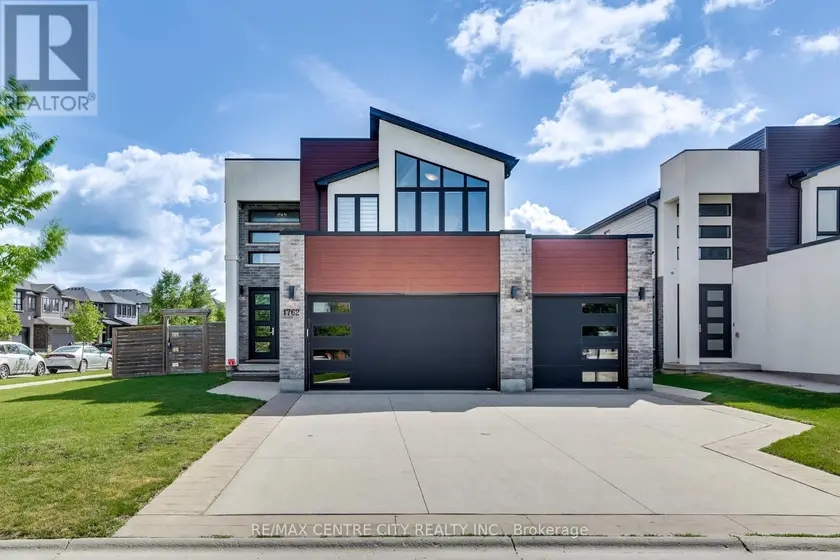
$1,029,000
Detached5+142,000–2,500 sqft1762 DEWAR PLACE, North S, London North
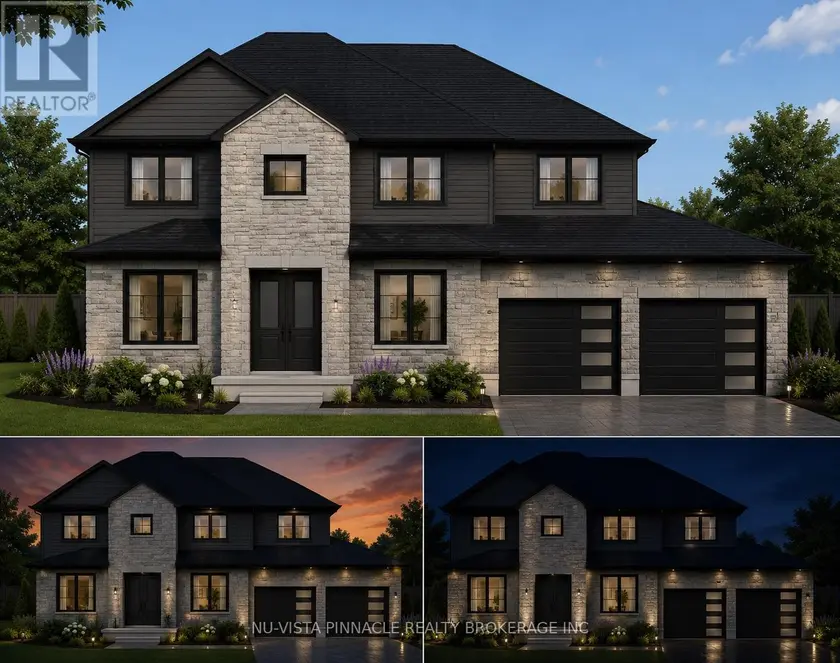
$1,399,900
Detached552,500–3,000 sqft3501 SILVERLEAF CHASE, South V, London South
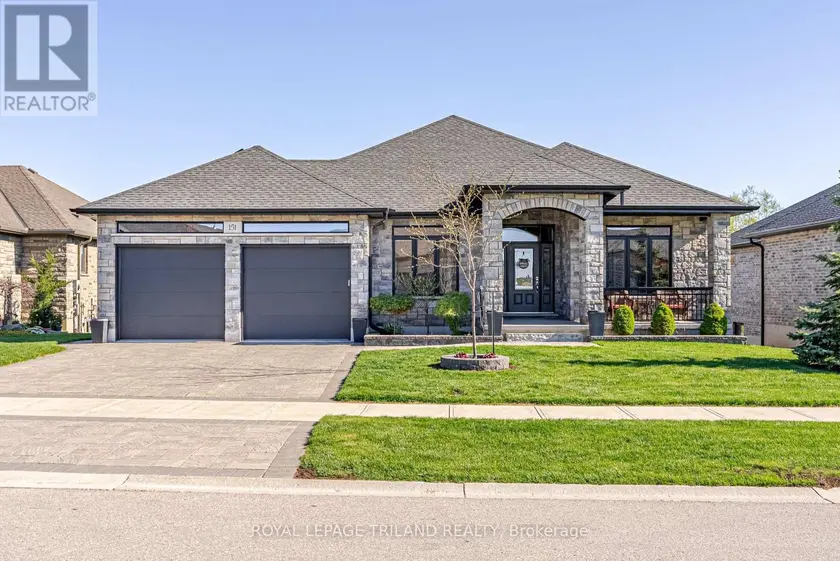
$1,149,000
Detached6+332,500–3,000 sqft151 ROBIN RIDGE DRIVE, Belmont, Central Elgin
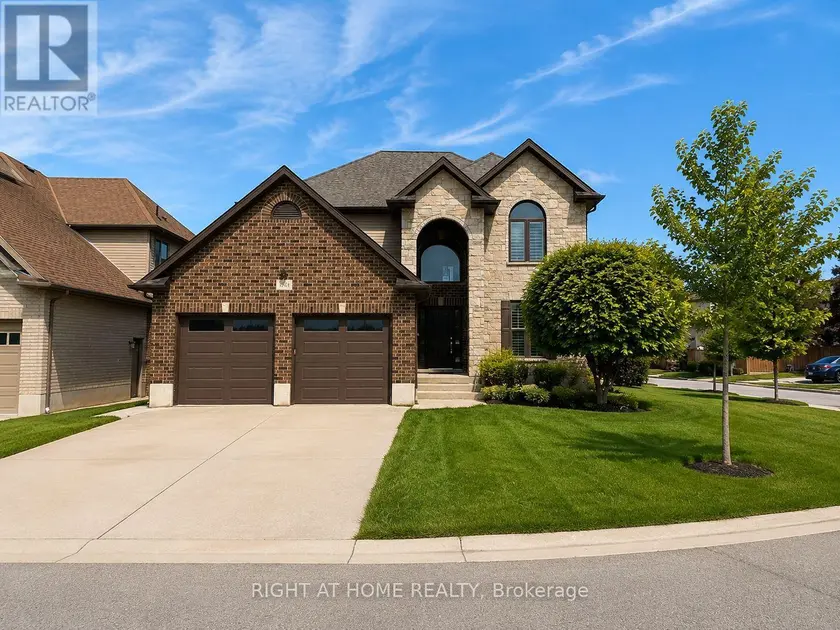
$924,900
Detached5+142,000–2,500 sqft6540 UPPER CANADA CROSS, South V, London South
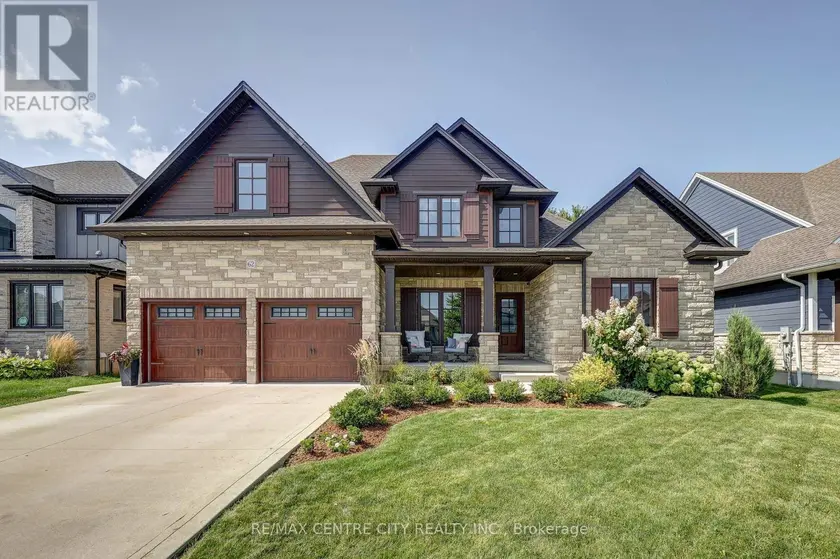
$1,109,900
Detached5+142,500–3,000 sqft62 TALBOT GROVE LANE, Talbotville, Southwold
$879,999
Detached5+142,000–2,500 sqft860 KETTLERIDGE STREET, North M, London North