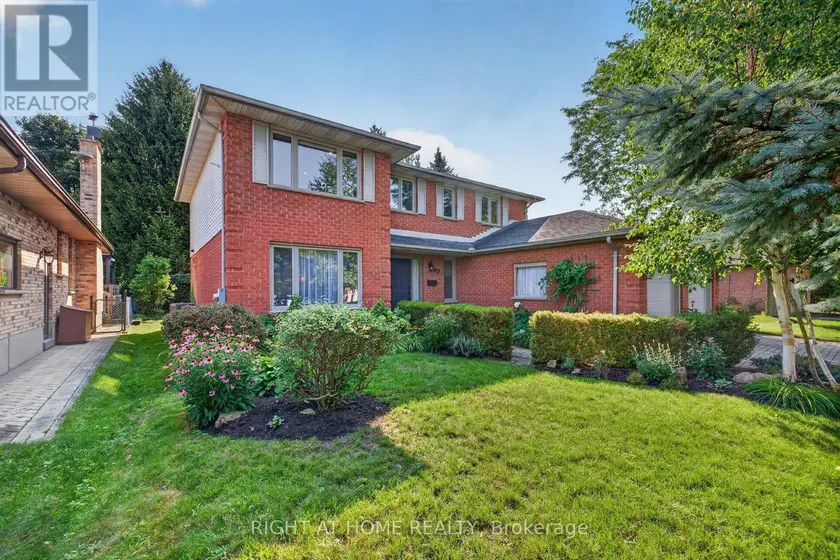
47 ROBINSON LANE, London North (North G)
$879,900
For sale: Detached
- Property type
- Detached
- Bedrooms / bathrooms
- 5 bedrooms, 3 bathrooms
- Living area
- 2,500 sqft
- MLS®
- MLS® X13683932
- Neighbourhood
- North G
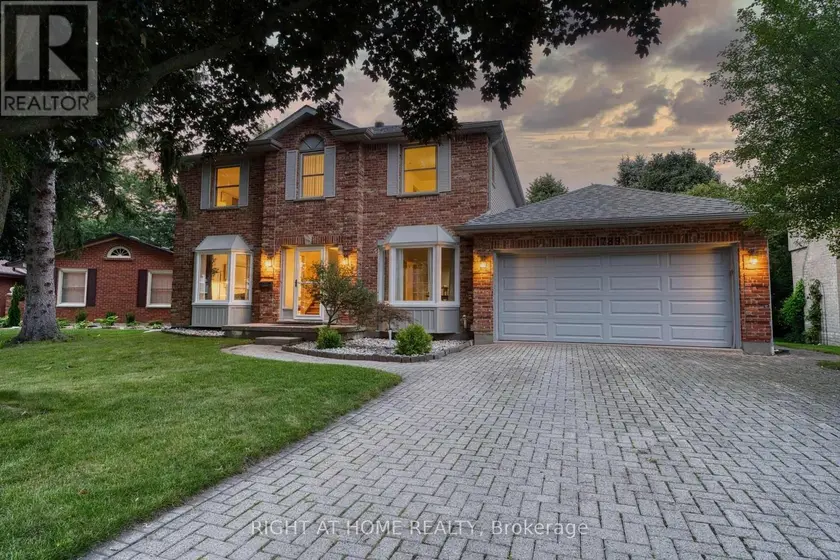
Welcome to this lovely 5-bedroom home in the highly sought-after Masonville/Stoneybrook community. Nestled on a quiet crescent in a mature family-friendly neighbourhood, this home truly offers the perfect setting for family living. This beautiful property is steps from Masonville Mall and Masonville London Public Library. The ideal location is within walking distance of 2 highly regarded schools (Stoneybrook P.S. & St. Kateri), pickleball & tennis courts, parks, and walking/biking paths - while UWO & UH further enhance its appeal! This lovingly maintained and updated home offers a spacious and versatile layout creating the perfect balance of defined living and everyday functionality. The main level features a welcoming living rm w/ French doors, formal dining rm, cozy family rm w/ patio doors, crown molding complemented by accent lighting & a wood burning fireplace insert framed by a stunning stone surround that adds warmth & character. The eat-in kitchen boasts large windows, quartz countertops, an island, cabinetry with built-in pull-out storage and direct access to the backyard - perfect for effortless indoor-outdoor living and entertaining. Main floor laundry/mudrm offers direct entry to the garage. Upstairs you'll find 5 bedrms, a 4-pc bathrm and a primary bedrm featuring a walk-in closet and 3-pc ensuite. The finished lower level extends the living area even further w/ a rec room, cold rm, ample storage and 2 additional versatile rooms ideal for a playroom, gym, office, hobby space or whatever best suits your needs! Also included are rough-ins for central vac & bathrm. The private backyard retreat is surrounded by mature trees, gorgeous landscaping, a vegetable garden & shed. The spacious deck, hot tub & fire pit creates a peaceful setting for relaxing, entertaining and enjoying the outdoors. Notable upgrades include rangehood/micro '24, A/C '23, fireplace insert '20, family rm & bathrms '20, sliding door/windows-main back '20, upper & front '05, hot tub '16.
Sold data
Detached homes in London North (North G) — recent sold market
Detached homes in London North (North G) took a median of 22 days to sell over the last 90 days, with the quickest quarter selling within 12 days and the slowest quarter taking more than 41, across 887 recorded sales.
That clock counts only the listing each home finally sold on. Measured from the first time these properties came to market, including any earlier listings that were withdrawn and re-entered, the median is 38 days.
The median sale price was $639,900.
Homes sold for about 2.4% below asking on average, so there was room to negotiate.
About 19% of sales closed above the list price.
Around 21% of sellers reduced their price before finding a buyer.
- Median days to sell
- 22
- Median sale price
- $639,900
- Sale-to-list ratio
- 97.6%
- Sold above asking
- 19%
Based on 887 recorded sales in the last 90 days. Aggregate statistics only; individual sale prices are not shown.
Schools
Schools in London North (North G)
London North (North G) has 116 Fraser Institute–rated schools (97 elementary and 19 secondary), averaging 5.5/10.
- Rated schools
- 116
- Elementary
- 97
- Secondary
- 19
- Average rating
- 5.5 / 10
Top-rated schools in London North (North G)
- John Dearness — elementary, LondonFraser rating 9.8/10
- St George — elementary, LondonFraser rating 9.1/10
- Jack Chambers — elementary, LondonFraser rating 8.8/10
- Sir Arthur Currie — elementary, LondonFraser rating 8.8/10
- London Central — secondary, LondonFraser rating 8.7/10
- Ryerson — elementary, LondonFraser rating 8.7/10
School ratings from the Fraser Institute's Ontario school report cards.
Currently for sale
Homes for sale near 47 ROBINSON LANE
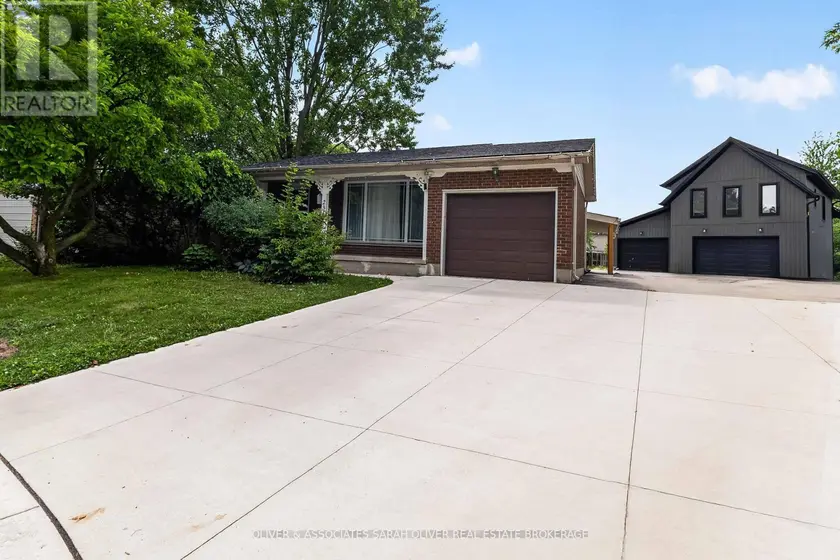
$909,900
Detached531,500–2,000 sqft23 GOODMAN DRIVE, South T, London South
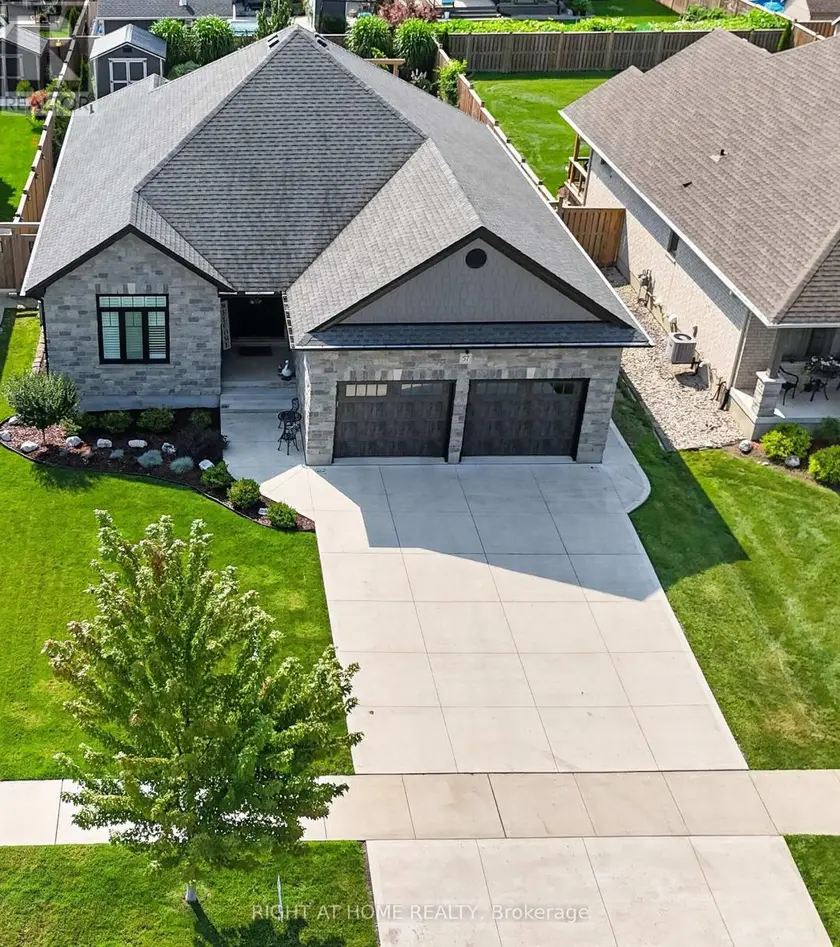
$849,000
Detached5+231,500–2,000 sqft57 TALBOT GROVE LANE, Talbotville, Southwold
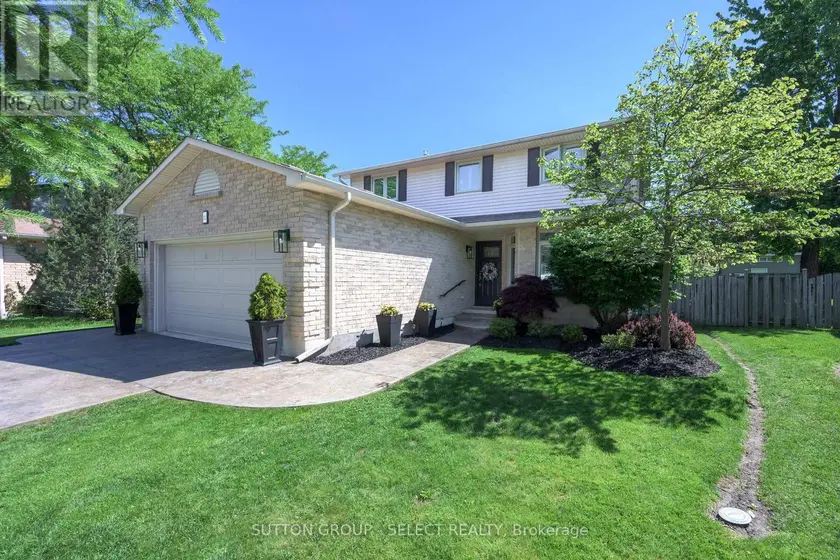
$699,900
Detached5+131,500–2,000 sqft12 BANTING CRESCENT, North I, London North
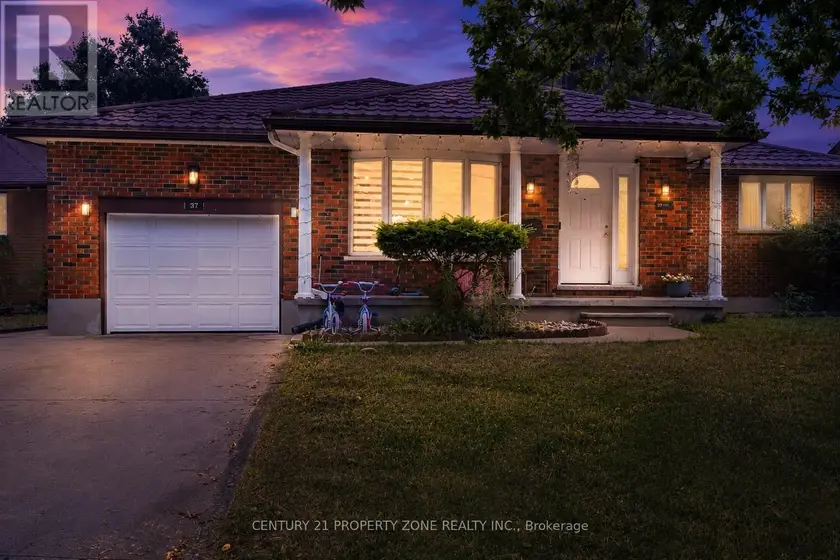
$699,000
Detached5+231,500–2,000 sqft37 LAURENTIAN DRIVE S, East O, London East
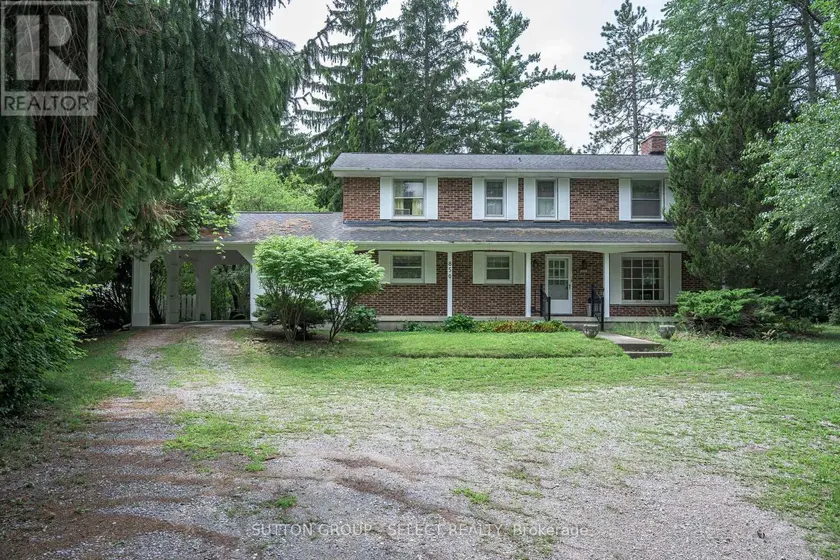
$699,900
Detached531,500–2,000 sqft850 COMMISSIONERS ROAD W, South J, London South
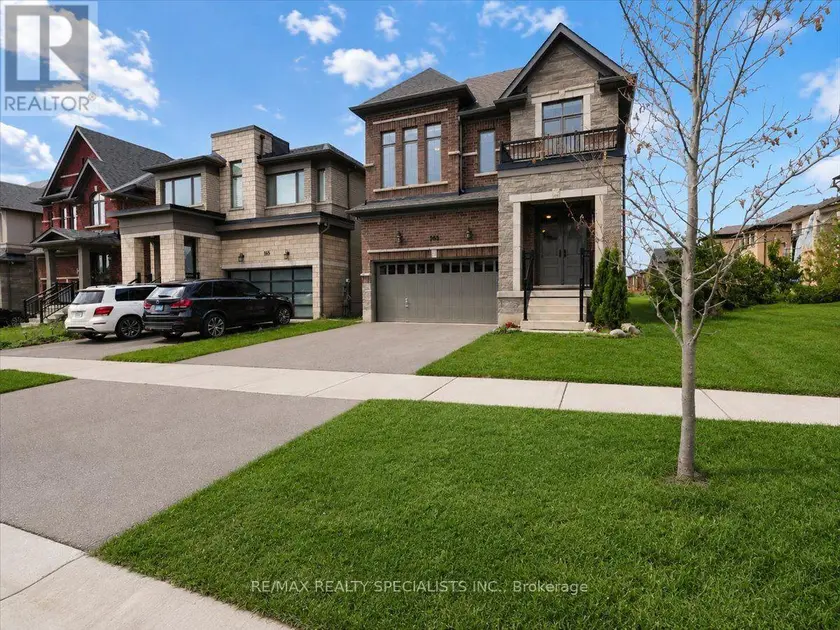
$749,000
Detached5+132,000–2,500 sqft169 SILVERWOOD CRESCENT, Woodstock - North, Woodstock
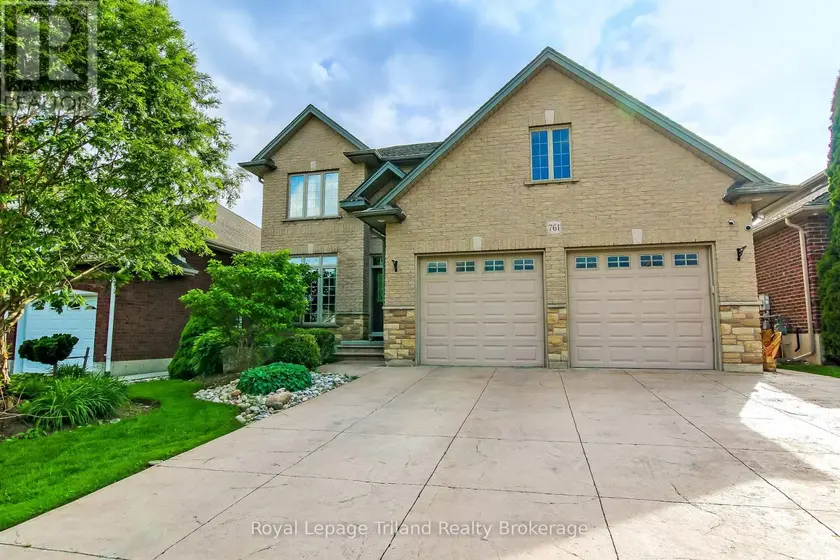
$820,000
Detached6+242,000–2,500 sqft761 GLENWOOD ROAD N, Woodstock - North, Woodstock
$889,000
Detached5+142,000–2,500 sqft1789 PHILLBROOK COURT, North B, London North