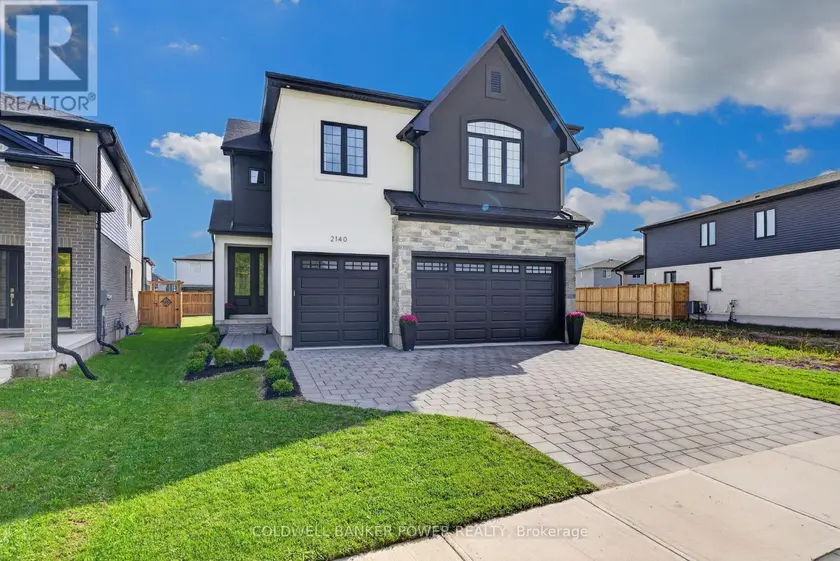
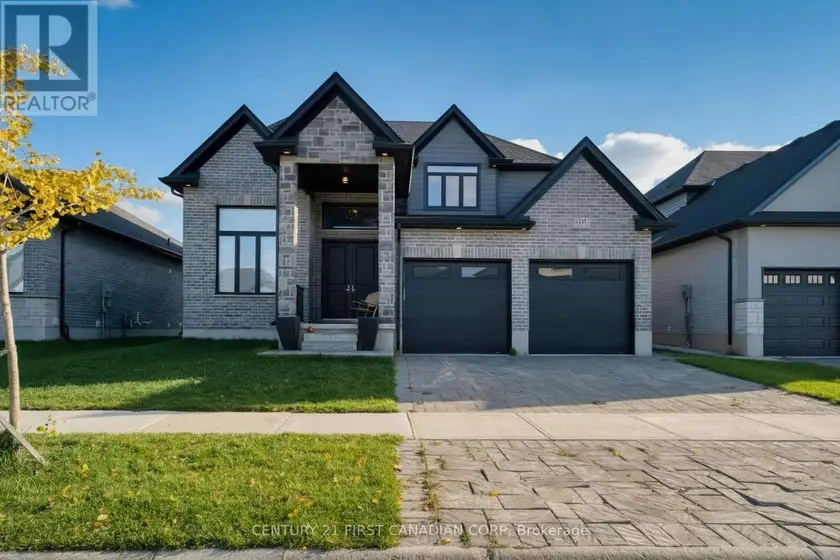
2140 SADDLEROCK AVENUE, London North (North S)
$1,089,000
For sale: Detached
- Property type
- Detached
- Bedrooms / bathrooms
- 5 bedrooms, 5 bathrooms
- Living area
- 3,000 sqft
- MLS®
- MLS® X14120160
- Neighbourhood
- North S
Step into an exceptional 4+1 bedroom, 4.5-bath custom home with a finished basement, offering the best of both worlds: the modern design and peace of mind of a 2024 build, with established landscaping, fencing, custom curtains and extras that new construction often lacks. Formerly showcased as the Dream Home, this beautifully appointed residence was built by award-winning Bridlewood Homes and designed by 12|26 Design Co., showcasing extraordinary upgrades and meticulous attention to detail throughout. The open-concept main floor is designed for elegant entertaining and comfortable family living. At the heart of the home, the designer kitchen features striking two-tone, wall-to-ceiling cabinetry, upgraded quartz counters, stainless appliances, gas range, oversized pantry and serving area. The sun-filled family room impresses with a soaring vaulted ceiling, gas fireplace and stunning fluted tile surround. A stylish main-floor office, gorgeous 2pc powder room and private mudroom off the triple-car garage add exceptional convenience. Upstairs, the primary retreat features a luxurious 5-piece ensuite and spacious walk-in closet with direct access to the laundry room. Bedroom two enjoys its own ensuite, while bedrooms three and four share a Jack-and-Jill bath. All bedrooms are large with detailed wall accents. The lower level is an entertainer's dream, featuring a dramatic black-chic aesthetic, LVP flooring, wet bar, inviting sitting area with stunning feature wall & built-ins, family room, 5th bedroom, 3pc bath and excellent storage. Outside, the fenced yard offers a custom patio and ample green space for relaxing, entertaining and family enjoyment. Other upgrades include engineered hardwood flooring on first two levels, built-in speakers, extensive designer tilework throughout and epoxy finish in garage. Located directly across from a park and minutes from Hyde Park Plaza & Masonville Mall, this home offers an exceptional blend of style, space and everyday convenience.
Sold data
Homes in North S — recent sold market
Homes in North S took a median of 48 days to sell over the last 90 days, with the quickest quarter selling within 26 days and the slowest quarter taking more than 78, across 30 recorded sales.
That clock counts only the listing each home finally sold on. Measured from the first time these properties came to market, including any earlier listings that were withdrawn and re-entered, the median is 80 days.
The median sale price was $839,894.
Homes sold for about 3.9% below asking on average, so there was room to negotiate.
About 7% of sales closed above the list price.
Around 23% of sellers reduced their price before finding a buyer.
- Median days to sell
- 48
- Median sale price
- $839,894
- Sale-to-list ratio
- 96.1%
- Sold above asking
- 7%
Based on 30 recorded sales in the last 90 days — a small sample, so treat these figures as indicative. Aggregate statistics only; individual sale prices are not shown.
Schools
Schools in London North (North S)
London North (North S) has 116 Fraser Institute–rated schools (97 elementary and 19 secondary), averaging 5.5/10.
- Rated schools
- 116
- Elementary
- 97
- Secondary
- 19
- Average rating
- 5.5 / 10
Top-rated schools in London North (North S)
- John Dearness — elementary, LondonFraser rating 9.8/10
- St George — elementary, LondonFraser rating 9.1/10
- Jack Chambers — elementary, LondonFraser rating 8.8/10
- Sir Arthur Currie — elementary, LondonFraser rating 8.8/10
- London Central — secondary, LondonFraser rating 8.7/10
- Ryerson — elementary, LondonFraser rating 8.7/10
School ratings from the Fraser Institute's Ontario school report cards.
Currently for sale
Homes for sale near 2140 SADDLEROCK AVENUE
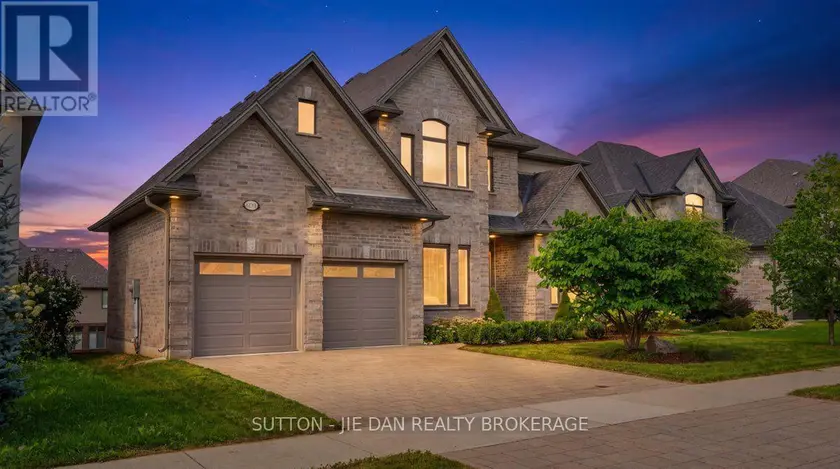
$1,199,900
Detached552,500–3,000 sqft2361 TORREY PINES WAY, North R, London North
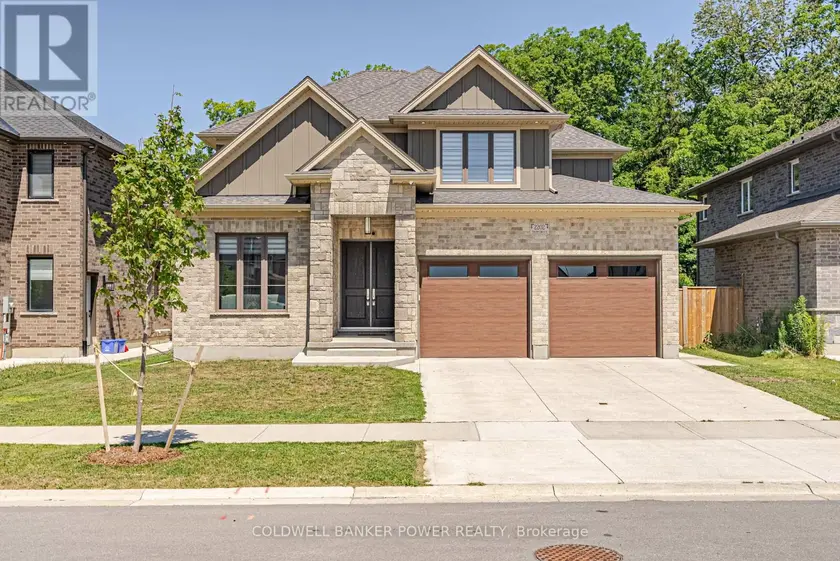
$1,099,990
Detached453,000–3,500 sqft2202 TRIPP DRIVE, South V, London South
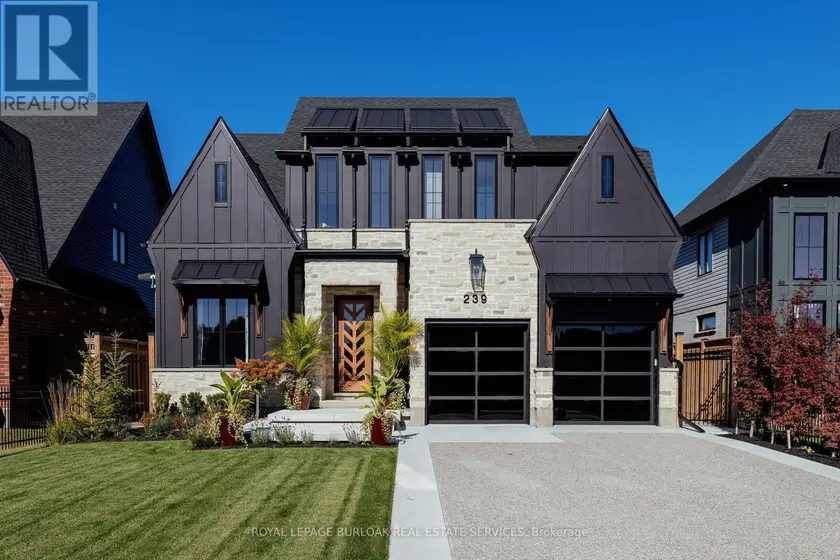
$1,299,900
Detached5+152,000–2,500 sqft239 FOXBOROUGH PLACE, Thorndale, Thames Centre
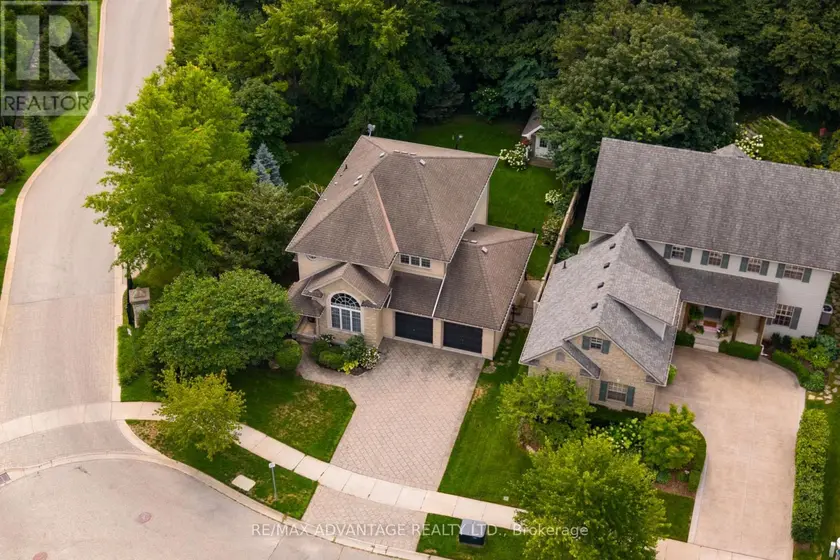
$1,049,900
Detached5+142,000–2,500 sqft1519 SHORE ROAD, South A, London South
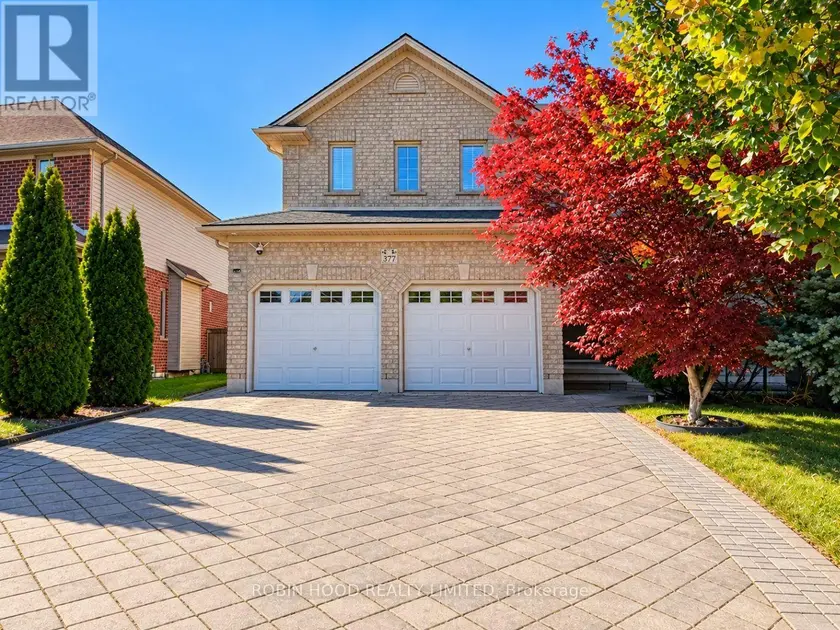
$1,030,000
Detached5+142,000–2,500 sqft377 BERRYHILL PLACE, North B, London North
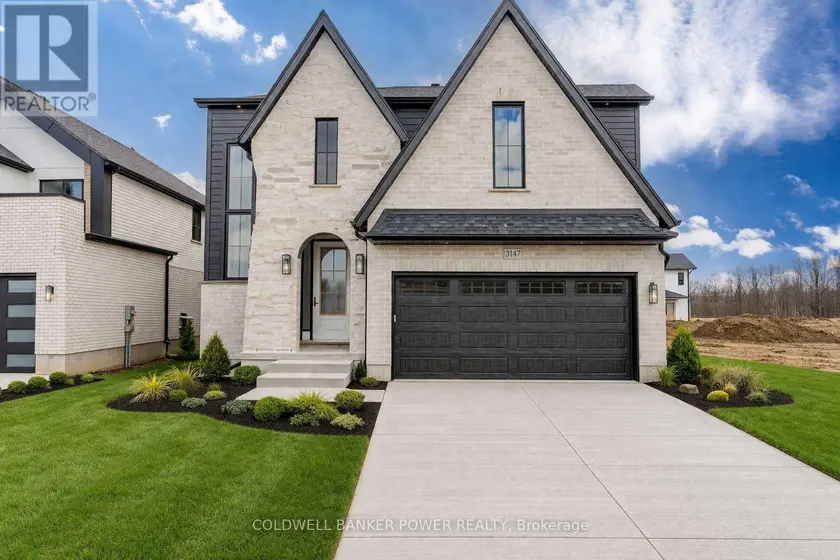
$1,069,999
Detached6+252,500–3,000 sqft3147 GILLESPIE TRAIL, South V, London South
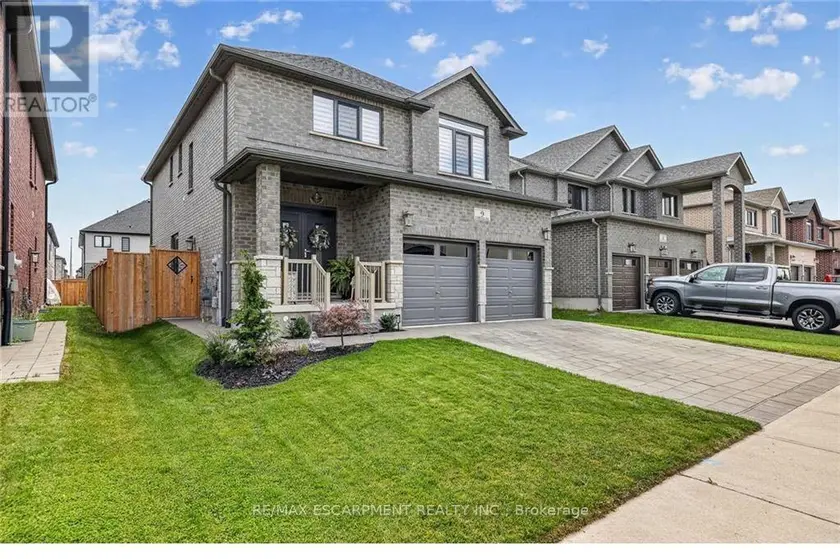
$1,198,899
Detached5+152,000–2,500 sqft9 GIBBONS ROAD, Paris, Brant
$989,000
Detached6+252,500–3,000 sqft6507 FRENCH AVENUE, South V, London South