1824 UPPER WEST AVENUE, London South (South B)
$1,375,000
For sale: Detached
- Property type
- Detached
- Bedrooms / bathrooms
- 3 bedrooms, 2 bathrooms
- Living area
- 2,500 sqft
- MLS®
- MLS® X13735154
- Neighbourhood
- South B
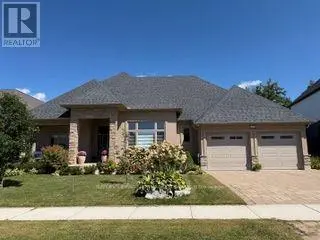
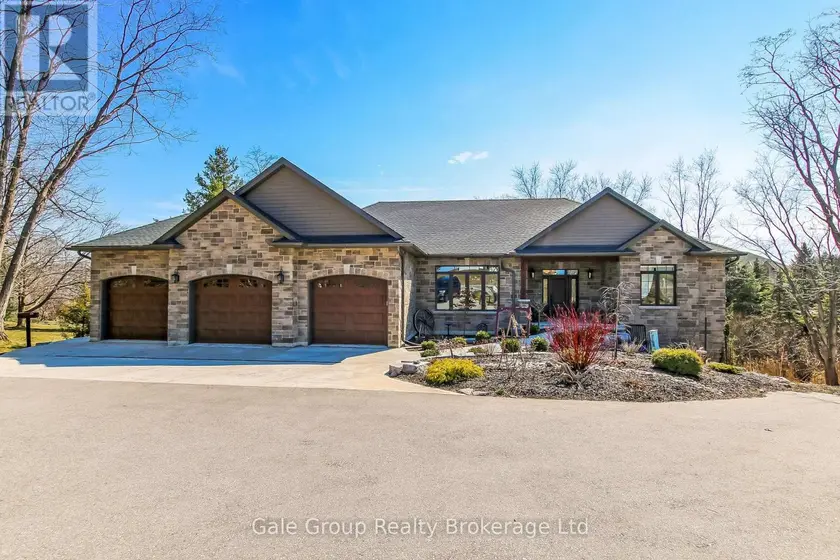
Welcome to serenity in this executive bungalow, with Nature as your neighbour. Enjoy the premium pie-shaped lot backing onto beautiful protected Warbler Woods, with mature forest, walking trails and evening visits from the friendly deer. The 23x12 covered front porch is perfect to chat with neighbours or watch sunsets. The welcoming foyer has a windowpane tile insert within the hardwood, high ceiling with chandelier and a walk-in hall closet. The interior of the 2352 sq ft home is characterized by an open-concept flow and soaring 9' to 12'smooth ceilings accented by elegant crown mouldings and custom light fixtures. Rich dark hardwood floors guide you through the sun-drenched rooms where massive picture windows highlight Nature's beauty. The spacious great room's 11' double trayed ceiling and stacked stone floor-to-ceiling fireplace are focal points. With attention to every detail, the gourmet kitchen offers a walk-in and two more pantries, Quartz waterfall island with custom sink, waste disposal centre, ceiling height cabinets, valance, pendant and pot lighting, pot drawers and glass tile backsplash. The formal dining room features a 12'+ coffered ceiling and could also function as a second living room. The third bedroom works well as a study, with views over the front porch, waterfall glass French door entry and double closet. The primary bedroom has its own wing, with relaxing forest/pool views. The spa like ensuite with double undermount sinks, lit mirror, oval soaking tub and oversized glass shower opens to the generous walk-in closet. The second bedroom has a large walk-in closet and gorgeous garden and forest views. The main washroom and spacious laundry room, with extra cabinets, sink and garage entry complete the main level. The open staircase leads to the lower level, awaiting finishing to your needs. The covered back patio oasis enjoys mature gardens and the 18x34 saltwater pool with tranquil waterfall. A Home to Treasure...A Lifestyle to Love!
Sold data
Detached homes in London South (South B) — recent sold market
Detached homes in London South (South B) took a median of 25 days to sell over the last 90 days, with the quickest quarter selling within 13 days and the slowest quarter taking more than 46, across 778 recorded sales.
That clock counts only the listing each home finally sold on. Measured from the first time these properties came to market, including any earlier listings that were withdrawn and re-entered, the median is 46 days.
The median sale price was $629,900.
Homes sold for about 2.8% below asking on average, so there was room to negotiate.
About 14% of sales closed above the list price.
Around 23% of sellers reduced their price before finding a buyer.
- Median days to sell
- 25
- Median sale price
- $629,900
- Sale-to-list ratio
- 97.2%
- Sold above asking
- 14%
Based on 778 recorded sales in the last 90 days. Aggregate statistics only; individual sale prices are not shown.
Schools
Schools in London South (South B)
London South (South B) has 116 Fraser Institute–rated schools (97 elementary and 19 secondary), averaging 5.5/10.
- Rated schools
- 116
- Elementary
- 97
- Secondary
- 19
- Average rating
- 5.5 / 10
Top-rated schools in London South (South B)
- John Dearness — elementary, LondonFraser rating 9.8/10
- St George — elementary, LondonFraser rating 9.1/10
- Jack Chambers — elementary, LondonFraser rating 8.8/10
- Sir Arthur Currie — elementary, LondonFraser rating 8.8/10
- London Central — secondary, LondonFraser rating 8.7/10
- Ryerson — elementary, LondonFraser rating 8.7/10
School ratings from the Fraser Institute's Ontario school report cards.
Currently for sale
Homes for sale near 1824 UPPER WEST AVENUE
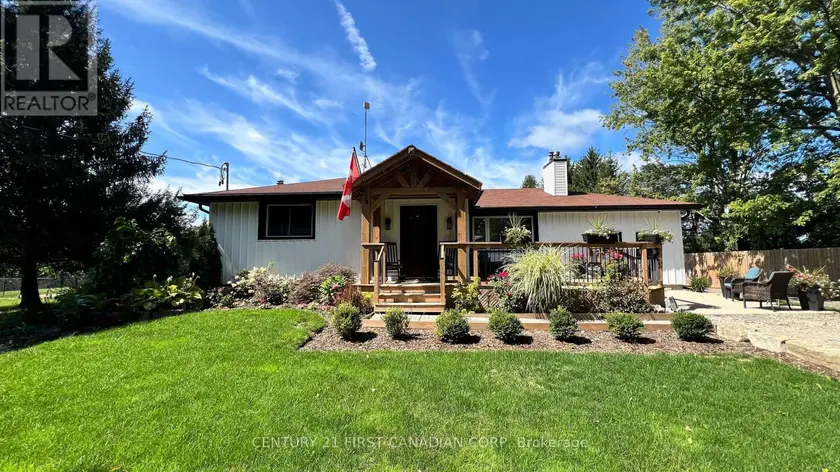
$1,299,000
Detached3+122,000–2,500 sqft20883 REBECCA ROAD, Rural Thames Centre, Thames Centre
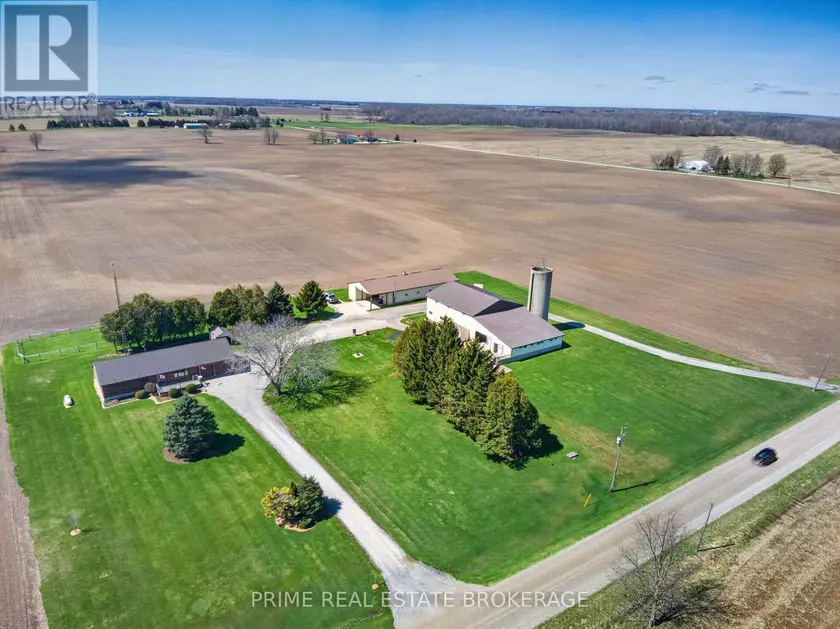
$1,299,900
Detached321,100–1,500 sqft22403 SPRINGFIELD ROAD, Rural Southwest Middlesex, Southwest Middlesex
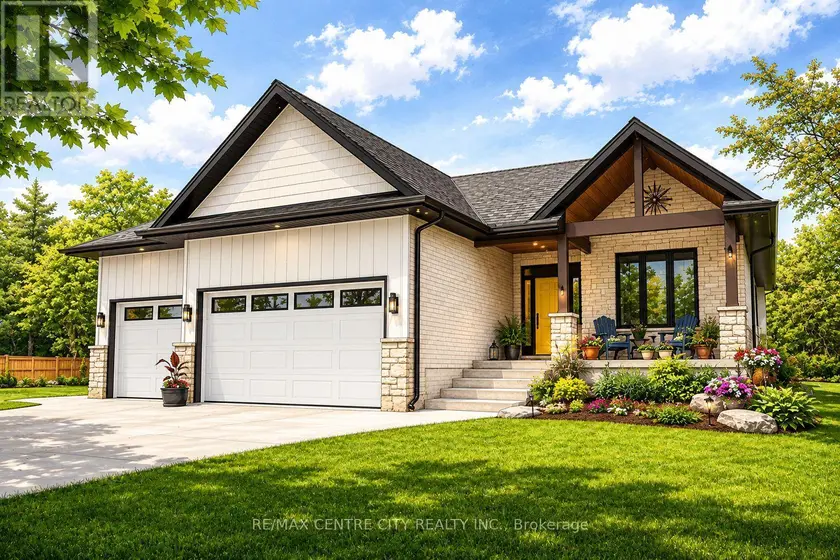
$1,175,000
Detached322,000–2,500 sqft273 FOXBOROUGH PLACE, Thorndale, Thames Centre
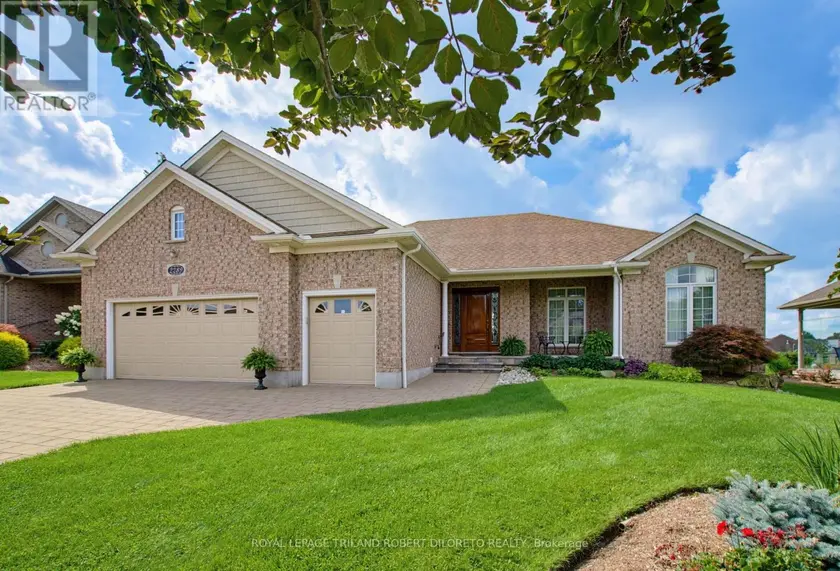
$1,159,900
Detached3+132,000–2,500 sqft2289 JACK NASH DRIVE, South A, London South
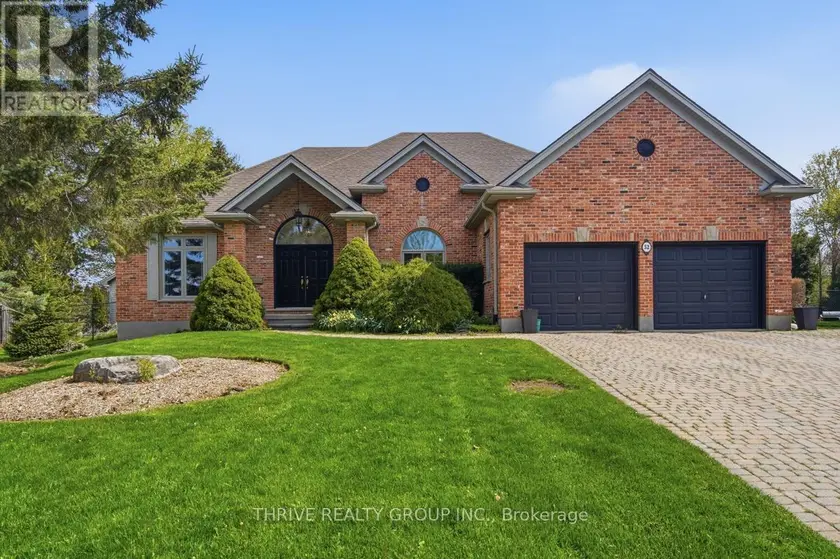
$1,399,999
Detached322,000–2,500 sqft52 WYNFIELD LANE, Melrose, Middlesex Centre
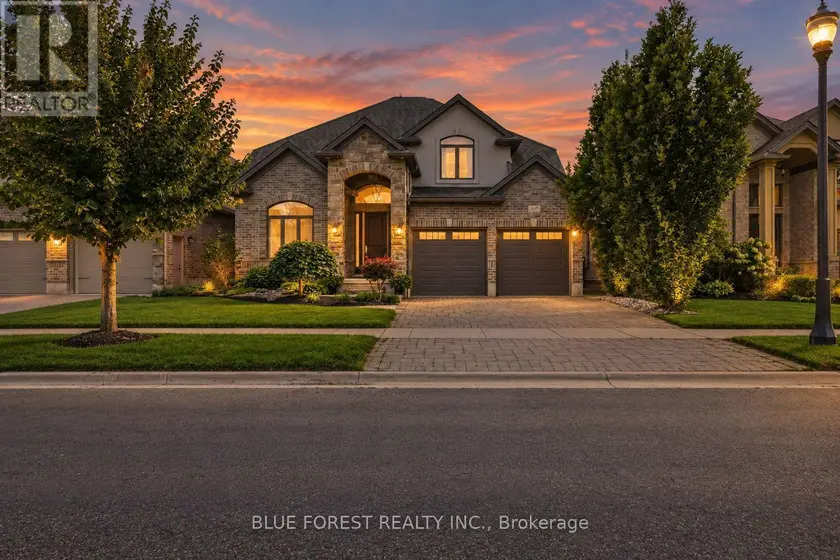
$1,050,000
Detached432,500–3,000 sqft1609 BLACKWELL BOULEVARD, North D, London North
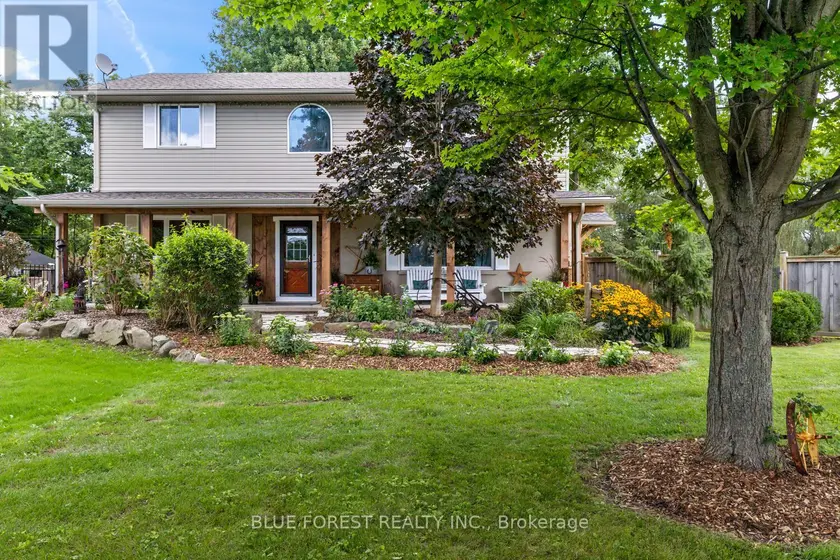
$939,000
Detached322,000–2,500 sqft21948 ADELAIDE STREET N, Rural Middlesex Centre, Middlesex Centre
$1,699,000
Detached5+232,000–2,500 sqft684744 HIGHWAY NO 2 HIGHWAY, Rural East Zorra-Tavistock, East Zorra-Tavistock