1193 THORNLEY STREET, London South (South L)
$1,019,900
For sale: Detached
- Property type
- Detached
- Bedrooms / bathrooms
- 4 bedrooms, 3 bathrooms
- Living area
- 2,500 sqft
- MLS®
- MLS® X13694678
- Neighbourhood
- South L
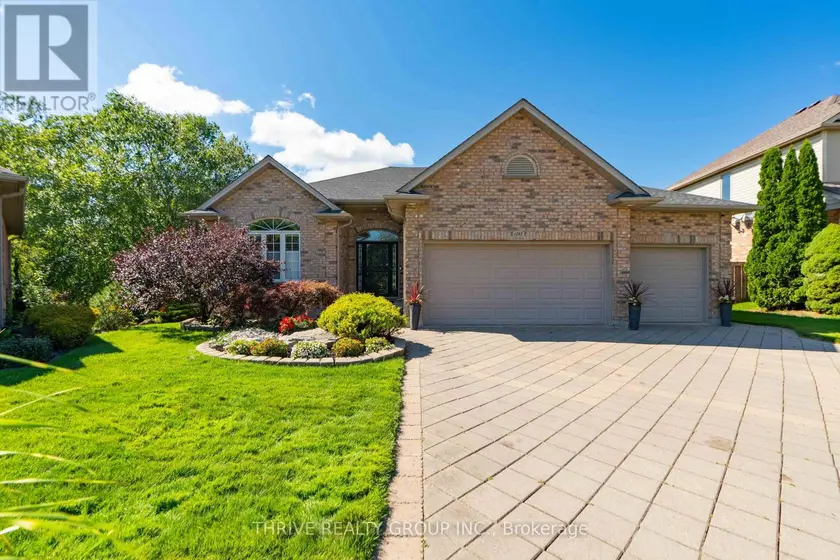
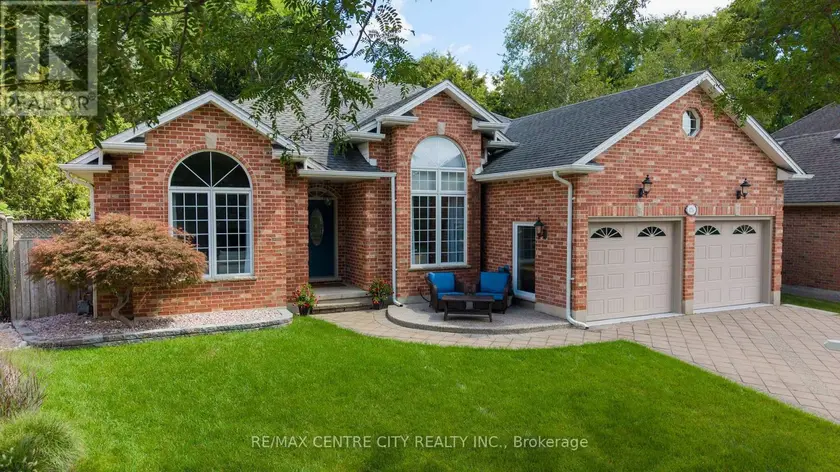
***Fully self-contained in-law suite*** Welcome to 1193 Thornley St, a breathtaking Westmount estate that is not only the ultimate multi-generational sanctuary, but also an entertainer's dream. Situated on a premium lot with breathtaking landscaping, this property is a true oasis of nature featuring its own serene private garden pond. Backing directly onto a protected pond and marshland, the home offers unparalleled privacy with a pristine natural backdrop. Absolute pride of ownership is evident throughout. With over 3500-square-feet of finished living space this walk-out bungalow is designed seamlessly for both entertaining and everyday family life. The main level warmly welcomes you with rich gunstock oak hardwood floors, custom crown molding, main-floor laundry, and sunlit living spaces. At the heart of the home, the chef's kitchen features custom oak cabinetry, stainless steel appliances, multiple sinks, and heated tile floors. Unwind in the great room anchored by a show piece gas fireplace with a custom mantle, or retreat to the primary suite complete with a dual vanity, heated floors in the ensuite bath, and a walk-out directly to the upper deck area-perfect for step-out access to a future hot tub. The upper deck is also accessible from the kitchen and comes equipped with retractable privacy blinds and a gas BBQ hookup. Designed for complete autonomy, the walk-out lower level functions as a fully independent secondary suite with its own separate entrance through the oversized 3-car garage. This complete home-within-a-home features a second full kitchen, dedicated lower laundry, a second gas fireplace, a workshop, distinct 100-amp subpanels for each floor, and patio doors off the lower kitchen opening out to the lower deck. Together, the expansive indoor living areas and multi-level outdoor patios create an unrivaled setting for hosting family and friends. This rare gem must be experienced in person-book your private showing today!
Sold data
Detached homes in London South (South L) — recent sold market
Detached homes in London South (South L) took a median of 25 days to sell over the last 90 days, with the quickest quarter selling within 13 days and the slowest quarter taking more than 45, across 783 recorded sales.
That clock counts only the listing each home finally sold on. Measured from the first time these properties came to market, including any earlier listings that were withdrawn and re-entered, the median is 44 days.
The median sale price was $639,900.
Homes sold for about 2.7% below asking on average, so there was room to negotiate.
About 15% of sales closed above the list price.
Around 23% of sellers reduced their price before finding a buyer.
- Median days to sell
- 25
- Median sale price
- $639,900
- Sale-to-list ratio
- 97.3%
- Sold above asking
- 15%
Based on 783 recorded sales in the last 90 days. Aggregate statistics only; individual sale prices are not shown.
Schools
Schools in London South (South L)
London South (South L) has 116 Fraser Institute–rated schools (97 elementary and 19 secondary), averaging 5.5/10.
- Rated schools
- 116
- Elementary
- 97
- Secondary
- 19
- Average rating
- 5.5 / 10
Top-rated schools in London South (South L)
- John Dearness — elementary, LondonFraser rating 9.8/10
- St George — elementary, LondonFraser rating 9.1/10
- Jack Chambers — elementary, LondonFraser rating 8.8/10
- Sir Arthur Currie — elementary, LondonFraser rating 8.8/10
- London Central — secondary, LondonFraser rating 8.7/10
- Ryerson — elementary, LondonFraser rating 8.7/10
School ratings from the Fraser Institute's Ontario school report cards.
Currently for sale
Homes for sale near 1193 THORNLEY STREET
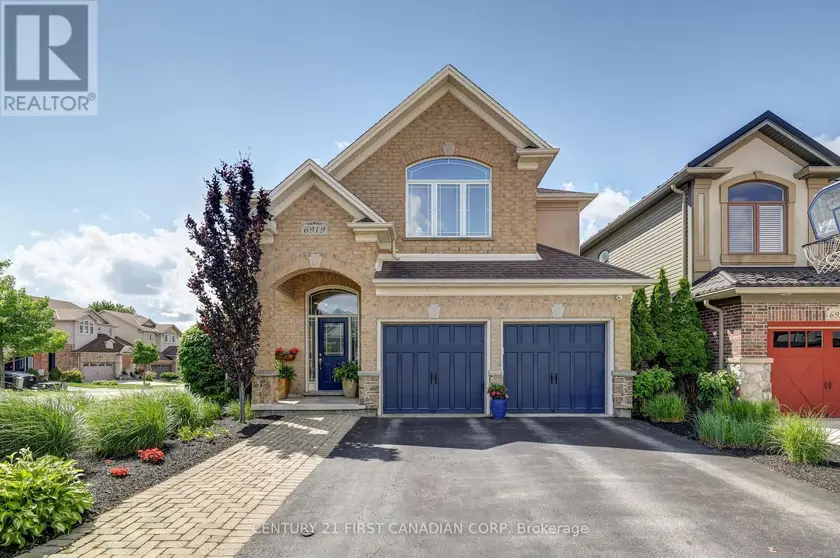
$999,999
Detached432,500–3,000 sqft6919 RALEIGH BOULEVARD, South V, London South
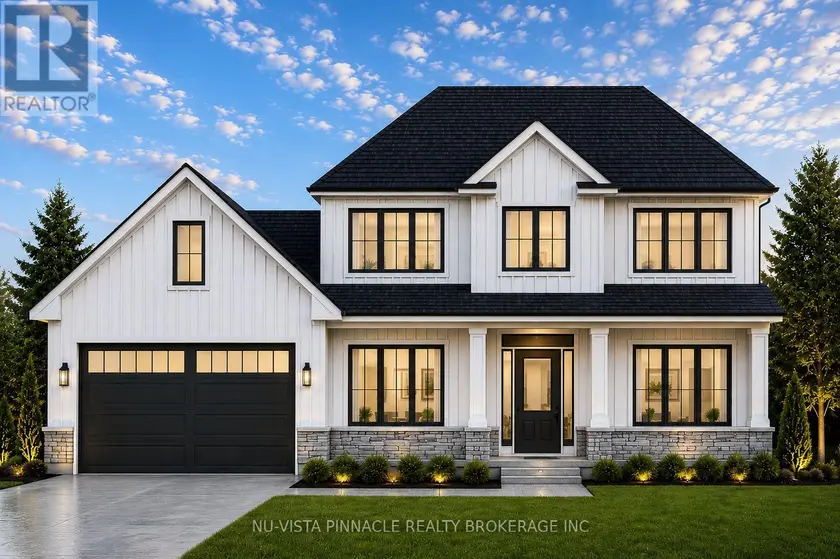
$995,000
Detached432,000–2,500 sqftLOT 18 HARVEST LANE, Dorchester, Thames Centre
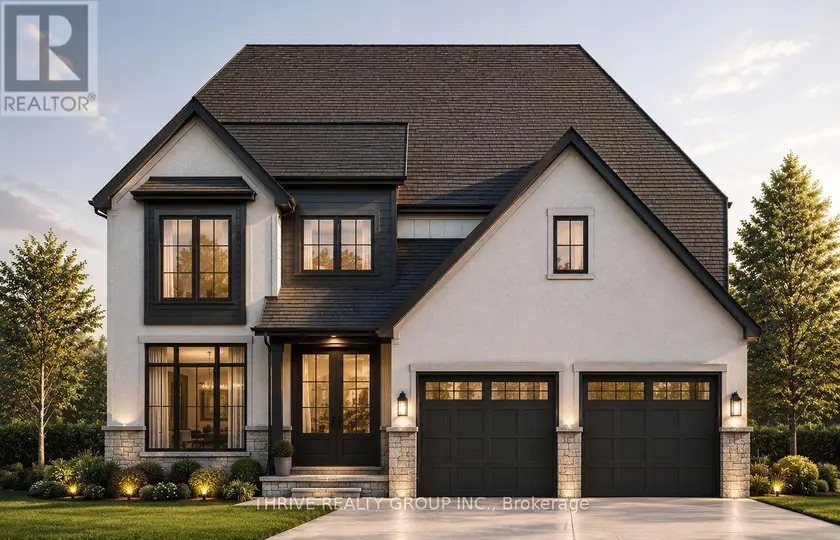
$1,150,000
Detached432,000–2,500 sqft878 LUNAR DRIVE, North S, London North
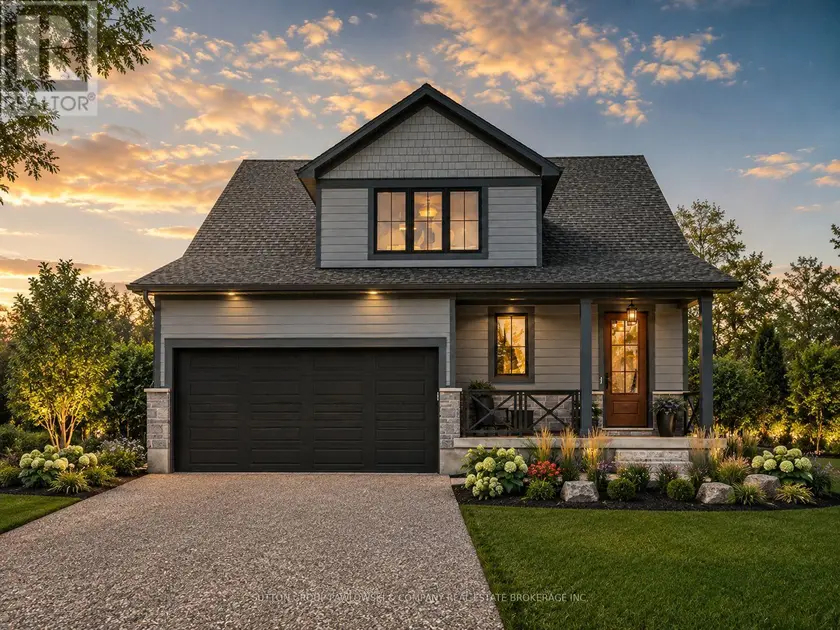
$979,900
Detached432,000–2,500 sqftLOT #25 - 99 ALLISTER DRIVE, Kilworth, Middlesex Centre
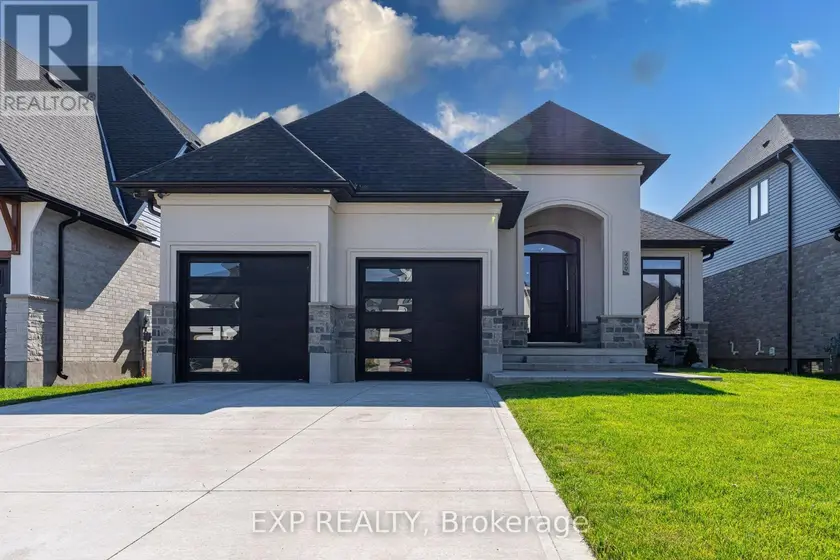
$1,089,000
Detached4+231,500–2,000 sqft4099 SUGARMAPLE CROSSING, South V, London South
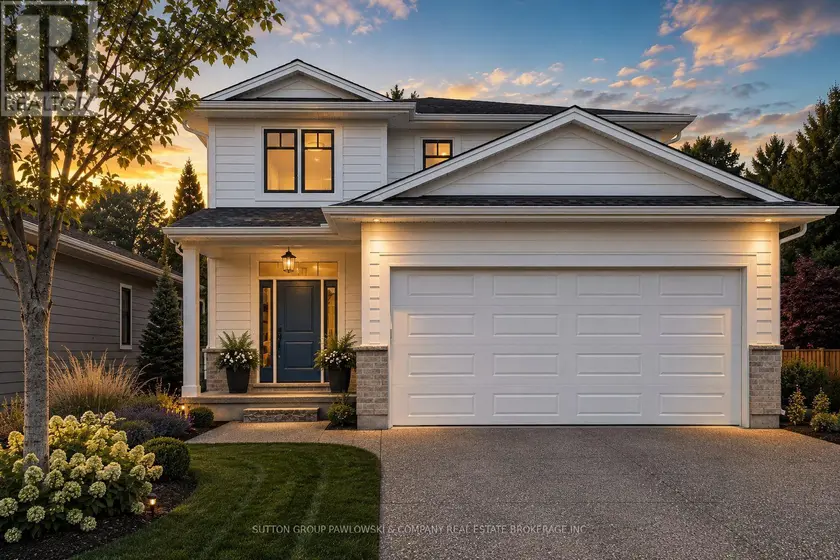
$970,900
Detached432,000–2,500 sqftLOT #66 - 36 BENNER BOULEVARD, Kilworth, Middlesex Centre
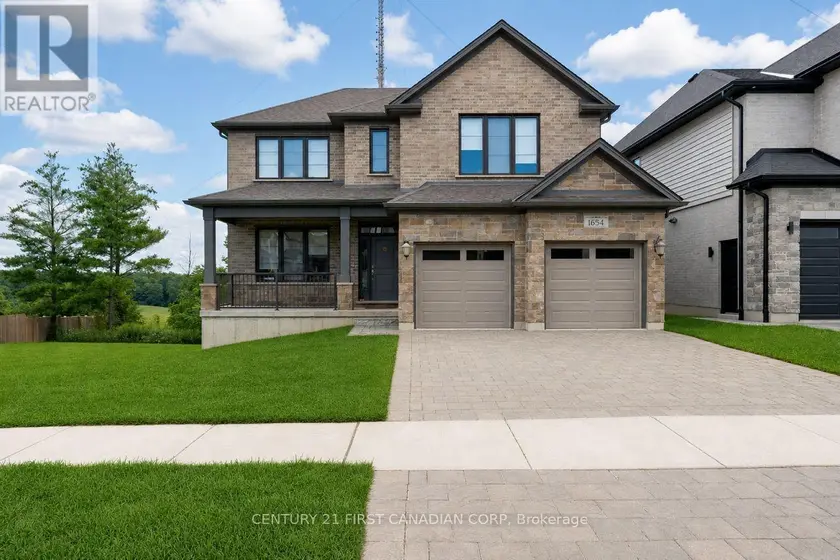
$979,900
Detached432,500–3,000 sqft1654 UPPER WEST AVENUE, South B, London South
$919,900
Detached4+131,500–2,000 sqft176 OPTIMIST PARK DRIVE, South K, London South