1039 CHERRYGROVE DRIVE, London South (South K)
$4,250,000
For sale: Detached
- Property type
- Detached
- Bedrooms / bathrooms
- 4 bedrooms, 6 bathrooms
- Living area
- 3,500 sqft
- MLS®
- MLS® X13825180
- Neighbourhood
- South K
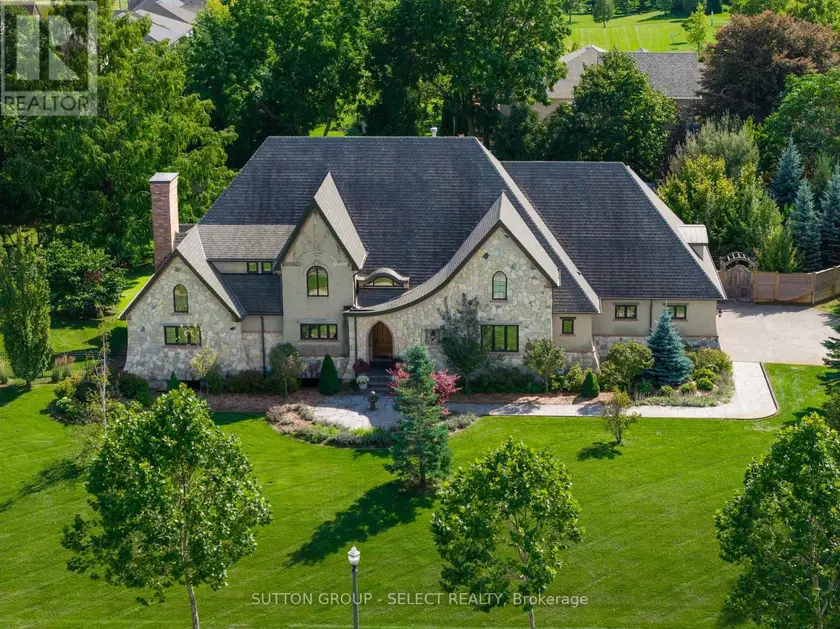
OLD-WORLD GOTHIC INFLUENCE meets organic contemporary design across approximately 6,000 sq. ft. of extraordinary finished living space, set on a 1.36-acre lot in coveted Cherrygrove Estates. Dramatic rooflines, distinctive flared stone plinth, copper eaves, substantial natural stone masonry and heated 3-car garage establish its presence. Inside, this rare architectural offering layers stone, timber, steel and glass with soaring ceilings, arched openings, walnut detailing, bespoke lighting, statement torched barn doors and exceptional millwork. The loft office showcases a 2-storey stone wall alongside a sculptural steel, wood and glass staircase, while the great room is anchored by a breathtaking stone-surround wood-burning fireplace, hand-dowelled timber beams & a gorgeous tufted leather banquette. The statement kitchen pairs artisanal cabinetry and industrial steel detailing with a beautifully curated walk-in pantry reminiscent of a luxury boutique. Warm hand-scraped hardwood, live-edge wood and natural textures bring warmth to the strong architecture, while hidden passageways reveal its extraordinary customization. Two main-floor bedroom suites offer exceptional flexibility, led by a primary retreat with show-stopping 6-piece ensuite incorporating an integrated red-light sauna & upscale walk-in closet with mirrored passage directly to the laundry room. The lower level is equally considered with huge windows, 2 bedrooms, expansive family room with gas fireplace, brick archway, billiards room, glass-front gym & hidden media room/lounge w/popcorn & cotton candy ready to go. Outside, resort-inspired grounds deliver a heated pool with swim-under interior entry from the pool cabana, impressive sport court, covered deck with built-in BBQ, hot tub, fire table and inviting firepit under the canopy of a majestic dawn redwood. Remarkable in scale and exceptionally considered in detail, extraordinary design and craftsmanship are matched by an unparalleled lifestyle.
Sold data
Homes in South K — recent sold market
Homes in South K took a median of 19 days to sell over the last 90 days, with the quickest quarter selling within 11 days and the slowest quarter taking more than 41, across 30 recorded sales.
That clock counts only the listing each home finally sold on. Measured from the first time these properties came to market, including any earlier listings that were withdrawn and re-entered, the median is 25 days.
The median sale price was $781,700.
Homes sold for about 2.7% below asking on average, so there was room to negotiate.
About 13% of sales closed above the list price.
Around 17% of sellers reduced their price before finding a buyer.
- Median days to sell
- 19
- Median sale price
- $781,700
- Sale-to-list ratio
- 97.3%
- Sold above asking
- 13%
Based on 30 recorded sales in the last 90 days — a small sample, so treat these figures as indicative. Aggregate statistics only; individual sale prices are not shown.
Schools
Schools in London South (South K)
London South (South K) has 116 Fraser Institute–rated schools (97 elementary and 19 secondary), averaging 5.5/10.
- Rated schools
- 116
- Elementary
- 97
- Secondary
- 19
- Average rating
- 5.5 / 10
Top-rated schools in London South (South K)
- John Dearness — elementary, LondonFraser rating 9.8/10
- St George — elementary, LondonFraser rating 9.1/10
- Jack Chambers — elementary, LondonFraser rating 8.8/10
- Sir Arthur Currie — elementary, LondonFraser rating 8.8/10
- London Central — secondary, LondonFraser rating 8.7/10
- Ryerson — elementary, LondonFraser rating 8.7/10
School ratings from the Fraser Institute's Ontario school report cards.
Currently for sale
Homes for sale near 1039 CHERRYGROVE DRIVE
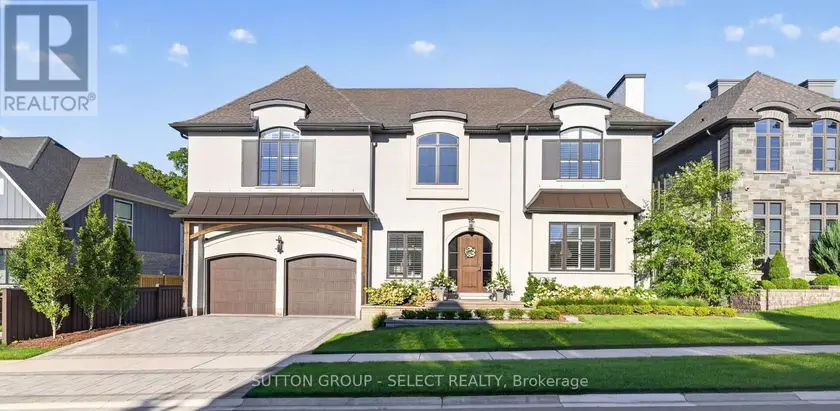
$2,499,000
Detached5+163,500–5,000 sqft1764 UPPER WEST AVENUE, South B, London South
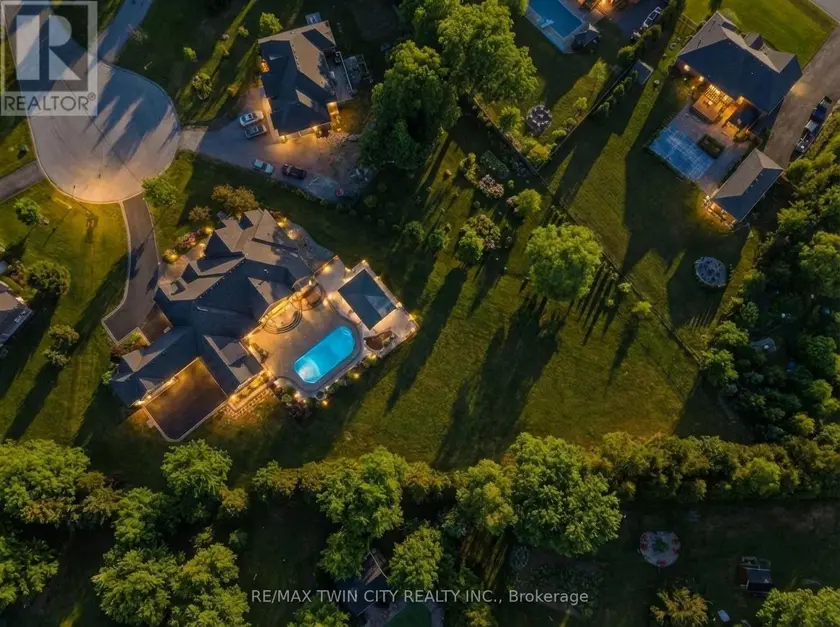
$2,698,000
Detached6+273,500–5,000 sqft29 WALLACE COURT, Brantford
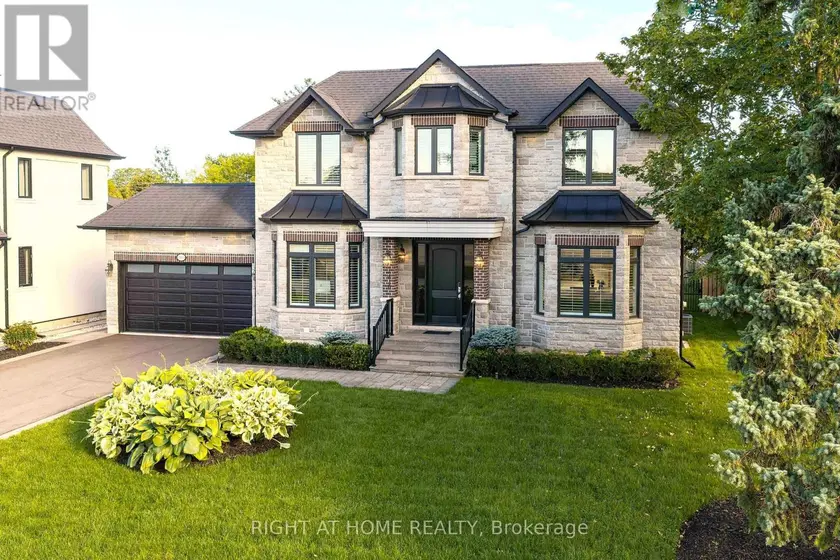
$3,500,000
Detached463,500–5,000 sqft1410 STANBURY ROAD, 1020 - WO West, Oakville
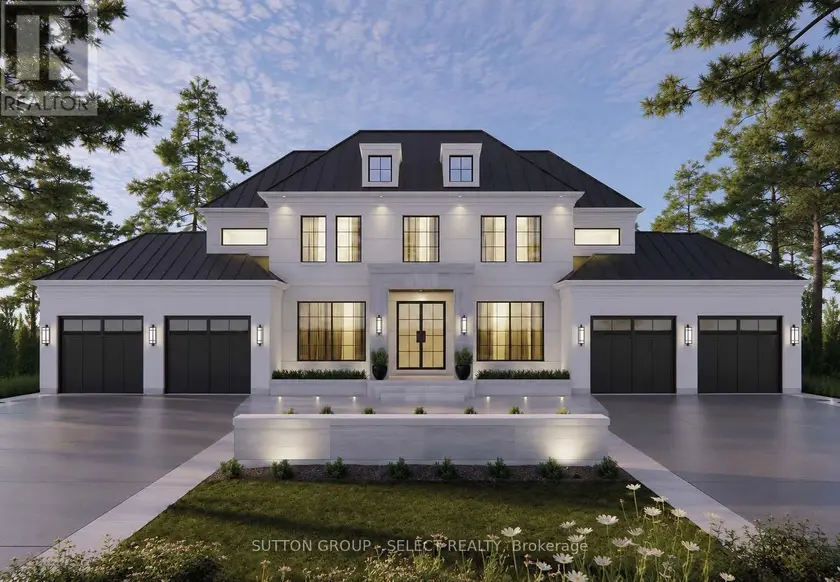
$2,665,000
Detached553,500–5,000 sqft1890 KILGORMAN WAY, South B, London South
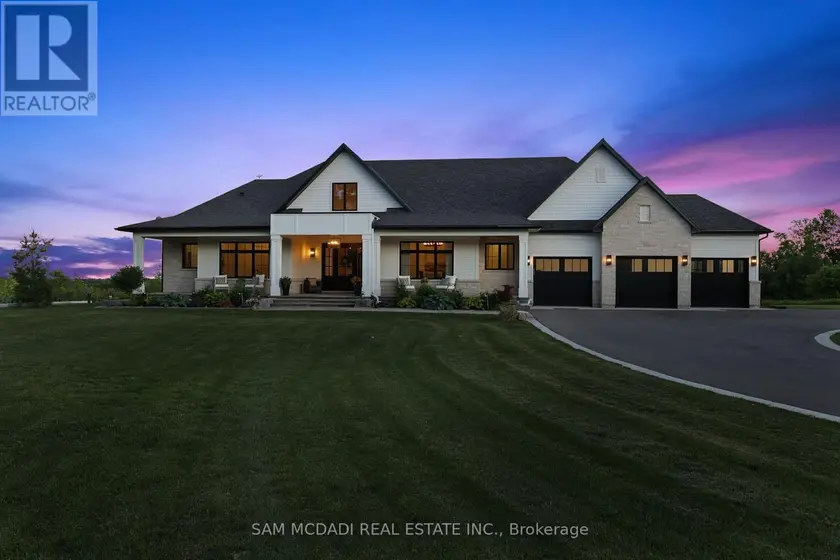
$3,600,000
Detached4+163,000–3,500 sqft5020 FIRST LINE, Rural Erin, Erin
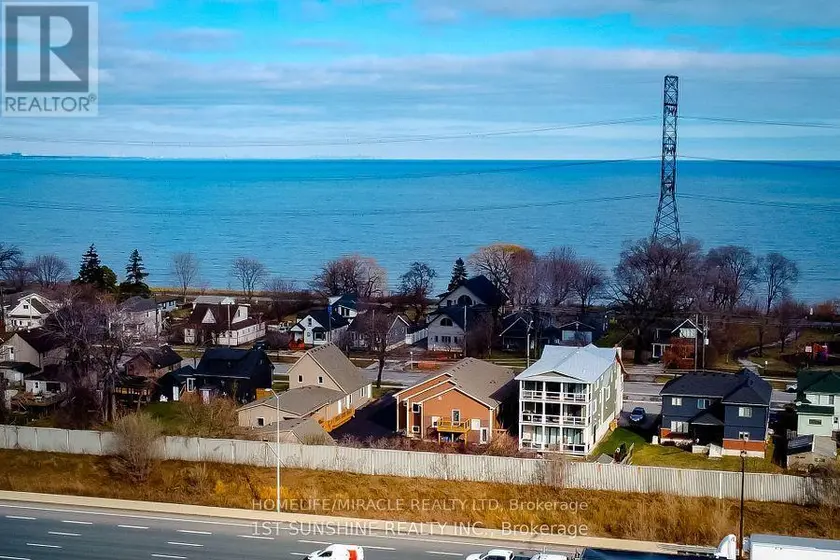
$1,999,000
Detached663,000–3,500 sqft184 BEACH BOULEVARD, Hamilton Beach, Hamilton
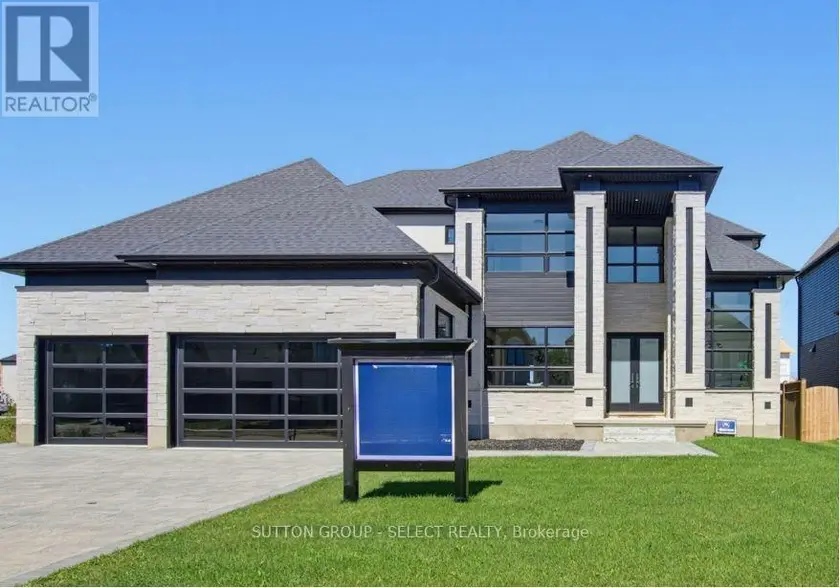
$1,895,900
Detached5+163,500–5,000 sqft588 CREEKVIEW CHASE, North R, London North
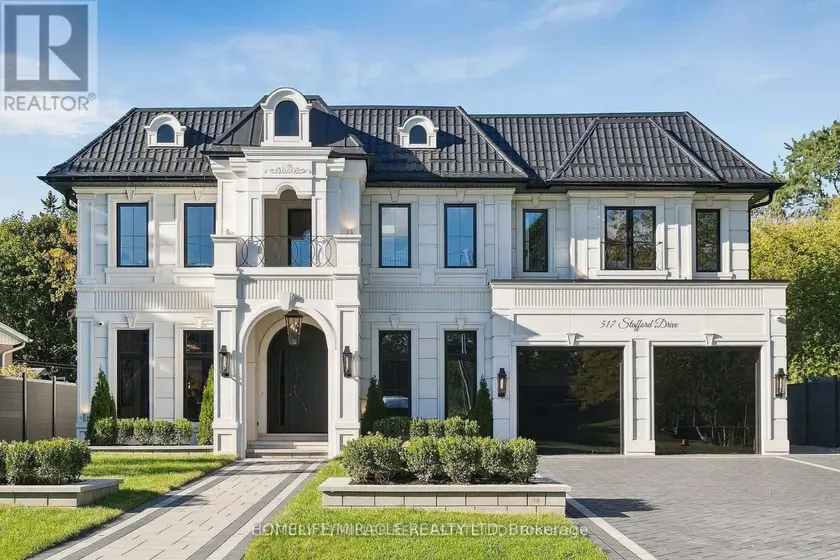
$3,899,999
Detached5+163,000–3,500 sqft517 STAFFORD DRIVE, 1020 - WO West, Oakville