23 - 2797 RED MAPLE AVENUE, Lincoln (Lincoln-Jordan/Vineland)
$969,800
For sale: Detached
- Property type
- Detached
- Bedrooms / bathrooms
- 3 bedrooms, 3 bathrooms
- Living area
- 1,500 sqft
- MLS®
- MLS® X13860588
- Neighbourhood
- 980 - Lincoln-Jordan/Vineland
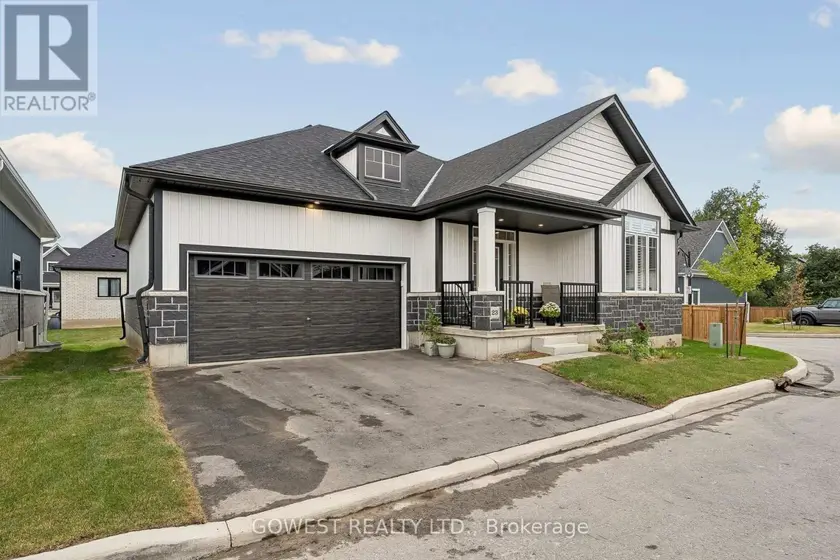
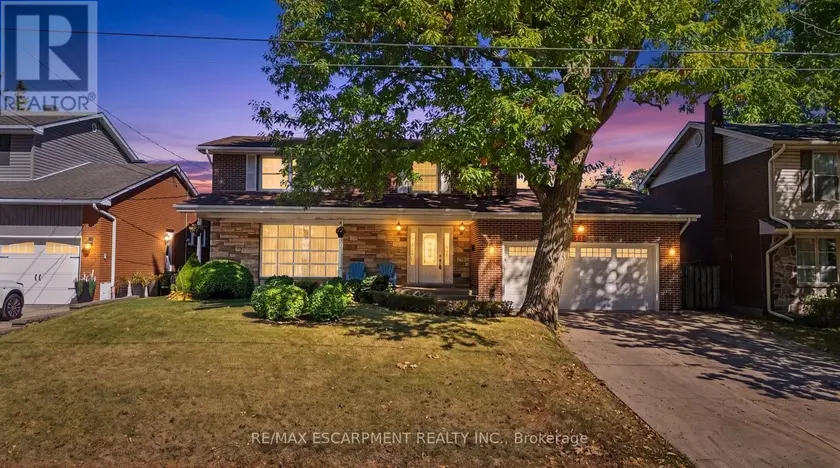
Gorgeous custom-built 1,395 sq. ft. 2+1 bedroom, 3-bathroom Monarch Model bungalow at The Royal Maple, beautifully situated in the peaceful landscape of Niagara wine country. Built by Phelps Homes.Great open concept. Amazing corner house on a quiet cul-de-sac with lots of windows! Bright and airy.Totally upgraded. Over 65K spent on builder's upgrades like: redesigned floor plans for better flow, engineered hardwood floors throughout the main level, open-concept staircase with custom modern balustrade, upgraded quartz counter for main floor bathrooms. Gorgeous tall cabinets, white kitchen with big centre island, quartz, ceramic backsplash, and stainless steel appliances. Walk-In Pantry with B/I custom shelves. Huge Master Bedroom with a large Walk-In Closet with built-in organizers and a gorgeous spa-like 4-pc ensuite.Second Bedroom on main floor with closet and a big window.Main Floor Laundry with Extra Large Closet with B/I Shelves. Upgraded Doors and Trim. High Ceiling. Painted in Beautifully Neutral Colours. The Basement is partially finished with a 3rd bedroom/office and a 4-piece modern bathroom, and a very wide 54" finished hallway. Beautifully carpeted staircase to the basement widened to 42" and a wall replaced with custom oak balustrade with metal pickets for a spacious open-concept flow. About 1000 sq. ft. of unfinished basement remains. Great for storage or additional living space. There is potential to finish a huge recreation room with a large window- the size of the room is 33feet x 15 feet. Huge Utility Room.HVI Certified. 200 Amp Service. Finished, double-car garage with built-in shelves and an inside entry. Gorgeous finishing outside includes stone, brick and vinyl siding. Beautiful enclosed front porch. This house was beautifully planned and totally upgraded. Nothing to do- just move in and enjoy. The house is in a condominium complex, and there is a small maintenance fee of $159.00 per month, which covers snow removal and grass cutting.
Sold data
Detached homes in Lincoln (Lincoln-Jordan/Vineland) — recent sold market
Detached homes in Lincoln (Lincoln-Jordan/Vineland) took a median of 29 days to sell over the last 90 days, with the quickest quarter selling within 14 days and the slowest quarter taking more than 49, across 67 recorded sales.
That clock counts only the listing each home finally sold on. Measured from the first time these properties came to market, including any earlier listings that were withdrawn and re-entered, the median is 51 days.
The median sale price was $800,000.
Homes sold for about 2.9% below asking on average, so there was room to negotiate.
About 7% of sales closed above the list price.
Around 15% of sellers reduced their price before finding a buyer.
- Median days to sell
- 29
- Median sale price
- $800,000
- Sale-to-list ratio
- 97.1%
- Sold above asking
- 7%
Based on 67 recorded sales in the last 90 days — a small sample, so treat these figures as indicative. Aggregate statistics only; individual sale prices are not shown.
Schools
Schools in Lincoln (Lincoln-Jordan/Vineland)
Lincoln (Lincoln-Jordan/Vineland) has 2 Fraser Institute–rated schools (2 secondary).
- Rated schools
- 2
- Secondary
- 2
Top-rated schools in Lincoln (Lincoln-Jordan/Vineland)
- West Niagara Secondary — secondary, LincolnFraser rating 7.2/10
- Jordan Christian — secondary, LincolnFraser rating 6.6/10
School ratings from the Fraser Institute's Ontario school report cards.
Currently for sale
Homes for sale near 23 - 2797 RED MAPLE AVENUE
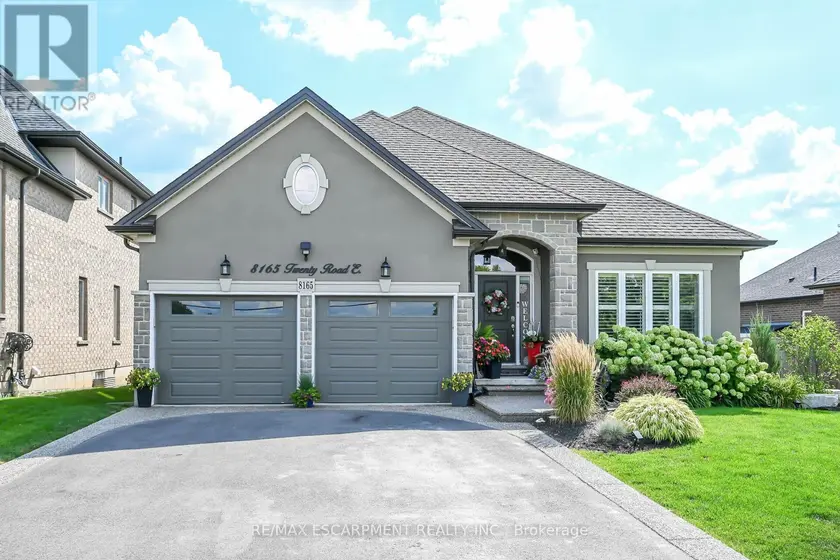
$1,149,000
Detached331,500–2,000 sqft8165 TWENTY ROAD E, Rural Glanbrook, Hamilton
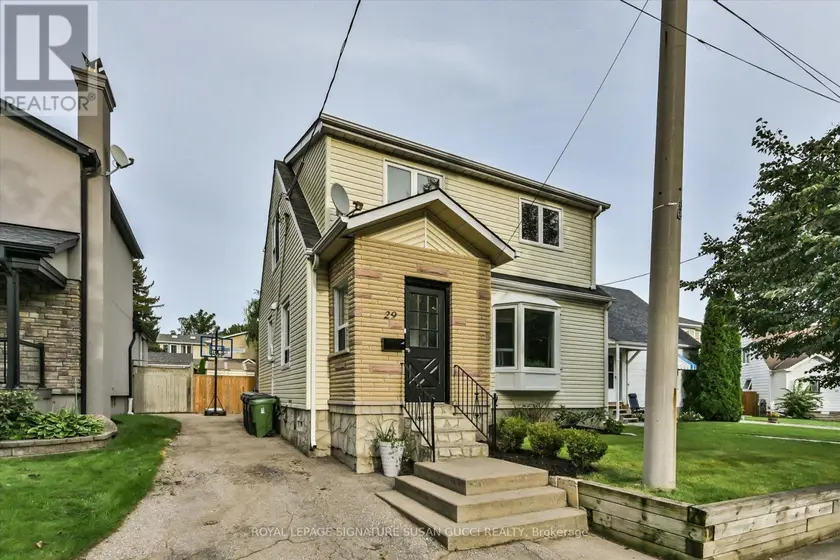
$969,000
Detached331,100–1,500 sqft29 TOPHAM ROAD, O'Connor-Parkview, Toronto
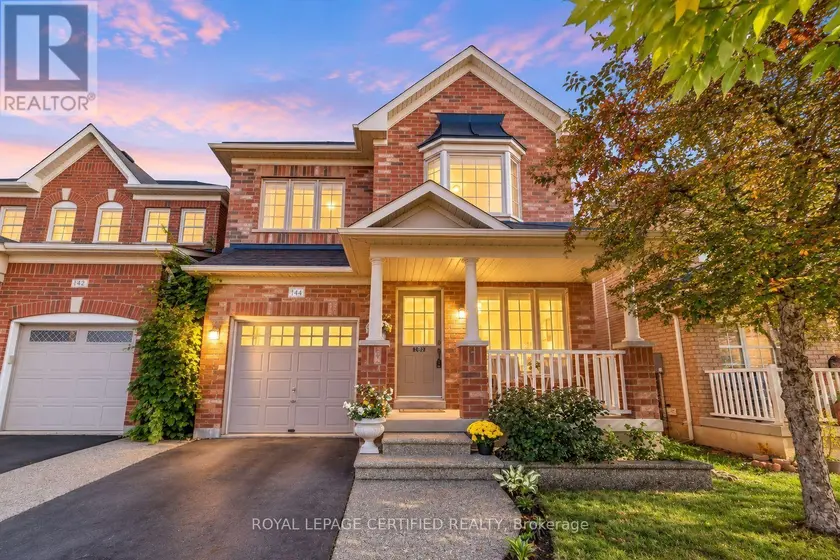
$929,900
Detached331,500–2,000 sqft144 MCCREADY DRIVE, 1036 - SC Scott, Milton
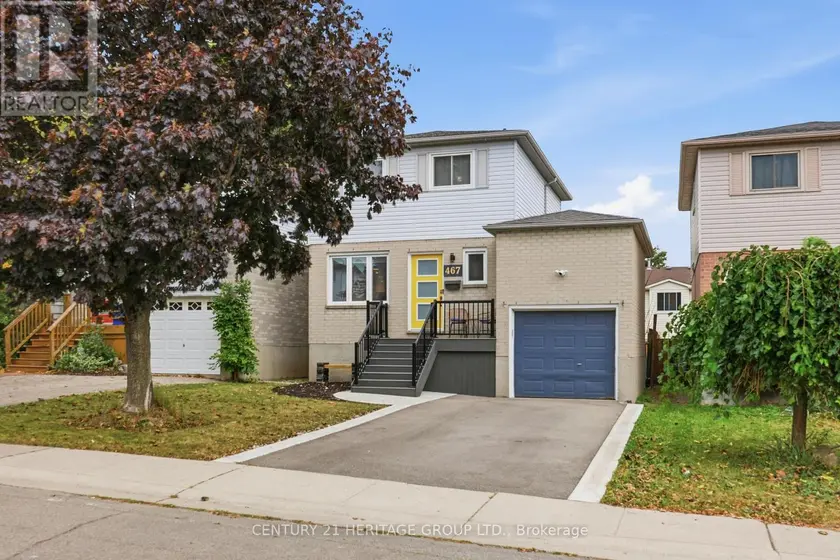
$709,900
Detached331,100–1,500 sqft467 TEMPLEMEAD DRIVE, Templemead, Hamilton
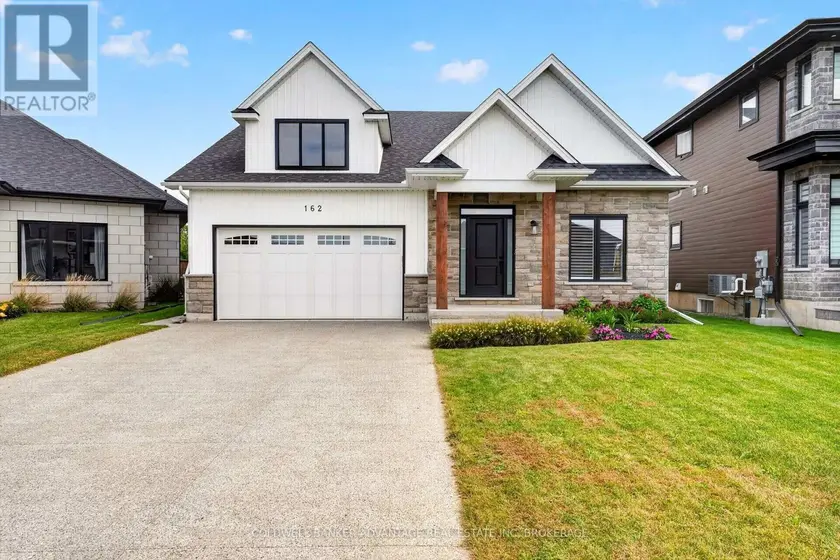
$1,099,900
Detached3+131,500–2,000 sqft162 VIGER DRIVE, 773 - Lincoln/Crowland, Welland
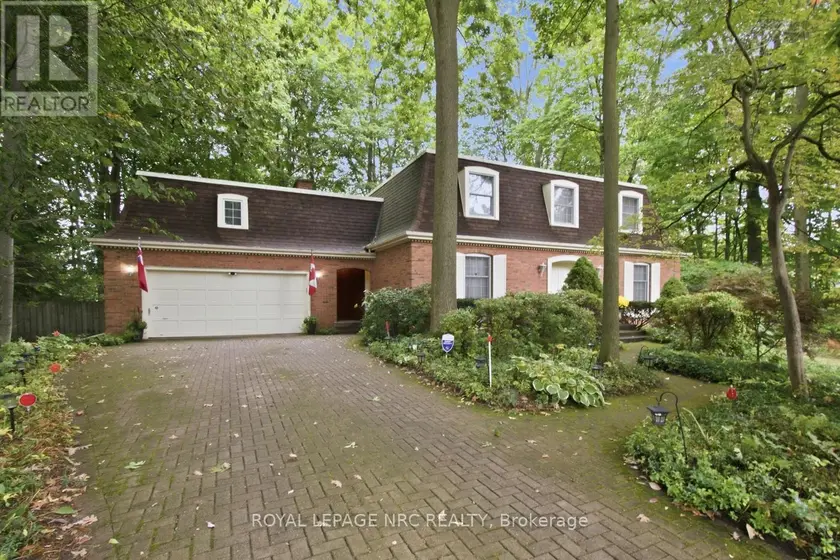
$985,000
Detached432,500–3,000 sqft53 STELLA STREET, 662 - Fonthill, Pelham
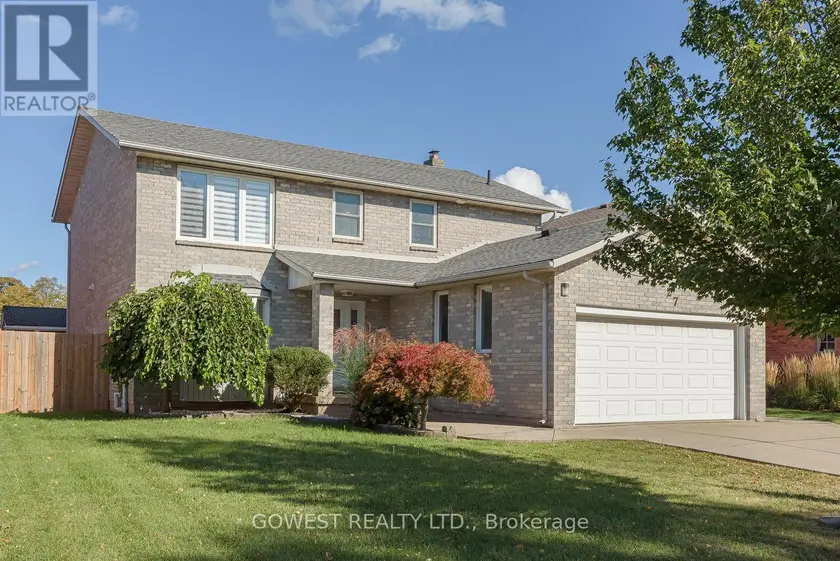
$937,000
Detached432,000–2,500 sqft127 VALERA DRIVE, Stoney Creek, Hamilton
$999,990
Detached431,500–2,000 sqft71 MARGATE AVENUE, Sherwood, Hamilton