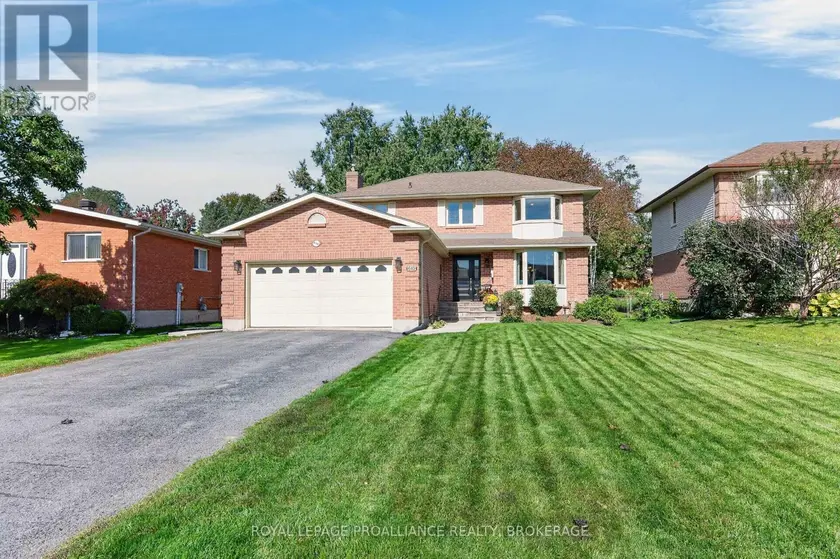
958 STONEWALK DRIVE, Kingston
$925,999
For sale: Detached
- Property type
- Detached
- Bedrooms / bathrooms
- 4 bedrooms, 4 bathrooms
- Living area
- 3,000 sqft
- MLS®
- MLS® X13819806
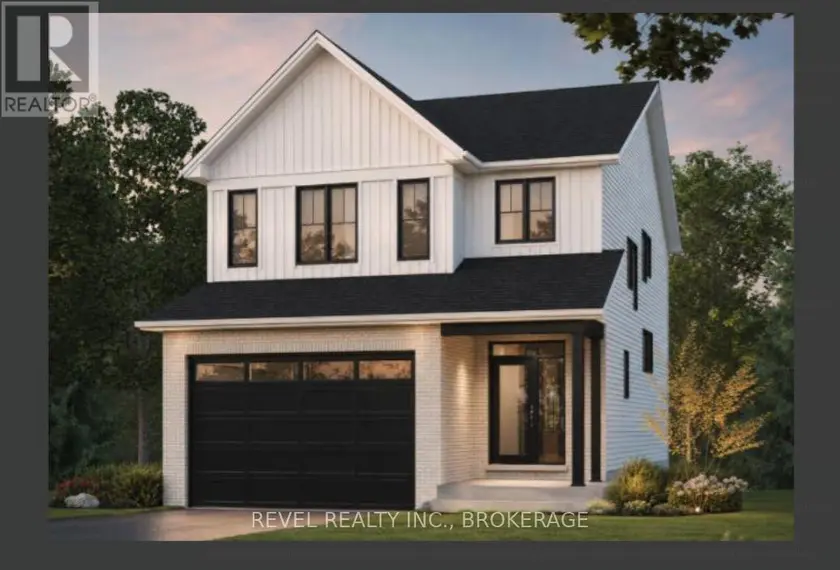
Welcome to the Emerson, the custom Farmhouse Elevation - a brand-new elevation that brings a fresh, modern look to one of Tamarack's most impressive floor plans. Offering over 3,100 sq. ft. above grade, this 4-bedroom, 3.5-bathroom home sits on an upgraded 38-foot lot and features a walkout lower level, finished basement and over $67,000 in builder upgrades. Inside, delivers the space and layout today's families are looking for, with 9-foot ceilings, a dedicated main-floor study, separate dining area, spacious kitchen, gas fireplace and an upper-level loft. The kitchen and bathrooms feature quartz countertops, while hardwood flooring, smooth ceilings and modern finishes give the home a clean, contemporary feel. Upstairs, four generous bedrooms include a spacious primary suite, while the loft provides another flexible living space. The finished walkout lower level adds even more room for entertaining, guests or family life. Both the main and lower-level staircases have been upgraded to oak, adding another polished touch. Energy Star certified and built with Tamarack's impressive standard specifications, this home combines style, space and efficiency. A new custom elevation, premium lot, walkout and finished basement - this is not your standard Emerson. Clients will be able to select their preferred finishes. LIST PRICE INCLUDES AN ESTIMATED TEMPORARY ONTARIO ENHANCED NEW HOUSING HST REBATE OR FIRST TIME HOMEBUYER GST/HST REBATE AND ASSUMES THE PURCHASER QUALIFIES FOR SUCH REBATE. The estimated rebate amount reflected in the list price is subject to change based on the value of purchaser-selected upgrades, extras, options, and other adjustments to the purchase price. If the purchaser does not qualify for the rebate or is otherwise ineligible, the rebate shall not apply and the purchase price payable by the purchaser will increase accordingly. Purchasers and their representatives are solely responsible for independently verifying rebate eligibility.
Sold data
Detached homes in Kingston — recent sold market
Detached homes in Kingston took a median of 25 days to sell over the last 90 days, with the quickest quarter selling within 14 days and the slowest quarter taking more than 52, across 232 recorded sales.
That clock counts only the listing each home finally sold on. Measured from the first time these properties came to market, including any earlier listings that were withdrawn and re-entered, the median is 46 days.
The median sale price was $627,000.
Homes sold for about 2.6% below asking on average, so there was room to negotiate.
About 9% of sales closed above the list price.
Around 25% of sellers reduced their price before finding a buyer.
- Median days to sell
- 25
- Median sale price
- $627,000
- Sale-to-list ratio
- 97.4%
- Sold above asking
- 9%
Based on 232 recorded sales in the last 90 days. Aggregate statistics only; individual sale prices are not shown.
Schools
Schools in Kingston
Kingston has 38 Fraser Institute–rated schools (29 elementary and 9 secondary), averaging 5.8/10.
- Rated schools
- 38
- Elementary
- 29
- Secondary
- 9
- Average rating
- 5.8 / 10
Top-rated schools in Kingston
- R Gordon Sinclair — elementaryFraser rating 8.2/10
- Monseigneur Rémi-Gaulin — elementaryFraser rating 7.8/10
- Rideau — elementaryFraser rating 7.8/10
- Archbishop O'Sullivan — elementaryFraser rating 7.7/10
- Madeleine-de-Roybon — elementaryFraser rating 7.7/10
- Winston Churchill — elementaryFraser rating 7.7/10
School ratings from the Fraser Institute's Ontario school report cards.
Currently for sale
Homes for sale near 958 STONEWALK DRIVE
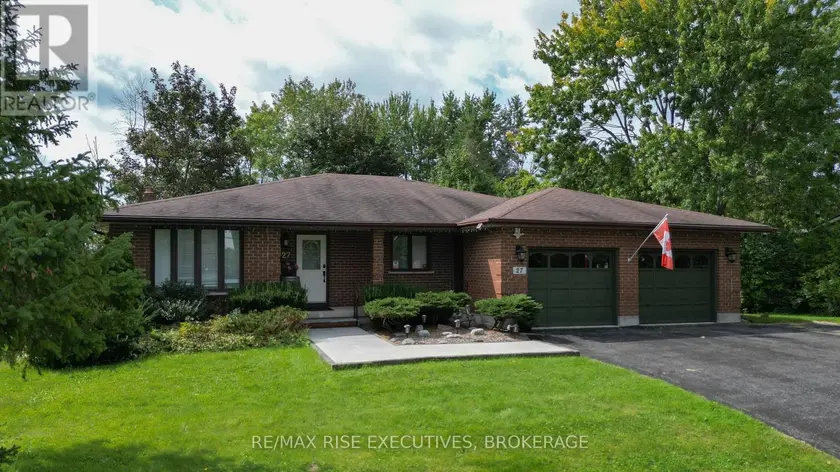
$769,900
Detached4+141,500–2,000 sqft27 GORE STREET, 56 - Odessa, Loyalist
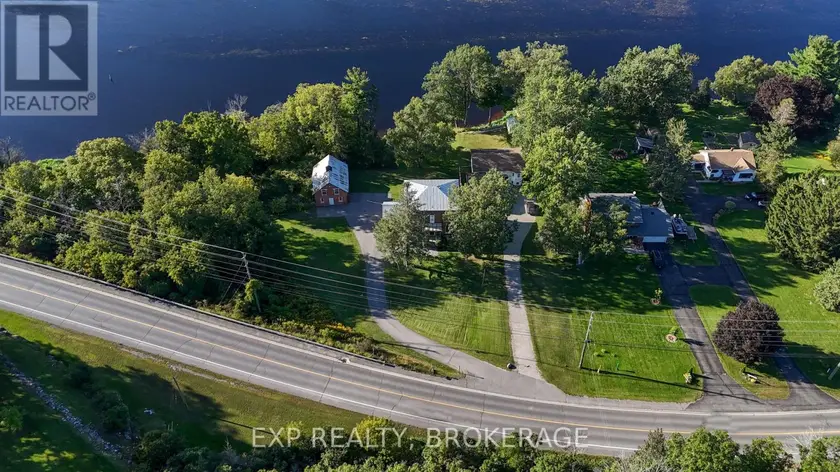
$1,088,000
Detached442,500–3,000 sqft109 RIVER ROAD, 58 - Greater Napanee, Greater Napanee
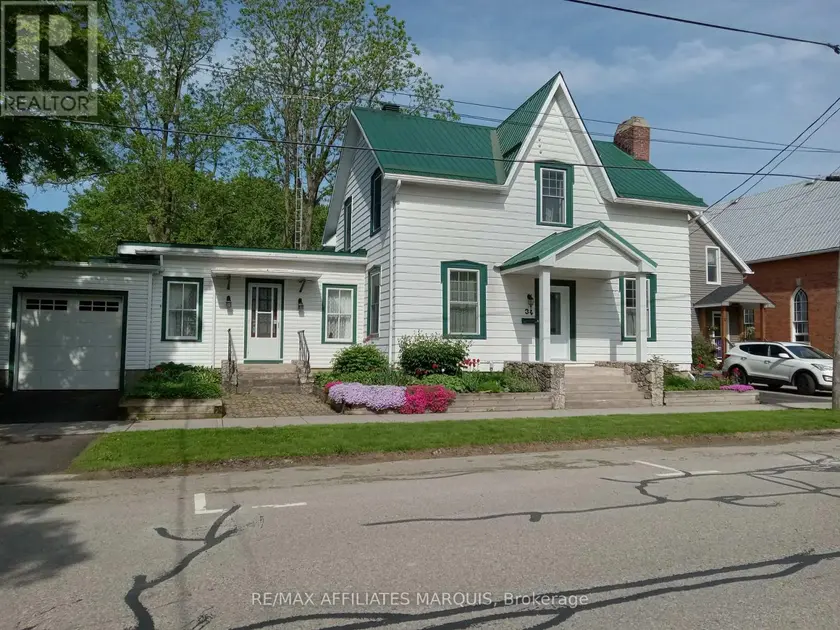
$689,000
Detached542,500–3,000 sqft34 CHURCH STREET, 815 - Westport, Westport
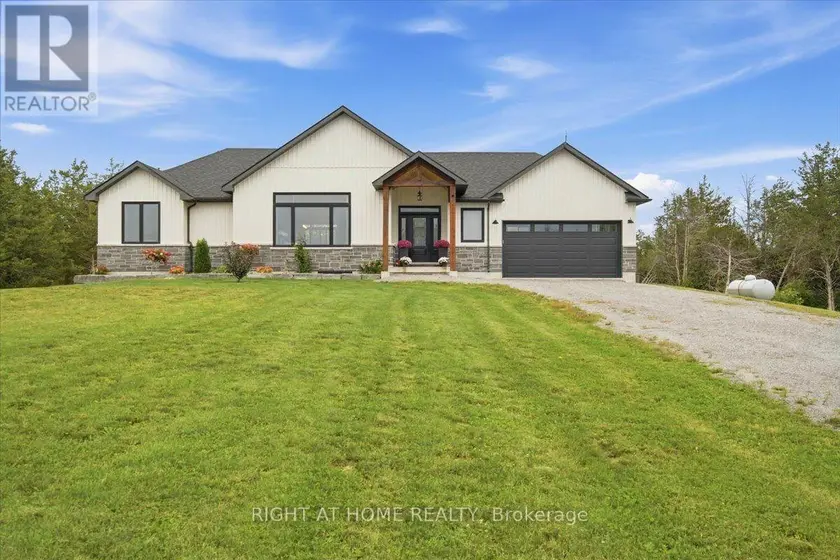
$949,900
Detached4+241,100–1,500 sqft1006 ROSEBUSH ROAD, Sidney Ward, Quinte West
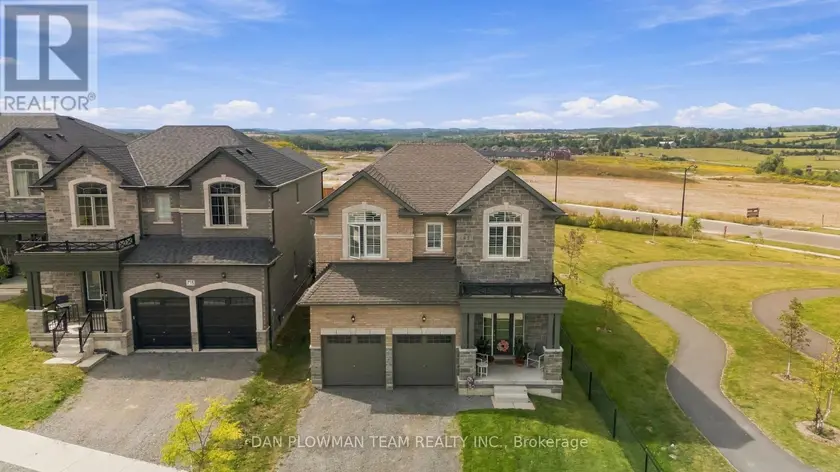
$949,000
Detached442,500–3,000 sqft713 LATIMER WAY, Monaghan Ward 2, Peterborough
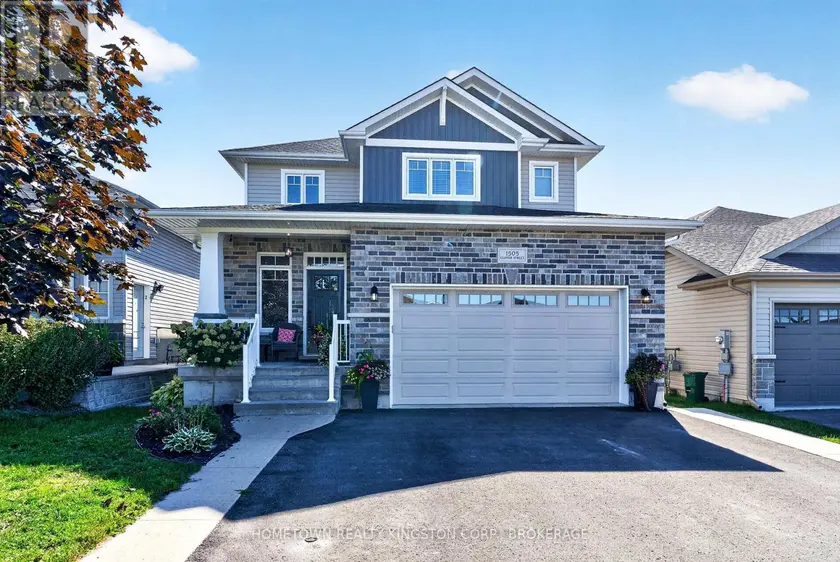
$779,900
Detached341,500–2,000 sqft1505 CLOVER STREET, 42 - City Northwest, Kingston
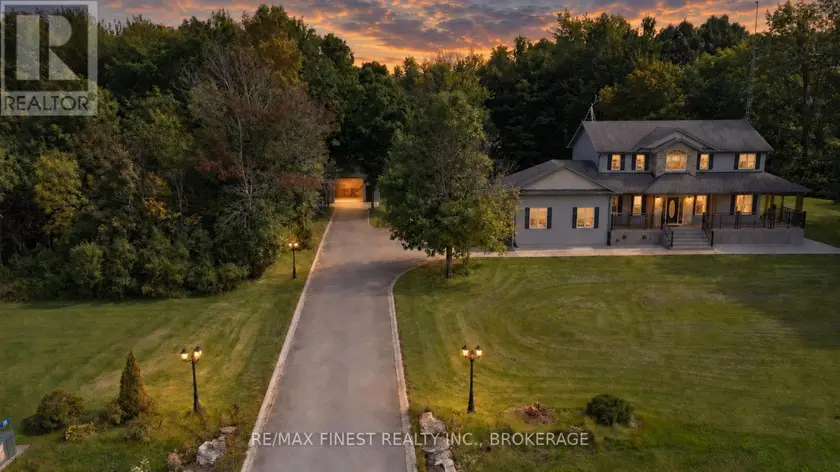
$1,299,000
Detached442,000–2,500 sqft10 OWEN AVENUE, 02 - Front of Leeds & Seeleys Bay, Front of Leeds & Seeleys Bay
$925,000
Detached432,000–2,500 sqft640 BRAESIDE CRESCENT, 39 - North of Taylor-Kidd Blvd, Kingston