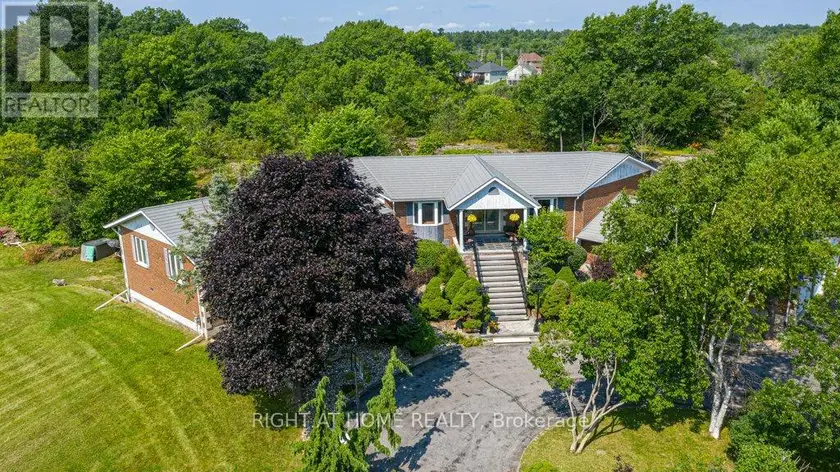
633 FIELDSTONE DRIVE, Kingston (Kingston East (Incl Barret Crt))
$1,399,900
For sale: Detached
- Property type
- Detached
- Bedrooms / bathrooms
- 5 bedrooms, 5 bathrooms
- Living area
- 5,000 sqft
- MLS®
- MLS® X13709902
- Neighbourhood
- 13 - Kingston East (Incl Barret Crt)
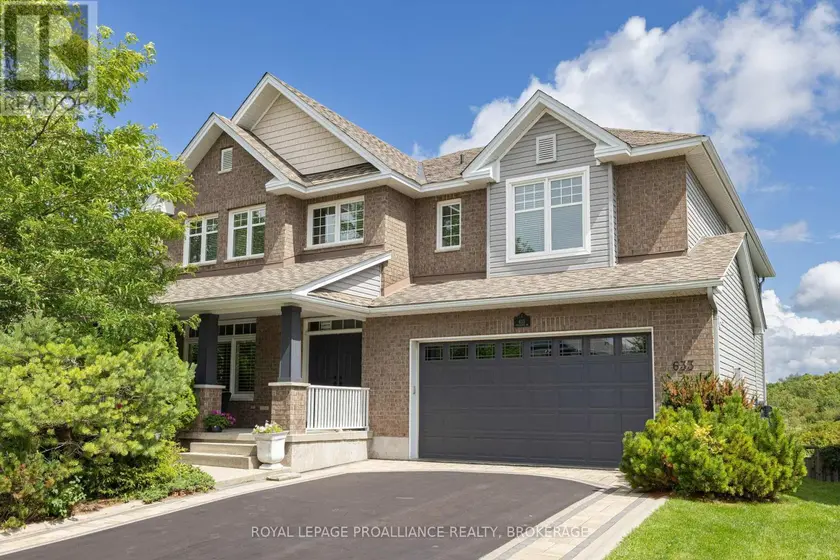
Have you been waiting for a large home with no rear neighbours in Kingston's sought after Greenwood Park? Here it is: the largest model built by Tamarack, finished from top to bottom with over 4500 sqft of finished space on all 3 levels. The covered front porch enters the inviting foyer, which has a formal living room inside the door, leading past the large formal dining room to the rear of the home and the gorgeous kitchen. The kitchen features a huge centre island, tons of cabinets, granite counters, and high-end appliances, including the gas stove and wall warming drawer, plus a separate pantry off the butler pantry. The eating area separates the family room, which has a gas fireplace and windows overlooking the rear yard with Butternut Creek beyond and a walking trail in between. Beautiful hardwood stairs connect all 3 levels, leading up to a great sitting area or home office, then to the 4 large bedrooms, all with walk-in closets. Two bedrooms have their own ensuites, including the primary, which features heated floors, double sinks with a separate makeup area, a soaker tub, and a large walk-in shower. A walk-in linen closet, main 4pc bath and the spacious laundry room finish off the upstairs. If you need more space, the walkout lower level features matching 9ft ceilings, a 5th bedroom with huge windows, a 5th bathroom, and the big rec room with a gas fireplace and a walkout door to the lower patio in the private rear yard, underneath the beautiful elevated deck that is freshly covered in composite decking and aluminum railings. A great use of pot lights throughout the home, as well as crown moulding, wainscotting and beautiful hardwood and ceramic floors. With an oversized insulated 2-car garage, the custom interlock stone bordering the driveway adds to the great curb appeal of this lovely family home.
Sold data
Detached homes in Kingston (Kingston East (Incl Barret Crt)) — recent sold market
Detached homes in Kingston (Kingston East (Incl Barret Crt)) took a median of 22 days to sell over the last 90 days, with the quickest quarter selling within 14 days and the slowest quarter taking more than 43, across 305 recorded sales.
That clock counts only the listing each home finally sold on. Measured from the first time these properties came to market, including any earlier listings that were withdrawn and re-entered, the median is 37 days.
The median sale price was $644,900.
Homes sold for about 2.4% below asking on average, so there was room to negotiate.
About 11% of sales closed above the list price.
Around 23% of sellers reduced their price before finding a buyer.
- Median days to sell
- 22
- Median sale price
- $644,900
- Sale-to-list ratio
- 97.6%
- Sold above asking
- 11%
Based on 305 recorded sales in the last 90 days. Aggregate statistics only; individual sale prices are not shown.
Schools
Schools in Kingston (Kingston East (Incl Barret Crt))
Kingston (Kingston East (Incl Barret Crt)) has 38 Fraser Institute–rated schools (29 elementary and 9 secondary), averaging 5.8/10.
- Rated schools
- 38
- Elementary
- 29
- Secondary
- 9
- Average rating
- 5.8 / 10
Top-rated schools in Kingston (Kingston East (Incl Barret Crt))
- R Gordon Sinclair — elementary, KingstonFraser rating 8.2/10
- Monseigneur Rémi-Gaulin — elementary, KingstonFraser rating 7.8/10
- Rideau — elementary, KingstonFraser rating 7.8/10
- Archbishop O'Sullivan — elementary, KingstonFraser rating 7.7/10
- Madeleine-de-Roybon — elementary, KingstonFraser rating 7.7/10
- Winston Churchill — elementary, KingstonFraser rating 7.7/10
School ratings from the Fraser Institute's Ontario school report cards.
Currently for sale
Homes for sale near 633 FIELDSTONE DRIVE
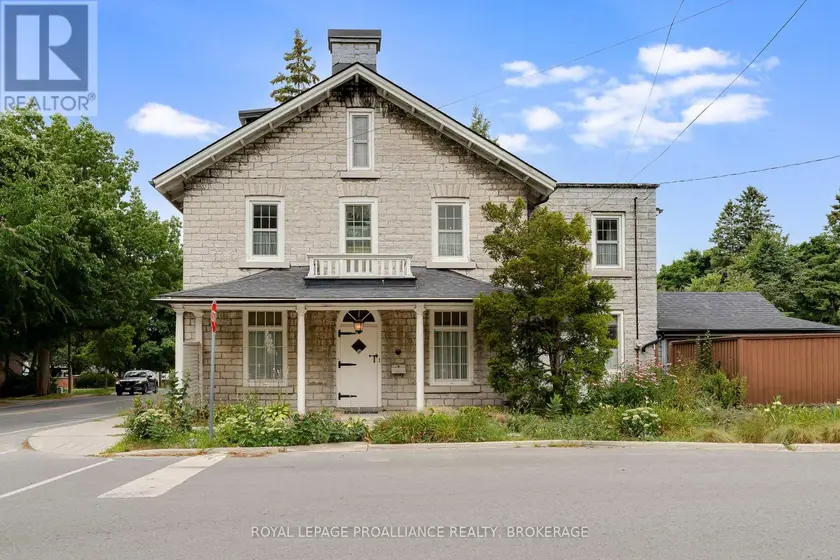
$1,475,000
Detached553,000–3,500 sqft2 ALWINGTON AVENUE, 14 - Central City East, Kingston
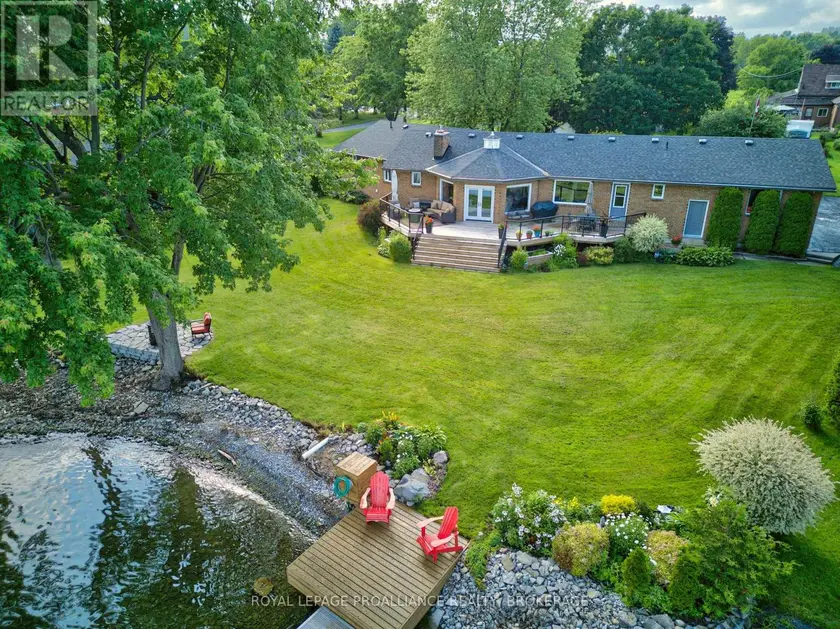
$1,495,000
Detached5+242,000–2,500 sqft535 MAIN STREET, 57 - Bath, Loyalist
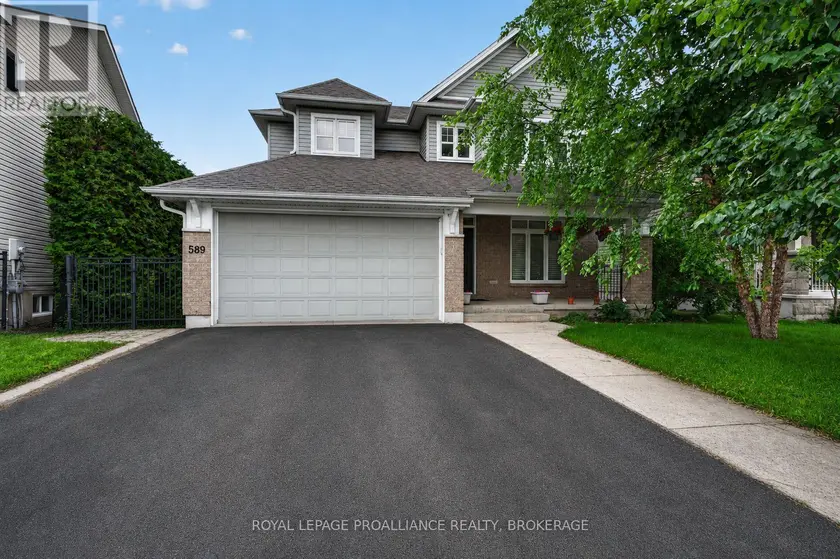
$1,179,000
Detached5+142,500–3,000 sqft589 FIELDSTONE DRIVE, 13 - Kingston East (Incl Barret Crt), Kingston)
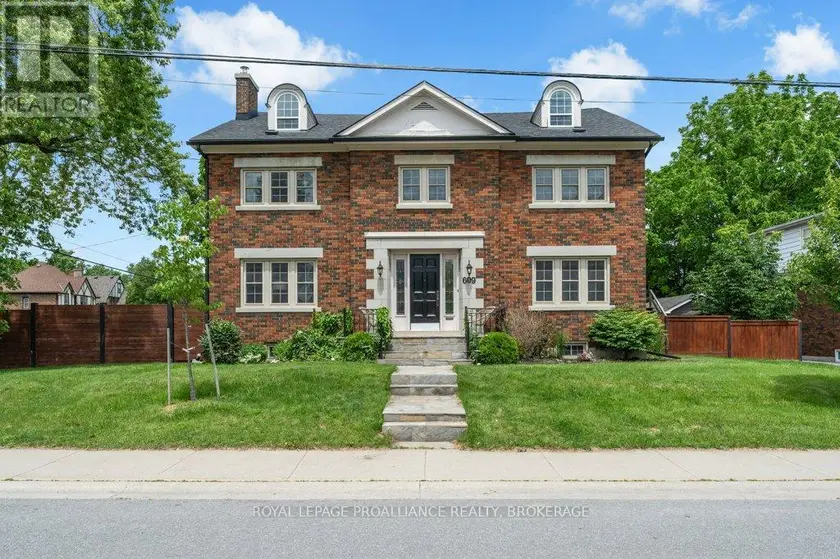
$1,799,000
Detached453,500–5,000 sqft609 EARL STREET, 14 - Central City East, Kingston
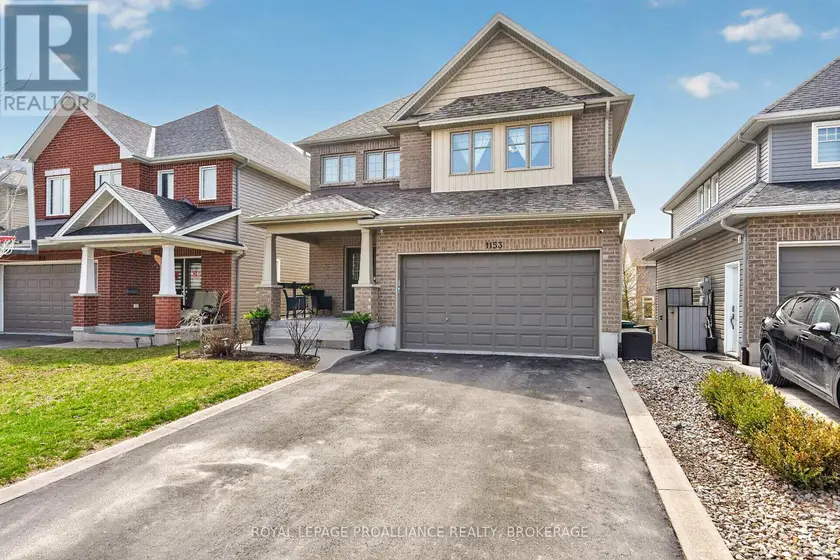
$1,099,999
Detached5+142,500–3,000 sqft1153 ESCALA CRESCENT, 42 - City Northwest, Kingston
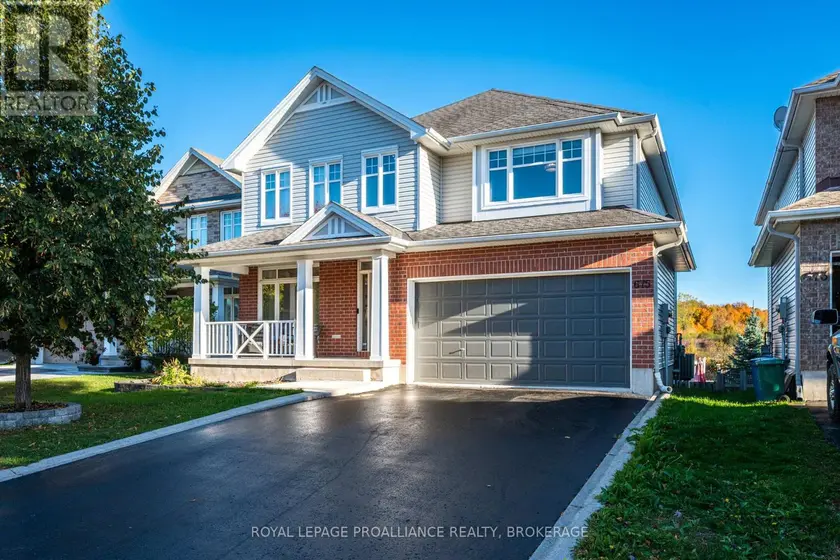
$1,075,000
Detached453,000–3,500 sqft675 FIELDSTONE DRIVE, 13 - Kingston East (Incl Barret Crt), Kingston)
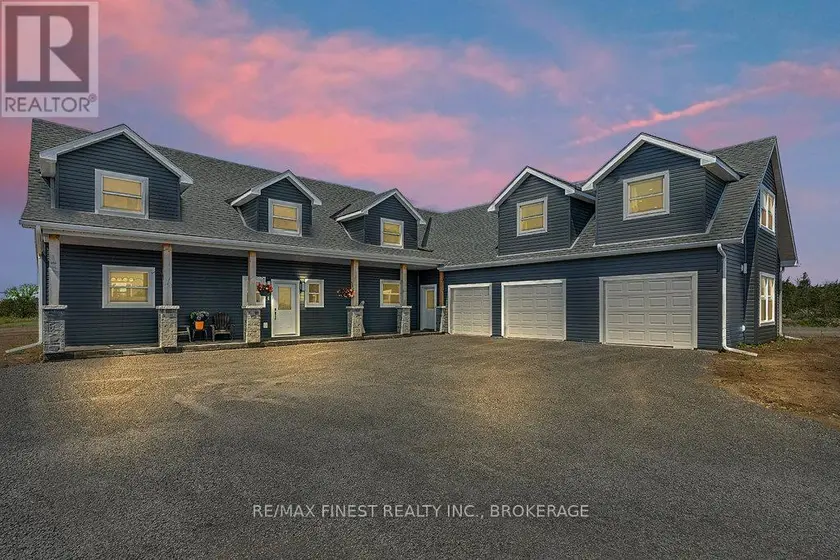
$1,190,000
Detached453,500–5,000 sqft952 COUNTY ROAD 6, 56 - Odessa, Loyalist
$1,580,000
Detached5+143,000–3,500 sqft550 QUEEN STREET E, 05 - Gananoque, Gananoque