302 - 1110 KING STREET W, Kingston (Central City West)
$1,025,450
For sale: Apartment
- Property type
- Condo Apartment
- Bedrooms / bathrooms
- 3 bedrooms, 3 bathrooms
- Living area
- 1,399 sqft
- MLS®
- MLS® X13419770
- Neighbourhood
- 18 - Central City West
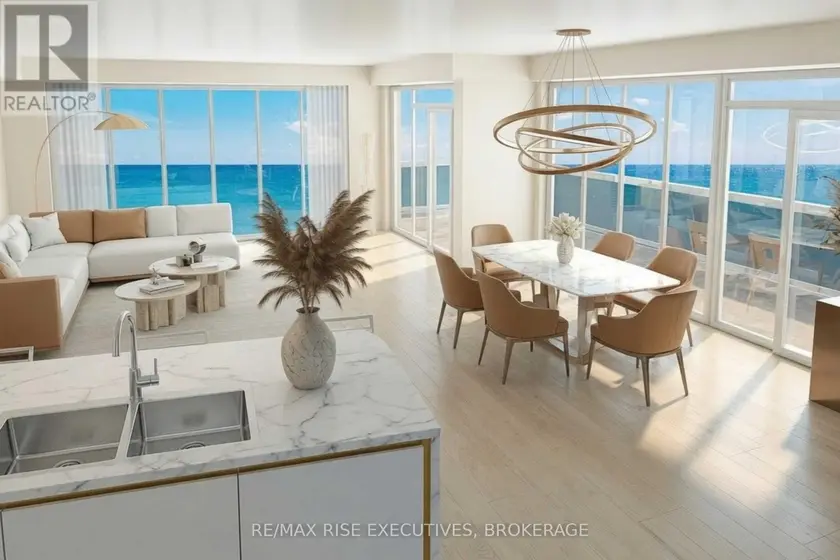
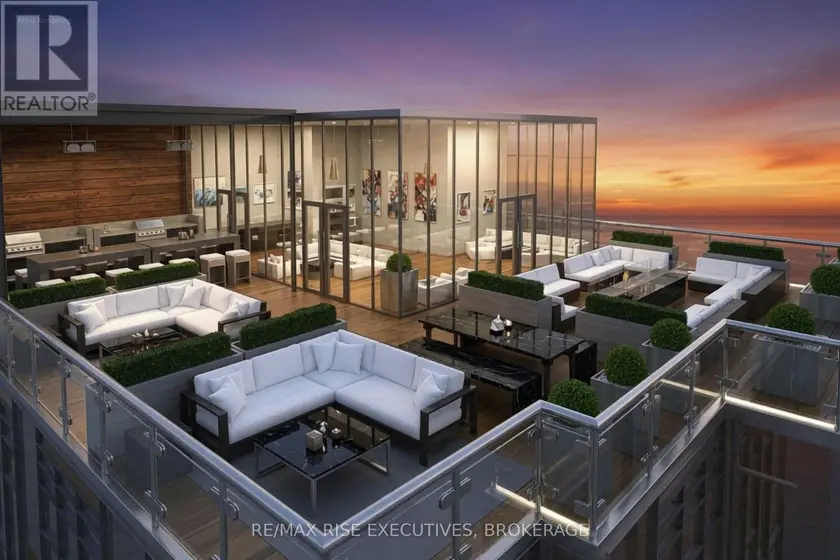
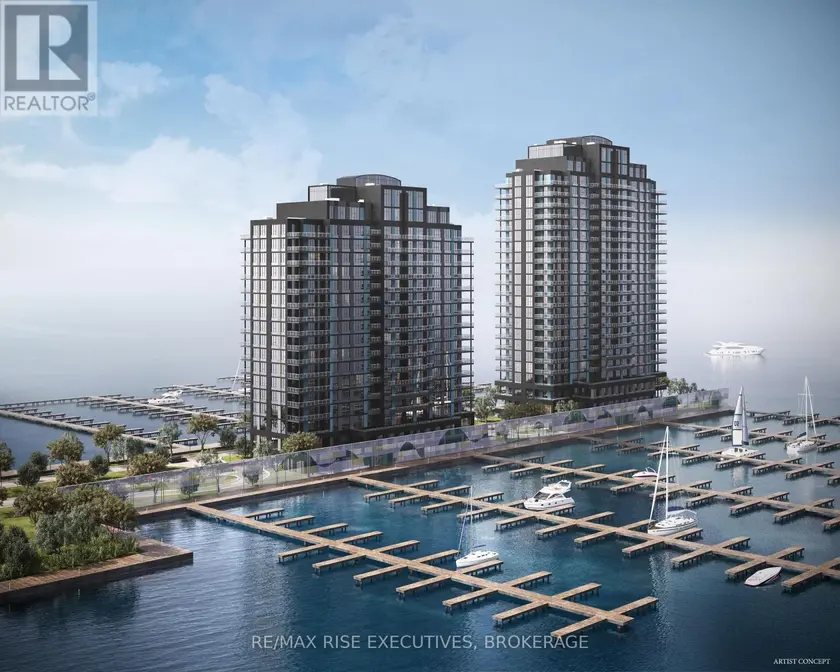
How Suite it is, the Malibu offers 1,325 sq. ft. of thoughtfully laid-out living space with 3 bedrooms and 2.5 baths an open-concept expansive great room wrapping toward a private balcony that grows from roughly 190 sq.ft. upper floors to approx. 215 sq. ft. on the upper floors. The primary bedroom features a walk-in closet and full ensuite with convenient double sinks and tiled shower while two additional bedrooms and a well-proportioned kitchen with breakfast bar round out a layout built for families or downsizers alike. Buyers who prefer a home office over a third bedroom can ask about the Malibu-S alternate plan, which swaps in a den/solarium. Suite features Cartier Level II Kitchen, granite counters, a panorama of windows providing abundant natural light, marble flooring in the bathrooms, five appliances, and one covered parking space included, with the option to acquire a second space, subject to availability. Limited Time Offer: Your choice of either an EV charging station or a storage locker and bike rack. Residents will enjoy a fitness centre, Owners' Lounge, party room, Guest Suite, and a spectacular 23rd-floor Sky Deck with sweeping lake and city views. An exceptional location adjacent to Lake Ontario Park, Kingston's largest urban waterfront park, a private golf course, the start of the Rideau Trail, and the Lake Ontario waterfront pathway. Just minutes from Downtown Kingston, Queen's University, St. Lawrence College, Kingston Health Sciences Centre, and Portsmouth Olympic Harbour. Tarion registered and site plan approved, including approval for a 35-slip marina. Purchase Price reflects the full HST Rebate pursuant to new Ontario legislation for qualifying purchases completed prior to March 31, 2027, in accordance with the Seller's Form of Contract. Buy today for projected 2029 occupancy, with a phased-in deposit structure.
Sold data
Apartment homes in Kingston (Central City West) — recent sold market
Apartment homes in Kingston (Central City West) took a median of 38 days to sell over the last 90 days, with the quickest quarter selling within 20 days and the slowest quarter taking more than 74, across 35 recorded sales.
That clock counts only the listing each home finally sold on. Measured from the first time these properties came to market, including any earlier listings that were withdrawn and re-entered, the median is 82 days.
The median sale price was $370,000.
Homes sold for about 3.8% below asking on average, so there was room to negotiate.
About 6% of sales closed above the list price.
Around 11% of sellers reduced their price before finding a buyer.
- Median days to sell
- 38
- Median sale price
- $370,000
- Sale-to-list ratio
- 96.2%
- Sold above asking
- 6%
Based on 35 recorded sales in the last 90 days — a small sample, so treat these figures as indicative. Aggregate statistics only; individual sale prices are not shown.
Schools
Schools in Kingston (Central City West)
Kingston (Central City West) has 38 Fraser Institute–rated schools (29 elementary and 9 secondary), averaging 5.8/10.
- Rated schools
- 38
- Elementary
- 29
- Secondary
- 9
- Average rating
- 5.8 / 10
Top-rated schools in Kingston (Central City West)
- R Gordon Sinclair — elementary, KingstonFraser rating 8.2/10
- Monseigneur Rémi-Gaulin — elementary, KingstonFraser rating 7.8/10
- Rideau — elementary, KingstonFraser rating 7.8/10
- Archbishop O'Sullivan — elementary, KingstonFraser rating 7.7/10
- Madeleine-de-Roybon — elementary, KingstonFraser rating 7.7/10
- Winston Churchill — elementary, KingstonFraser rating 7.7/10
School ratings from the Fraser Institute's Ontario school report cards.
Currently for sale
Homes for sale near 302 - 1110 KING STREET W
$986,700
Apartment321,200–1,399 sqft303 - 1110 KING STREET W, 18 - Central City West, Kingston
$785,000
Apartment22900–999 sqft201 - 1110 KING STREET W, 18 - Central City West, Kingston
$989,800
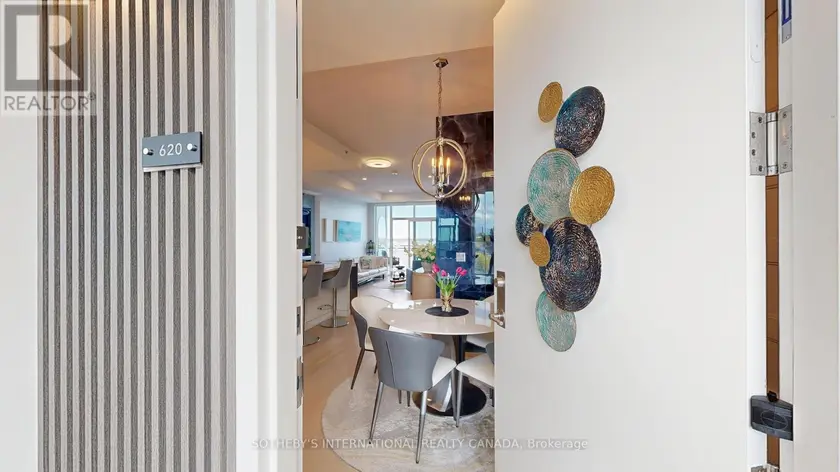
Apartment221,200–1,399 sqft620 - 129B SOUTH STREET, 05 - Gananoque, Gananoque
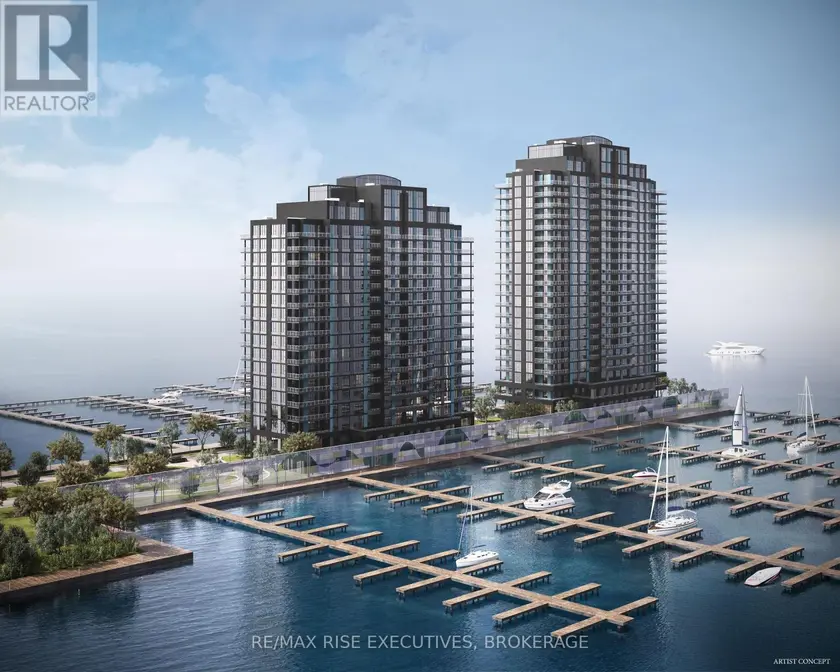
$755,000
Apartment22900–999 sqft405 - 1110 KING STREET W, 18 - Central City West, Kingston
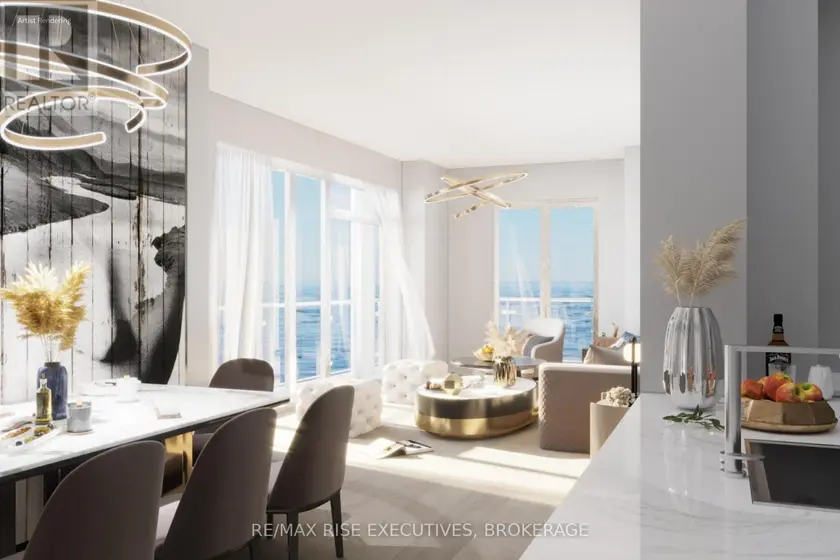
$1,280,750
Apartment321,600–1,799 sqft206 - 1110 KING STREET W, 18 - Central City West, Kingston
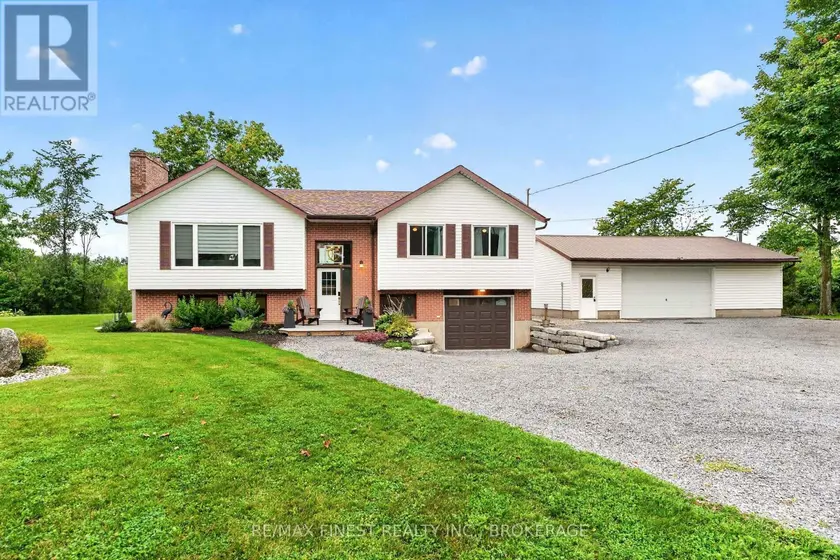
$699,900
Detached4+131,100–1,500 sqft2359 KEELEY ROAD, 47 - Frontenac South, Frontenac
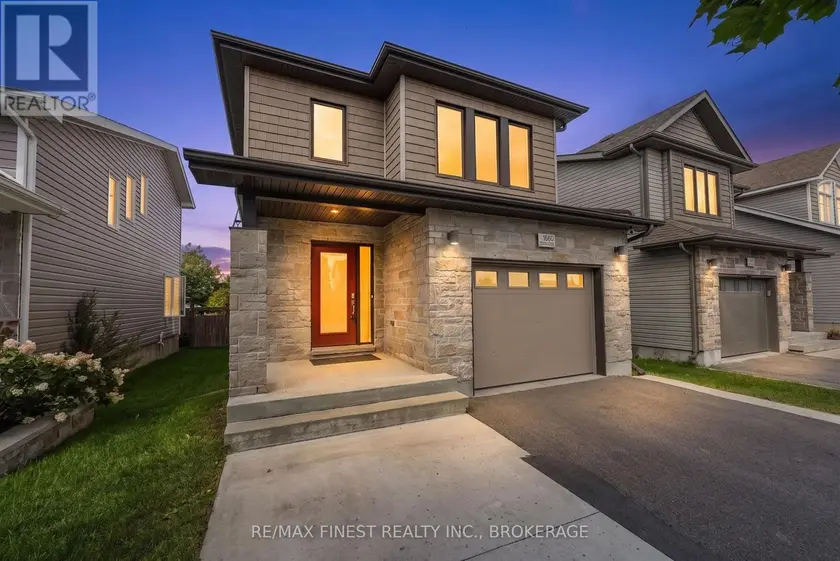
$719,900
Detached4+141,500–2,000 sqft1660 CRIMSON CRESCENT, 42 - City Northwest, Kingston
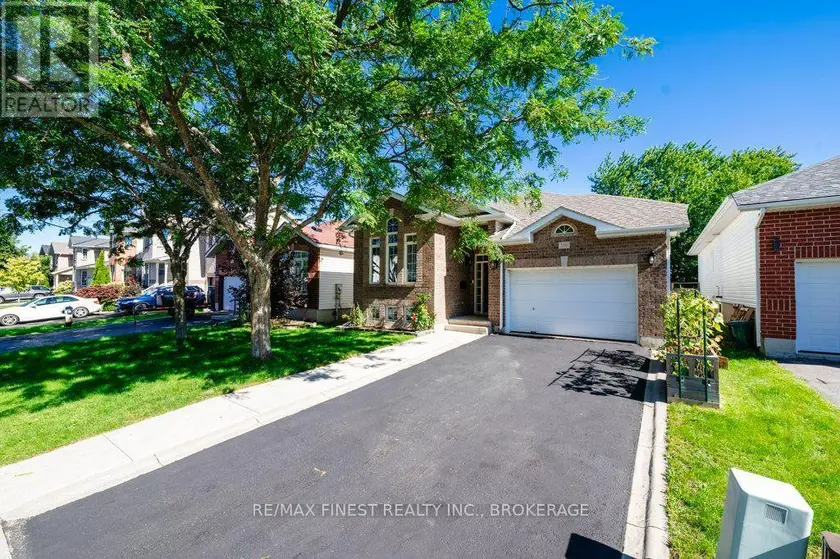
$699,900
Detached4+131,100–1,500 sqft380 QUARRY POND COURT, 13 - Kingston East (Incl Barret Crt), Kingston)