218 OLD KILN CRESCENT, Kingston (Kingston East (Incl Barret Crt))
$1,291,900
For sale: Detached
- Property type
- Detached
- Bedrooms / bathrooms
- 3 bedrooms, 3 bathrooms
- Living area
- 2,500 sqft
- MLS®
- MLS® X13684466
- Neighbourhood
- 13 - Kingston East (Incl Barret Crt)
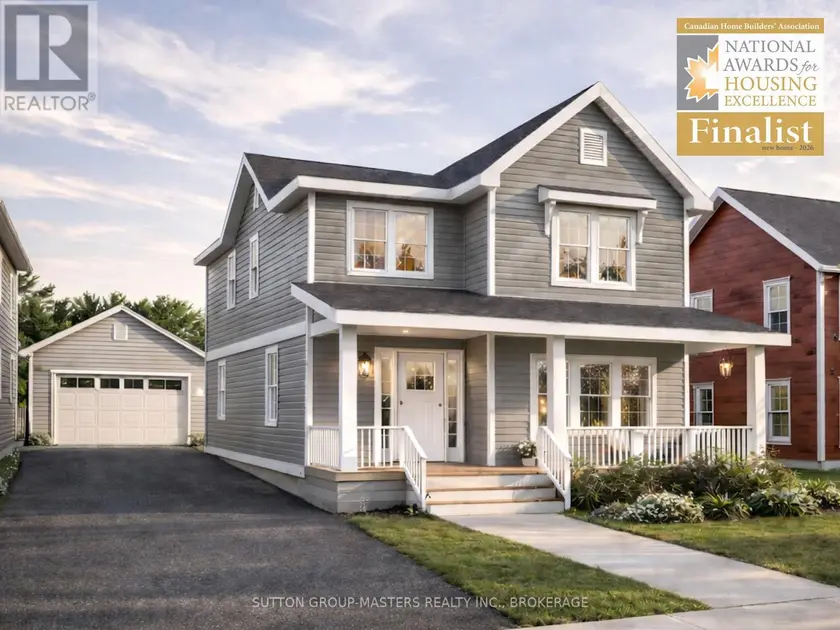
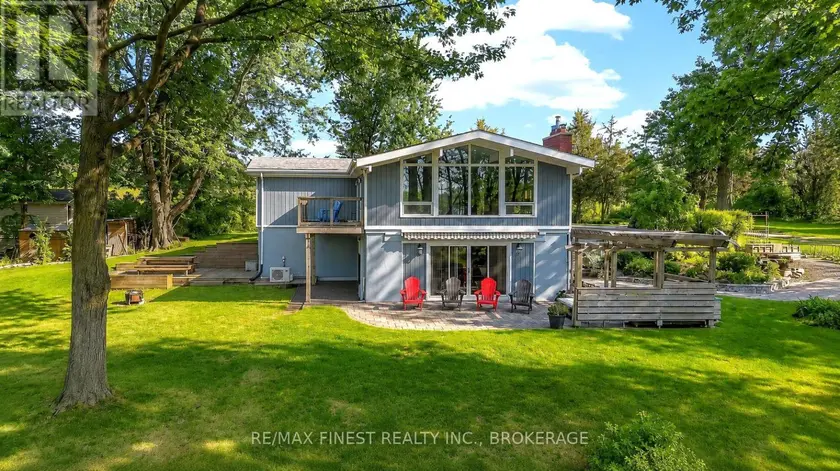
Barriefield Highlands has been nominated for the Canadian Home Builders' Association Awards and now features newly adjusted pricing due to recently introduced HST Rebate. Introducing The Cartwright on Lot 21, situated on the final remaining lot offering a second-floor waterfront view. This thoughtfully designed 2,350 sq. ft. 1.5-storey home blends timeless architectural character with modern functionality. The layout includes three bedrooms plus a dedicated home office or den, 2.5 bathrooms, and an unfinished basement with excellent potential for future living space.Curb appeal is elevated by a welcoming covered porch and a refined exterior featuring a combination of board and batten with traditional lap siding. Inside, the open-concept kitchen, dining, and living areas provide seamless flow, ideal for both entertaining and everyday living, complete with a breakfast nook, walk-in pantry, and cozy gas fireplace.The upper level offers three generously sized bedrooms, including a well-appointed primary suite with a spacious ensuite, dual closets, and the convenience of second-floor laundry.Additional highlights include a functional mudroom with radiant in-floor heating, a large rear deck for outdoor enjoyment, a detached garage, ICF foundation, and a fully sodded and professionally landscaped lot.If The Cartwright is not the perfect fit, a selection of additional lots and thoughtfully designed models are available within Barriefield Highlands to suit your needs.Set in the heart of historic Barriefield Village and just minutes from downtown Kingston, this master-planned community offers a rare blend of heritage charm and modern convenience. Residents enjoy proximity to a new community park, east-end amenities, CFB Kingston, top-rated schools, Queen's University, and local hospitals.An exceptional opportunity to own a beautifully crafted home in one of Kingston's most sought-after neighbourhoods.
Sold data
Homes in Kingston East Incl Barret Crt — recent sold market
Homes in Kingston East Incl Barret Crt took a median of 22 days to sell over the last 365 days, with the quickest quarter selling within 11 days and the slowest quarter taking more than 42, across 156 recorded sales.
That clock counts only the listing each home finally sold on. Measured from the first time these properties came to market, including any earlier listings that were withdrawn and re-entered, the median is 38 days.
The median sale price was $639,900.
Homes sold for about 2.0% below asking on average, so there was room to negotiate.
About 10% of sales closed above the list price.
Around 19% of sellers reduced their price before finding a buyer.
- Median days to sell
- 22
- Median sale price
- $639,900
- Sale-to-list ratio
- 98.0%
- Sold above asking
- 10%
Based on 156 recorded sales in the last 1 year. Aggregate statistics only; individual sale prices are not shown.
Schools
Schools in Kingston (Kingston East (Incl Barret Crt))
Kingston (Kingston East (Incl Barret Crt)) has 38 Fraser Institute–rated schools (29 elementary and 9 secondary), averaging 5.8/10.
- Rated schools
- 38
- Elementary
- 29
- Secondary
- 9
- Average rating
- 5.8 / 10
Top-rated schools in Kingston (Kingston East (Incl Barret Crt))
- R Gordon Sinclair — elementary, KingstonFraser rating 8.2/10
- Monseigneur Rémi-Gaulin — elementary, KingstonFraser rating 7.8/10
- Rideau — elementary, KingstonFraser rating 7.8/10
- Archbishop O'Sullivan — elementary, KingstonFraser rating 7.7/10
- Madeleine-de-Roybon — elementary, KingstonFraser rating 7.7/10
- Winston Churchill — elementary, KingstonFraser rating 7.7/10
School ratings from the Fraser Institute's Ontario school report cards.
Currently for sale
Homes for sale near 218 OLD KILN CRESCENT
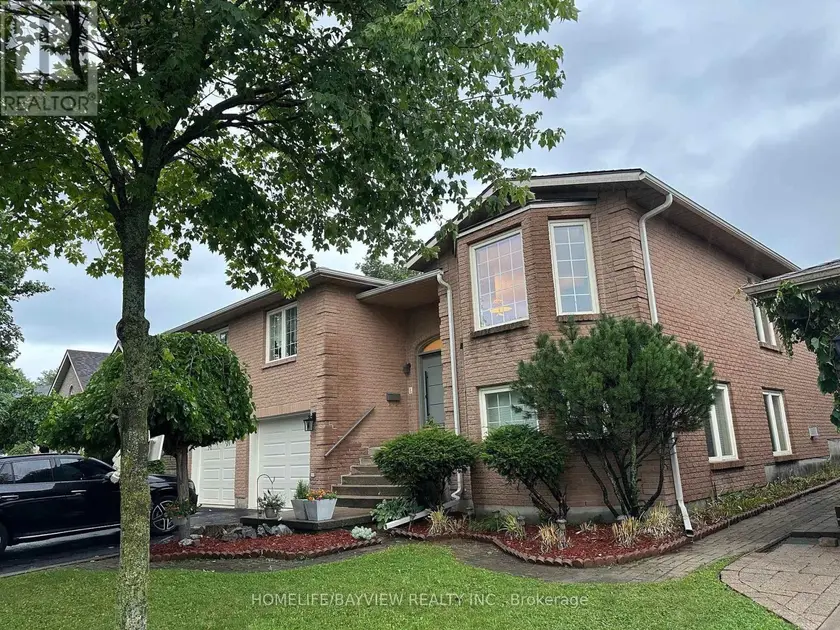
$1,199,000
Detached6+332,000–2,500 sqft1020 RYAN COURT, North of Taylor-Kidd Blvd, Kingston
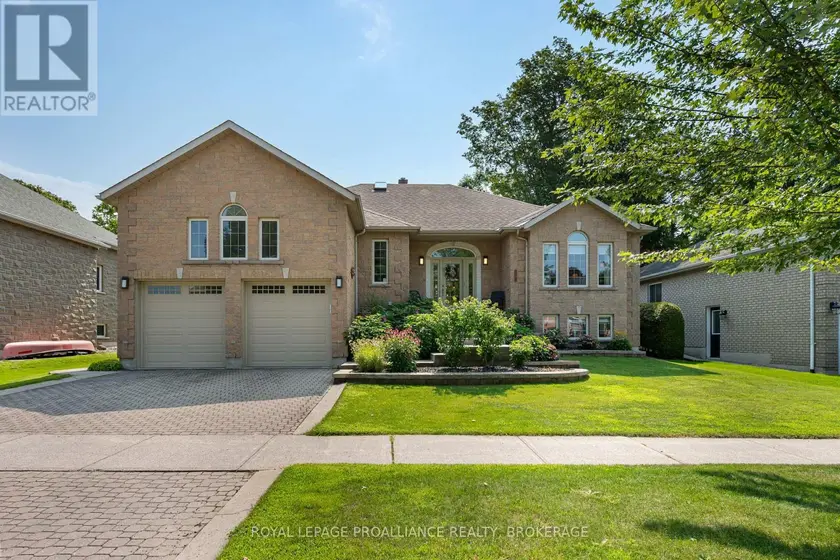
$984,500
Detached4+132,000–2,500 sqft26 KENWOODS CIRCLE, 13 - Kingston East (Incl Barret Crt), Kingston)
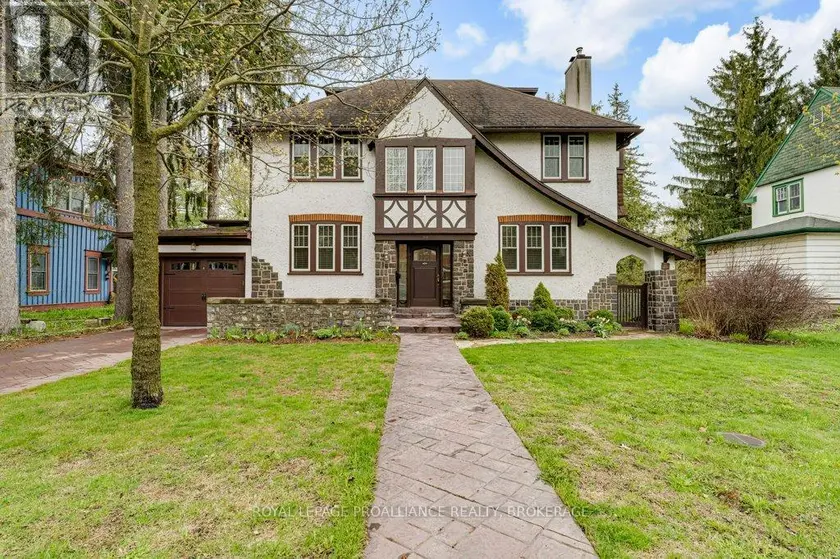
$1,025,000
Detached432,500–3,000 sqft163 PINE STREET, 05 - Gananoque, Gananoque
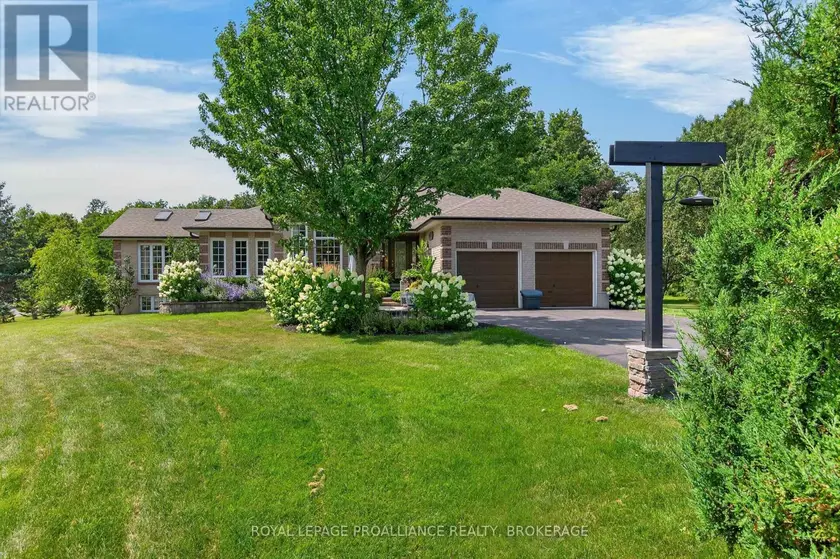
$1,495,000
Detached4+232,000–2,500 sqft3335 FOUR SEASONS DRIVE, 47 - Frontenac South, Frontenac
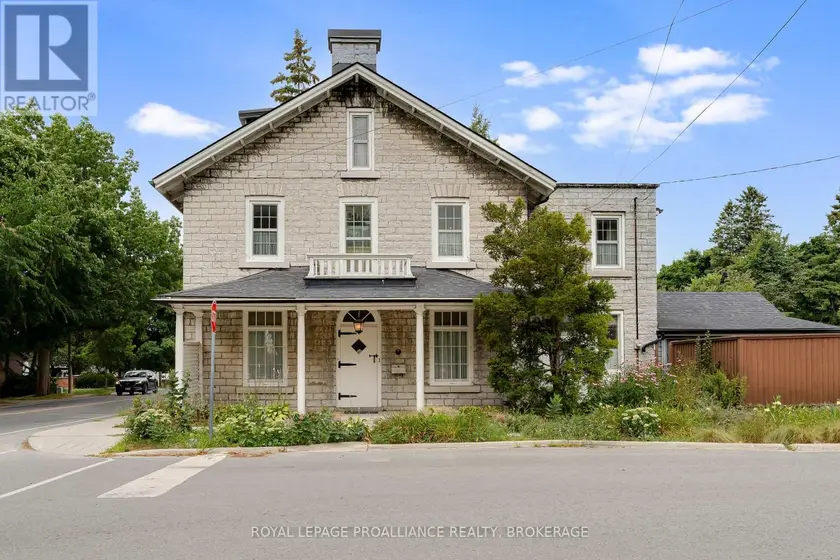
$1,475,000
Detached553,000–3,500 sqft2 ALWINGTON AVENUE, 14 - Central City East, Kingston
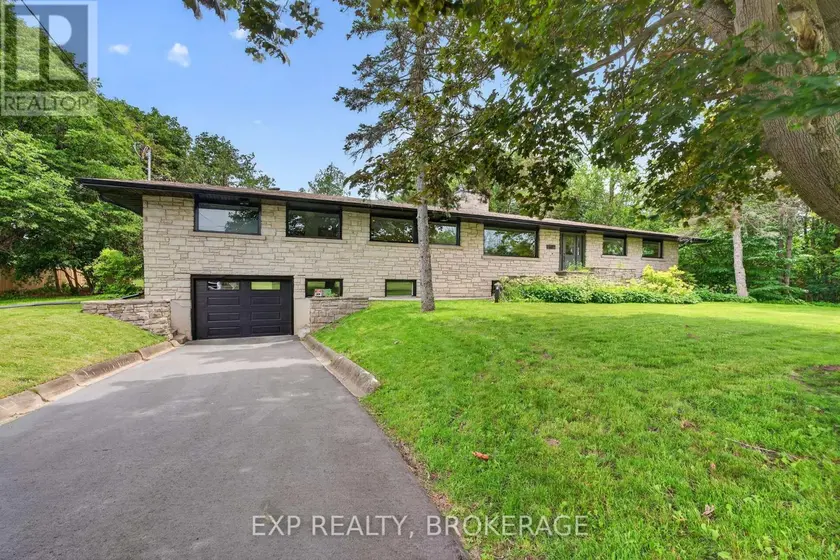
$949,000
Detached532,000–2,500 sqft1802 SYDENHAM ROAD, 44 - City North of 401, Kingston
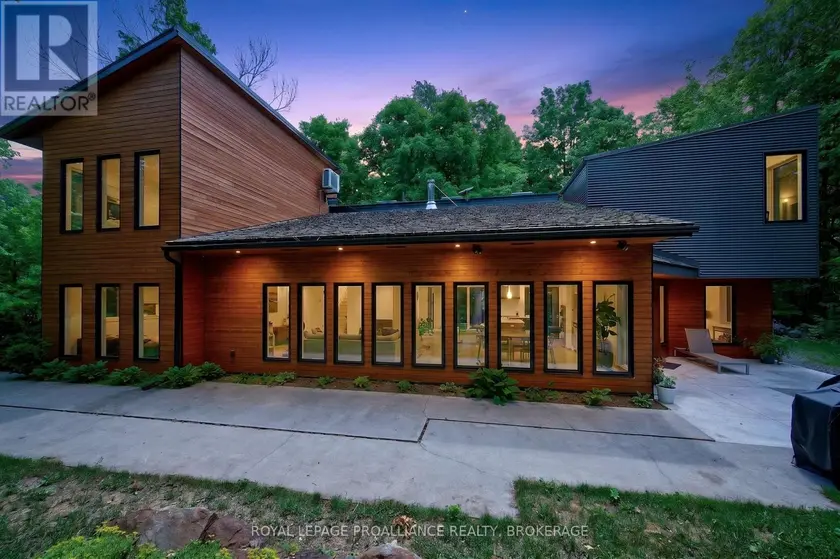
$1,249,900
Detached322,500–3,000 sqft3063 BREWERS MILLS ROAD, 44 - City North of 401, Kingston
$1,099,900
Detached3+132,000–2,500 sqft79 HICKORY LANE, 58 - Greater Napanee, Greater Napanee