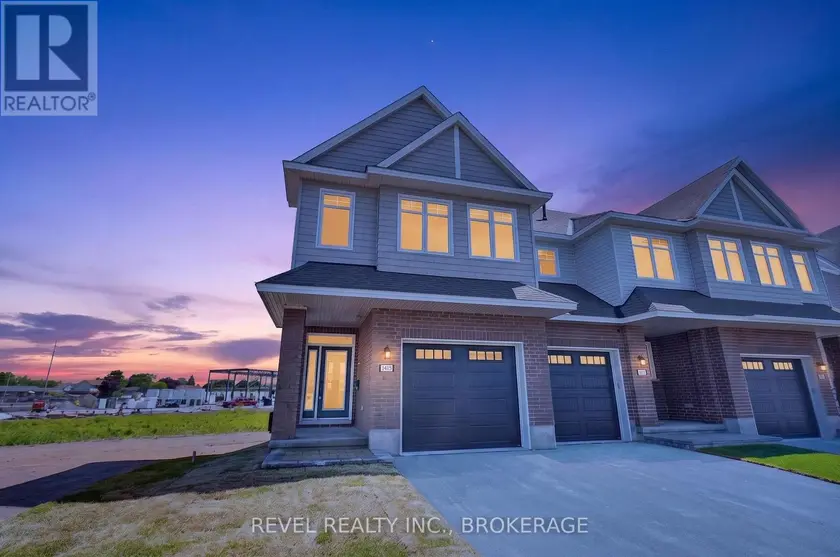
1415 DEMERS AVENUE, Kingston (East Gardiners Rd)
$739,947
For sale: Townhouse
- Property type
- Att/Row/Townhouse
- Bedrooms / bathrooms
- 3 bedrooms, 3 bathrooms
- Living area
- 1,500 sqft
- MLS®
- MLS® X13748232
- Neighbourhood
- 35 - East Gardiners Rd
Welcome to The Camden (Reverse), a beautifully designed Craftsman-style corner townhome in the sought-after West Village community. Offering 2,160 sq. ft. of finished living space, this 3-bedroom, 2.5-bathroom home combines modern comfort, thoughtful design, and low-maintenance living.The bright, open-concept main floor features 9' ceilings and an inviting layout that's perfect for both everyday living and entertaining. Large windows fill the home with natural light, while the desirable corner-unit location provides added privacy and a spacious feel.The stylish kitchen is designed to impress with quartz countertops, custom cabinetry, and ample storage, flowing seamlessly into the main living and dining areas. Upstairs, you'll find three well-appointed bedrooms, including a spacious primary retreat, while the finished lower level offers flexible living space ideal for a family room, home office, gym, or playroom. Thoughtfully built by Tamarack Homes, this residence features quality finishes throughout, energy-efficient construction, triple-glazed windows, and the peace of mind that comes with a brand-new home.Located in the growing West Village neighbourhood, you'll enjoy easy access to parks, schools, shopping, and everyday amenities, making this an exceptional opportunity first-time buyers, growing families, and those seeking a stylish, low-maintenance lifestyle. Closing available 30 days from firm sale. LIST PRICE INCLUDES AN ESTIMATED TEMPORARY ONTARIO ENHANCED NEW HOUSING HST REBATE OR FIRST TIME HOMEBUYER GST/HST REBATE AND ASSUMES THE PURCHASER QUALIFIES FOR SUCH REBATE. The estimated rebate amount reflected in the list price is subject to change based on the value of purchaser-selected upgrades, extras, options, and other adjustments to the purchase price. If the purchaser does not qualify for the rebate or is otherwise ineligible, the rebate shall not apply and the purchase price payable by the purchaser will increase accordingly.
Sold data
Townhouse homes in Kingston (East Gardiners Rd) — recent sold market
Townhouse homes in Kingston (East Gardiners Rd) took a median of 30 days to sell over the last 90 days, with the quickest quarter selling within 19 days and the slowest quarter taking more than 51, across 46 recorded sales.
That clock counts only the listing each home finally sold on. Measured from the first time these properties came to market, including any earlier listings that were withdrawn and re-entered, the median is 48 days.
The median sale price was $524,900.
Homes sold for about 2.1% below asking on average, so there was room to negotiate.
About 15% of sales closed above the list price.
Around 35% of sellers reduced their price before finding a buyer.
- Median days to sell
- 31
- Median sale price
- $524,900
- Sale-to-list ratio
- 97.9%
- Sold above asking
- 15%
Based on 46 recorded sales in the last 90 days — a small sample, so treat these figures as indicative. Aggregate statistics only; individual sale prices are not shown.
Schools
Schools in Kingston (East Gardiners Rd)
Kingston (East Gardiners Rd) has 38 Fraser Institute–rated schools (29 elementary and 9 secondary), averaging 5.8/10.
- Rated schools
- 38
- Elementary
- 29
- Secondary
- 9
- Average rating
- 5.8 / 10
Top-rated schools in Kingston (East Gardiners Rd)
- R Gordon Sinclair — elementary, KingstonFraser rating 8.2/10
- Monseigneur Rémi-Gaulin — elementary, KingstonFraser rating 7.8/10
- Rideau — elementary, KingstonFraser rating 7.8/10
- Archbishop O'Sullivan — elementary, KingstonFraser rating 7.7/10
- Madeleine-de-Roybon — elementary, KingstonFraser rating 7.7/10
- Winston Churchill — elementary, KingstonFraser rating 7.7/10
School ratings from the Fraser Institute's Ontario school report cards.
Currently for sale
Homes for sale near 1415 DEMERS AVENUE
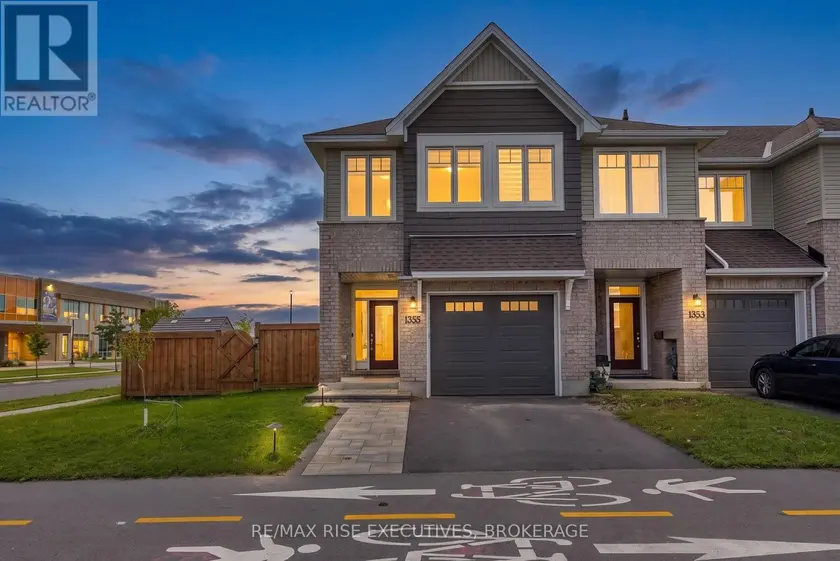
$649,900
Townhouse331,500–2,000 sqft1355 DEMERS AVENUE, 35 - East Gardiners Rd, Kingston
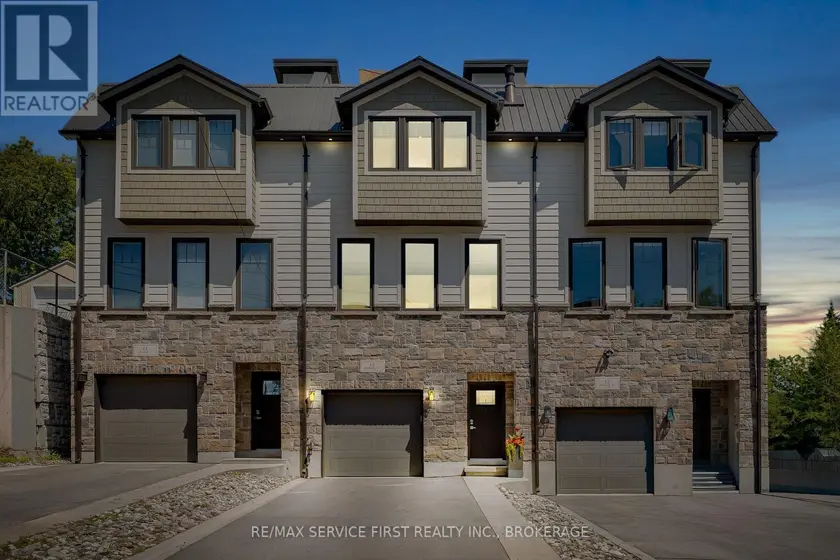
$799,900
Townhouse332,000–2,500 sqft15 GRANGE STREET, 18 - Central City West, Kingston
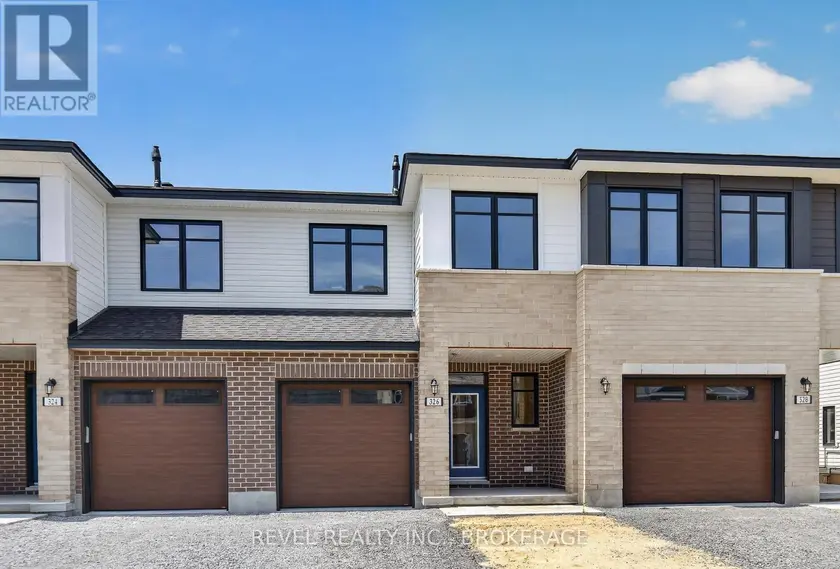
$612,754
Townhouse331,100–1,500 sqft326 DOCKSIDE DRIVE, 13 - Kingston East (Incl Barret Crt), Kingston)
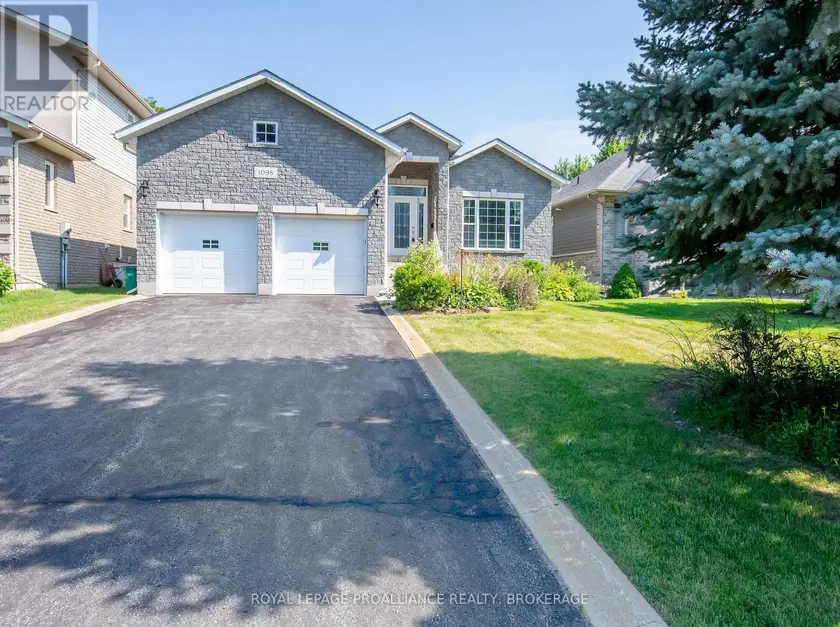
$799,000
Detached331,500–2,000 sqft1098 COVERDALE DRIVE, 28 - City SouthWest, Kingston
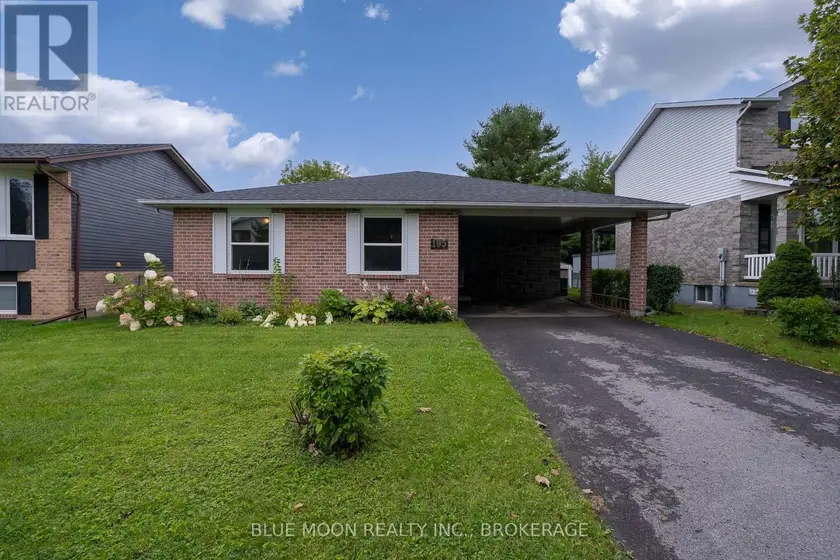
$614,900
Detached331,100–1,500 sqft195 SPLINTER COURT, Kingston
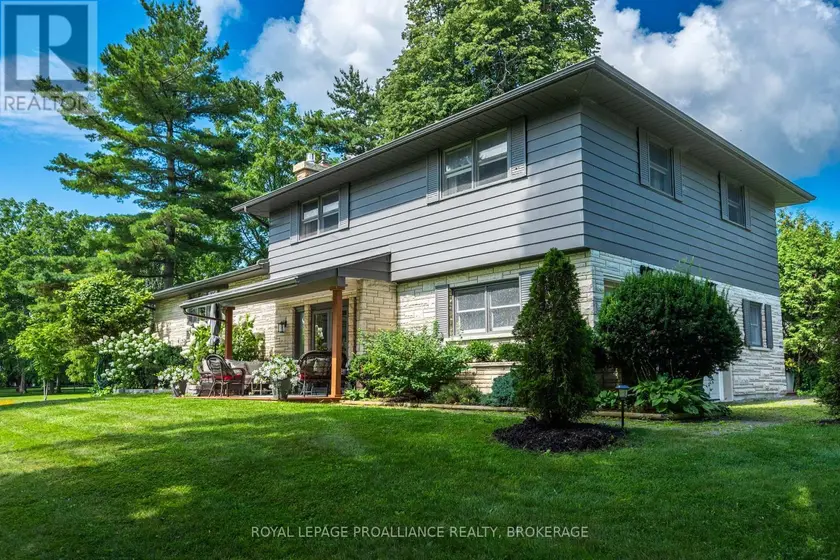
$729,000
Detached332,000–2,500 sqft330 ELMWOOD DRIVE, 05 - Gananoque, Gananoque
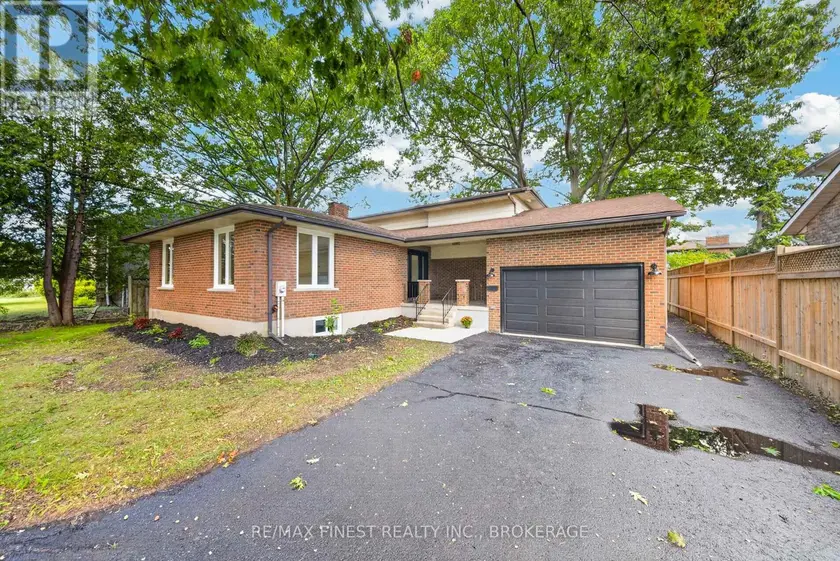
$750,000
Detached431,500–2,000 sqft530 ROOSEVELT DRIVE, 28 - City SouthWest, Kingston
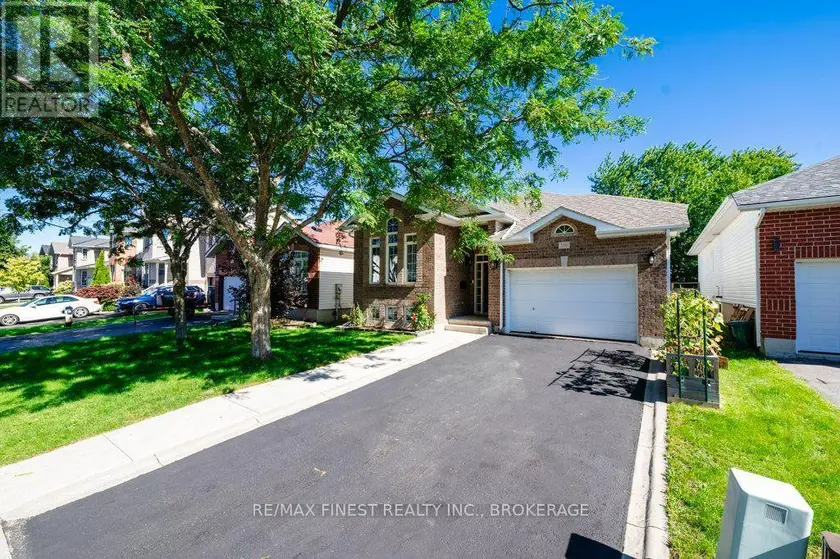
$699,900
Detached4+131,100–1,500 sqft380 QUARRY POND COURT, 13 - Kingston East (Incl Barret Crt), Kingston)