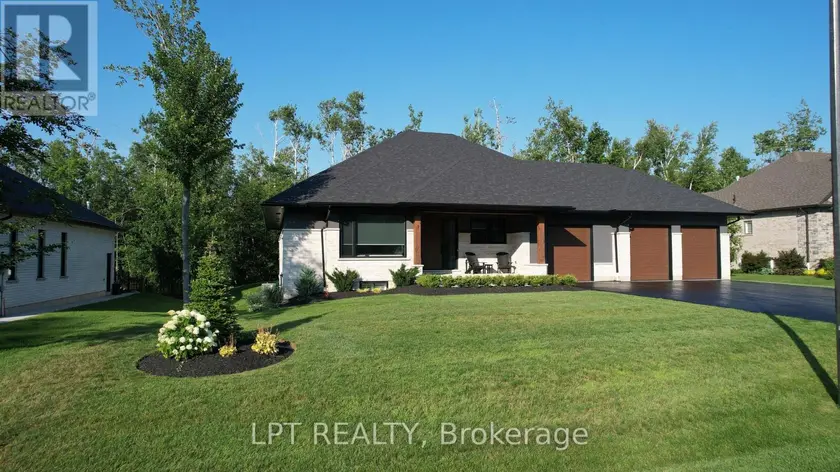
245 SUNNYBRAE AVENUE, Innisfil (Stroud)
$2,099,900
For sale: Detached
- Property type
- Detached
- Bedrooms / bathrooms
- 4 bedrooms, 4 bathrooms
- Living area
- 3,500 sqft
- MLS®
- MLS® N13843666
- Neighbourhood
- Stroud
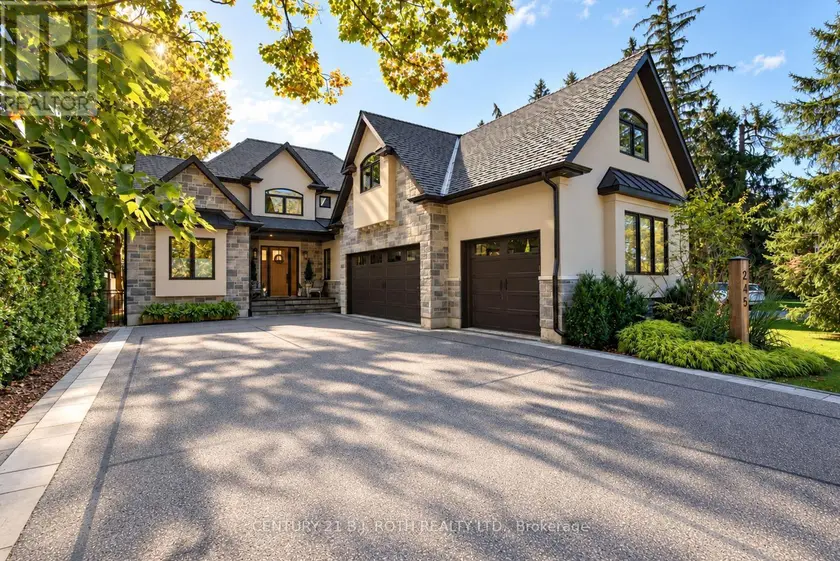
COMPLETELY CUSTOM-BUILT AND DESIGNED TO IMPRESS! Set on a beautifully landscaped 66' x 167' corner lot beneath a canopy of mature trees, this extraordinary Stroud residence offers a versatile floor plan, exceptional craftsmanship and resort-style living. Wide-plank hickory engineered hardwood leads into a sun-filled open-concept kitchen, dining and living space with 10' ceilings and a dramatic 12' coffered ceiling. The chef-inspired kitchen features marble counters, hidden island storage, motion-activated lighting and premium Thermador, Fulgor, Bosch and Electrolux appliances. A bright office, thoughtfully designed mudroom and laundry room complete the main level. The luxurious primary suite includes a walk-in closet with built-ins, spa-like ensuite, custom antique doors and motorized transom blinds. Upstairs are two bedrooms with built-in desks, a 4-piece bath and an expansive loft ideal for movies, games, yoga or homework. The lower level feels anything but below grade, with high ceilings, oversized windows, radiant in-floor heat, a large family room with wet bar, guest suite with adjacent 4-piece bath, gym/flex room and sports zone ready for a golf simulator. A separate staircase connects directly to the heated triple garage with epoxy floors, workshop and custom seasonal storage. Outdoors, enjoy a Wi-Fi-controlled heated saltwater pool with tanning ledge, waterfall and LED lighting; travertine patios; a four-season wellness cabana with Coldture plunge and 6-person cedar sauna; Napoleon outdoor kitchen; pickleball court; perennial gardens; irrigation and exceptional privacy. Located in the welcoming village of Stroud, minutes from Barrie, Hwy 400, Barrie South GO, Lake Simcoe, Friday Harbour, schools, recreation, the library and seasonal farmers' market-an outstanding setting for commuters and families alike.
Sold data
Homes in Stroud — recent sold market
Homes in Stroud took a median of 22 days to sell over the last 365 days, with the quickest quarter selling within 16 days and the slowest quarter taking more than 40, across 36 recorded sales.
That clock counts only the listing each home finally sold on. Measured from the first time these properties came to market, including any earlier listings that were withdrawn and re-entered, the median is 58 days.
The median sale price was $799,450.
Homes sold for about 3.1% below asking on average, so there was room to negotiate.
About 8% of sales closed above the list price.
Around 6% of sellers reduced their price before finding a buyer.
- Median days to sell
- 23
- Median sale price
- $799,450
- Sale-to-list ratio
- 96.9%
- Sold above asking
- 8%
Based on 36 recorded sales in the last 1 year — a small sample, so treat these figures as indicative. Aggregate statistics only; individual sale prices are not shown.
Schools
Schools in Innisfil (Stroud)
Innisfil (Stroud) has 6 Fraser Institute–rated schools (5 elementary and 1 secondary), averaging 5.0/10.
- Rated schools
- 6
- Elementary
- 5
- Secondary
- 1
- Average rating
- 5.0 / 10
Top-rated schools in Innisfil (Stroud)
- St Francis of Assisi — elementary, InnisfilFraser rating 5.9/10
- Goodfellow — elementary, InnisfilFraser rating 5.1/10
- Alcona Glen — elementary, InnisfilFraser rating 4.9/10
- Nantyr Shores — secondary, InnisfilFraser rating 4.9/10
- Holy Cross — elementary, InnisfilFraser rating 4.7/10
- Lake Simcoe — elementary, InnisfilFraser rating 4.2/10
School ratings from the Fraser Institute's Ontario school report cards.
Currently for sale
Homes for sale near 245 SUNNYBRAE AVENUE
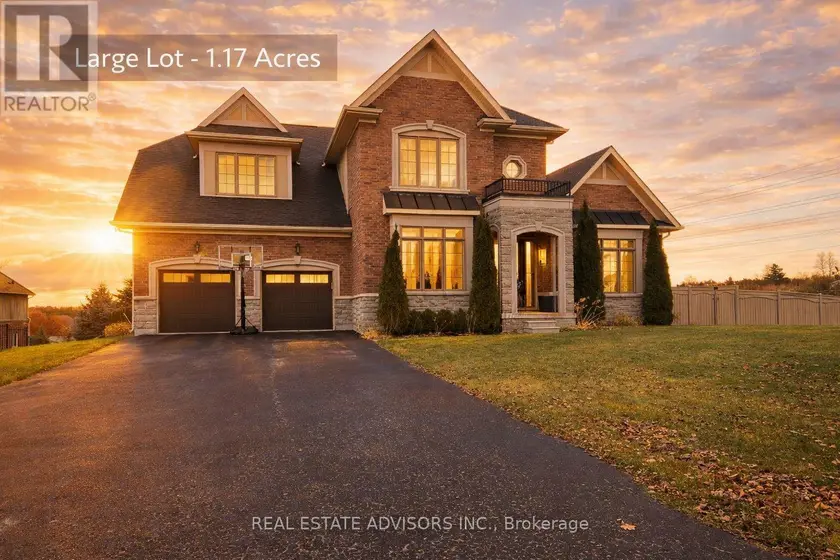
$1,999,900
Detached443,000–3,500 sqft61-19 FORESTGREEN DRIVE, Rural Uxbridge, Uxbridge
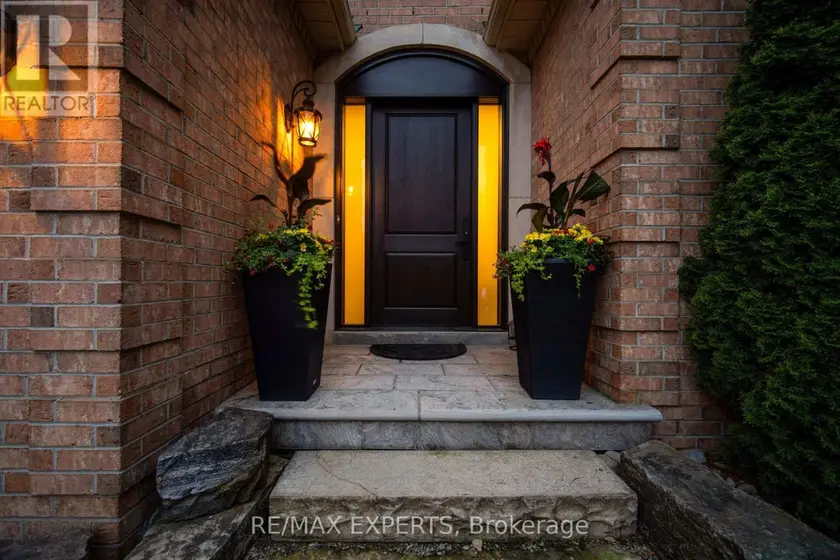
$1,999,999
Detached443,500–5,000 sqft904 DAMASCUS COURT, Stonehaven-Wyndham, Newmarket
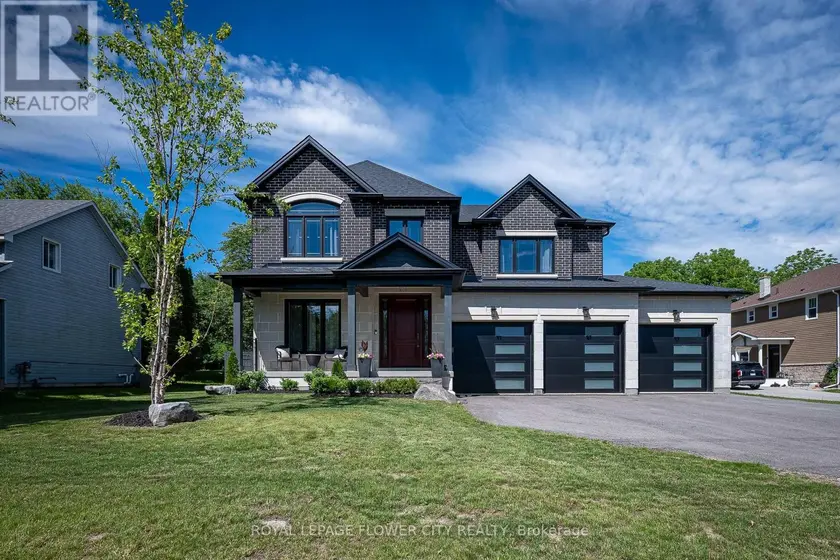
$1,799,000
Detached443,000–3,500 sqft2164 ADJALA TECUMSETH TOWNLINE, Colgan, Adjala-Tosorontio
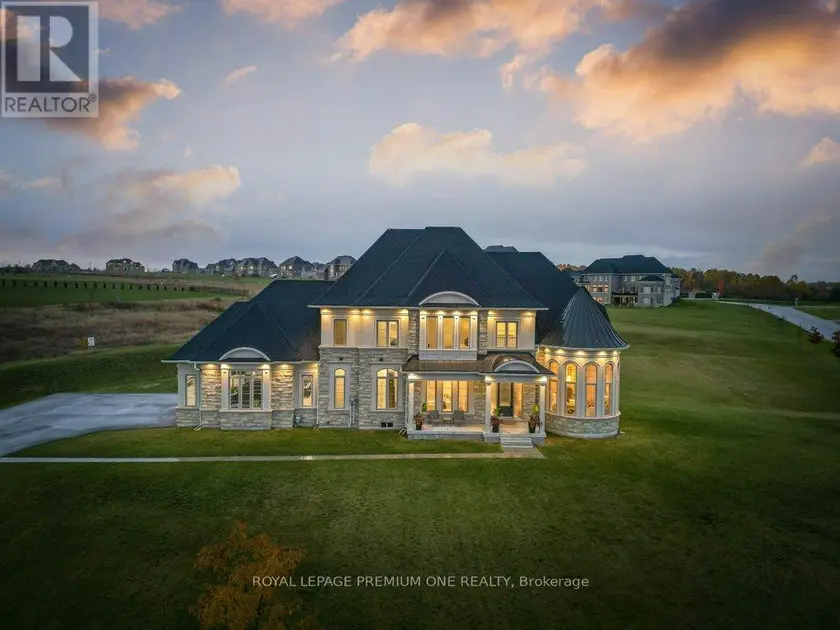
$2,299,888
Detached443,000–3,500 sqft79 AMOS DRIVE, Palgrave, Caledon
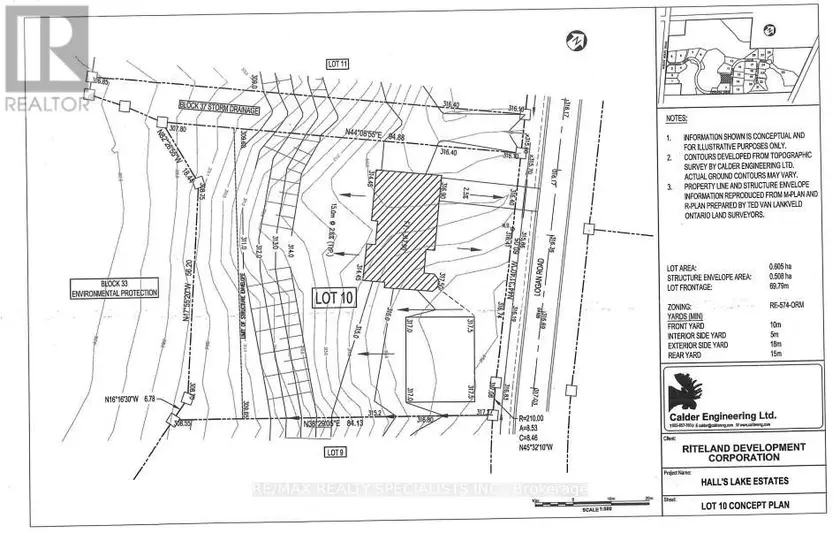
$2,200,000
Detached443,500–5,000 sqft40 LOGAN ROAD, Palgrave, Caledon
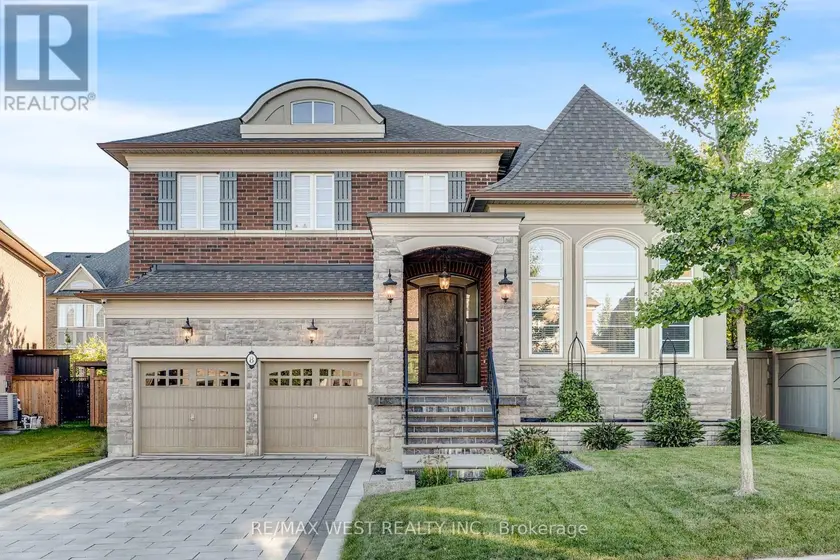
$1,900,000
Detached443,500–5,000 sqft8 CHAPEL GULLY TRAIL, Nobleton, King
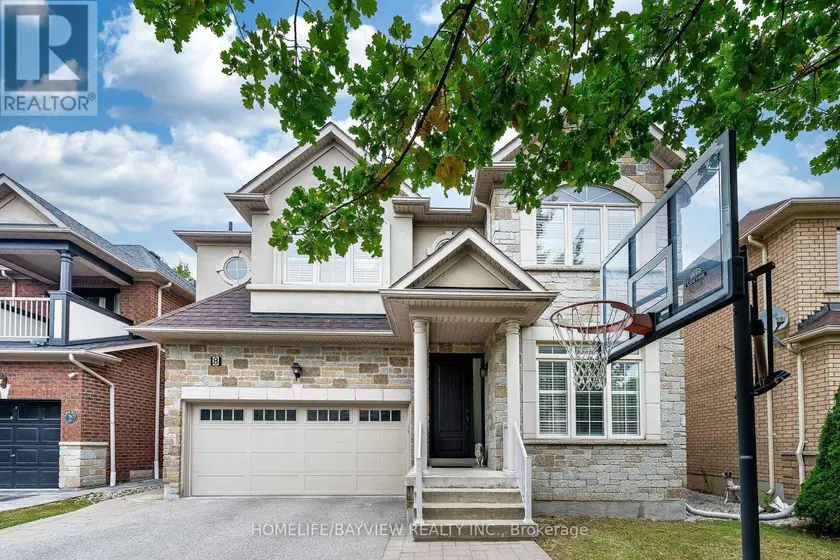
$1,888,000
Detached442,500–3,000 sqft8 MATISSE TRAIL, Patterson, Vaughan
$1,869,888
Detached5+242,000–2,500 sqft15 BYERS STREET, Snow Valley, Springwater