1376 LAWSON STREET, Innisfil (Alcona)
$1,099,000
For sale: Detached
- Property type
- Detached
- Bedrooms / bathrooms
- 4 bedrooms, 4 bathrooms
- Living area
- 3,500 sqft
- MLS®
- MLS® N13433808
- Neighbourhood
- Alcona
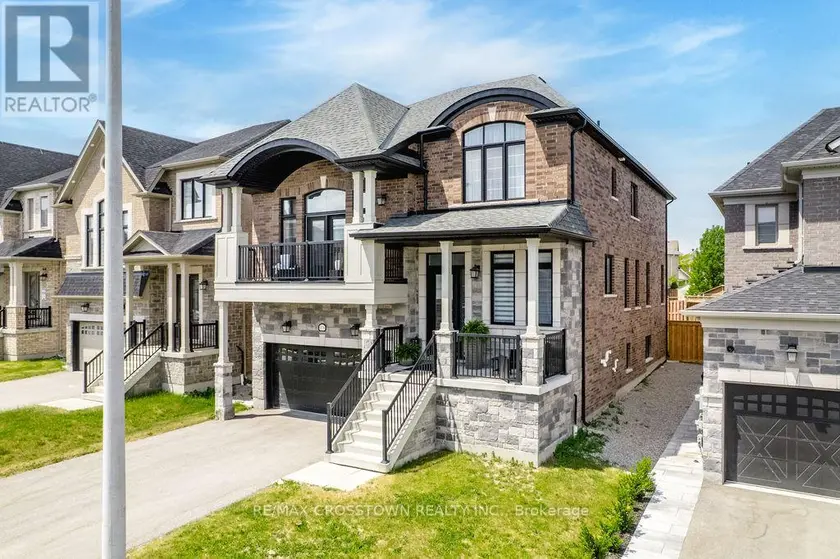
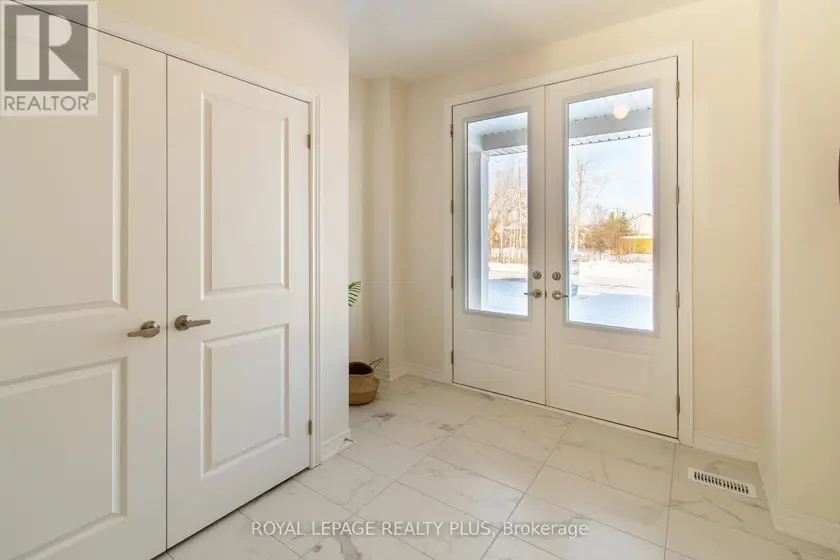
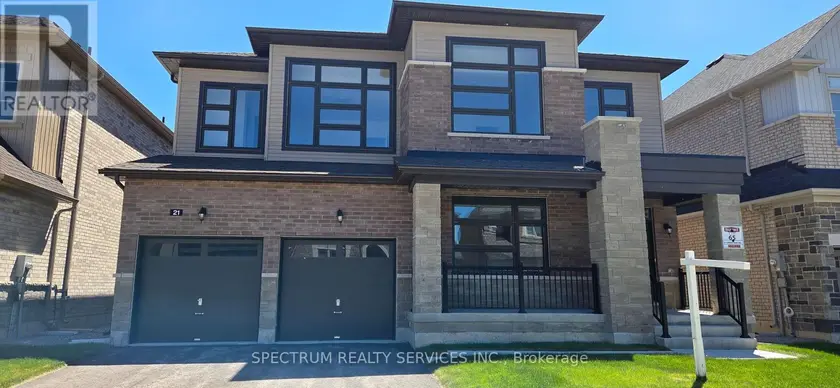
Elegant and beautifully designed, this stunning 4 bed, 4 bath home offers over 3,000 sq ft of refined living space with timeless finishes and pride of ownership throughout. The impressive French Provincial-inspired exterior features arched rooflines, all brick w/natural stone accents, stately columns, dual covered porches and a 2 car garage. Step inside to a grand foyer showcasing marble-look floors, a statement light fixture and paneled walls. White oak staircases and flooring flow throughout the bright, airy main level, where oversized windows flood the home with natural light. The elegant great room seamlessly connects to the dining area, offering a large picture window designer chandelier, custom wall sconces and custom trim surrounding a sleek electric fireplace. The spectacular custom kitchen is the heart of the home, with quartz countertops and backsplash, black s/s appliances, tray ceiling, 2 oversized pantries, contemporary pendant lighting and an island designed for gathering and entertaining it offers both beauty and functionality. French doors lead to the deck and fully fenced backyard. A private office with glass French door and designer powder room complete the main level. Half a level up, the expansive family room impresses with soaring ceilings, designer lighting and French doors opening to a private balcony overlooking the neighbourhood. The upper level features a primary suite with walk-in closet and spa-inspired 5-piece ensuite with double vanity, marble counters, soaker tub, walk-in shower and private water closet. Three additional bedrooms and a beautifully finished 4-piece bath complete the second floor. The partially finished basement features a rec room with egress windows and a 2 pc. bath w/a shower rough in. With its sophisticated finishes, designer details and exceptional layout, this stunning home delivers in one of Innisfil's most desirable communities, just 5 minutes from the lake and only 7 minutes to the soon to be built GO Station.
Sold data
Detached homes in Innisfil (Alcona) — recent sold market
Detached homes in Innisfil (Alcona) took a median of 24 days to sell over the last 90 days, with the quickest quarter selling within 14 days and the slowest quarter taking more than 45, across 145 recorded sales.
That clock counts only the listing each home finally sold on. Measured from the first time these properties came to market, including any earlier listings that were withdrawn and re-entered, the median is 73 days.
The median sale price was $764,900.
Homes sold for about 3.8% below asking on average, so there was room to negotiate.
About 9% of sales closed above the list price.
Around 17% of sellers reduced their price before finding a buyer.
- Median days to sell
- 24
- Median sale price
- $764,900
- Sale-to-list ratio
- 96.2%
- Sold above asking
- 9%
Based on 145 recorded sales in the last 90 days. Aggregate statistics only; individual sale prices are not shown.
Schools
Schools in Innisfil (Alcona)
Innisfil (Alcona) has 6 Fraser Institute–rated schools (5 elementary and 1 secondary), averaging 5.0/10.
- Rated schools
- 6
- Elementary
- 5
- Secondary
- 1
- Average rating
- 5.0 / 10
Top-rated schools in Innisfil (Alcona)
- St Francis of Assisi — elementary, InnisfilFraser rating 5.9/10
- Goodfellow — elementary, InnisfilFraser rating 5.1/10
- Alcona Glen — elementary, InnisfilFraser rating 4.9/10
- Nantyr Shores — secondary, InnisfilFraser rating 4.9/10
- Holy Cross — elementary, InnisfilFraser rating 4.7/10
- Lake Simcoe — elementary, InnisfilFraser rating 4.2/10
School ratings from the Fraser Institute's Ontario school report cards.
Currently for sale
Homes for sale near 1376 LAWSON STREET
$1,099,900
Detached442,000–2,500 sqft147 DOVEDALE DRIVE, Keswick South, Georgina
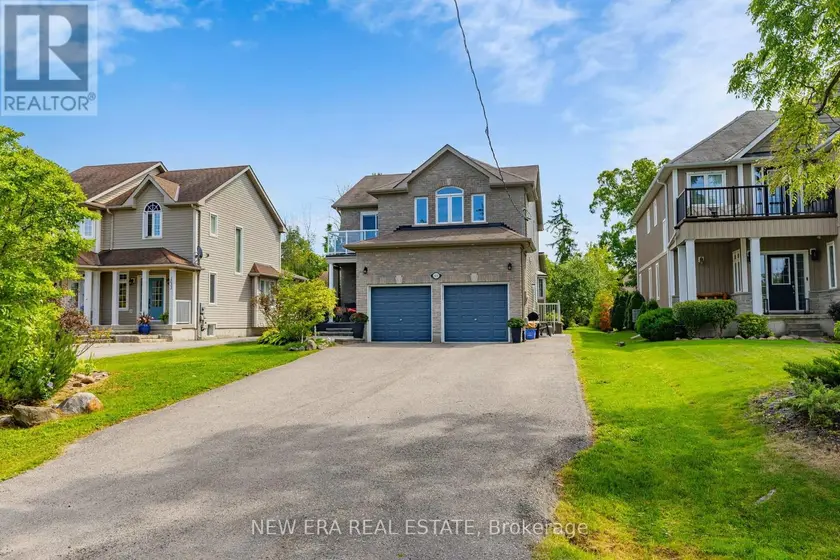
$1,229,000
Detached4+142,000–2,500 sqft1031 LAKE DRIVE N, Historic Lakeshore Communities, Georgina
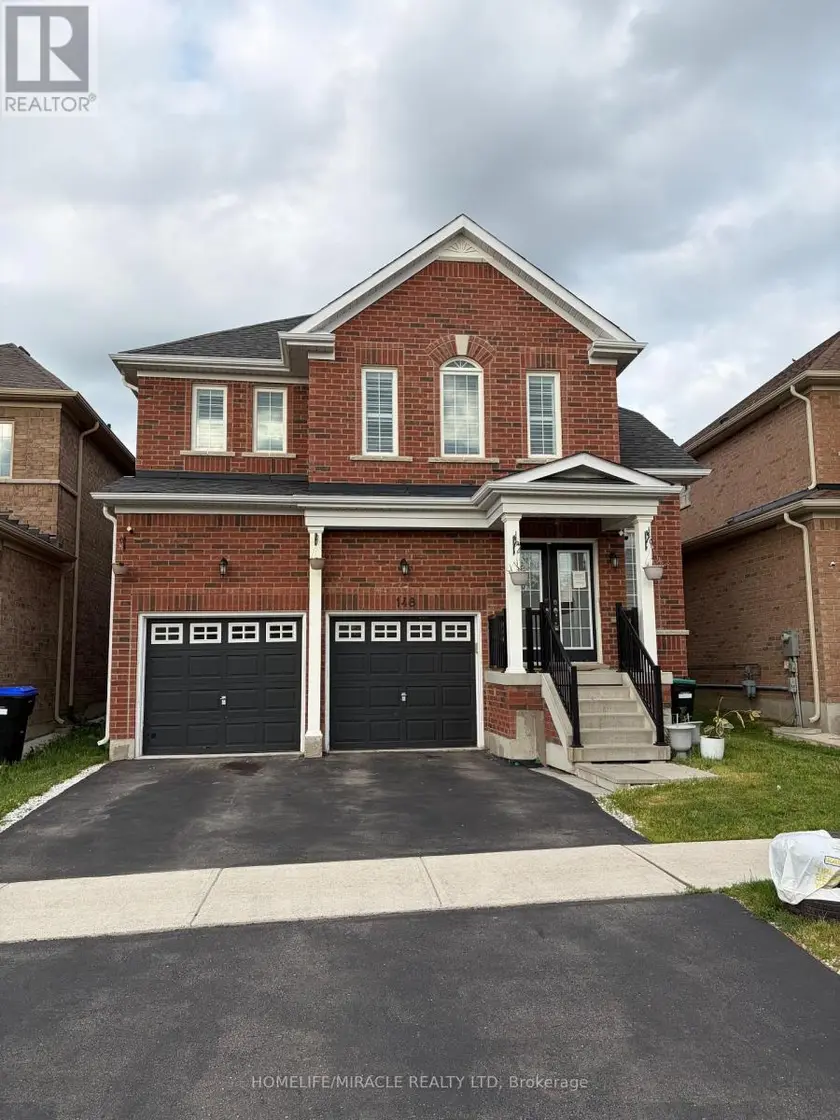
$1,189,000
Detached443,000–3,500 sqft148 MILBY CRESCENT, Bradford, Bradford West Gwillimbury
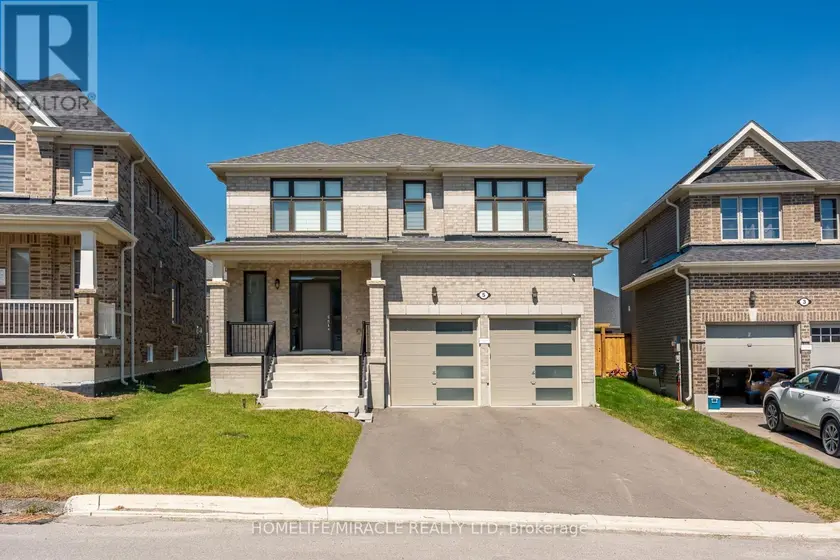
$999,990
Detached442,000–2,500 sqft5 AINSLIE HILL CRESCENT, Sutton & Jackson's Point, Georgina
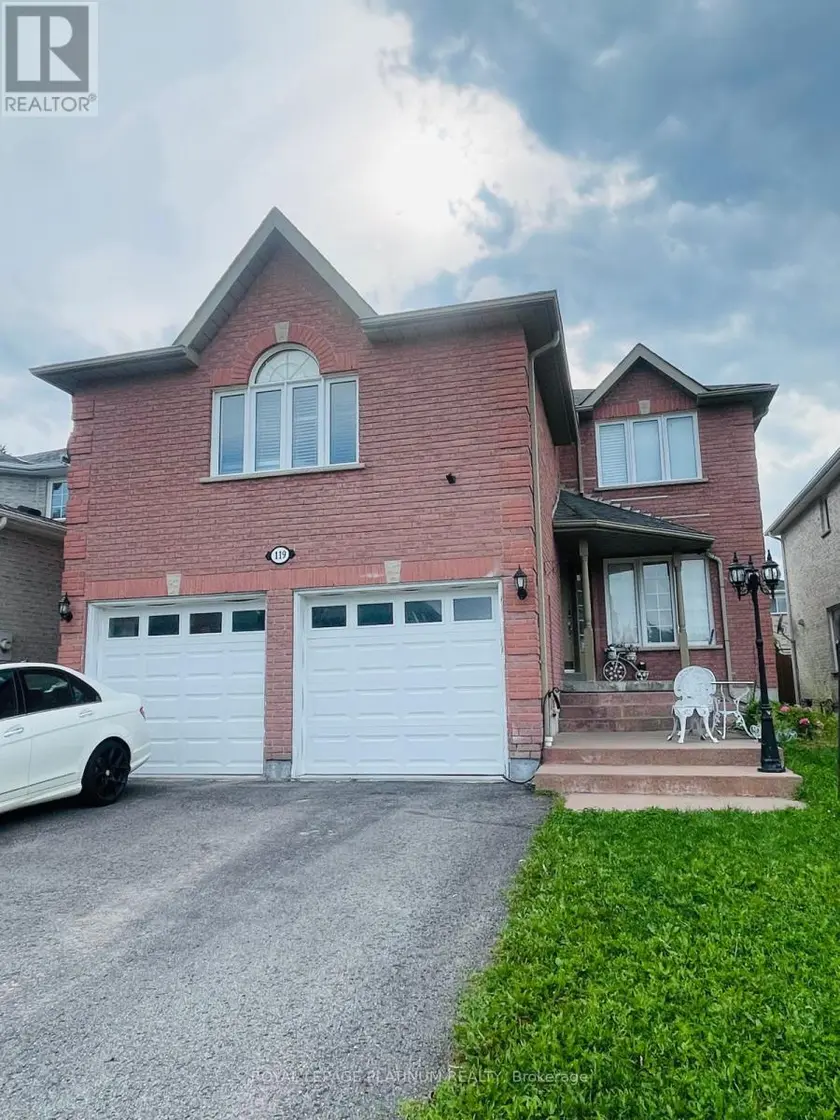
$999,000
Detached5+142,500–3,000 sqft119 VIOLET STREET, Holly, Barrie
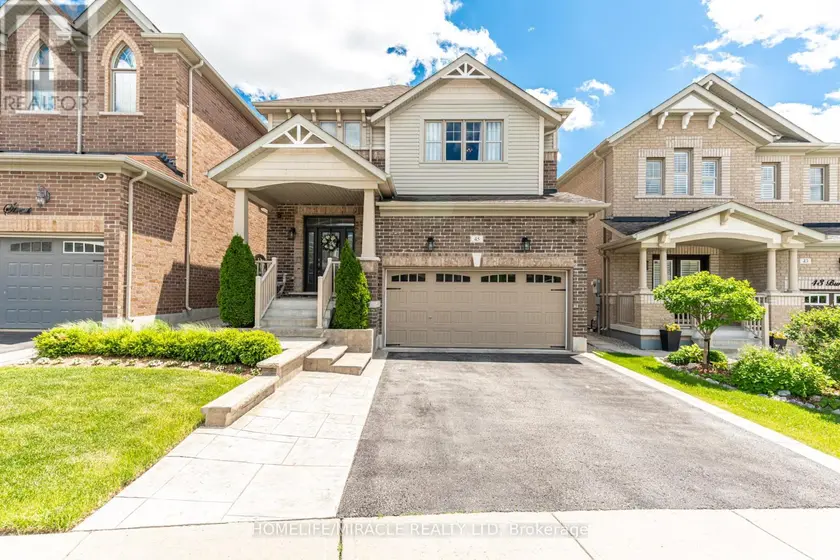
$1,049,999
Detached4+142,000–2,500 sqft45 BURKE STREET, Alliston, New Tecumseth
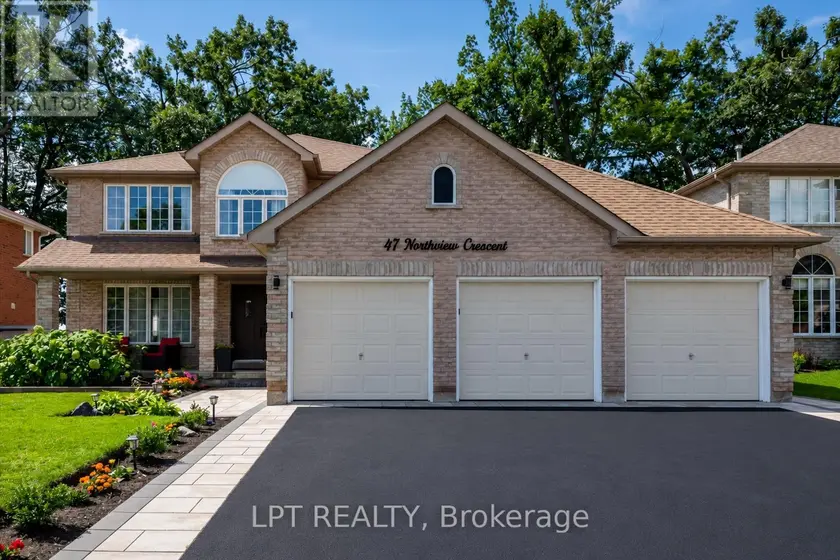
$989,000
Detached5+142,500–3,000 sqft47 NORTHVIEW CRESCENT, Northwest, Barrie
$1,274,990
Detached443,000–3,500 sqft21 LORRAIN HAND CRESCENT, Keswick South, Georgina