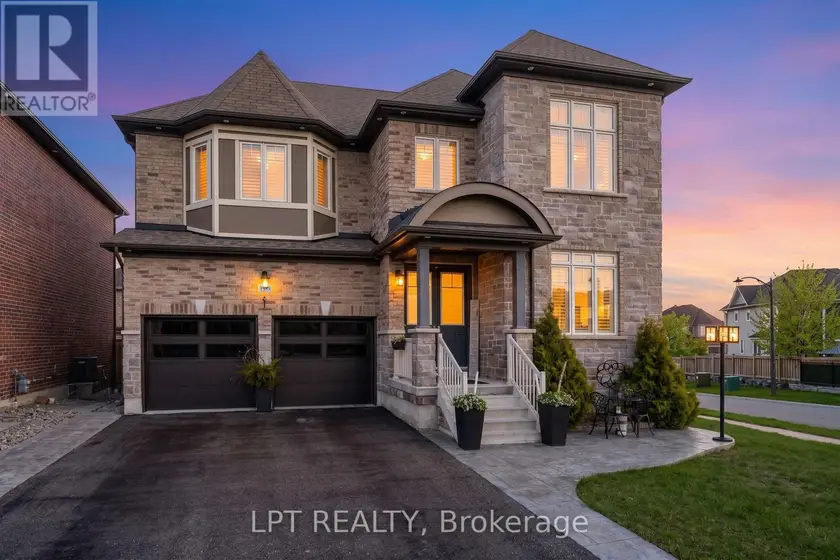
1333 HARRINGTON STREET, Innisfil (Lefroy)
$1,289,900
For sale: Detached
- Property type
- Detached
- Bedrooms / bathrooms
- 5 bedrooms, 5 bathrooms
- Living area
- 3,500 sqft
- MLS®
- MLS® N13673030
- Neighbourhood
- Lefroy
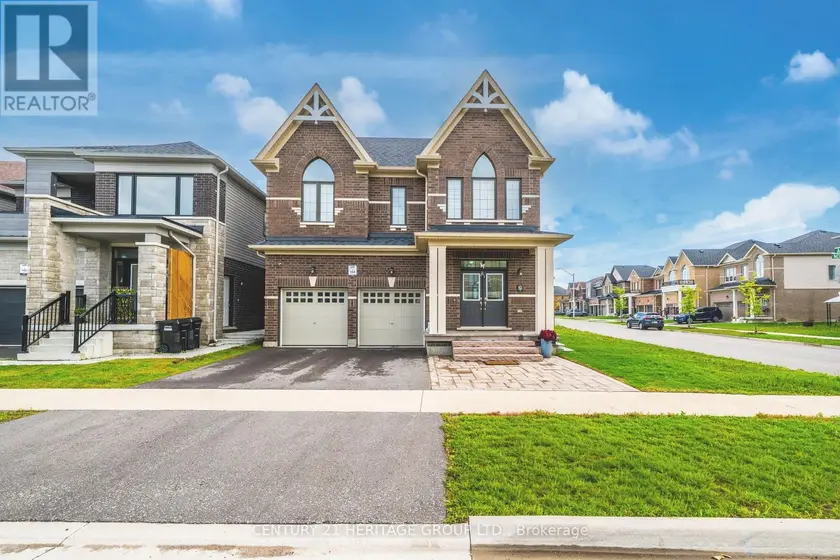
Welcome to this exceptional family home offering over 4,600 sq. ft. of beautifully finished and upgraded living space on a premium corner lot. With outstanding curb appeal, upgraded garage doors, a fully fenced backyard, irrigation system, large storage shed, and a private playground for kids, this property perfectly combines luxury, comfort, and functionality. This home features 9 ft. ceilings in the main floor and basement, 8 ft. interior doors throughout the main floor, California shutters throughout and loads of other upgrades. Step through the front doors into a spacious main floor featuring a large office and an extra-large dining room ideal for hosting family gatherings and entertaining guests. The stunning eat-in kitchen, complete with high-end appliances, a gas stove, and a Ventahood custom exhaust fan is designed for both everyday living and elevated entertaining. Walk out from the kitchen to the expansive back deck featuring a pergola and propane fireplace - the perfect outdoor space for barbecuing and relaxing with friends and family. The bright and inviting living room offers an abundance of natural light along with a cozy gas fireplace. Upstairs, you'll find four generously sized bedrooms, including a luxurious primary bedroom featuring two walk-in closets and a spa-inspired 5-piece ensuite with a stand-alone tub. The second bedroom features a private ensuite, with the third and fourth bedrooms sharing a semi-ensuite. The fully finished walk-out basement adds incredible versatility with a spacious living area, surround sound system, wet bar that can easily function as a second kitchen, a large bedroom, and a luxurious full bathroom. With plenty of natural light throughout, this lower level is ideal for extended family, guests, or entertaining. This impressive home checks every box for families seeking space, style, and premium upgrades inside and out.
Sold data
Homes in Lefroy — recent sold market
Homes in Lefroy took a median of 31 days to sell over the last 365 days, with the quickest quarter selling within 16 days and the slowest quarter taking more than 47, across 57 recorded sales.
That clock counts only the listing each home finally sold on. Measured from the first time these properties came to market, including any earlier listings that were withdrawn and re-entered, the median is 118 days.
The median sale price was $799,990.
Homes sold for about 2.2% below asking on average, so there was room to negotiate.
About 23% of sales closed above the list price.
Around 26% of sellers reduced their price before finding a buyer.
- Median days to sell
- 31
- Median sale price
- $799,990
- Sale-to-list ratio
- 97.8%
- Sold above asking
- 23%
Based on 57 recorded sales in the last 1 year — a small sample, so treat these figures as indicative. Aggregate statistics only; individual sale prices are not shown.
Schools
Schools in Innisfil (Lefroy)
Innisfil (Lefroy) has 6 Fraser Institute–rated schools (5 elementary and 1 secondary), averaging 5.0/10.
- Rated schools
- 6
- Elementary
- 5
- Secondary
- 1
- Average rating
- 5.0 / 10
Top-rated schools in Innisfil (Lefroy)
- St Francis of Assisi — elementary, InnisfilFraser rating 5.9/10
- Goodfellow — elementary, InnisfilFraser rating 5.1/10
- Alcona Glen — elementary, InnisfilFraser rating 4.9/10
- Nantyr Shores — secondary, InnisfilFraser rating 4.9/10
- Holy Cross — elementary, InnisfilFraser rating 4.7/10
- Lake Simcoe — elementary, InnisfilFraser rating 4.2/10
School ratings from the Fraser Institute's Ontario school report cards.
Currently for sale
Homes for sale near 1333 HARRINGTON STREET
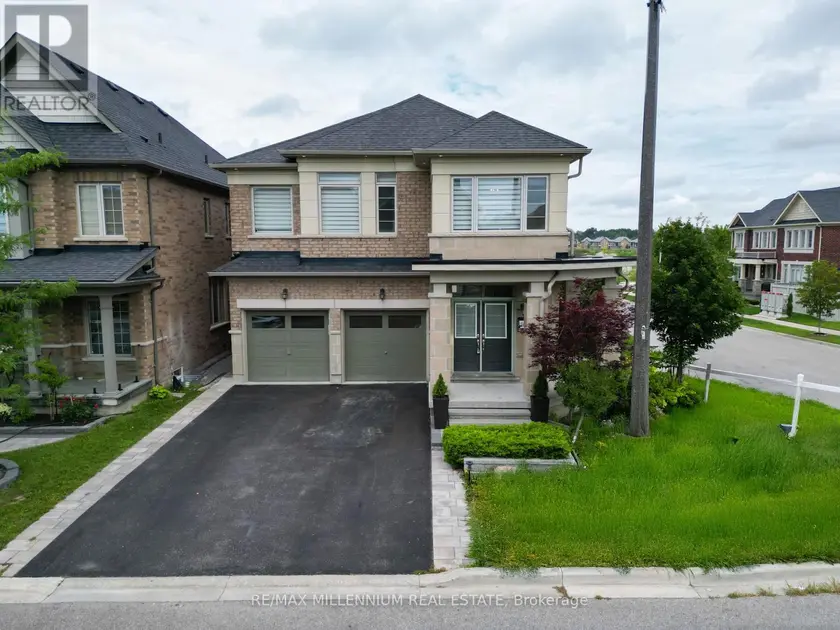
$1,295,000
Detached5+152,500–3,000 sqft40 FREDERICK PEARSON STREET, Queensville, East Gwillimbury
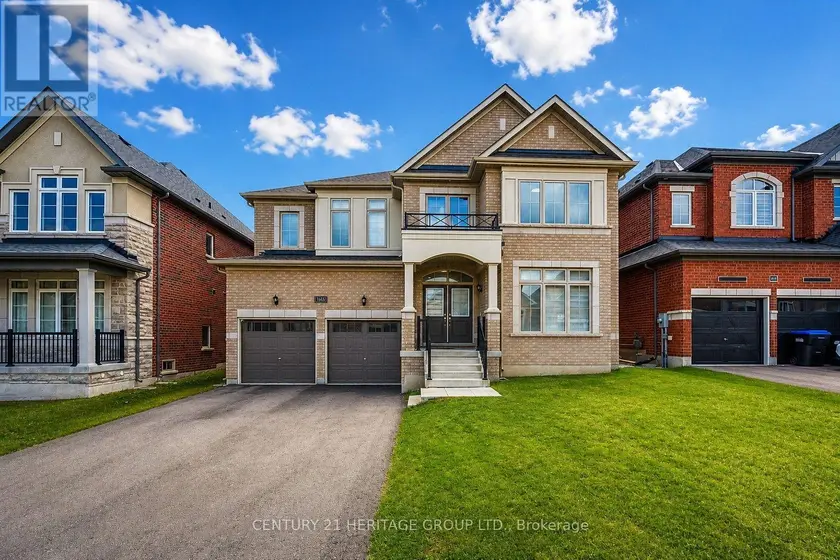
$1,249,990
Detached553,500–5,000 sqft1466 BRODERICK STREET, Rural Innisfil, Innisfil
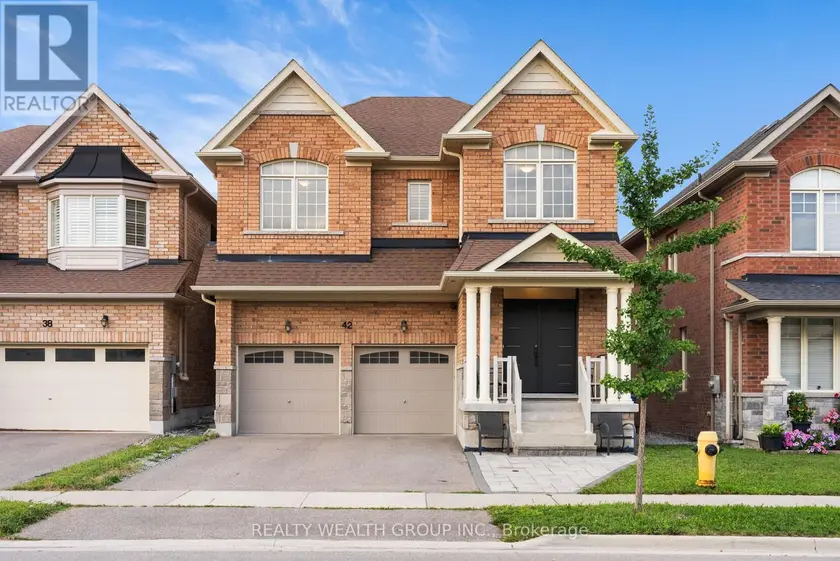
$1,388,800
Detached5+152,500–3,000 sqft42 MONDIAL CRESCENT, Queensville, East Gwillimbury
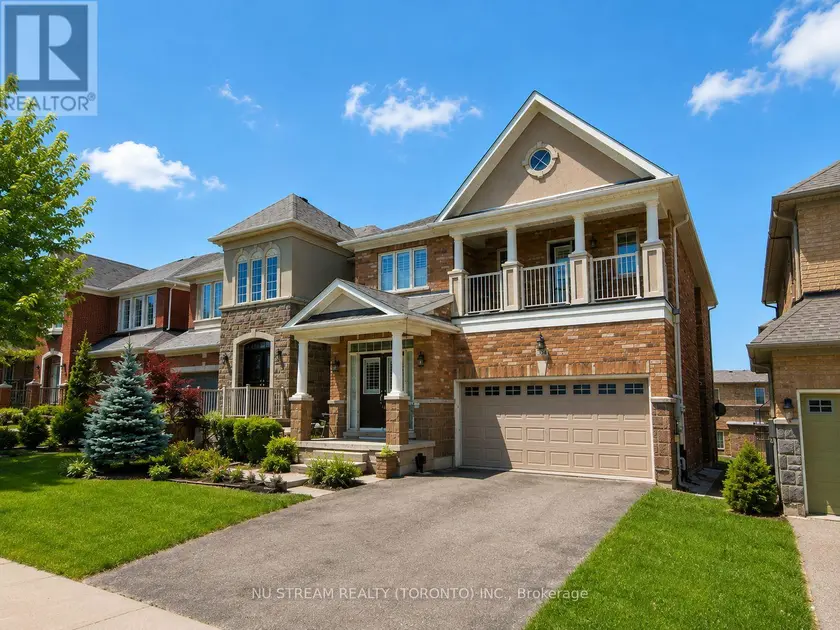
$1,199,000
Detached5+152,500–3,000 sqft224 ASPENWOOD DRIVE, Woodland Hill, Newmarket
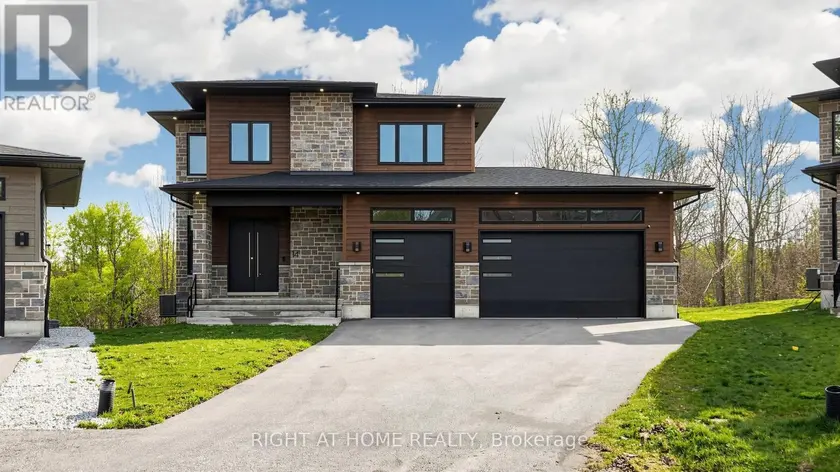
$1,399,000
Detached5+152,500–3,000 sqft14 DIXON COURT, Painswick North, Barrie
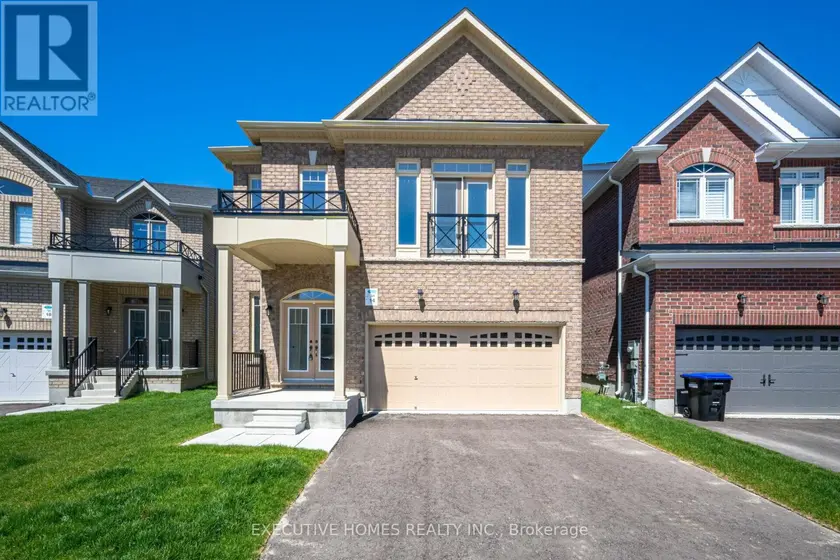
$1,199,990
Detached543,000–3,500 sqft14 MAC CAMPBELL WAY, Bradford, Bradford West Gwillimbury
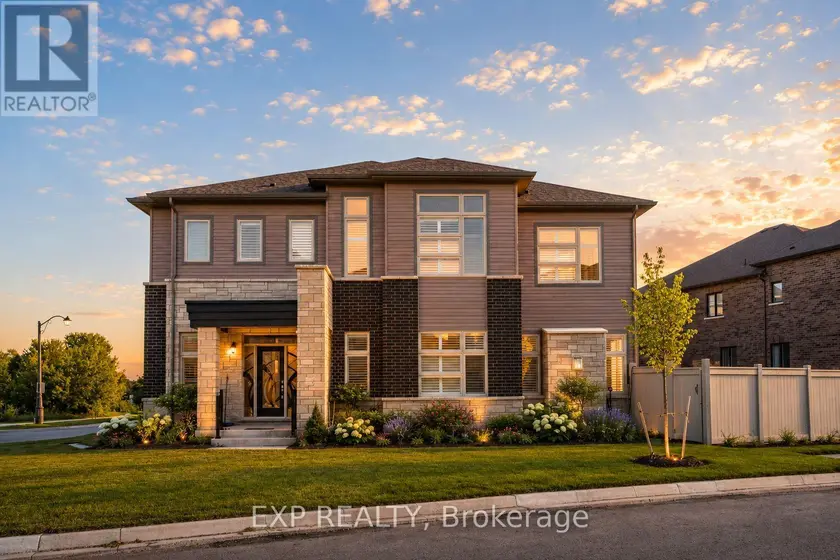
$1,138,000
Detached5+153,500–5,000 sqft38 BUD LEGGETT CRESCENT, Keswick South, Georgina
$1,099,000
Detached543,000–3,500 sqft102 NOTTINGHAM ROAD, Rural Barrie Southeast, Barrie