94 BELLINGHAM DRIVE, Hamilton (Lawfield)
$1,199,000
For sale: Detached
- Property type
- Detached
- Bedrooms / bathrooms
- 5 bedrooms, 3 bathrooms
- Living area
- 3,000 sqft
- MLS®
- MLS® X14101830
- Neighbourhood
- Lawfield
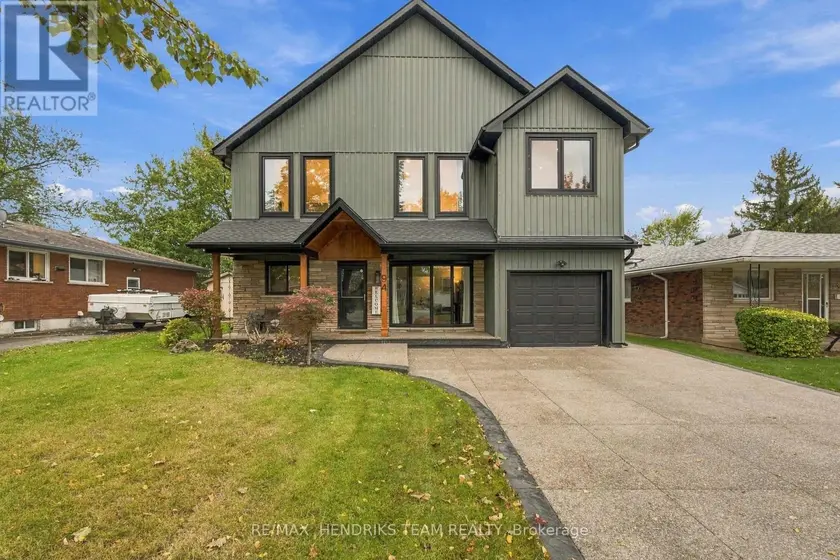
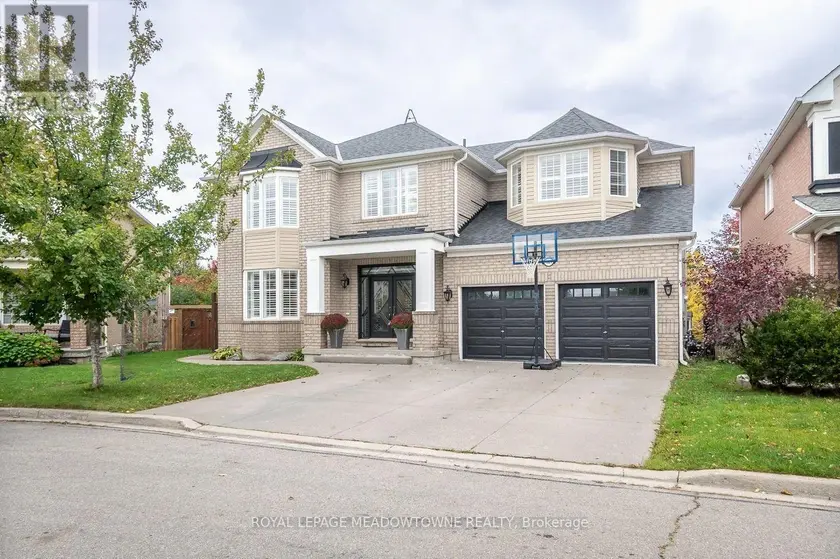
Two homes, one address! 94 Bellingham Drive is a one-of-a-kind multi-level home with 2 above-grade kitchens, private entrances and separate furnaces & A/C, ideal for multi-generational families seeking togetherness with privacy. The original 1968 back-split offers just shy of 1,200 sq ft plus a 580 sq ft finished basement, crowned by a stunning 1,450 sq ft addition built in 2024-2025 for over 2,600 sq ft above grade. Sage board-and-batten siding, black-framed windows, stone accents, a timber-framed porch, single garage and exposed-aggregate driveway deliver striking curb appeal. A private staircase leads to the addition's composite deck. Inside, soaring vaulted ceilings, pot lights, a two-tier chandelier and engineered hardwood create a light-filled great room. The designer kitchen is the heart of the home: custom oak cabinetry with floor-to-ceiling pantry wall, oversized white oak island with quartz counters, subway tile to the ceiling, custom wood hood, pot filler, apron sink with bridge faucet, floating shelves and brand-new GE Cafe appliances with bronze accents and gas range. The vaulted primary bedroom sits on the main level of the addition, while a few steps up, framed by iron spindle railings, are 2 more bedrooms, a laundry/flex area and a spa-like 4-pc bath with fluted feature wall, soaker tub, rain shower, brushed-gold fixtures, cane-front walnut vanity, arched mirror and marble-look porcelain. The original home offers a bright living room with floor-to-ceiling windows and hardwood, dining open to a granite kitchen with stainless appliances & gas stove, 2 bedrooms, a flex room easily converted to a 3rd and an updated bath with freestanding tub, LED mirror and tray ceiling. The lower level is built to entertain with a bright rec room, vinyl plank floors and 3-pc bath with glass rain shower. All windows replaced in 2025 (excl. basement). Covered interlock patio with pot lights, fully fenced yard and shed. Steps to parks, shopping, transit and schools!
Sold data
Detached homes in Hamilton (Lawfield) — recent sold market
Detached homes in Hamilton (Lawfield) took a median of 28 days to sell over the last 90 days, with the quickest quarter selling within 14 days and the slowest quarter taking more than 52, across 768 recorded sales.
That clock counts only the listing each home finally sold on. Measured from the first time these properties came to market, including any earlier listings that were withdrawn and re-entered, the median is 55 days.
The median sale price was $754,950.
Homes sold for about 3.1% below asking on average, so there was room to negotiate.
About 11% of sales closed above the list price.
Around 26% of sellers reduced their price before finding a buyer.
- Median days to sell
- 28
- Median sale price
- $754,950
- Sale-to-list ratio
- 96.9%
- Sold above asking
- 11%
Based on 768 recorded sales in the last 90 days. Aggregate statistics only; individual sale prices are not shown.
Schools
Schools in Hamilton (Lawfield)
Hamilton (Lawfield) has 130 Fraser Institute–rated schools (108 elementary and 22 secondary), averaging 5.6/10.
- Rated schools
- 130
- Elementary
- 108
- Secondary
- 22
- Average rating
- 5.6 / 10
Top-rated schools in Hamilton (Lawfield)
- Corpus Christi — elementary, HamiltonFraser rating 10.0/10
- Norwood Park — elementary, HamiltonFraser rating 8.4/10
- Pope John Paul II — elementary, HamiltonFraser rating 8.0/10
- Our Lady of Lourdes — elementary, HamiltonFraser rating 7.3/10
- Westmount — secondary, HamiltonFraser rating 7.3/10
- Sacred Heart — elementary, HamiltonFraser rating 7.2/10
School ratings from the Fraser Institute's Ontario school report cards.
Currently for sale
Homes for sale near 94 BELLINGHAM DRIVE
$1,059,900
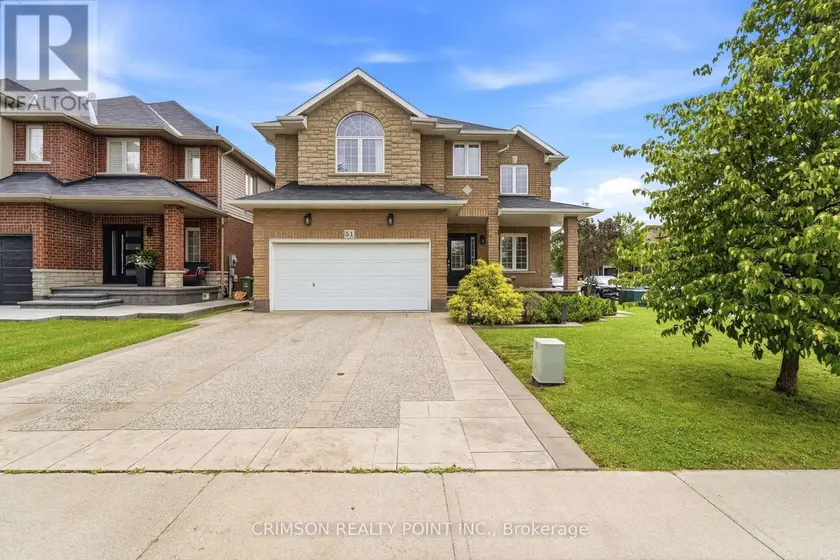
Detached5+132,500–3,000 sqft51 WHITWORTH TERRACE, Rural Glanbrook, Hamilton
$1,049,900
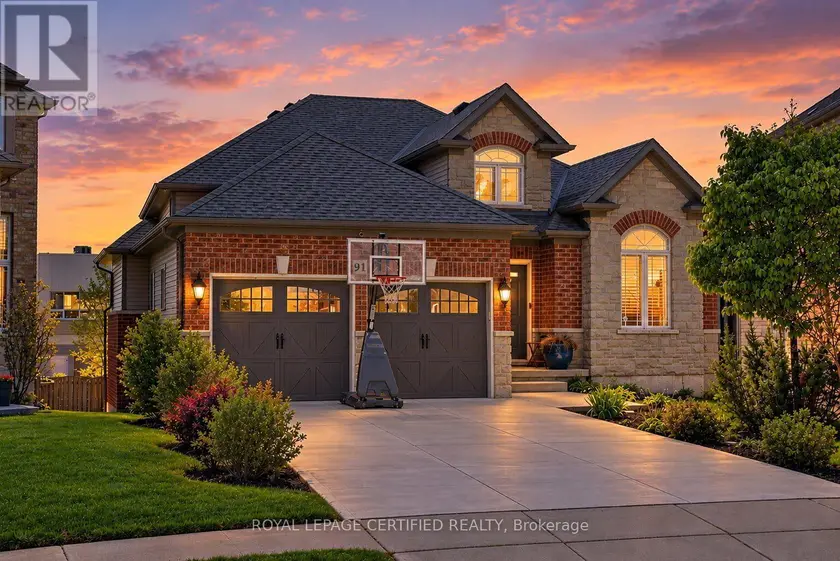
Detached5+231,500–2,000 sqft91 CANDLEWOOD DRIVE, Stoney Creek Mountain, Hamilton
$1,595,000
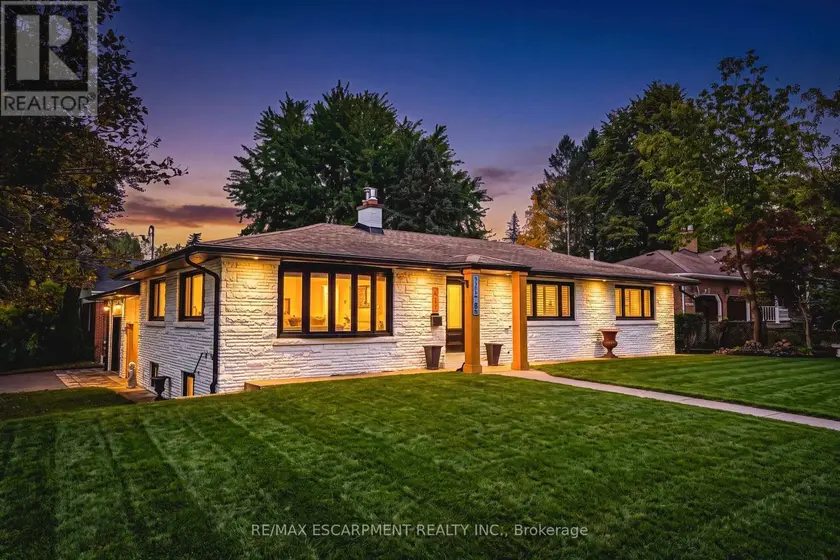
Detached5+331,500–2,000 sqft915 TANAGER AVENUE, LaSalle, Burlington
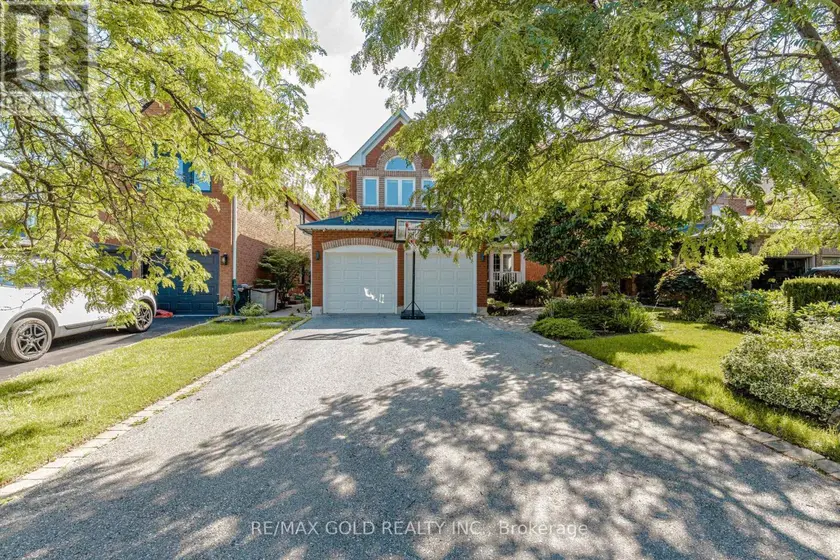
$1,099,000
Detached5+132,000–2,500 sqft93 LAUCHLIN CRESCENT, Georgetown, Halton Hills
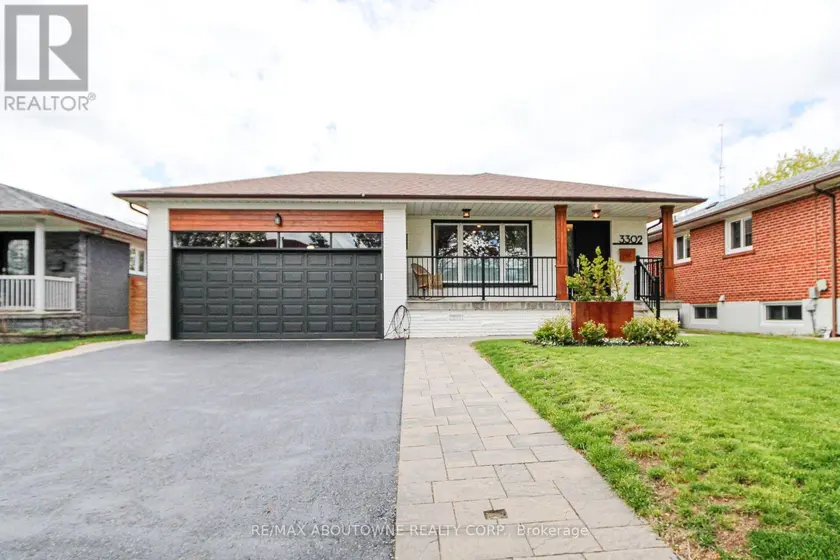
$1,159,000
Detached5+231,100–1,500 sqft3302 CARDROSS ROAD, Applewood, Mississauga
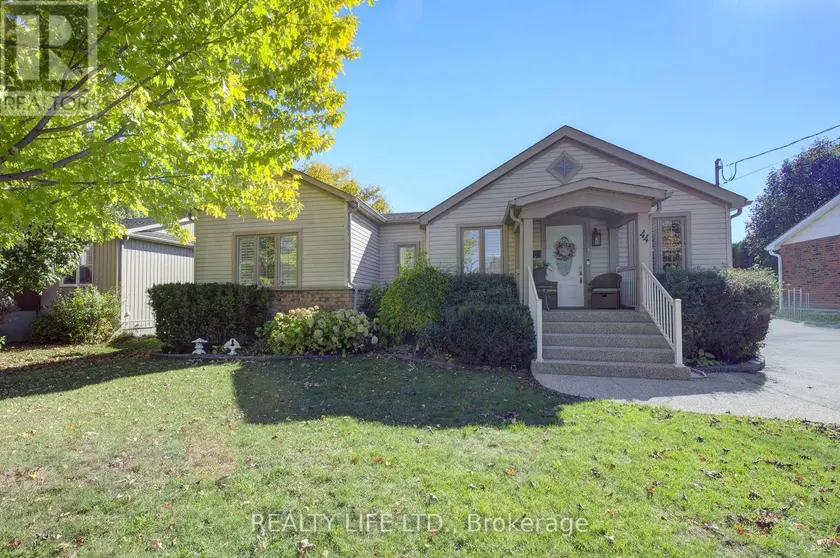
$1,425,000
Detached5+232,000–2,500 sqft44 MILES STREET, 1035 - OM Old Milton, Milton
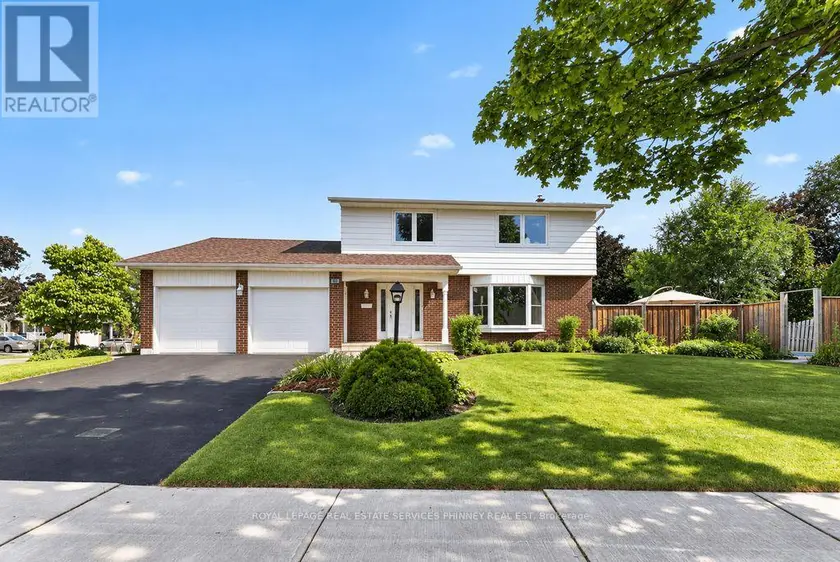
$1,370,000
Detached5+132,000–2,500 sqft838 SADDLE CRESCENT, Applewood, Mississauga
$1,649,900
Detached7+263,000–3,500 sqft1624 ARTHURS WAY, 1023 - BE Beaty, Milton