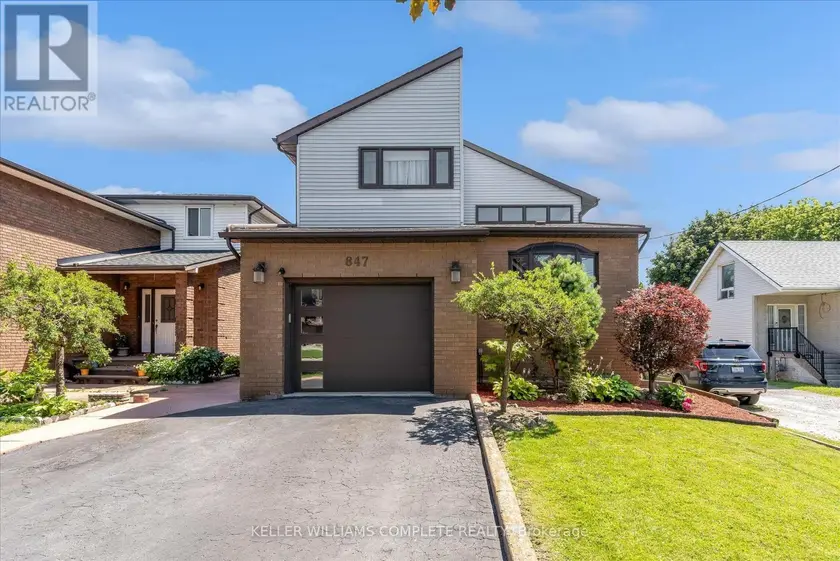
847 WEST 5TH STREET, Hamilton (Kernighan)
$1,199,000
For sale: Detached
- Property type
- Detached
- Bedrooms / bathrooms
- 4 bedrooms, 4 bathrooms
- Living area
- 3,000 sqft
- MLS®
- MLS® X13644930
- Neighbourhood
- Kernighan
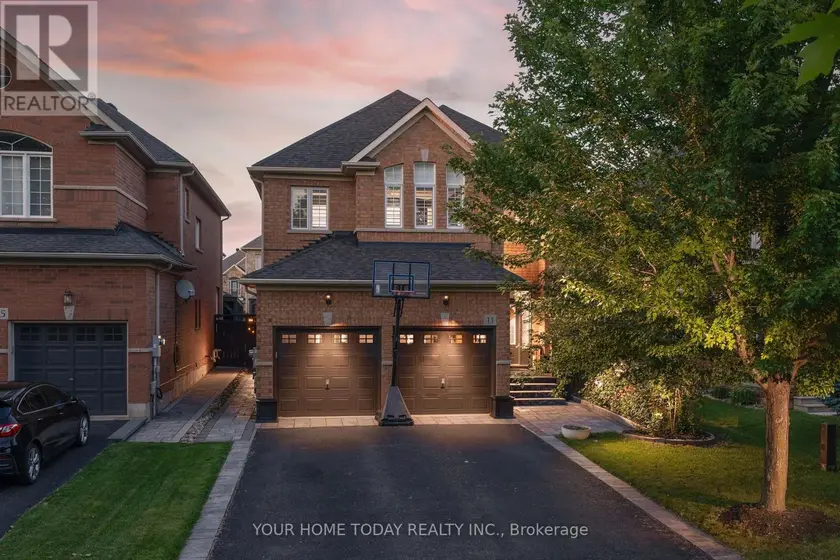
Welcome to this impressive family home offering approximately 2,700 sq. ft. of above-grade living space, plus a fully finished basement with excellent in-law suite potential. Designed with space, functionality, and entertaining in mind, this home offers a thoughtful layout for growing or multi-generational families. Step inside the open-concept foyer, where soaring ceilings, a skylight, and an open loft overlook create a bright and welcoming first impression. The heart of the home is the custom eat-in kitchen, featuring built-in appliances, a large centre island, generous dining area, and an abundance of cabinetry. The main level also offers a spacious family room with a cozy gas fireplace, a separate living room that could easily serve as a formal dining room, main-floor laundry, and a 2-piece powder room. Cathedral ceilings, skylights, pot lighting add style and natural light throughout. Upstairs you'll find three generously sized bedrooms, each with double closets. The spacious primary suite includes a private 4-piece ensuite, while a well-appointed 3-piece bathroom with large walk-in shower serves the additional bedrooms. The fully finished basement expands the living space with a large recreation room, dedicated gym, 3-piece bathroom, utility room, and a versatile room with large closets that could easily function as a fourth bedroom, office, or hobby room. With a separate entrance and direct staircase access from the garage, the basement offers excellent potential for an in-law suite. Outside, enjoy a beautifully designed backyard featuring a concrete patio, gazebo, raised garden beds, and a storage shed for lawn equipment-perfect for relaxing or entertaining. The double garage provides direct interior access to both the main level and the basement, adding even more convenience and flexibility. This exceptional home combines quality craftsmanship, generous living space, and endless possibilities in a layout that is ideal for today's modern family.
Sold data
Detached homes in Hamilton (Kernighan) — recent sold market
Detached homes in Hamilton (Kernighan) took a median of 22 days to sell over the last 90 days, with the quickest quarter selling within 11 days and the slowest quarter taking more than 45, across 952 recorded sales.
The median sale price was $769,250.
Homes sold for about 2.9% below asking on average, so there was room to negotiate.
About 16% of sales closed above the list price.
Around 25% of sellers reduced their price before finding a buyer.
- Median days to sell
- 22
- Median sale price
- $769,250
- Sale-to-list ratio
- 97.1%
- Sold above asking
- 16%
Based on 952 recorded sales in the last 90 days. Aggregate statistics only; individual sale prices are not shown.
Schools
Schools in Hamilton (Kernighan)
Hamilton (Kernighan) has 130 Fraser Institute–rated schools (108 elementary and 22 secondary), averaging 5.6/10.
- Rated schools
- 130
- Elementary
- 108
- Secondary
- 22
- Average rating
- 5.6 / 10
Top-rated schools in Hamilton (Kernighan)
- Corpus Christi — elementary, HamiltonFraser rating 10.0/10
- Norwood Park — elementary, HamiltonFraser rating 8.4/10
- Pope John Paul II — elementary, HamiltonFraser rating 8.0/10
- Our Lady of Lourdes — elementary, HamiltonFraser rating 7.3/10
- Westmount — secondary, HamiltonFraser rating 7.3/10
- Sacred Heart — elementary, HamiltonFraser rating 7.2/10
School ratings from the Fraser Institute's Ontario school report cards.
Currently for sale
Homes for sale near 847 WEST 5TH STREET
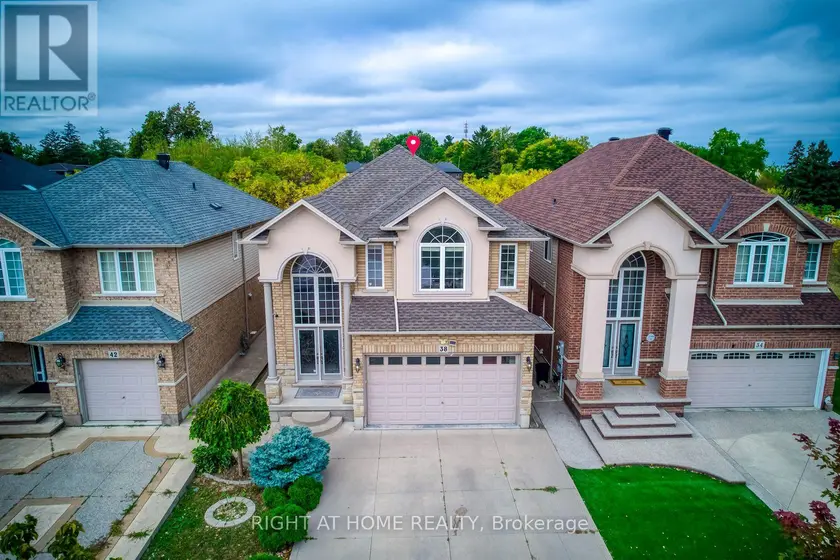
$1,149,000
Detached442,500–3,000 sqft38 ASSISI STREET, Broughton, Hamilton
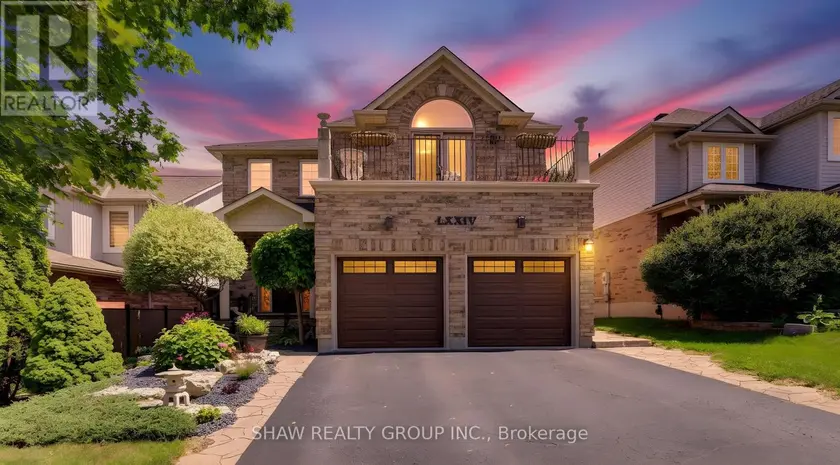
$1,065,000
Detached4+142,000–2,500 sqft74 FOREST EDGE TRAIL, Kitchener
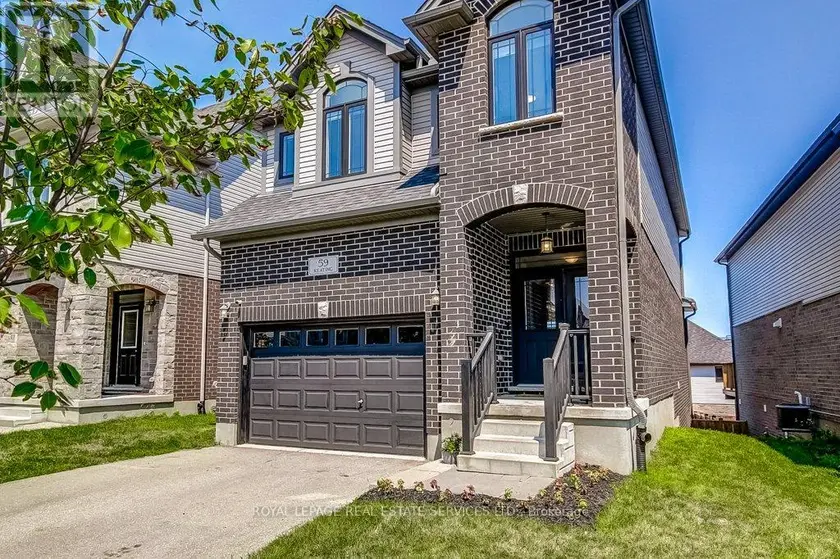
$1,099,000
Detached442,000–2,500 sqft59 KEATING STREET, Grange Road, Guelph
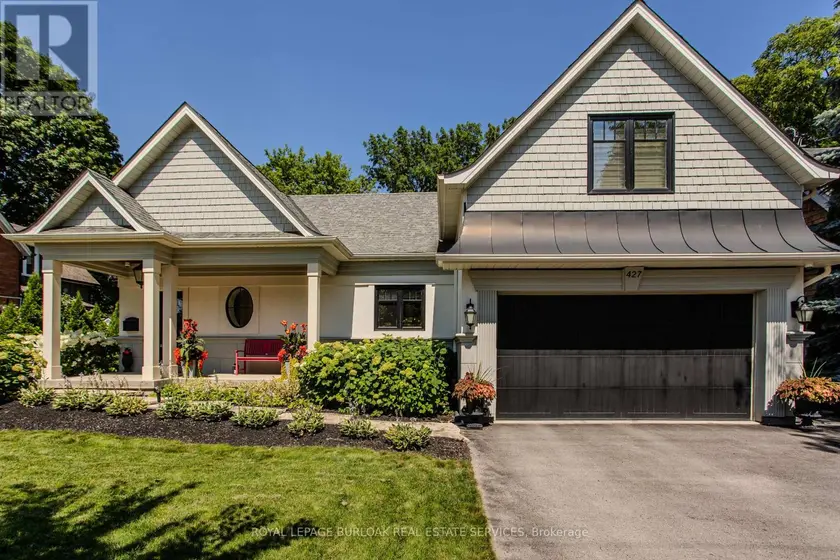
$1,929,000
Detached4+142,000–2,500 sqft427 SMITH AVENUE, Brant, Burlington
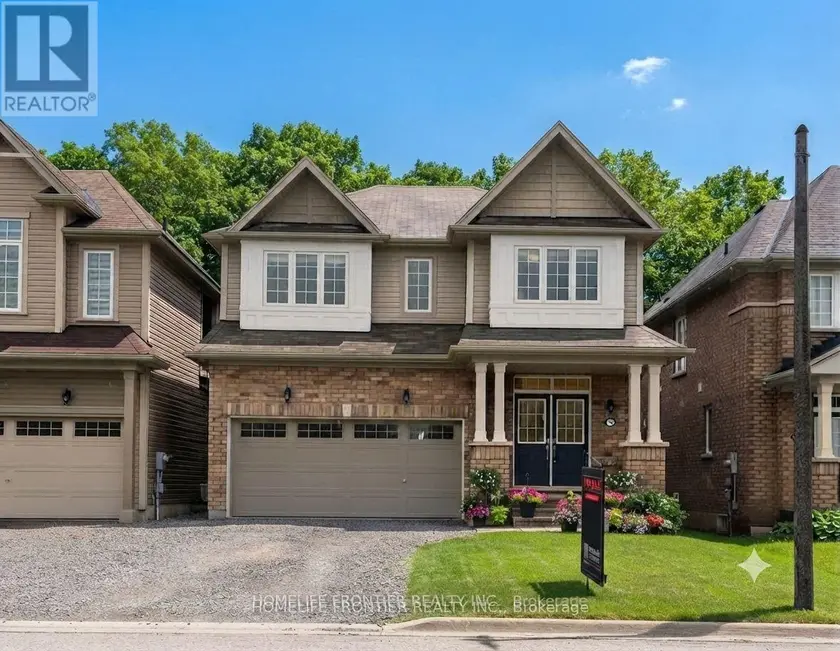
$2,900/mo
Detached442,000–2,500 sqft127 MUNRO CIRCLE, Brantford
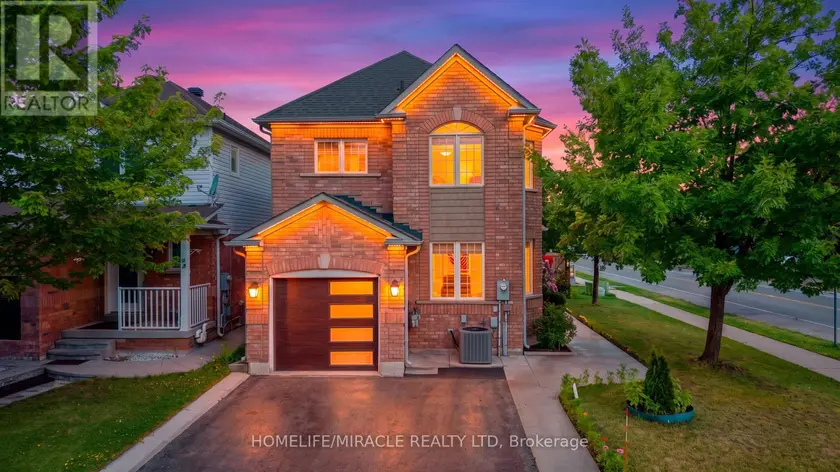
$929,000
Detached4+141,500–2,000 sqft324 EDENBROOK HILL DRIVE, Fletcher's Meadow, Brampton
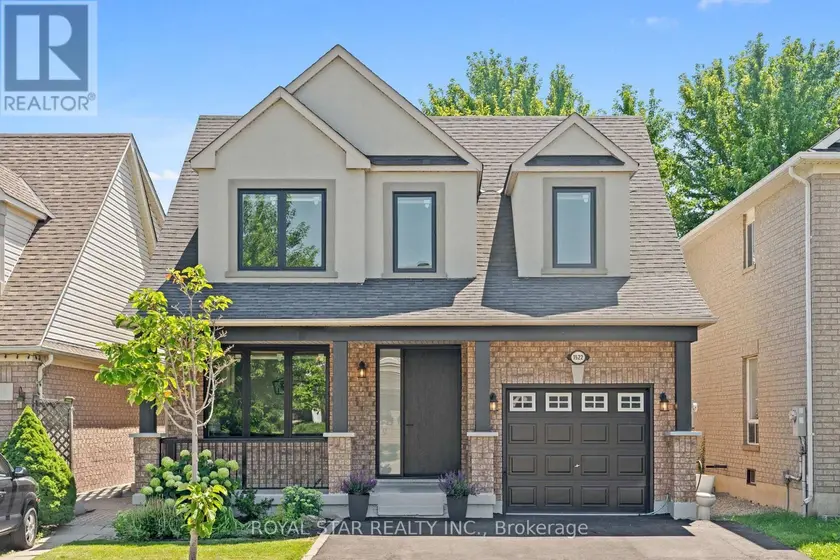
$1,219,000
Detached5+141,500–2,000 sqft1522 SWANN CRESCENT, 1027 - CL Clarke, Milton
$1,149,900
Detached432,500–3,000 sqft11 ORCHID AVENUE, Georgetown, Halton Hills