39 ROYAL COACHMAN WAY, Hamilton (Stoney Creek Mountain)
$1,039,000
For sale: Detached
- Property type
- Detached
- Bedrooms / bathrooms
- 6 bedrooms, 4 bathrooms
- Living area
- 2,500 sqft
- MLS®
- MLS® X14149178
- Neighbourhood
- Stoney Creek Mountain
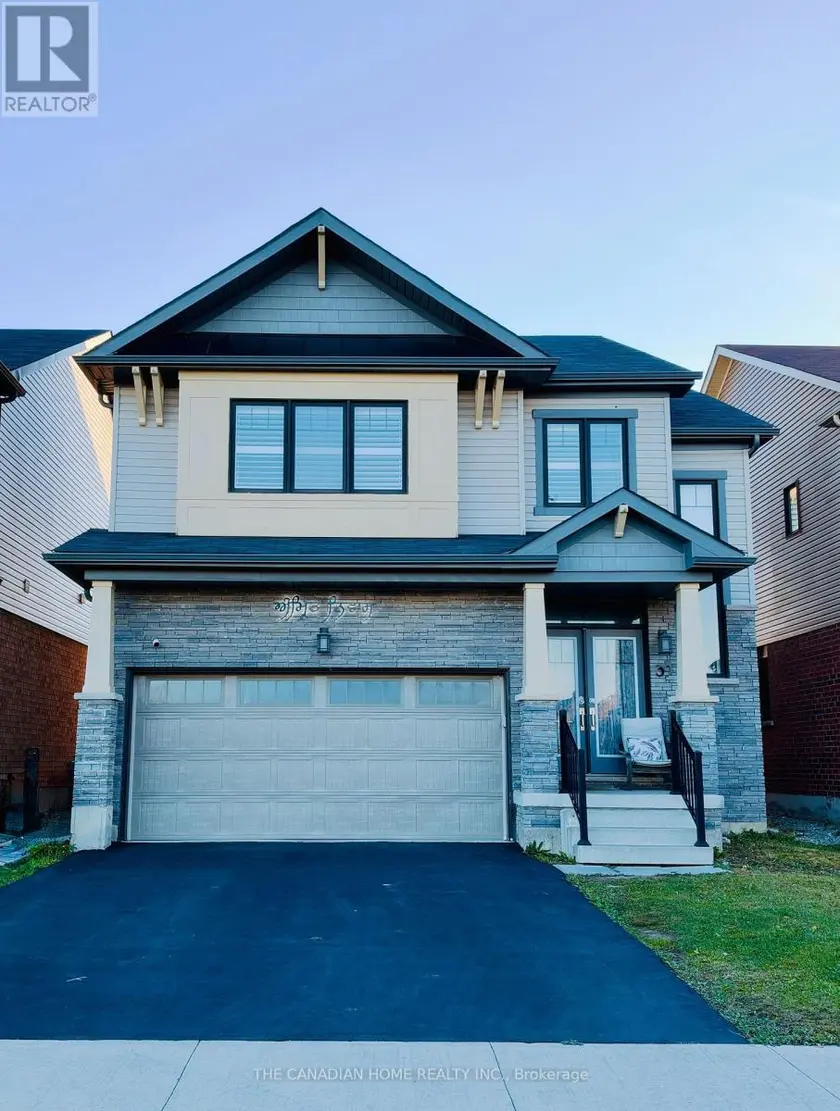
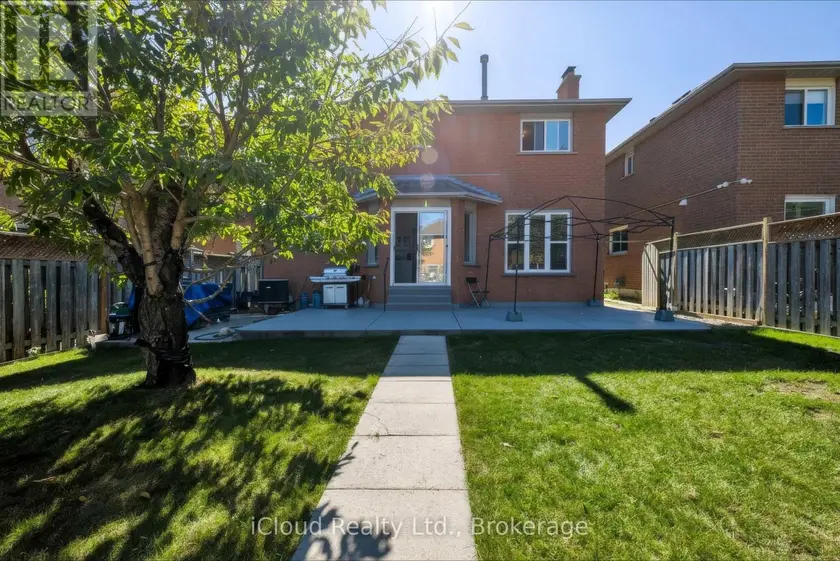
A rebuilt modern kitchen, premium marble-look tiles, upstairs hardwood, custom wall-to-wall bedroom wardrobes, a renovated bathroom and a large wooden deck, plus a legal two-bedroom basement apartment with rental income potential. Welcome to 39 Royal Coachman Way, a renovated detached 4+2 bedroom, four-bathroom home combining stylish family living with space for extended family or tenants.The main living area features premium large-format, light-coloured marble-look floor tiles and a welcoming living space with a fireplace. The rebuilt, extended kitchen offers sleek white cabinetry, gold-tone hardware, generous counter space and upgraded appliances for everyday meals and entertaining.Upstairs, premium hardwood flooring complements custom-built, modern wall-to-wall wardrobes, integrated drawers and dressing storage throughout the bedrooms. The primary bedroom includes customized walk-in closet storage and a four-piece ensuite with a separate bathtub and shower. The renovated common bathroom showcases large-format marble-look wall tiles, a contemporary vanity and a glass-enclosed standing shower.The legal basement apartment includes two bedrooms, its own kitchen, a combined living/dining area, a three-piece bathroom and a separate below-grade entrance. Help offset ownership costs through rental income or accommodate extended family. Income from closing is possible where a buyer assumes a tenancy, subject to agreed tenancy and possession terms. Enjoy outdoor dining and gatherings on the large wooden deck overlooking the fenced backyard. A built-in double garage and two driveway spaces provide parking for four vehicles. Approx. 2,000-2,500 sq. ft. above grade, per seller. Existing appliances in both dwelling areas, window coverings and garage remotes included. Decorative chandeliers/pendant or hanging lights and security camera equipment excluded; see detailed inclusions/exclusions.
Sold data
Homes in Stoney Creek Mountain — recent sold market
Homes in Stoney Creek Mountain took a median of 25 days to sell over the last 90 days, with the quickest quarter selling within 14 days and the slowest quarter taking more than 59, across 45 recorded sales.
That clock counts only the listing each home finally sold on. Measured from the first time these properties came to market, including any earlier listings that were withdrawn and re-entered, the median is 55 days.
The median sale price was $674,900.
Homes sold for about 2.0% below asking on average, so there was room to negotiate.
About 24% of sales closed above the list price.
Around 24% of sellers reduced their price before finding a buyer.
- Median days to sell
- 25
- Median sale price
- $674,900
- Sale-to-list ratio
- 98.0%
- Sold above asking
- 24%
Based on 45 recorded sales in the last 90 days — a small sample, so treat these figures as indicative. Aggregate statistics only; individual sale prices are not shown.
Schools
Schools in Hamilton (Stoney Creek Mountain)
Hamilton (Stoney Creek Mountain) has 130 Fraser Institute–rated schools (108 elementary and 22 secondary), averaging 5.6/10.
- Rated schools
- 130
- Elementary
- 108
- Secondary
- 22
- Average rating
- 5.6 / 10
Top-rated schools in Hamilton (Stoney Creek Mountain)
- Corpus Christi — elementary, HamiltonFraser rating 10.0/10
- Norwood Park — elementary, HamiltonFraser rating 8.4/10
- Pope John Paul II — elementary, HamiltonFraser rating 8.0/10
- Our Lady of Lourdes — elementary, HamiltonFraser rating 7.3/10
- Westmount — secondary, HamiltonFraser rating 7.3/10
- Sacred Heart — elementary, HamiltonFraser rating 7.2/10
School ratings from the Fraser Institute's Ontario school report cards.
Currently for sale
Homes for sale near 39 ROYAL COACHMAN WAY
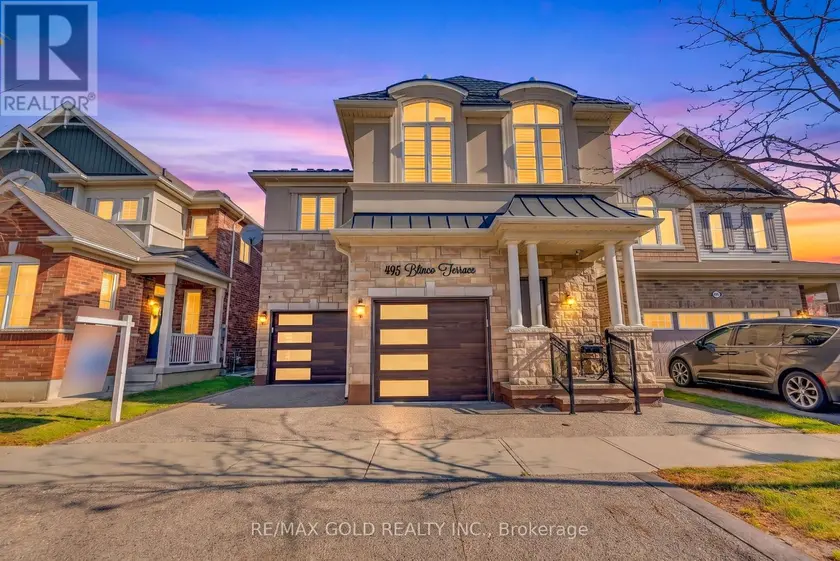
$1,099,000
Detached6+242,500–3,000 sqft495 BLINCO TERRACE, 1027 - CL Clarke, Milton
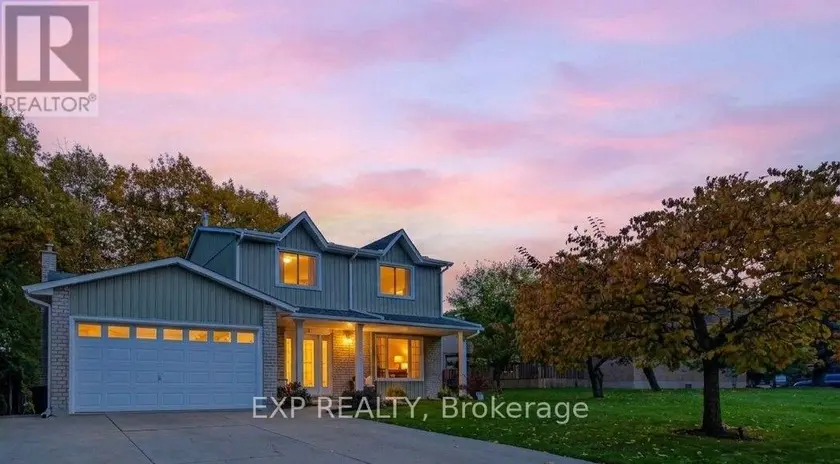
$1,025,000
Detached5+241,500–2,000 sqft6 ALDER COURT, Stoney Creek, Hamilton
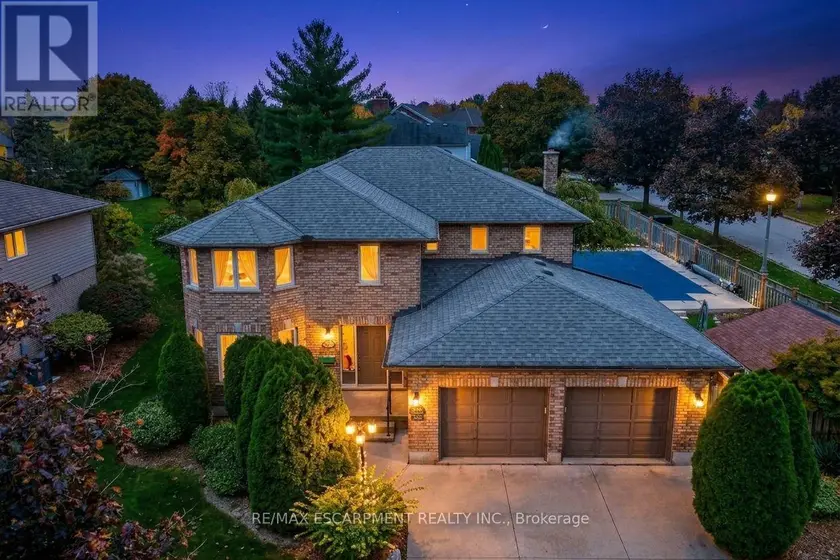
$1,199,999
Detached6+242,500–3,000 sqft3412 VINEHAVEN TRAIL, 980 - Lincoln-Jordan/Vineland, Lincoln
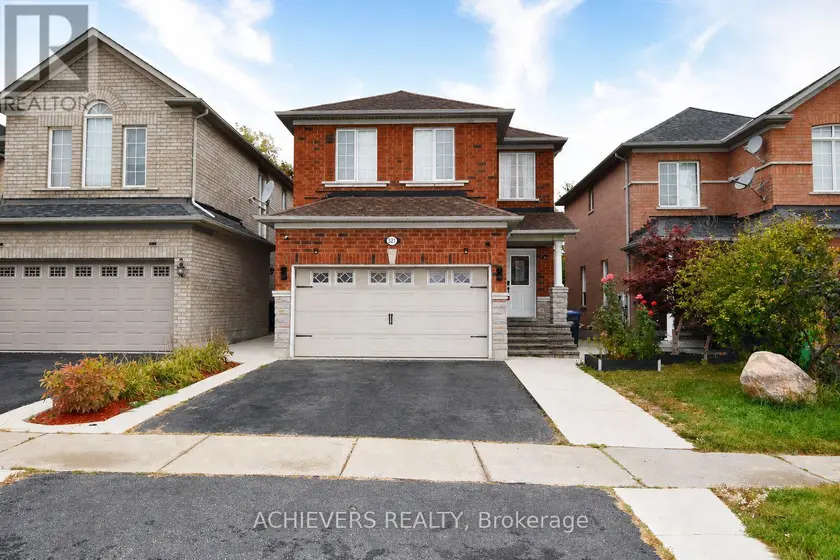
$999,000
Detached6+242,000–2,500 sqft521 NAVIGATOR DRIVE, Meadowvale Village, Mississauga
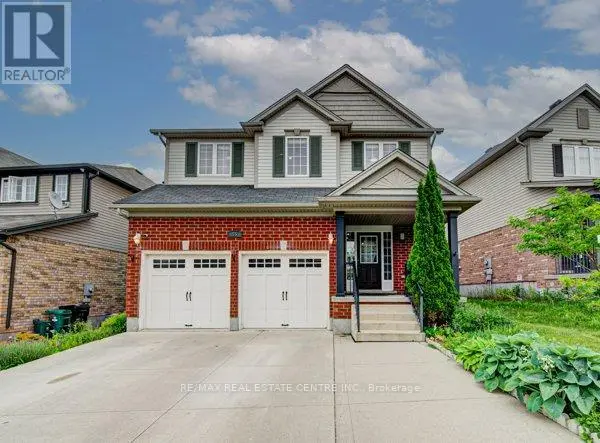
$989,900
Detached6+242,000–2,500 sqft55 ISAIAH DRIVE, Kitchener
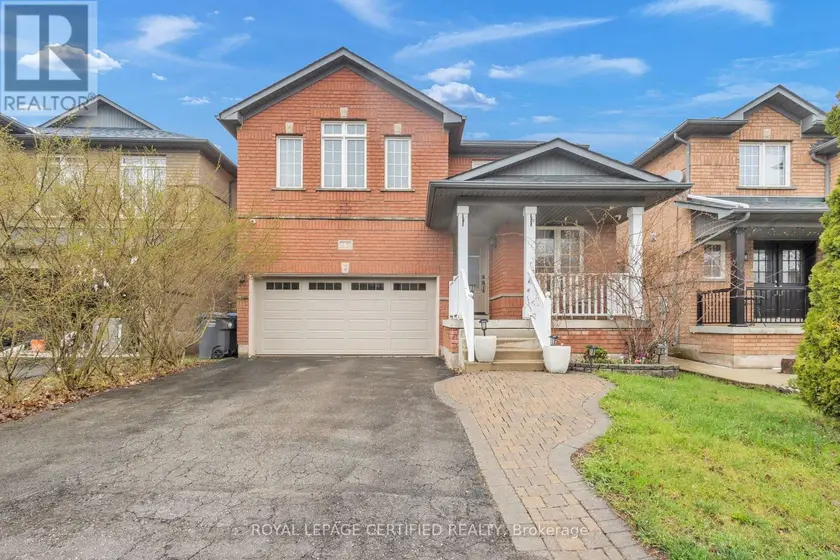
$984,900
Detached6+242,000–2,500 sqft17 CHESTERMERE CRESCENT, Fletcher's Meadow, Brampton
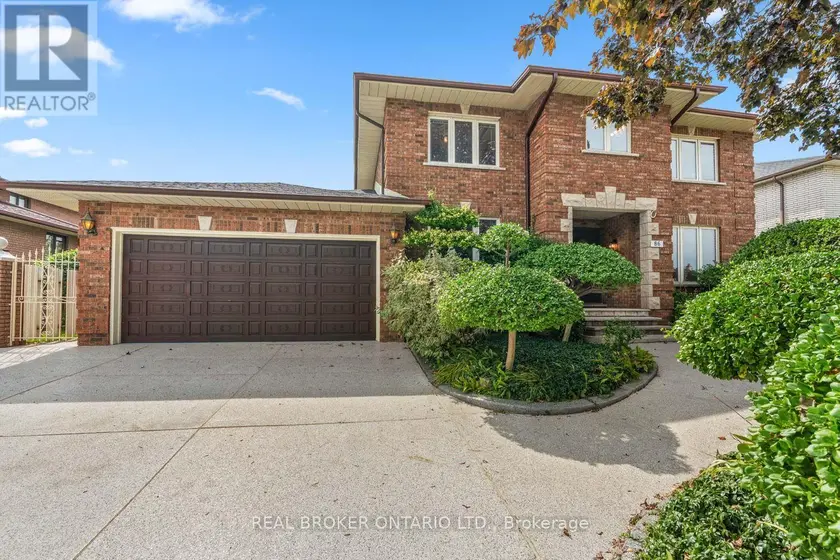
$1,099,000
Detached542,500–3,000 sqft86 MONTE DRIVE, Gershome, Hamilton
$974,000
Detached6+241,500–2,000 sqft62 CASTLEHILL ROAD, Northwood Park, Brampton