24 ROYCE AVENUE, Hamilton (Stoney Creek)
$1,825,000
For sale: Detached
- Property type
- Detached
- Bedrooms / bathrooms
- 4 bedrooms, 4 bathrooms
- Living area
- 2,000 sqft
- MLS®
- MLS® X13641972
- Neighbourhood
- Stoney Creek
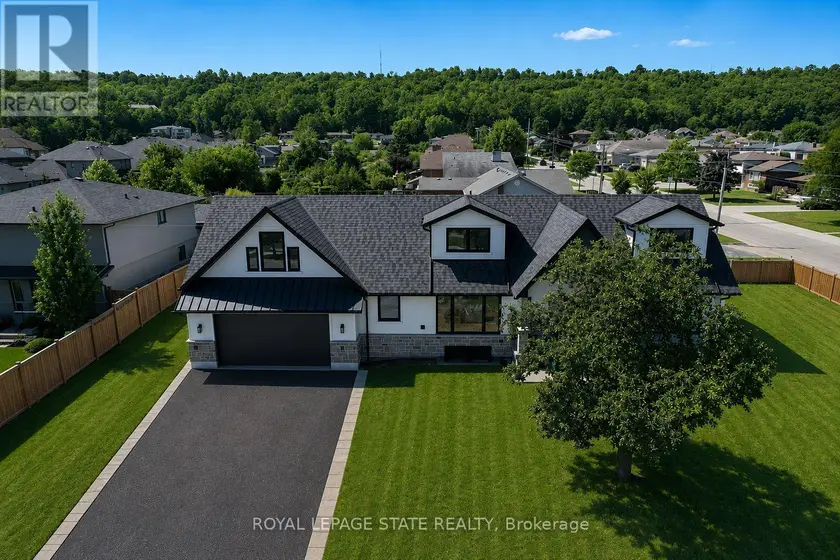
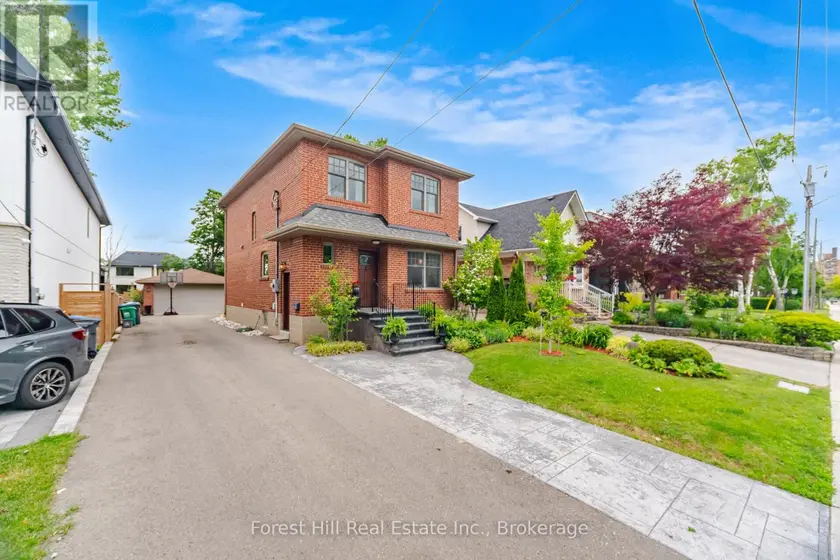
Welcome to this exceptional custom-renovated home in one of Stoney Creek's most sought-after neighbourhoods. Completely rebuilt down to the studs with no detail overlooked, this stunning residence offers over 4,000 sq. ft. of beautifully finished living space, including 2,734 sq. ft. above grade, showcasing premium craftsmanship and luxury finishes throughout. The thoughtfully designed main home features 4 spacious bedrooms and 3 elegant bathrooms, highlighted by a spectacular primary retreat, designer kitchen, open-concept living spaces, and high-end finishes that blend timeless style with modern functionality. The fully finished Lower level offers a self-contained 1-bedroom, 1-bathroom in-law suite with its own private entrance, making it ideal for multi-generational living, extended family, or income potential.Step outside to a private side yard with ample space for a future pool, creating the perfect setting for entertaining or relaxing. Completing the home is an oversized double garage and exceptional curb appeal. Located in a highly desirable family-friendly community close to excellent schools, parks, shopping, restaurants, highway access, and all amenities, this is a rare opportunity to own what is essentially a brand-new luxury home in an established neighbourhood.
Sold data
Detached homes in Hamilton (Stoney Creek) — recent sold market
Detached homes in Hamilton (Stoney Creek) took a median of 27 days to sell over the last 90 days, with the quickest quarter selling within 14 days and the slowest quarter taking more than 52, across 814 recorded sales.
That clock counts only the listing each home finally sold on. Measured from the first time these properties came to market, including any earlier listings that were withdrawn and re-entered, the median is 49 days.
The median sale price was $769,900.
Homes sold for about 3.0% below asking on average, so there was room to negotiate.
About 13% of sales closed above the list price.
Around 26% of sellers reduced their price before finding a buyer.
- Median days to sell
- 27
- Median sale price
- $769,900
- Sale-to-list ratio
- 97.0%
- Sold above asking
- 13%
Based on 814 recorded sales in the last 90 days. Aggregate statistics only; individual sale prices are not shown.
Schools
Schools in Hamilton (Stoney Creek)
Hamilton (Stoney Creek) has 130 Fraser Institute–rated schools (108 elementary and 22 secondary), averaging 5.6/10.
- Rated schools
- 130
- Elementary
- 108
- Secondary
- 22
- Average rating
- 5.6 / 10
Top-rated schools in Hamilton (Stoney Creek)
- Corpus Christi — elementary, HamiltonFraser rating 10.0/10
- Norwood Park — elementary, HamiltonFraser rating 8.4/10
- Pope John Paul II — elementary, HamiltonFraser rating 8.0/10
- Our Lady of Lourdes — elementary, HamiltonFraser rating 7.3/10
- Westmount — secondary, HamiltonFraser rating 7.3/10
- Sacred Heart — elementary, HamiltonFraser rating 7.2/10
School ratings from the Fraser Institute's Ontario school report cards.
Currently for sale
Homes for sale near 24 ROYCE AVENUE
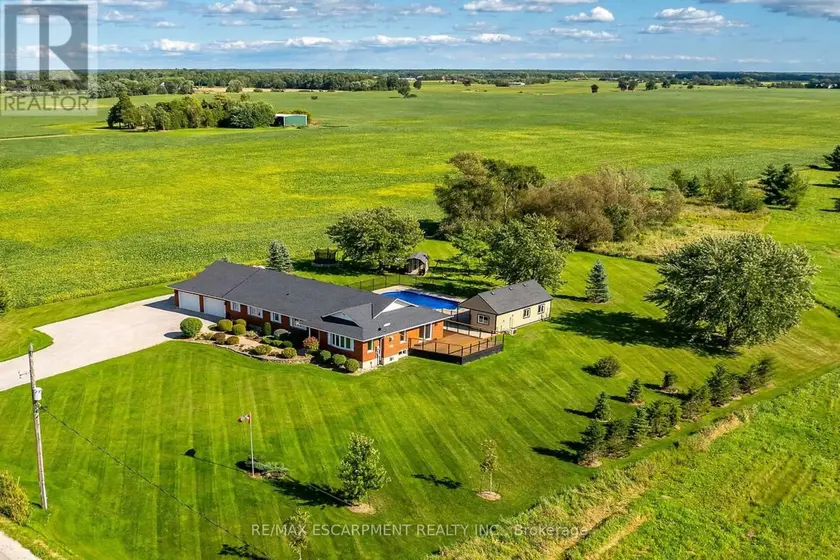
$1,399,900
Detached4+132,000–2,500 sqft450 STONEY CREEK ROAD, Haldimand, Haldimand
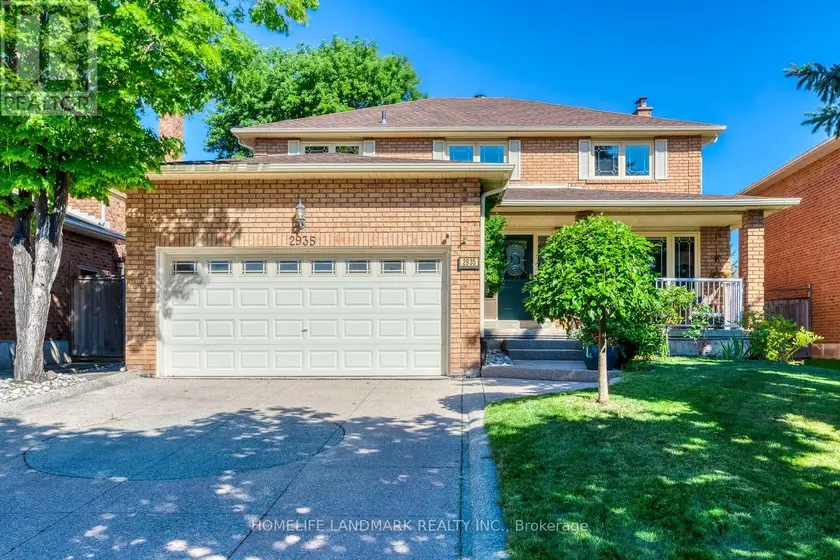
$1,688,000
Detached442,000–2,500 sqft2935 KINGSWAY DRIVE, 1004 - CV Clearview, Oakville
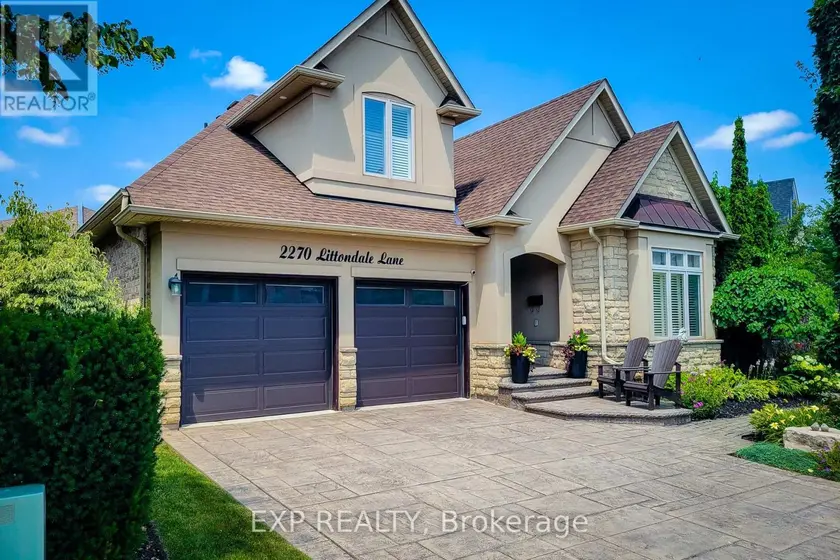
$1,589,999
Detached4+142,000–2,500 sqft2270 LITTONDALE LANE, 1000 - BC Bronte Creek, Oakville
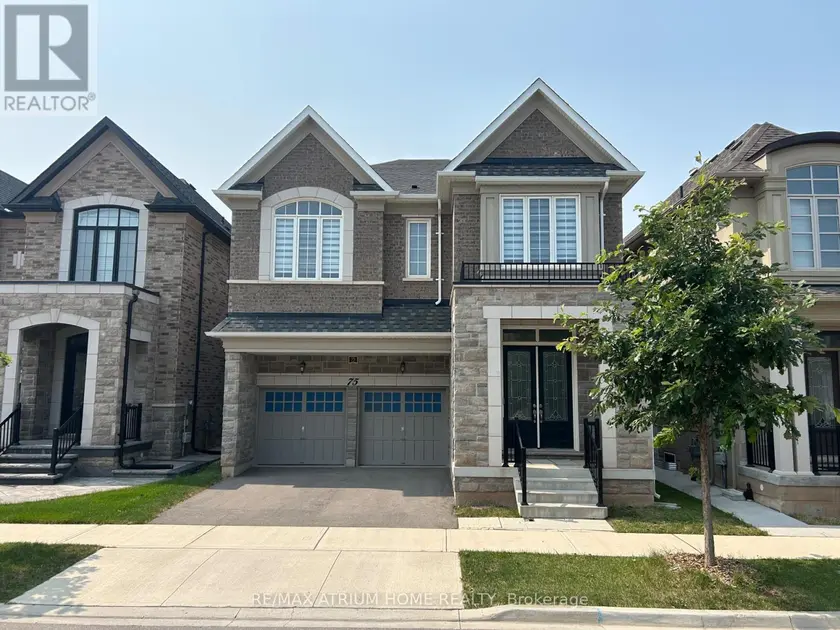
$1,950,000
Detached443,000–3,500 sqft75 CARNEGIE DRIVE, 1008 - GO Glenorchy, Oakville
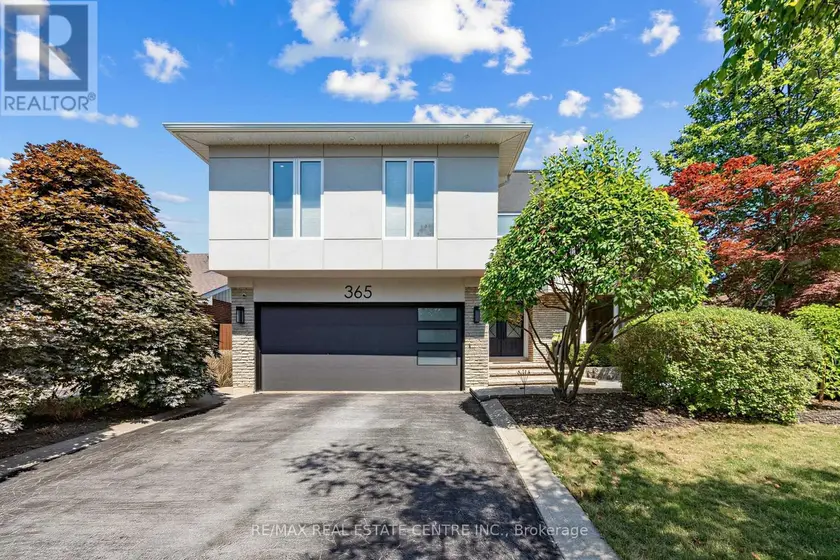
$1,488,800
Detached4+142,000–2,500 sqft365 LYNN PLACE, 1005 - FA Falgarwood, Oakville
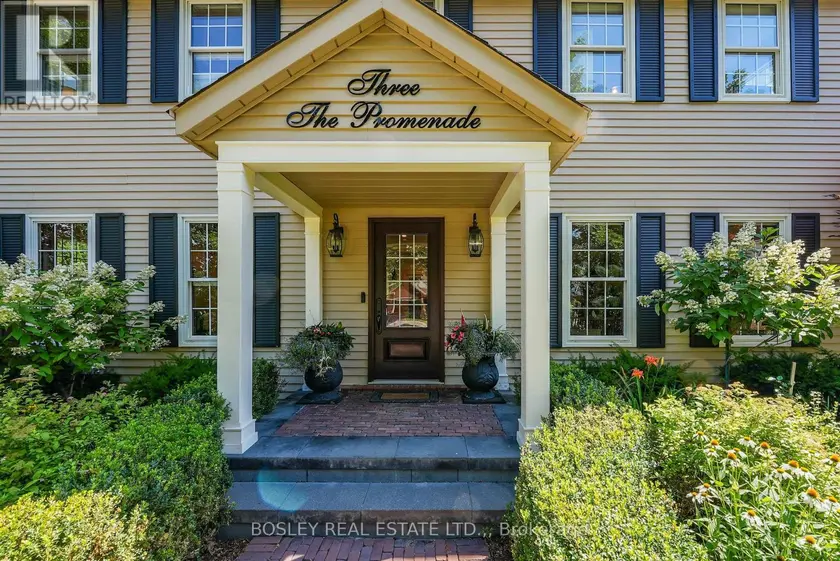
$1,695,000
Detached4+142,000–2,500 sqft3 THE PROMENADE, 101 - Town, Niagara-on-the-Lake
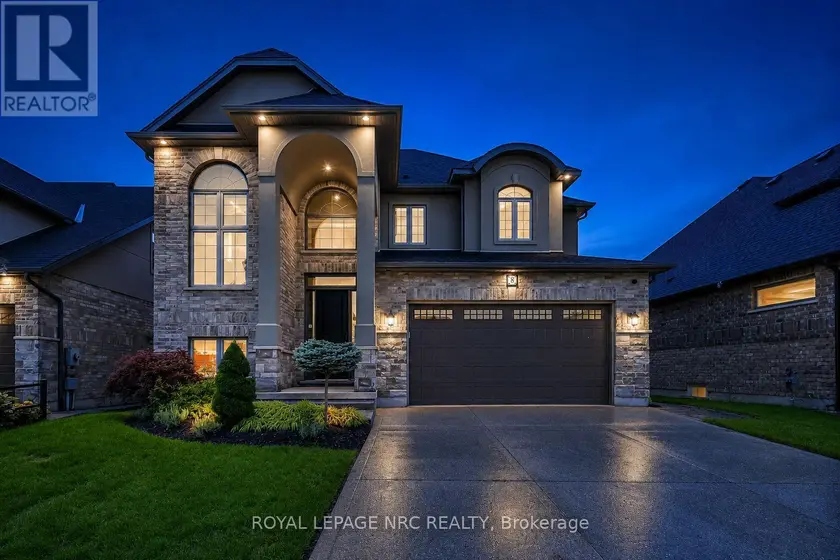
$1,499,999
Detached4+142,500–3,000 sqft8 TUSCANY COURT, 453 - Grapeview, St. Catharines
$1,639,999
Detached4+141,100–1,500 sqft39 BROADVIEW AVENUE, Port Credit, Mississauga