23 CAMERON DRIVE, Hamilton (Ancaster)
$3,389,900
For sale: Detached
- Property type
- Detached
- Bedrooms / bathrooms
- 4 bedrooms, 7 bathrooms
- Living area
- 100,000 sqft
- MLS®
- MLS® X13512242
- Neighbourhood
- Ancaster
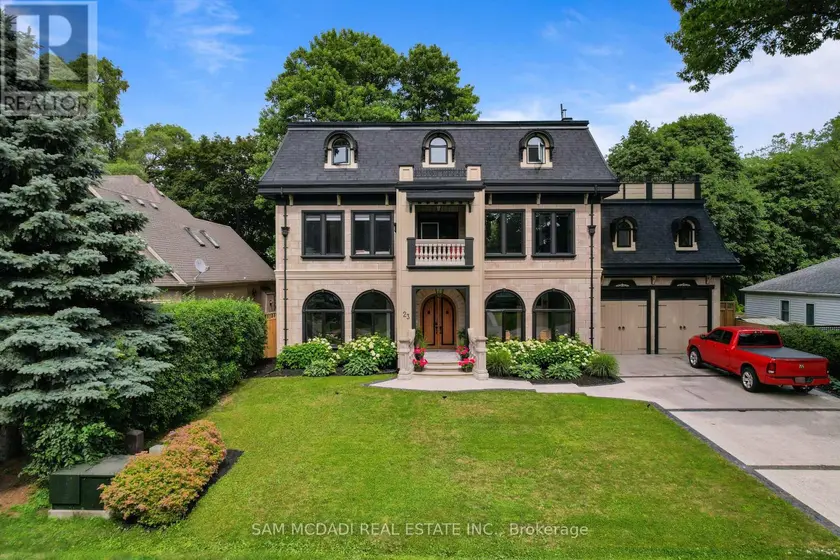
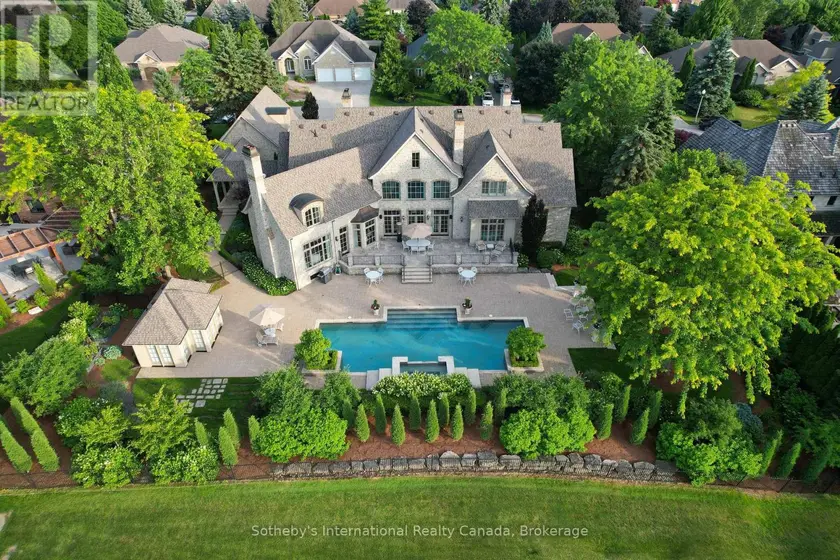
Nestled in the heart of scenic Ancaster Village, this spectacular custom-built French Chateau-inspired estate offers over 7,000 sq. ft. of luxurious living space backing directly onto the prestigious Hamilton Golf Club with breathtaking fairway views. This exceptional three-storey residence features 4 bedrooms, 7 bathrooms, soaring 10.5-ft ceilings, exquisite custom millwork, and timeless European craftsmanship throughout.Designed for elegant entertaining and everyday living, the main level showcases a gourmet chef's kitchen with premium appliances, quartz countertops, custom cabinetry, and a large centre island. Three sets of double doors open to a covered outdoor dining area, while the formal dining room features a striking chandelier, fireplace, and wet bar. The family room offers custom built-ins, a fireplace, and picturesque garden views.The second level features three spacious bedrooms, each with a walk-in closet and private ensuite. The luxurious primary suite boasts a stone fireplace, custom walk-in closet, spa-inspired ensuite with soaker tub and glass shower, and a private terrace overlooking the golf course. The third level offers a lounge, bedroom, full bath, kitchenette, and walk-out terrace with panoramic views.The fully finished lower level includes 9-ft ceilings, a recreation room, fitness area, family room with fireplace, full bath, heated floors, kitchenette, and wine cellar. Exterior highlights include a cedar-ceiling covered deck, outdoor gas fireplace, mature trees, Terrazzo concrete driveway, and tandem garage with a 4-post car lift. Built with an ICF foundation and hydronic in-floor heating on all four levels, this remarkable estate offers exceptional comfort, efficiency, and a rare opportunity to own one of Ancaster's finest luxury residences. Located near fine dining, boutique shopping, walking trails, and conservation areas, this remarkable home presents a rare opportunity to own one of Ancaster's most distinguished luxury residences.
Sold data
Detached homes in Hamilton (Ancaster) — recent sold market
Detached homes in Hamilton (Ancaster) took a median of 27 days to sell over the last 90 days, with the quickest quarter selling within 13 days and the slowest quarter taking more than 52, across 833 recorded sales.
That clock counts only the listing each home finally sold on. Measured from the first time these properties came to market, including any earlier listings that were withdrawn and re-entered, the median is 46 days.
The median sale price was $767,777.
Homes sold for about 3.0% below asking on average, so there was room to negotiate.
About 13% of sales closed above the list price.
Around 27% of sellers reduced their price before finding a buyer.
- Median days to sell
- 27
- Median sale price
- $767,777
- Sale-to-list ratio
- 97.0%
- Sold above asking
- 13%
Based on 833 recorded sales in the last 90 days. Aggregate statistics only; individual sale prices are not shown.
Schools
Schools in Hamilton (Ancaster)
Hamilton (Ancaster) has 130 Fraser Institute–rated schools (108 elementary and 22 secondary), averaging 5.6/10.
- Rated schools
- 130
- Elementary
- 108
- Secondary
- 22
- Average rating
- 5.6 / 10
Top-rated schools in Hamilton (Ancaster)
- Corpus Christi — elementary, HamiltonFraser rating 10.0/10
- Norwood Park — elementary, HamiltonFraser rating 8.4/10
- Pope John Paul II — elementary, HamiltonFraser rating 8.0/10
- Our Lady of Lourdes — elementary, HamiltonFraser rating 7.3/10
- Westmount — secondary, HamiltonFraser rating 7.3/10
- Sacred Heart — elementary, HamiltonFraser rating 7.2/10
School ratings from the Fraser Institute's Ontario school report cards.
Currently for sale
Homes for sale near 23 CAMERON DRIVE
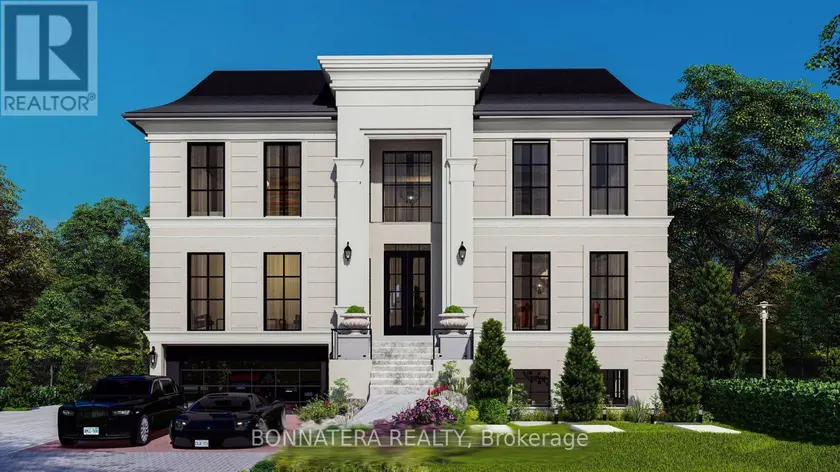
$5,399,000
Detached575,000–100,000 sqft581 MAPLEHURST AVENUE, 1020 - WO West, Oakville
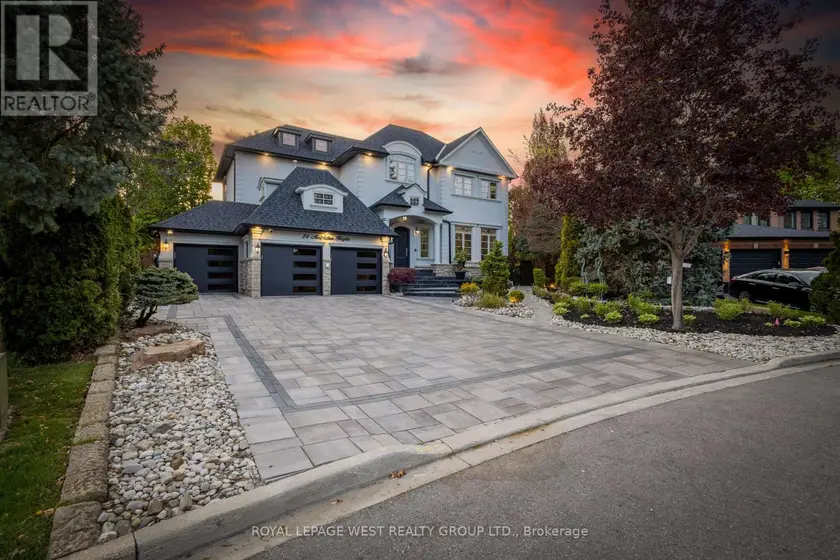
$4,288,888
Detached5+165,000–100,000 sqft24 MCARTHUR HEIGHTS, Snelgrove, Brampton
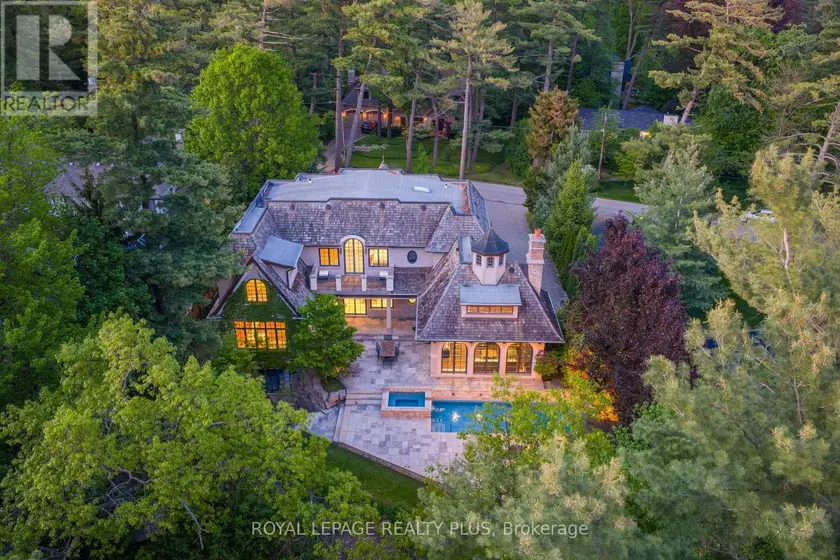
$4,988,888
Detached5+165,000–100,000 sqft1476 CARMEN DRIVE, Mineola, Mississauga
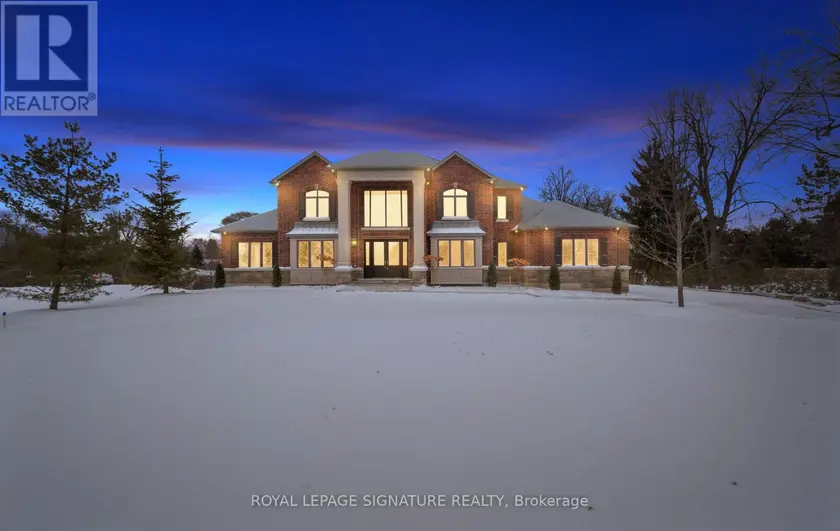
$4,999,900
Detached7+295,000–100,000 sqft101 PERRYMAN COURT, Rural Erin, Erin
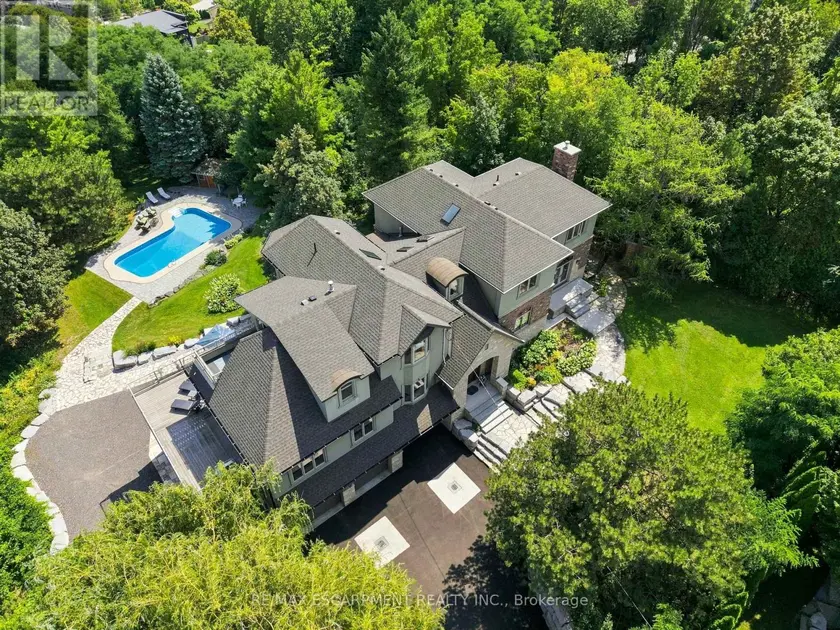
$4,499,000
Detached5+165,000–100,000 sqft1296 DUNDAS STREET, Tyandaga, Burlington
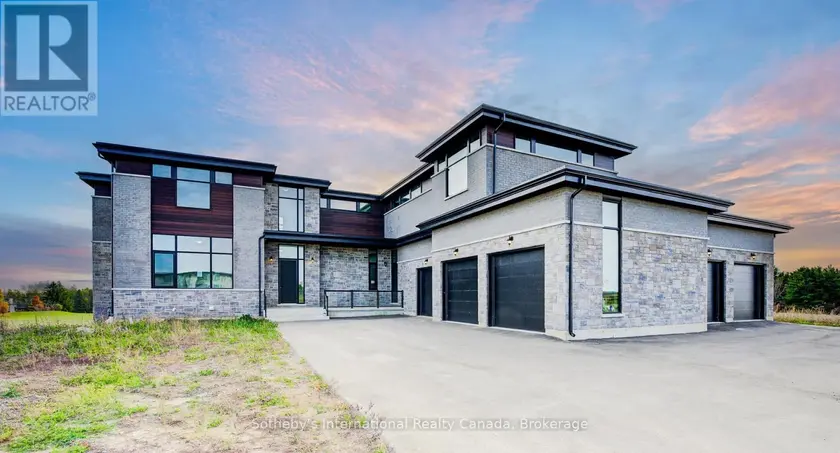
$3,999,999
Detached565,000–100,000 sqft6 SUGARBUSH COURT, 1049 - Rural Halton Hills, Halton Hills
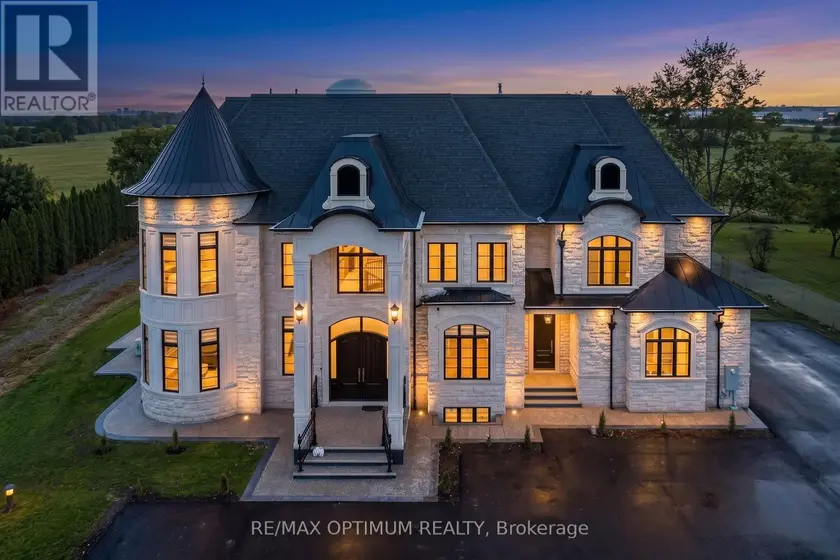
$5,990,000
Detached8+295,000–100,000 sqft7548 SIXTH LINE, 1030 - DG Derry Green, Milton
$4,950,000
Detached475,000–100,000 sqft28 DEER RIDGE CRESCENT, Kitchener