205 BONAVENTURE DRIVE, Hamilton (Gilbert)
$669,000
For sale: Detached
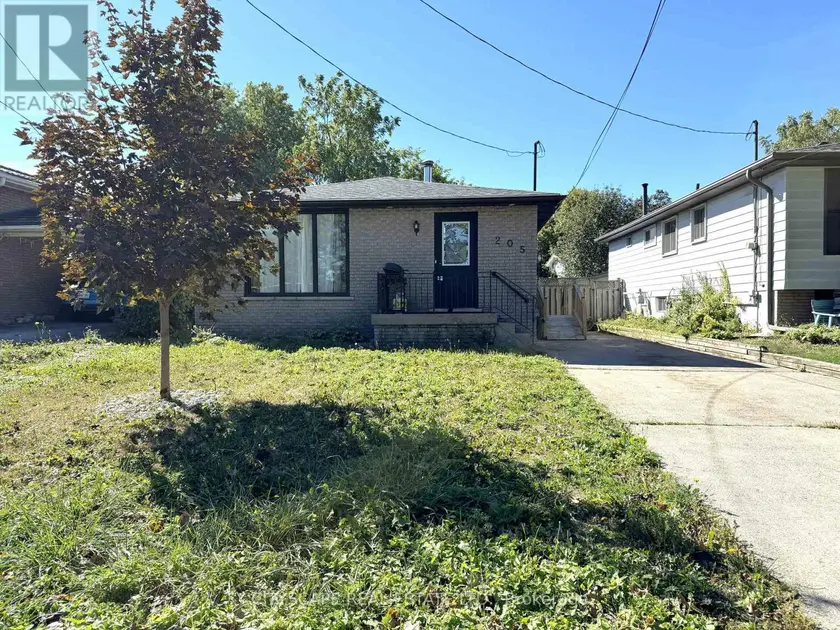
- Property type
- Detached
- Bedrooms / bathrooms
- 5 bedrooms, 3 bathrooms
- Living area
- 1,100 sqft
- MLS®
- MLS® X13878870
- Neighbourhood
- Gilbert
(STEP INSIDE) Two kitchens, five bedrooms & a full second living area below. Step in through the foyer & the bungalow layout makes sense right away: everything you need on one floor, plus a whole lower level that gives the family room to spread out. A home that adapts as life changes, whether that means a growing family, parents moving in, or a layout that works for more than one household. (MAIN LEVEL) Laminate flooring runs throughout. The kitchen has a built-in microwave, stove, fridge & dishwasher, so cooking is sorted from day one. The family room has a fireplace & is the natural place for everyone to land at the end of the day. The primary bdrm has a closet & semi ensuite bath, & bdrm two has its own closet. The level has a 4pc & a 3pc bath, so mornings never turn into a queue. A foyer closet keeps coats & boots at the door instead of in the hall. With no stairs between kitchen, family room & bedrooms, the main floor suits every stage of life. (BASEMENT) The lower level is a full second home base. A second kitchen has a fridge, stove, dishwasher & built-in microwave, with a rec room & fireplace for movie nights or a separate hangout. Three bdrms each have a closet, & two 3pc baths mean everyone down here has a bathroom close by. Laminate flooring continues through the lower level, with ceramic flooring in one bath. The utility room holds the furnace, humidifier & hot water tank, keeping the living areas clear. That mix of bdrms suits kids, guests or a home office, & the level works well on its own. (LOCATION) Set in Gilbert on Hamilton's West Mountain, a neighbourhood with parks, paved pathways, a playground & splash pad nearby. The Lincoln Alexander Parkway is close for an easy commute across the city, & everyday shopping is a short drive away. A practical street for a family putting down roots, with room inside to grow into & a layout that stays flexible over time.
Sold data
Homes in Gilbert — recent sold market
Homes in Gilbert took a median of 22 days to sell over the last 730 days, with the quickest quarter selling within 10 days and the slowest quarter taking more than 49, across 44 recorded sales.
That clock counts only the listing each home finally sold on. Measured from the first time these properties came to market, including any earlier listings that were withdrawn and re-entered, the median is 34 days.
The median sale price was $729,450.
Homes sold for about 2.7% below asking on average, so there was room to negotiate.
About 18% of sales closed above the list price.
Around 32% of sellers reduced their price before finding a buyer.
- Median days to sell
- 23
- Median sale price
- $729,450
- Sale-to-list ratio
- 97.3%
- Sold above asking
- 18%
Based on 44 recorded sales in the last 2 years — a small sample, so treat these figures as indicative. Aggregate statistics only; individual sale prices are not shown.
Schools
Schools in Hamilton (Gilbert)
Hamilton (Gilbert) has 130 Fraser Institute–rated schools (108 elementary and 22 secondary), averaging 5.6/10.
- Rated schools
- 130
- Elementary
- 108
- Secondary
- 22
- Average rating
- 5.6 / 10
Top-rated schools in Hamilton (Gilbert)
- Corpus Christi — elementary, HamiltonFraser rating 10.0/10
- Norwood Park — elementary, HamiltonFraser rating 8.4/10
- Pope John Paul II — elementary, HamiltonFraser rating 8.0/10
- Our Lady of Lourdes — elementary, HamiltonFraser rating 7.3/10
- Westmount — secondary, HamiltonFraser rating 7.3/10
- Sacred Heart — elementary, HamiltonFraser rating 7.2/10
School ratings from the Fraser Institute's Ontario school report cards.
Currently for sale
Homes for sale near 205 BONAVENTURE DRIVE
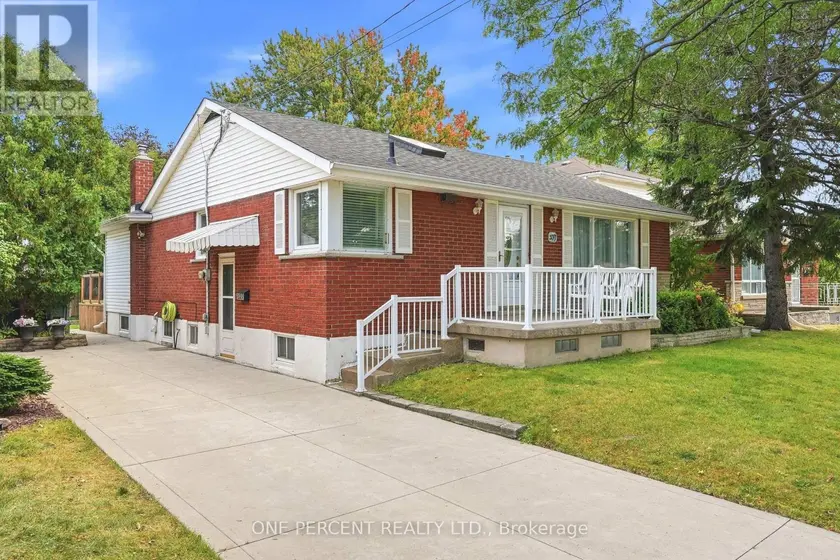
$674,900
Detached4+231,100–1,500 sqft137 TERRACE DRIVE, Balfour, Hamilton
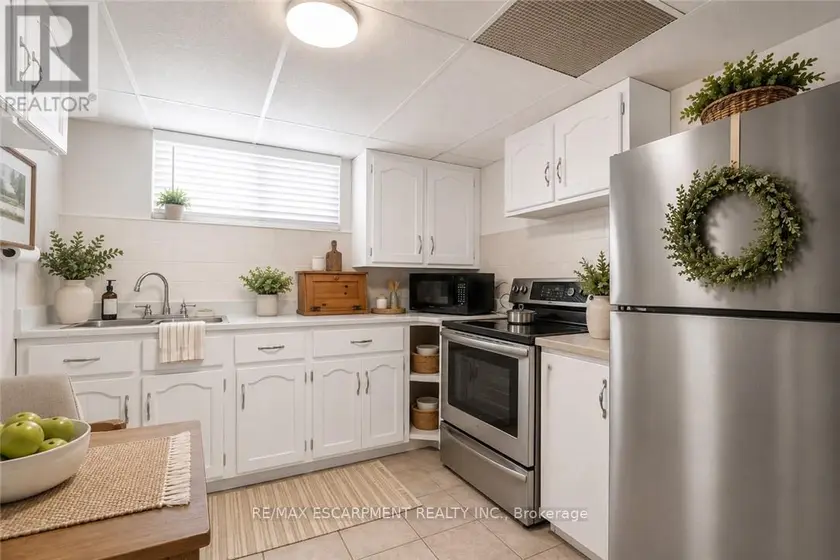
$648,888
Detached7+132,000–2,500 sqft374 UPPER WENTWORTH STREET W, Inch Park, Hamilton
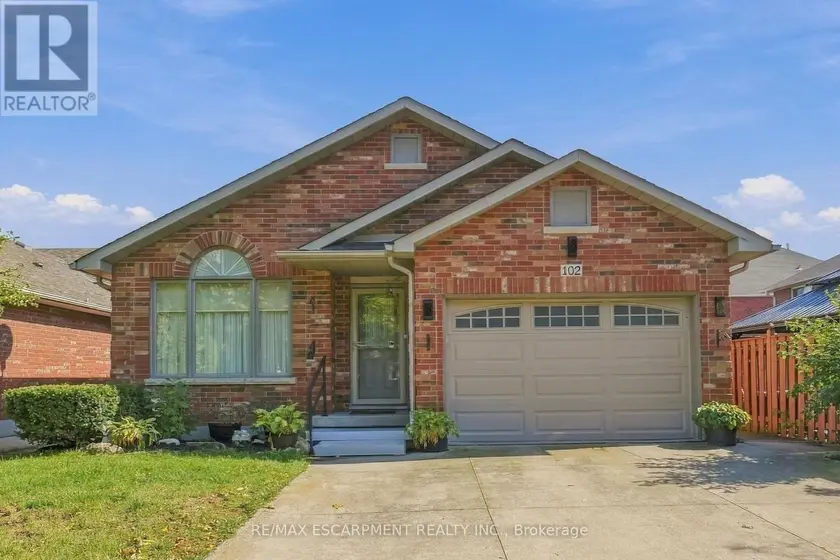
$769,000
Detached4+231,100–1,500 sqft102 COVE CRESCENT, Stoney Creek, Hamilton
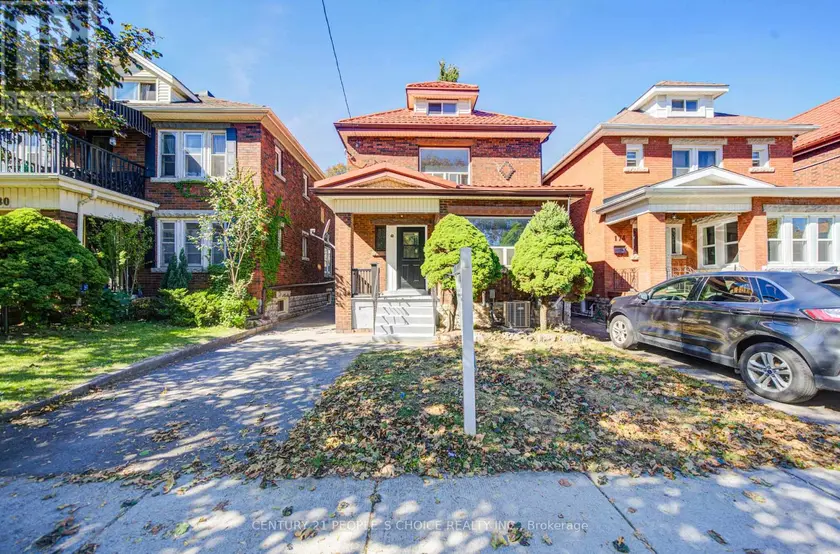
$775,000
Detached6+131,500–2,000 sqft176 LONDON STREET S, Delta, Hamilton
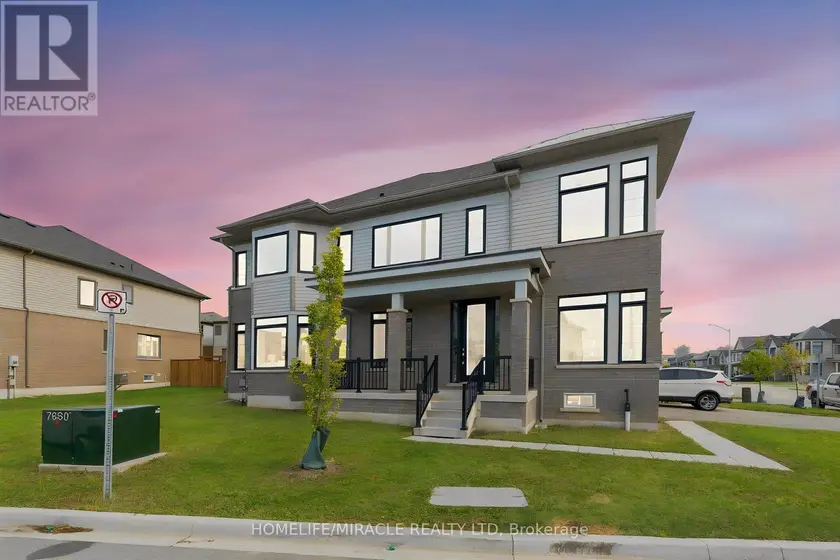
$666,666
Townhouse4+131,500–2,000 sqft161 FREEDOM CRESCENT, Mount Hope, Hamilton
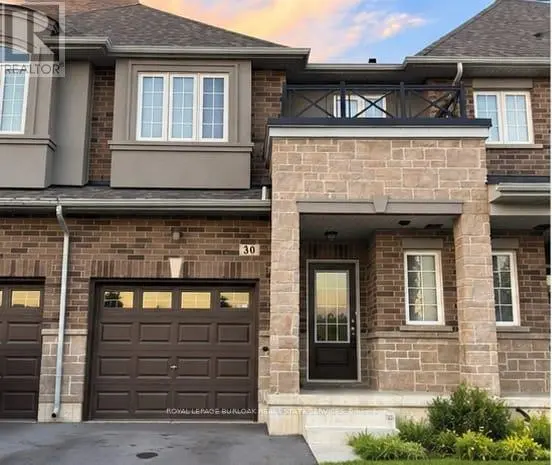
$649,900
Townhouse331,100–1,500 sqft30 LINDEN PARK LANE, Hill Park, Hamilton
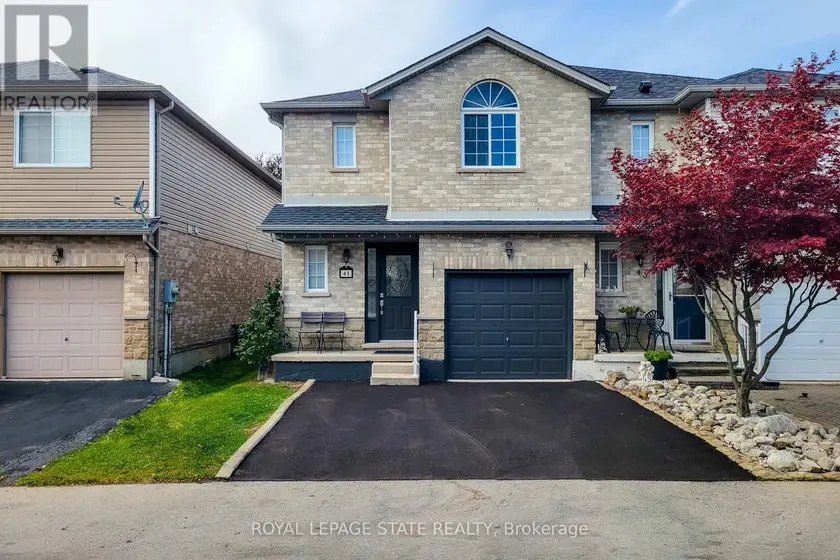
$699,900
Semi-Detached/Link331,500–2,000 sqft41 VENNIO LANE, Barnstown, Hamilton
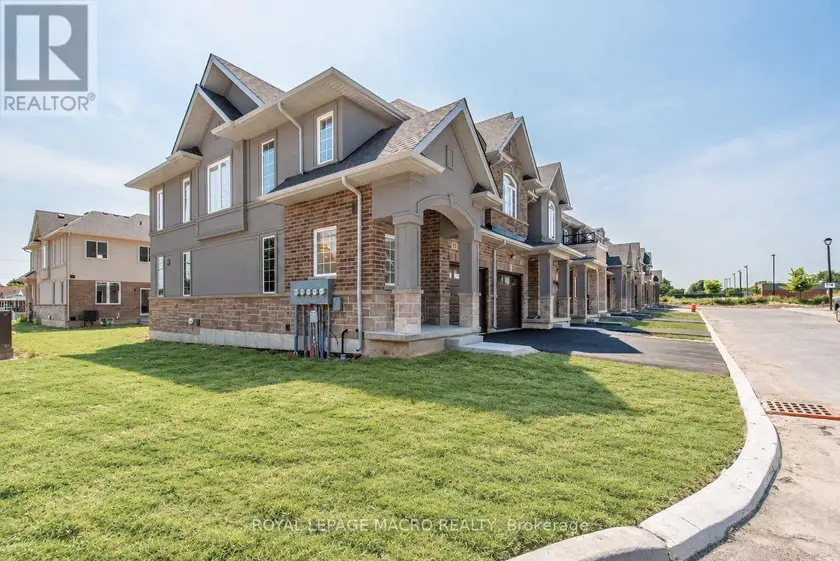
$699,900
Townhouse331,100–1,500 sqft55 LINDEN PARK LANE, Hill Park, Hamilton