150 ST MARGARETS ROAD, Hamilton (Ancaster)
$4,299,777
For sale: Detached
- Property type
- Detached
- Bedrooms / bathrooms
- 4 bedrooms, 6 bathrooms
- Living area
- 5,000 sqft
- MLS®
- MLS® X13561036
- Neighbourhood
- Ancaster
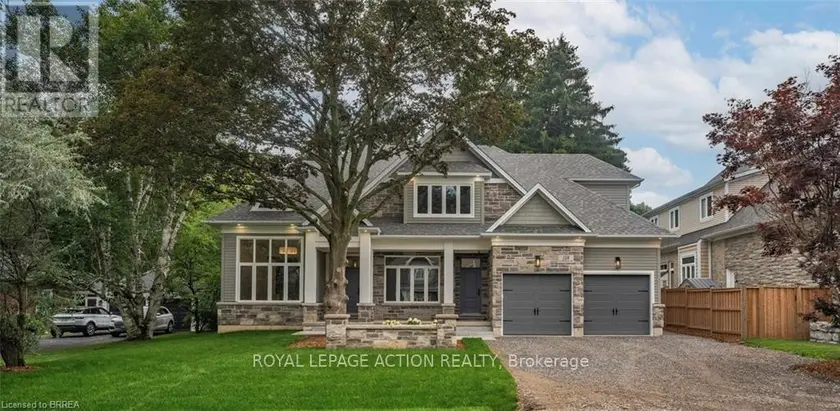
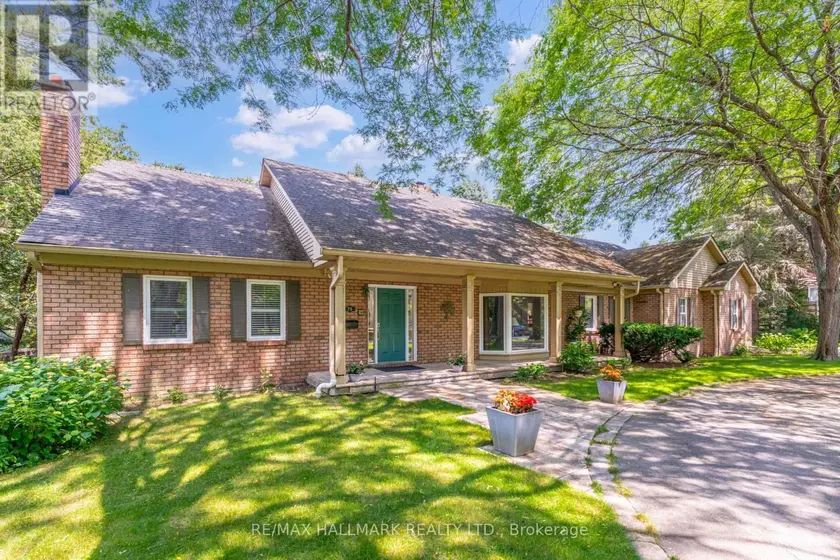
Tucked away on one of Ancaster's most prestigious streets, neighbouring the renowned Hamilton Golf & Country Club, this exceptional custom-built residence offers a rare opportunity to experience luxury in one of Southern Ontario's most sought-after communities. Designed and constructed by one of Ancaster's premier builders, this turnkey estate blends timeless architecture with modern living, offering over 6,000 sq. ft. of finished living space tailored for entertaining and everyday comfort. From the moment you enter, the scale and craftsmanship are unmistakable. Soaring 10-foot ceilings, oversized doors, custom millwork, crown moulding, and wide-plank flooring create a warm atmosphere throughout. Expansive windows flood the interiors with natural light while framing views of the private property. At the heart of the home is a chef's kitchen with custom cabinetry, premium stainless steel appliances, and an expansive servery connecting to the walk-in pantry, formal dining room, and glass-enclosed wine room. The family room features a beautiful coffered ceiling, gas fireplace, and access to the covered outdoor living area. A main-floor office, mudroom with secondary entrance, and powder room complete the level. Upstairs, four spacious bedroom suites each offer private ensuites and walk-in closets. The primary retreat includes a fireplace, sitting area, custom dressing room, and spa-inspired ensuite with double vanities and a freestanding soaker tub. The fully finished lower level adds over 2,000 sq. ft. of living space, including a recreation area, home gym, full bathroom, storage, and walk-up access to the oversized heated garage. Outside, the private backyard features mature landscaping, a covered patio, outdoor kitchen area, and stone fireplace. Offering the scale, craftsmanship, and lifestyle increasingly difficult to find within the GTA, this extraordinary residence presents a compelling opportunity for buyers seeking custom luxury without compromise.
Sold data
Detached homes in Hamilton (Ancaster) — recent sold market
Detached homes in Hamilton (Ancaster) took a median of 27 days to sell over the last 90 days, with the quickest quarter selling within 13 days and the slowest quarter taking more than 52, across 833 recorded sales.
That clock counts only the listing each home finally sold on. Measured from the first time these properties came to market, including any earlier listings that were withdrawn and re-entered, the median is 46 days.
The median sale price was $767,777.
Homes sold for about 3.0% below asking on average, so there was room to negotiate.
About 13% of sales closed above the list price.
Around 27% of sellers reduced their price before finding a buyer.
- Median days to sell
- 27
- Median sale price
- $767,777
- Sale-to-list ratio
- 97.0%
- Sold above asking
- 13%
Based on 833 recorded sales in the last 90 days. Aggregate statistics only; individual sale prices are not shown.
Schools
Schools in Hamilton (Ancaster)
Hamilton (Ancaster) has 130 Fraser Institute–rated schools (108 elementary and 22 secondary), averaging 5.6/10.
- Rated schools
- 130
- Elementary
- 108
- Secondary
- 22
- Average rating
- 5.6 / 10
Top-rated schools in Hamilton (Ancaster)
- Corpus Christi — elementary, HamiltonFraser rating 10.0/10
- Norwood Park — elementary, HamiltonFraser rating 8.4/10
- Pope John Paul II — elementary, HamiltonFraser rating 8.0/10
- Our Lady of Lourdes — elementary, HamiltonFraser rating 7.3/10
- Westmount — secondary, HamiltonFraser rating 7.3/10
- Sacred Heart — elementary, HamiltonFraser rating 7.2/10
School ratings from the Fraser Institute's Ontario school report cards.
Currently for sale
Homes for sale near 150 ST MARGARETS ROAD
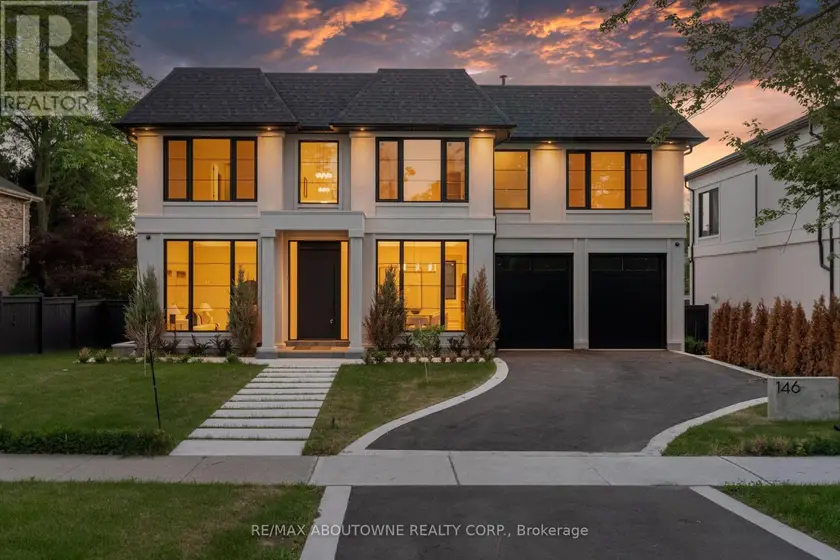
$4,399,000
Detached463,500–5,000 sqft146 THIRD LINE, 1001 - BR Bronte, Oakville
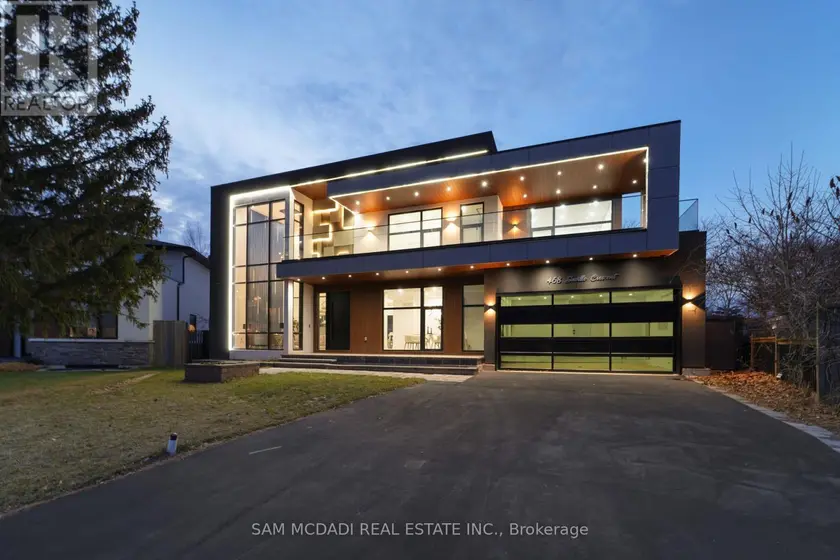
$4,450,000
Detached5+163,500–5,000 sqft468 SAVILLE CRESCENT, 1020 - WO West, Oakville
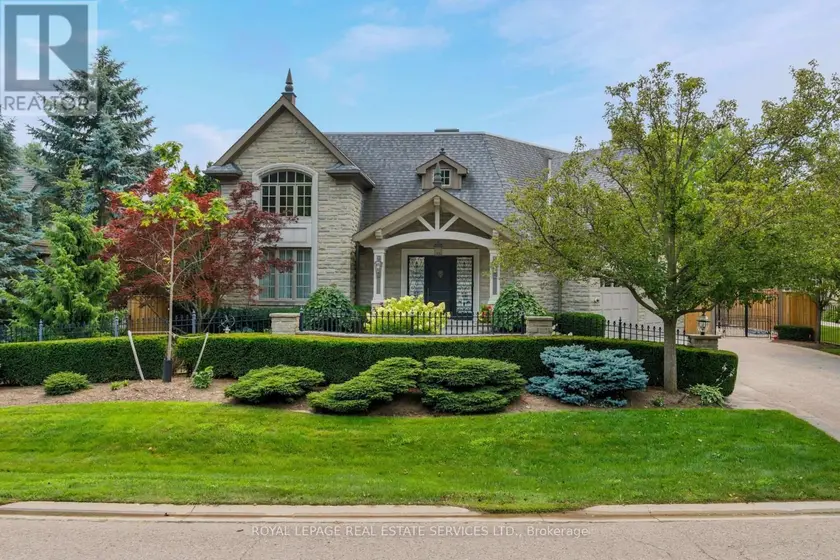
$5,250,000
Detached463,500–5,000 sqft70 SHOREWOOD PLACE, 1017 - SW Southwest, Oakville
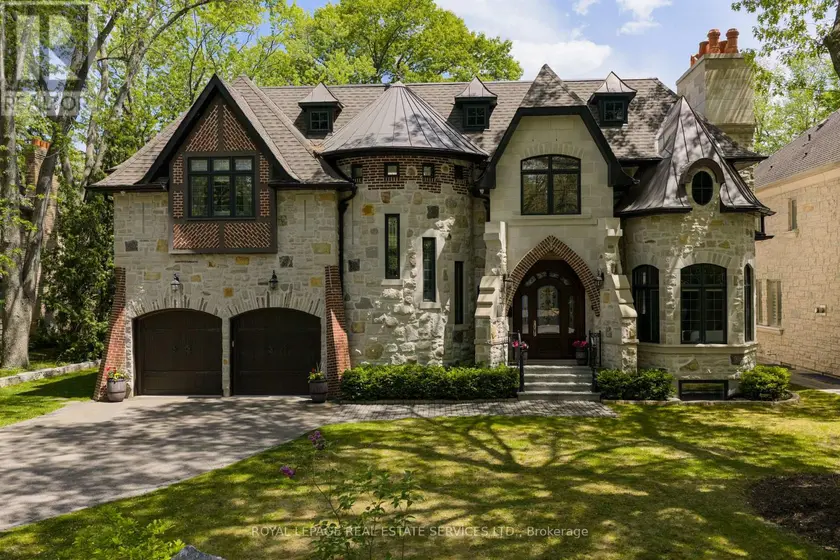
$4,696,000
Detached5+163,500–5,000 sqft1165 GARDEN ROAD, Lorne Park, Mississauga
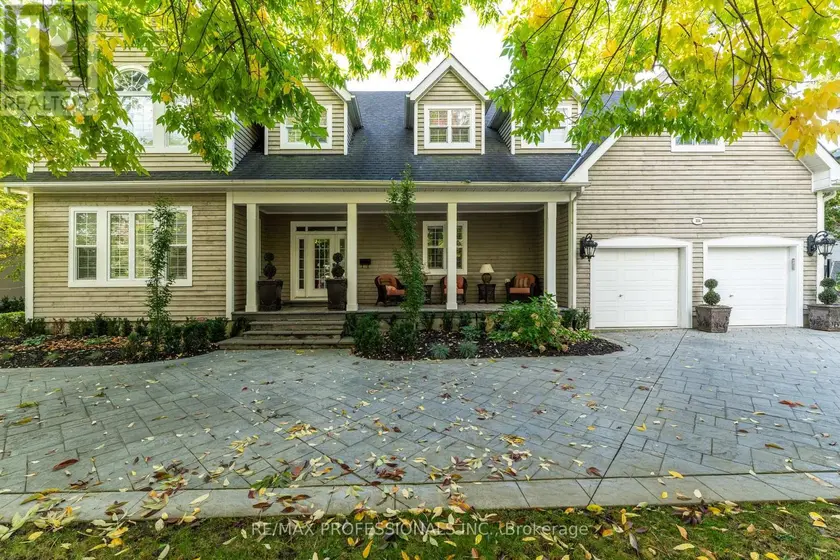
$3,989,000
Detached453,500–5,000 sqft354 COUNTRY CLUB CRESCENT, Clarkson, Mississauga
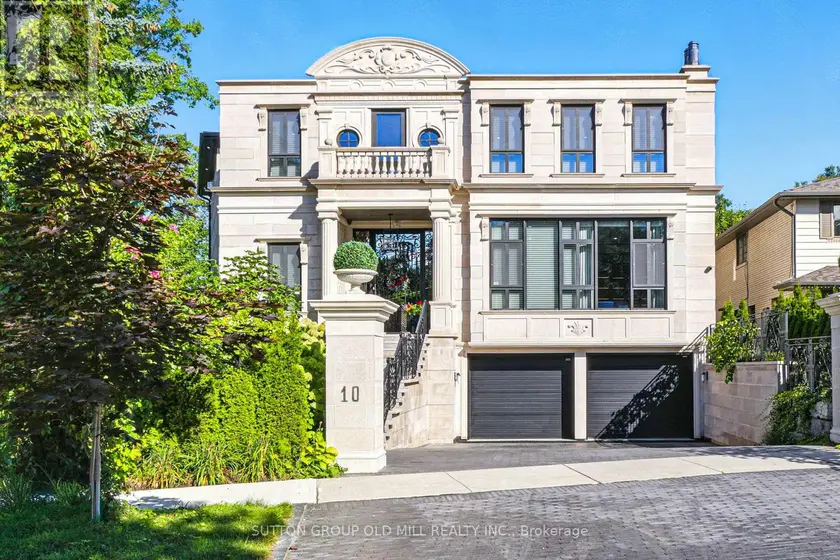
$4,599,000
Detached463,500–5,000 sqft10 HILLAVON DRIVE, Princess-Rosethorn, Toronto
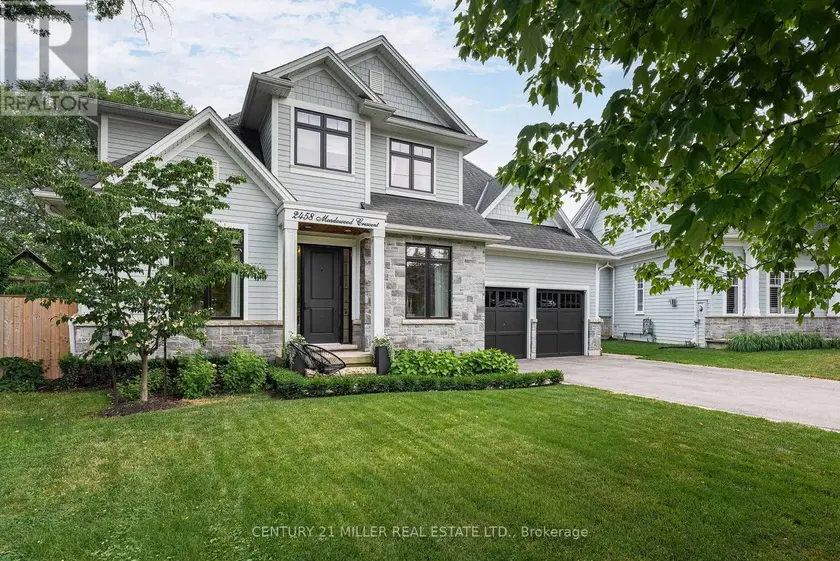
$3,498,000
Detached453,500–5,000 sqft2458 MEADOWOOD CRESCENT, 1001 - BR Bronte, Oakville
$4,099,000
Detached443,500–5,000 sqft75 ARBOUR DRIVE, 1006 - FD Ford, Oakville