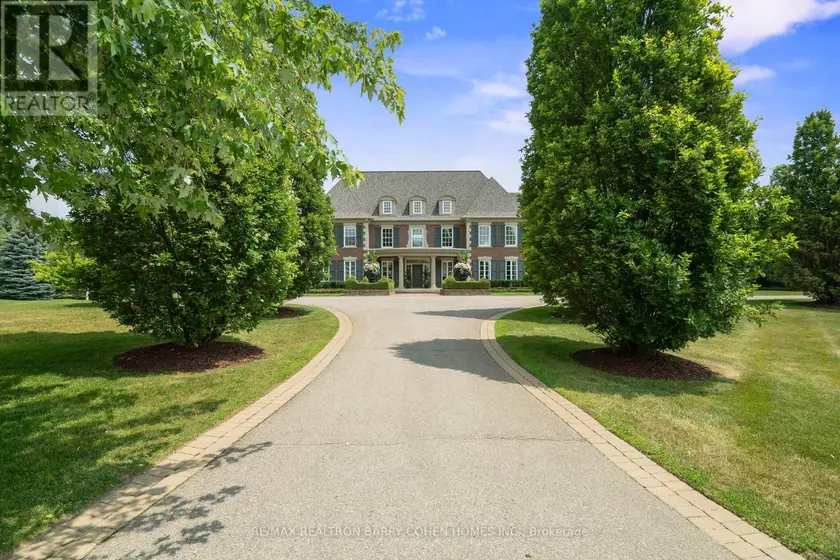
1272 FIDDLERS GREEN ROAD, Hamilton (Ancaster)
$14,800,000
For sale: Detached
- Property type
- Detached
- Bedrooms / bathrooms
- 6 bedrooms, 13 bathrooms
- Living area
- 100,000 sqft
- MLS®
- MLS® X13756274
- Neighbourhood
- Ancaster
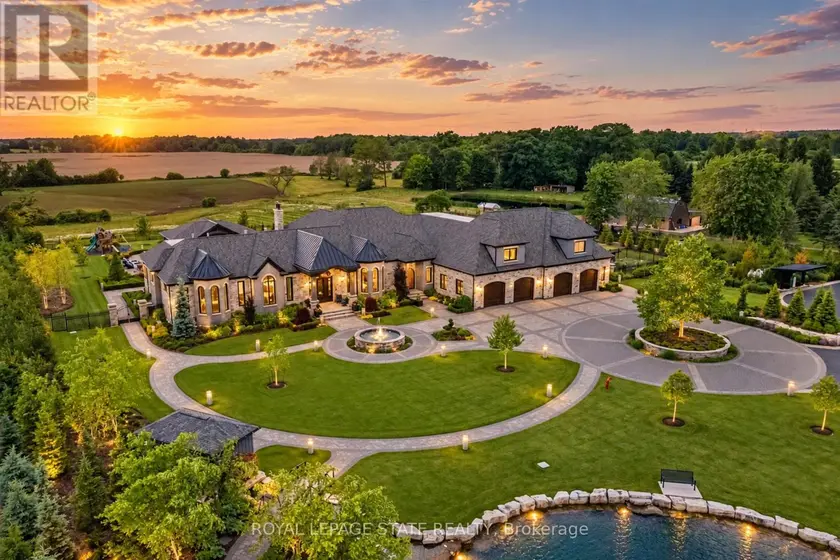
Set amidst a 5.2-acre estate, this extraordinary 32,000+ sq ft mansion offers unparalleled luxury and privacy. The gated and secured property features a stunning 1/3-acre aerated pond leading to a sprawling contemporary bungalow with lofted in-law quarters and a 5,210 sq ft detached garage with lounge, wash bay, and private gas pump-ideal for car enthusiasts. Surrounded by serene countryside, yet minutes from the heart of Ancaster, the renowned Hamilton Golf & Country Club, and Highway 403, offering both seclusion and convenience. Inside, every room showcases soaring 14 to 18-foot custom moulded ceilings, 32-inch porcelain flooring, and the highest quality materials and craftsmanship. The state-of-the-art home features whole-home automation by Control4. Spacious living areas feature custom granite walls with Town & Country fireplaces. A gourmet kitchen is equipped with top-tier appliances, including Sub-Zero, Thermador, and Miele. The luxurious lanai is perfect for entertaining, with heated Eramosa flagstone, a full outdoor kitchen, 72" Woods gas fireplace, and phantom screens. The opulent primary suite includes a private patio with hot tub and an expansive dressing room. The ensuite features heated herringbone floors, a soaker tub with fireplace, towel warmer drawers and a digital rain shower. The opposite wing offers three additional bedroom suites, each with walk-in closets and ensuites. A Cambridge elevator provides access to the entertainer's dream basement, with a party room, full bar, professional gym with sauna and steam shower, games room, and a state-of-the-art home theatre. This 24-seat Dolby Atmos theatre features a 254-inch screen, 24-foot ceiling height, and a Kaleidoscope movie server for the ultimate cinematic experience. Outdoor amenities include a 35' x 75' heated pool, a 14-person hot tub, and an entertainment cabana with a media area and hosting bar. A regulation-size sports court and a children's playground complete this family friendly estate.
Sold data
Detached homes in Hamilton (Ancaster) — recent sold market
Detached homes in Hamilton (Ancaster) took a median of 27 days to sell over the last 90 days, with the quickest quarter selling within 13 days and the slowest quarter taking more than 52, across 833 recorded sales.
That clock counts only the listing each home finally sold on. Measured from the first time these properties came to market, including any earlier listings that were withdrawn and re-entered, the median is 46 days.
The median sale price was $767,777.
Homes sold for about 3.0% below asking on average, so there was room to negotiate.
About 13% of sales closed above the list price.
Around 27% of sellers reduced their price before finding a buyer.
- Median days to sell
- 27
- Median sale price
- $767,777
- Sale-to-list ratio
- 97.0%
- Sold above asking
- 13%
Based on 833 recorded sales in the last 90 days. Aggregate statistics only; individual sale prices are not shown.
Schools
Schools in Hamilton (Ancaster)
Hamilton (Ancaster) has 130 Fraser Institute–rated schools (108 elementary and 22 secondary), averaging 5.6/10.
- Rated schools
- 130
- Elementary
- 108
- Secondary
- 22
- Average rating
- 5.6 / 10
Top-rated schools in Hamilton (Ancaster)
- Corpus Christi — elementary, HamiltonFraser rating 10.0/10
- Norwood Park — elementary, HamiltonFraser rating 8.4/10
- Pope John Paul II — elementary, HamiltonFraser rating 8.0/10
- Our Lady of Lourdes — elementary, HamiltonFraser rating 7.3/10
- Westmount — secondary, HamiltonFraser rating 7.3/10
- Sacred Heart — elementary, HamiltonFraser rating 7.2/10
School ratings from the Fraser Institute's Ontario school report cards.
Currently for sale
Homes for sale near 1272 FIDDLERS GREEN ROAD
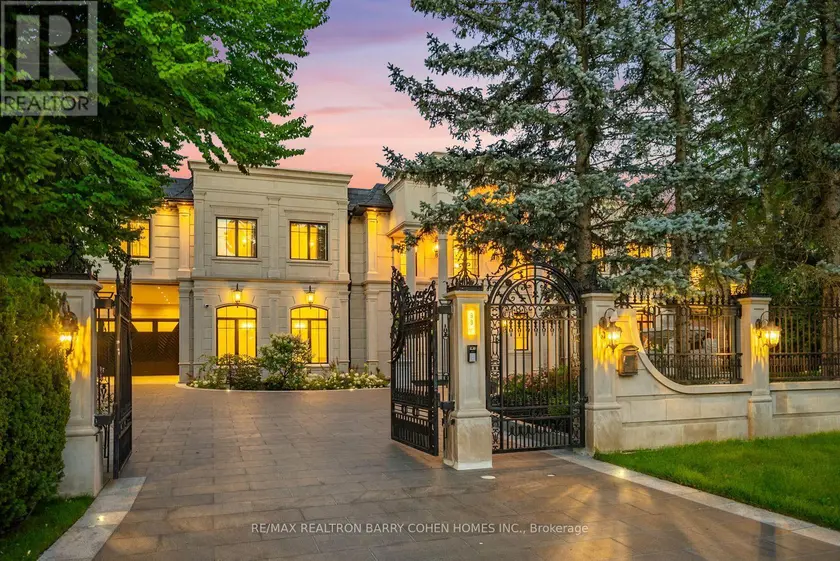
$16,800,000
Detached8+2125,000–100,000 sqft99 BAYVIEW RIDGE, Bridle Path-Sunnybrook-York Mills, Toronto
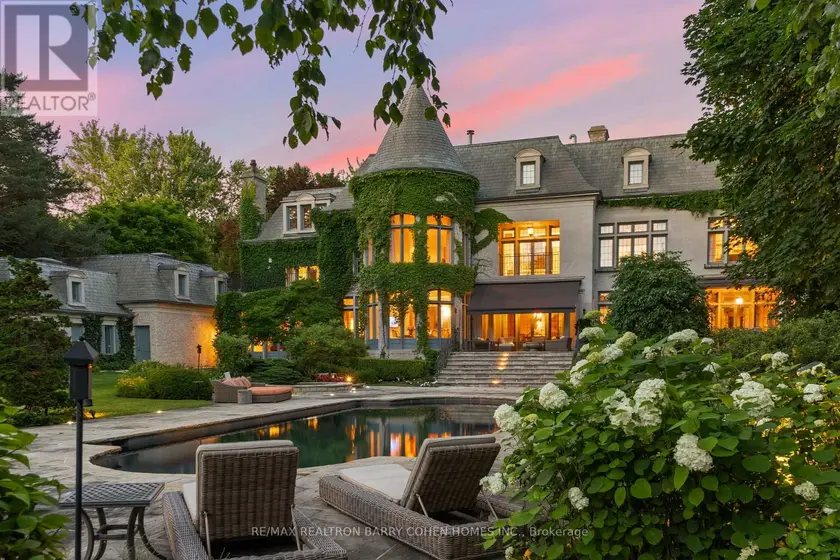
$27,500,000
Detached9+1115,000–100,000 sqft85 THE BRIDLE PATH, Bridle Path-Sunnybrook-York Mills, Toronto
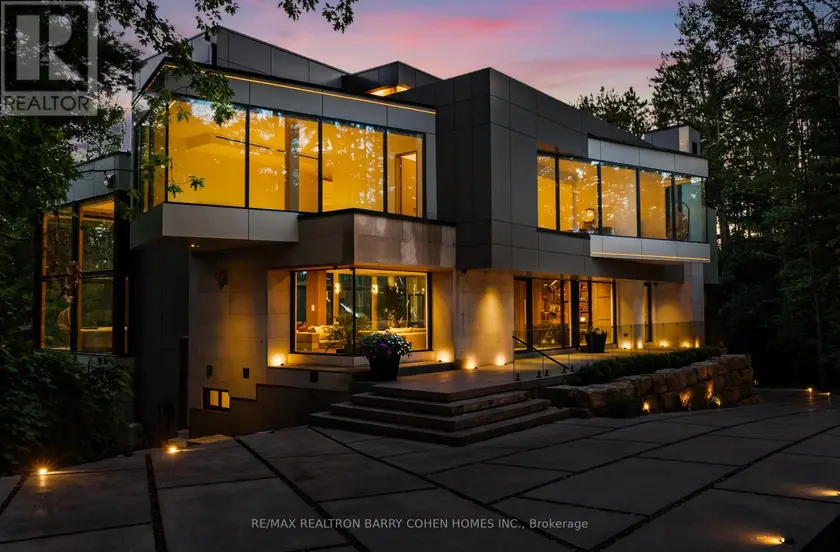
$20,000,000
Detached7135,000–100,000 sqft60 FOREST RIDGE ROAD, Rural Richmond Hill, Richmond Hill
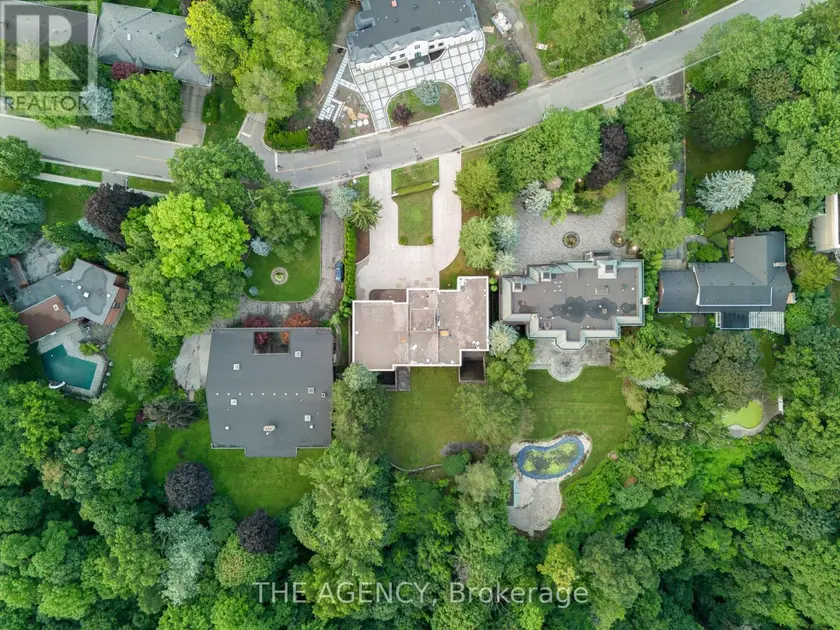
$9,950,000
Detached9+2115,000–100,000 sqft23 BAYVIEW RIDGE, Bridle Path-Sunnybrook-York Mills, Toronto
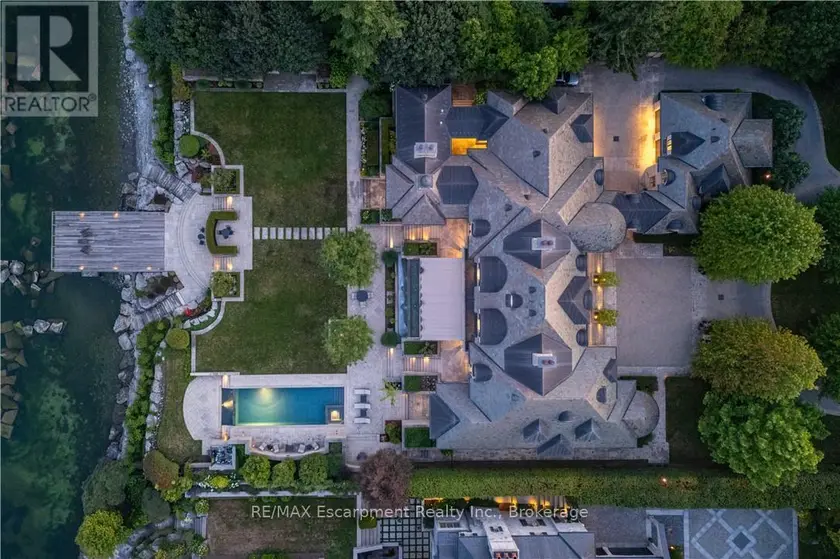
$33,000,000
Detached7135,000–100,000 sqft2054 LAKESHORE ROAD E, 1006 - FD Ford, Oakville
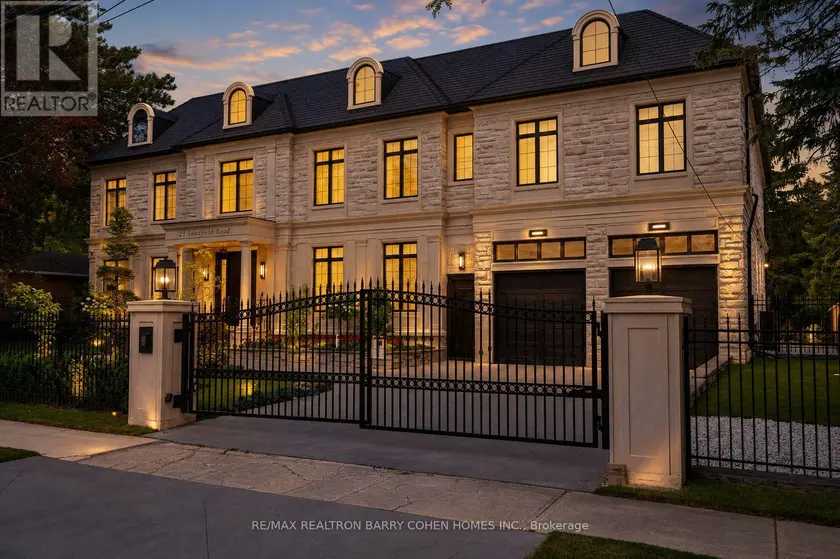
$12,500,000
Detached7+1115,000–100,000 sqft23 SANDFIELD ROAD, Banbury-Don Mills, Toronto
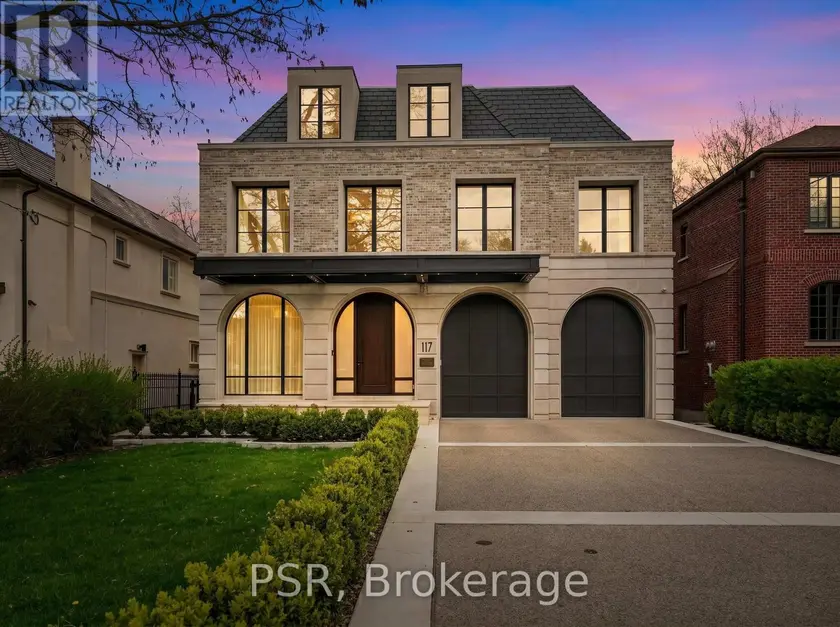
$7,998,888
Detached6+1115,000–100,000 sqft117 YONGE BOULEVARD, Bedford Park-Nortown, Toronto
$8,999,000
Detached6+1105,000–100,000 sqft91 FAIRFIELD DRIVE, Rural King, King