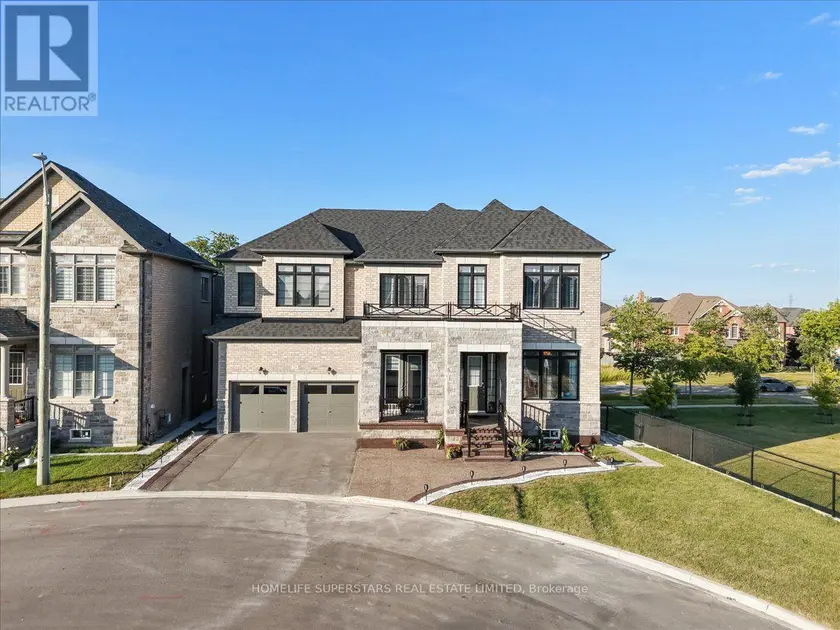
102 CUMMING COURT, Hamilton (Ancaster)
$2,349,900
For sale: Detached
- Property type
- Detached
- Bedrooms / bathrooms
- 6 bedrooms, 6 bathrooms
- Living area
- 5,000 sqft
- MLS®
- MLS® X13608782
- Neighbourhood
- Ancaster
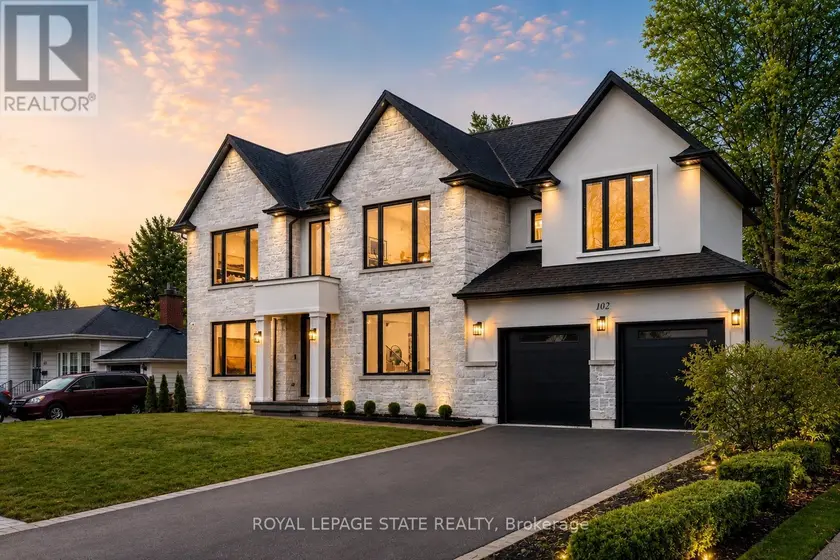
Crafted with exceptional attention to detail and completed in 2025 (Tarion warranty), this custom two-storey luxury home offers nearly 6,000 sqft. of finished living, 5+1 bedrooms, 6 total baths, and a contemporary transitional design blending sophistication with family-friendly functionality. Situated on a 75 x 105 ft lot in Ancaster's Nakoma neighbourhood, it features striking curb appeal with a stone-and-stucco exterior and a 2.5-car triple tandem garage. Inside, soaring 9 ft ceilings on all three levels, wide-plank white oak hardwood, 8 ft solid core doors, 9" baseboards, and oversized windows create a sense of grandeur. The 19-ft great room showcases floor-to-ceiling windows and a 42" gas fireplace flanked by custom cabinetry. A main-floor office with built-ins, formal dining room, and powder room provide elegant, purposeful spaces, while the dining table converts into a pool table for dual-purpose entertaining. The gourmet kitchen features black cabinetry, a 9' x 5' waterfall quartz island, full-slab quartz backsplash, champagne and honey bronze fixtures, Bertazzoni appliances, and a walk-in pantry and servery with black stainless-steel sink. Adjacent are the mudroom/laundry with garage entry and a main-level bedroom with ensuite. Upstairs, four bedrooms each have ensuite access, including a primary retreat with 10 ft tray ceiling, oversized walk-in closet, linear fireplace, and spa-inspired 5-piece ensuite with heated floors. The finished lower level offers 9 ft ceilings, oversized windows, sixth bedroom, full bathroom, linear fireplace, and endless possibilities. Additional features include radon mitigation, 200-amp service, hardwired security system, and DryCore subfloor. Outside, the back patio provides a starting point for a dream outdoor space, with a pre-approved building permit for an in-ground pool and gas lines for BBQ. Centrally located, this home offers walkability to schools, parks, shops, and quick access to Hwy 403.
Sold data
Detached homes in Hamilton (Ancaster) — recent sold market
Detached homes in Hamilton (Ancaster) took a median of 27 days to sell over the last 90 days, with the quickest quarter selling within 13 days and the slowest quarter taking more than 52, across 833 recorded sales.
That clock counts only the listing each home finally sold on. Measured from the first time these properties came to market, including any earlier listings that were withdrawn and re-entered, the median is 46 days.
The median sale price was $767,777.
Homes sold for about 3.0% below asking on average, so there was room to negotiate.
About 13% of sales closed above the list price.
Around 27% of sellers reduced their price before finding a buyer.
- Median days to sell
- 27
- Median sale price
- $767,777
- Sale-to-list ratio
- 97.0%
- Sold above asking
- 13%
Based on 833 recorded sales in the last 90 days. Aggregate statistics only; individual sale prices are not shown.
Schools
Schools in Hamilton (Ancaster)
Hamilton (Ancaster) has 130 Fraser Institute–rated schools (108 elementary and 22 secondary), averaging 5.6/10.
- Rated schools
- 130
- Elementary
- 108
- Secondary
- 22
- Average rating
- 5.6 / 10
Top-rated schools in Hamilton (Ancaster)
- Corpus Christi — elementary, HamiltonFraser rating 10.0/10
- Norwood Park — elementary, HamiltonFraser rating 8.4/10
- Pope John Paul II — elementary, HamiltonFraser rating 8.0/10
- Our Lady of Lourdes — elementary, HamiltonFraser rating 7.3/10
- Westmount — secondary, HamiltonFraser rating 7.3/10
- Sacred Heart — elementary, HamiltonFraser rating 7.2/10
School ratings from the Fraser Institute's Ontario school report cards.
Currently for sale
Homes for sale near 102 CUMMING COURT
$2,180,000
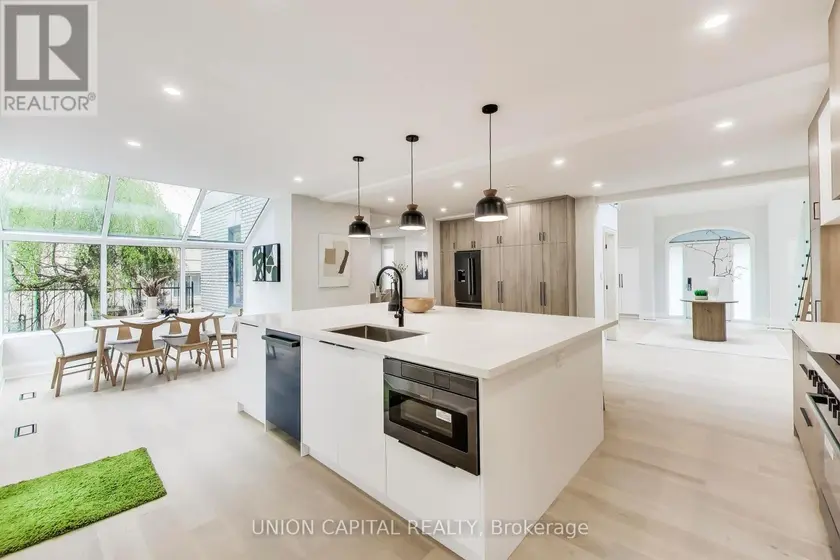
Detached6+173,500–5,000 sqft58 FORSYTH AVENUE N, Westdale, Hamilton
$2,399,000
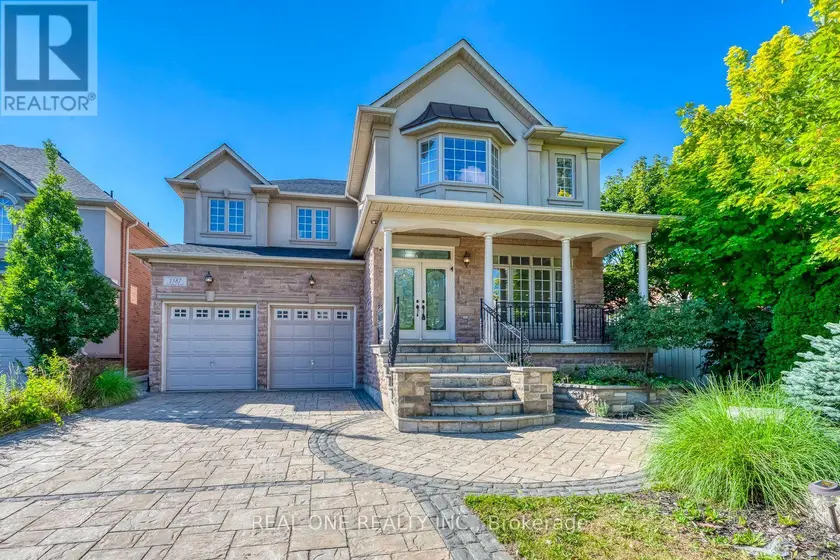
Detached6+263,500–5,000 sqft1387 FERNCREST ROAD, 1009 - JC Joshua Creek, Oakville
$2,200,000
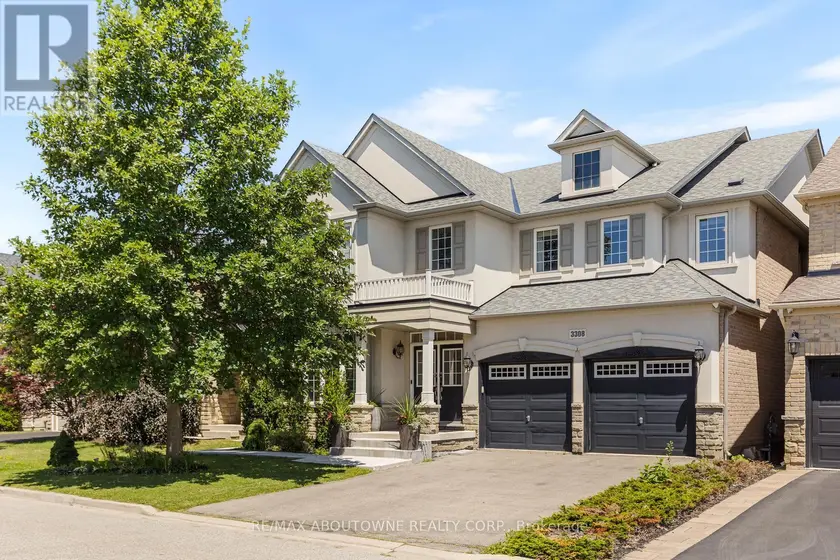
Detached6+263,500–5,000 sqft3308 LIPTAY AVENUE, 1000 - BC Bronte Creek, Oakville
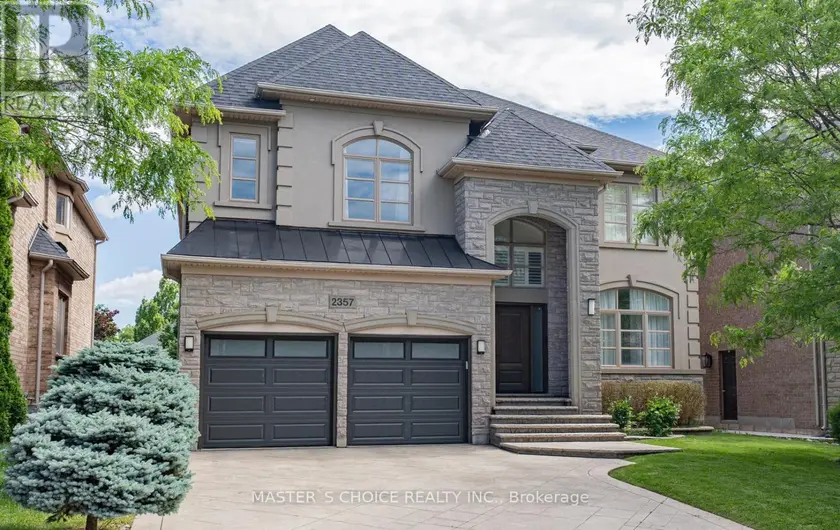
$2,480,000
Detached5+163,500–5,000 sqft2357 RIDEAU DRIVE, 1009 - JC Joshua Creek, Oakville
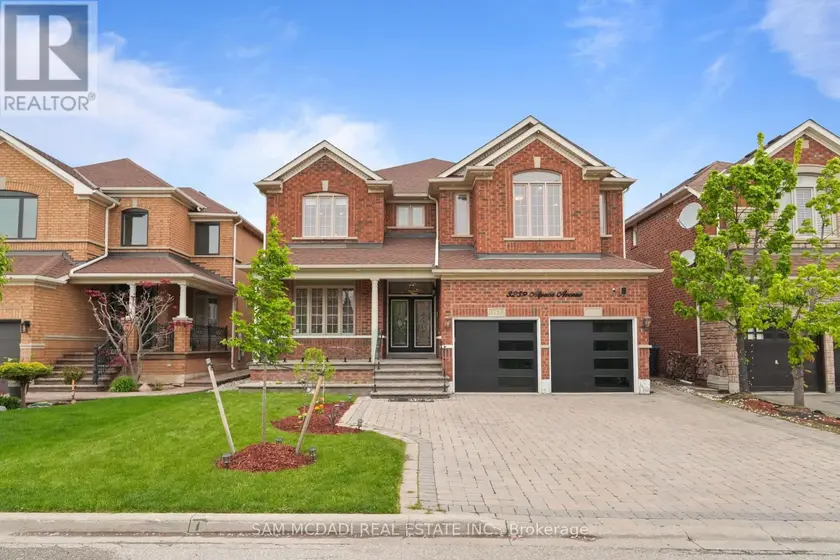
$2,438,000
Detached7+263,500–5,000 sqft3259 ALPACA AVENUE, Churchill Meadows, Mississauga
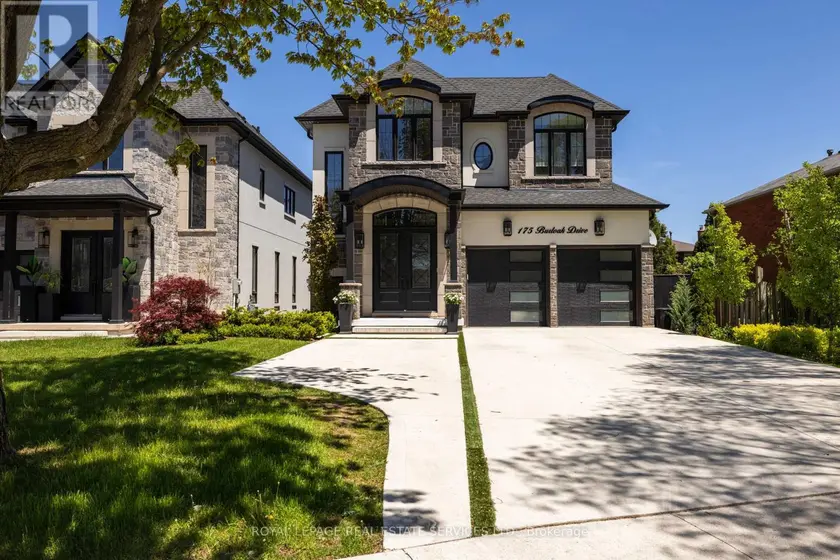
$2,699,000
Detached5+163,000–3,500 sqft175 BURLOAK DRIVE W, 1001 - BR Bronte, Oakville
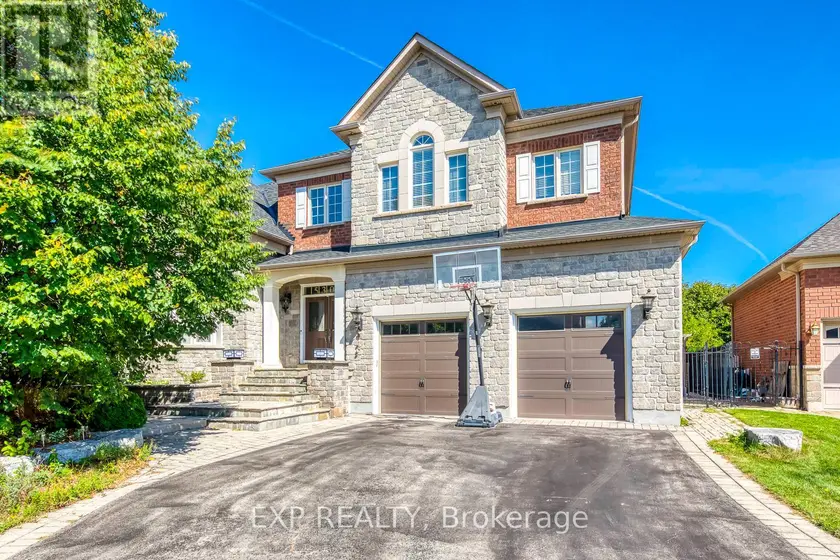
$2,779,900
Detached6+253,500–5,000 sqft530 GOLFVIEW COURT, 1007 - GA Glen Abbey, Oakville
$2,239,999
Detached673,500–5,000 sqft39 LOST CANYON WAY, Credit Valley, Brampton