32 SUGARBUSH COURT, Halton Hills (Rural Halton Hills)
$4,390,000
For sale: Detached
- Property type
- Detached
- Bedrooms / bathrooms
- 6 bedrooms, 8 bathrooms
- Living area
- 100,000 sqft
- MLS®
- MLS® W13669298
- Neighbourhood
- 1049 - Rural Halton Hills
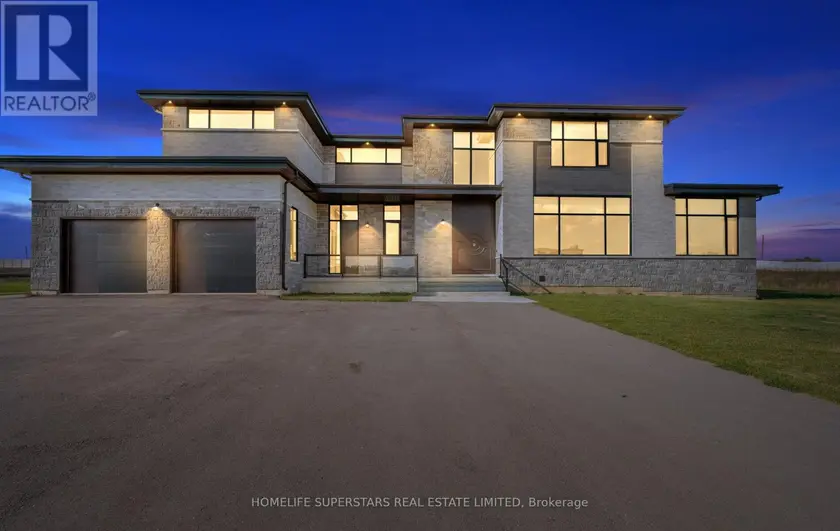
Exquisite Custom Estate Home on 2.37 Acres in Prestigious 23-Home Community. Welcome to an unparalleled blend of luxury, design, and craftsmanship in this stunning custom-built estate, set on a private 2.37-acre lot in an exclusive community of just 23 executive homes. Spanning approximately 8500 sqft of living space, this masterpiece offers a total of 6 spacious bedrooms and 7 full bathrooms, each thoughtfully designed with its own ensuite for maximum privacy and comfort. Step through a custom-designed pivot front door from Poland into a breathtaking open-concept main floor featuring soaring ceilings, glass railings, and an abundance of natural light. The main level includes a private bedroom with full ensuite perfect for guests or multi-generational living. At the heart of the home lies a designer kitchen outfitted with top-of-the-line Sub-Zero and Wolf appliances, a generous island, and seamless cabinetry. A fully finished spice kitchen adds functionality without sacrificing style and heated floors in all washrooms and main kitchen. Upstairs, discover 5 additional bedrooms, each with its own ensuite and spacious closets. The finished basement is an entertainers dream, complete with a state-of-the-art home theatre, full washroom, and plenty of open space for recreation or gym use. Car enthusiasts will appreciate the 1,400 sqft. 5-car garage, offering ample room for vehicles and storage. This home is loaded with hundreds of thousands in luxury upgrades, including a private elevator servicing all floors, premium finishes throughout. Highlights:6 Bedrooms | 7 Full Bathrooms, 5,600+ SqFt. Above Grade + 2,800+ Sq. Ft. Finished Basement, 5-Car Garage (1,400 Sq. Ft.), Custom Kitchen + Full Spice Kitchen, Sub-Zero & Wolf Appliances, Elevator to All Floors, Theatre Room, 5 min to Georgetown 15 min to Brampton. This home is truly one-of-a-kind combining high-end design, thoughtful layout, and unmatched privacy in a serene estate setting. A must-see for the discerning buyer.
Sold data
Homes in Rural Halton Hills — recent sold market
Homes in Rural Halton Hills took a median of 32 days to sell over the last 365 days, with the quickest quarter selling within 18 days and the slowest quarter taking more than 78, across 47 recorded sales.
That clock counts only the listing each home finally sold on. Measured from the first time these properties came to market, including any earlier listings that were withdrawn and re-entered, the median is 110 days.
The median sale price was $1,399,900.
Homes sold for about 6.5% below asking on average, so there was room to negotiate.
About 4% of sales closed above the list price.
Around 11% of sellers reduced their price before finding a buyer.
- Median days to sell
- 32
- Median sale price
- $1,399,900
- Sale-to-list ratio
- 93.5%
- Sold above asking
- 4%
Based on 47 recorded sales in the last 1 year — a small sample, so treat these figures as indicative. Aggregate statistics only; individual sale prices are not shown.
Schools
Schools in Halton Hills (Rural Halton Hills)
Halton Hills (Rural Halton Hills) has 1 Fraser Institute–rated school (1 elementary).
- Rated schools
- 1
- Elementary
- 1
Top-rated schools in Halton Hills (Rural Halton Hills)
- Holy Cross — elementary, Halton HillsFraser rating 6.1/10
School ratings from the Fraser Institute's Ontario school report cards.
Currently for sale
Homes for sale near 32 SUGARBUSH COURT
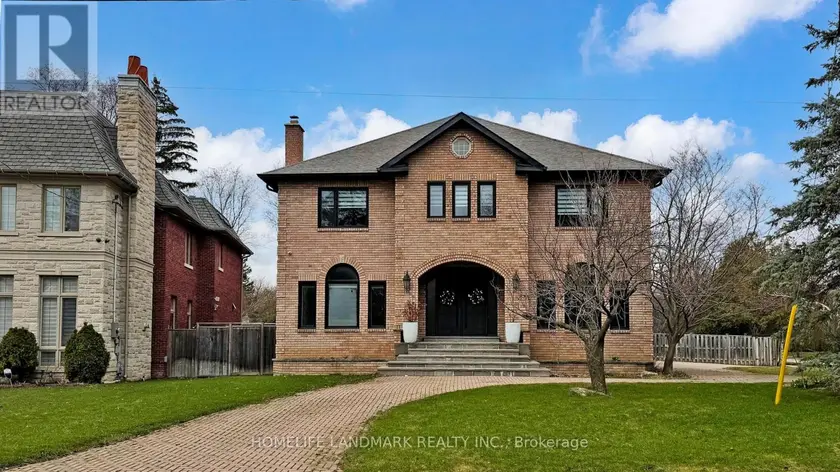
$4,490,000
Detached6+175,000–100,000 sqft20 BLAINE DRIVE, Banbury-Don Mills, Toronto

$4,500,000
Detached7+275,000–100,000 sqft19 - 105 PERRYMAN COURT, Rural Erin, Erin
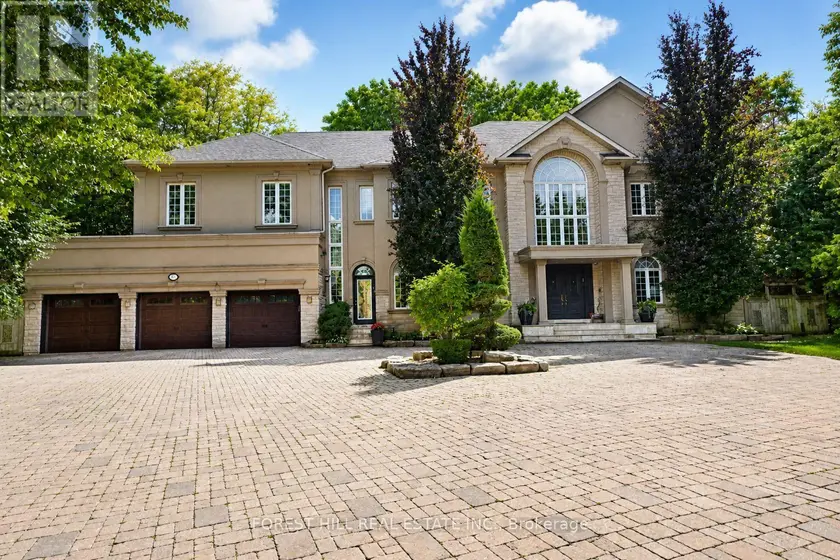
$4,388,800
Detached6+175,000–100,000 sqft161 RENAISSANCE COURT, Beverley Glen, Vaughan

$4,390,000
Detached6+175,000–100,000 sqft14 ALM COURT, Aurora Estates, Aurora
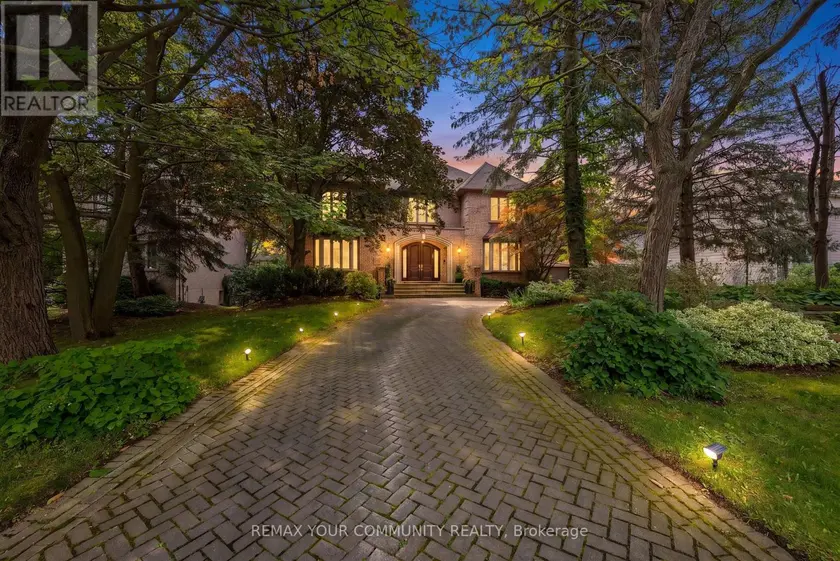
$3,998,900
Detached7+275,000–100,000 sqft75 ARNOLD AVENUE, Crestwood-Springfarm-Yorkhill, Vaughan
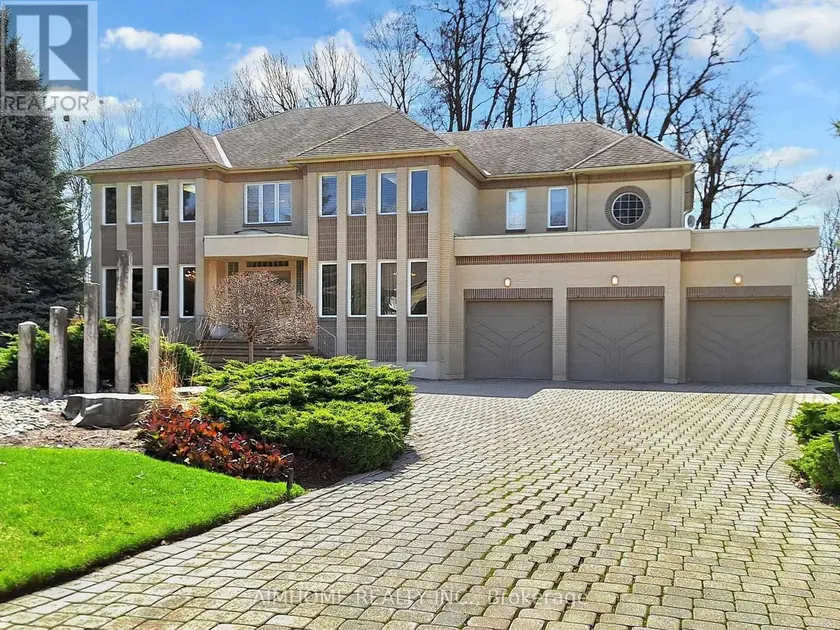
$4,449,800
Detached5+165,000–100,000 sqft145 RENAISSANCE COURT, Beverley Glen, Vaughan
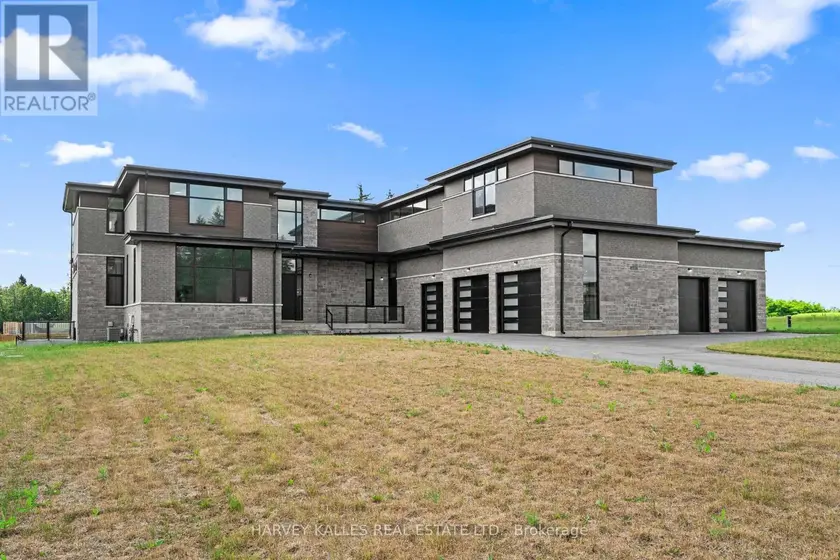
$4,950,000
Detached455,000–100,000 sqft2 SUGARBUSH COURT, 1049 - Rural Halton Hills, Halton Hills
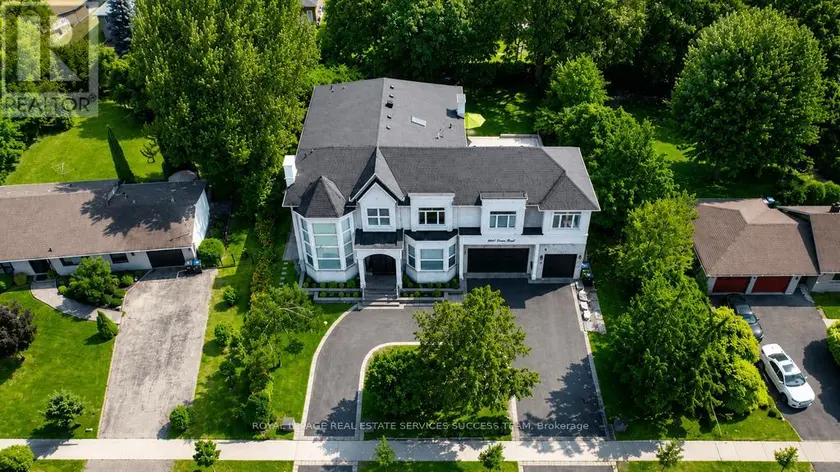
$4,680,000
Detached6+265,000–100,000 sqft2603 LIRUMA ROAD, Sheridan, Mississauga