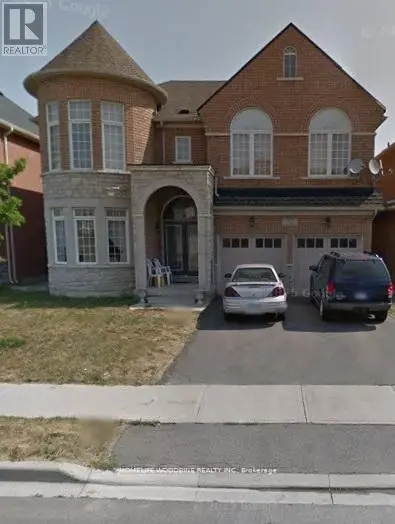
28 BROWN'S CRESCENT, Halton Hills (AC Acton)
$1,199,000
For sale: Detached
- Property type
- Detached
- Bedrooms / bathrooms
- 5 bedrooms, 4 bathrooms
- Living area
- 3,000 sqft
- MLS®
- MLS® W13735894
- Neighbourhood
- 1045 - AC Acton
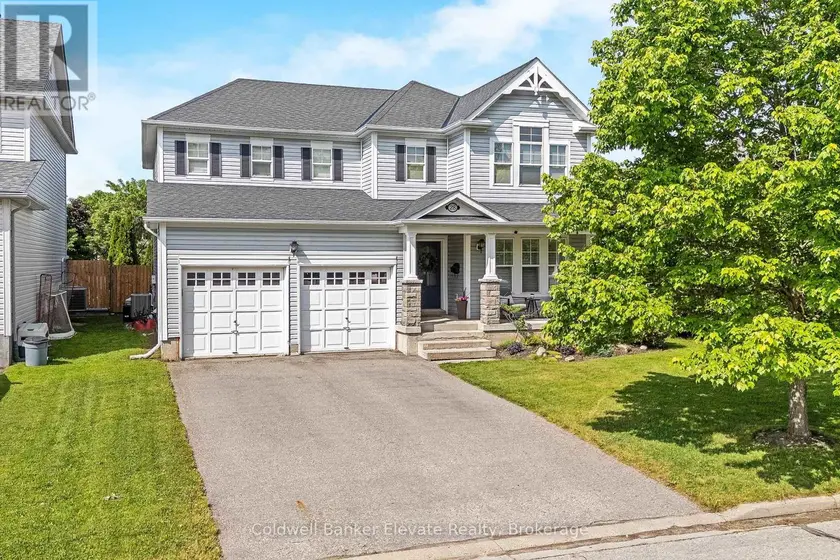
Welcome to 28 Brown's Crescent, a well-maintained 4+1 bedroom, 4 bathroom family home situated on a premium corner lot in one of Acton's established neighbourhoods. Built by Monmar Homes, this sought-after Daffodil model offers a functional layout, finished basement, double-car garage, and an exceptional backyard designed for entertaining. The bright main level features hardwood flooring throughout the principal living areas, a welcoming family room, and a spacious living room with a gas fireplace featuring a stone surround and wood mantel. The open-concept design flows into the kitchen with white cabinetry, tile backsplash, stainless steel appliances, and views overlooking the backyard. The adjoining dining area provides a walkout to the covered outdoor living space, while the main floor laundry room offers backyard access and interior entry to the garage. Step outside and discover the true highlight of this property. The covered entertainment deck features recessed lighting, a built-in TV niche, electric fireplace, wood-paneled ceiling, ceiling fan, and gas BBQ hookup. Beyond the deck, the fully fenced backyard showcases a heated inground saltwater pool installed in 2019, complete with a Hayward Pool/Spa heater, landscaped gardens, flower beds, and space for summer entertaining. The upper level offers four spacious bedrooms, including a primary retreat with double French doors, California shutters, his-and-hers closets, and a private 4-piece ensuite with a soaker tub and separate glass shower. Three additional bedrooms and a full family bathroom provide flexibility for growing families. The finished basement extends the living space with a large recreation area, additional bedroom, and 3-piece bathroom. Additional features include built-in blinds throughout, a long asphalt driveway with no sidewalk, 200 AMP electrical service, Lennox air conditioner (2019), Whirlpool owned water softener, and proximity to parks, schools, shopping, and commuter routes.
Sold data
Detached homes in Halton Hills (AC Acton) — recent sold market
Detached homes in Halton Hills (AC Acton) took a median of 21 days to sell over the last 90 days, with the quickest quarter selling within 11 days and the slowest quarter taking more than 36, across 137 recorded sales.
That clock counts only the listing each home finally sold on. Measured from the first time these properties came to market, including any earlier listings that were withdrawn and re-entered, the median is 41 days.
The median sale price was $989,900.
Homes sold for about 3.4% below asking on average, so there was room to negotiate.
About 10% of sales closed above the list price.
Around 16% of sellers reduced their price before finding a buyer.
- Median days to sell
- 21
- Median sale price
- $989,900
- Sale-to-list ratio
- 96.6%
- Sold above asking
- 10%
Based on 137 recorded sales in the last 90 days. Aggregate statistics only; individual sale prices are not shown.
Schools
Schools in Halton Hills (AC Acton)
Halton Hills (AC Acton) has 1 Fraser Institute–rated school (1 elementary).
- Rated schools
- 1
- Elementary
- 1
Top-rated schools in Halton Hills (AC Acton)
- Holy Cross — elementary, Halton HillsFraser rating 6.1/10
School ratings from the Fraser Institute's Ontario school report cards.
Currently for sale
Homes for sale near 28 BROWN'S CRESCENT
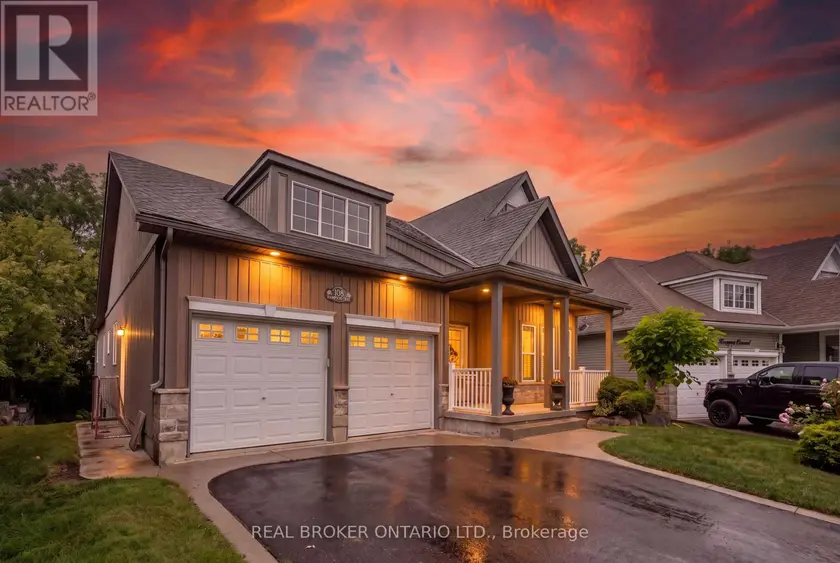
$1,199,900
Detached5+241,500–2,000 sqft108 HAMPSON CRESCENT, Rockwood, Guelph/Eramosa
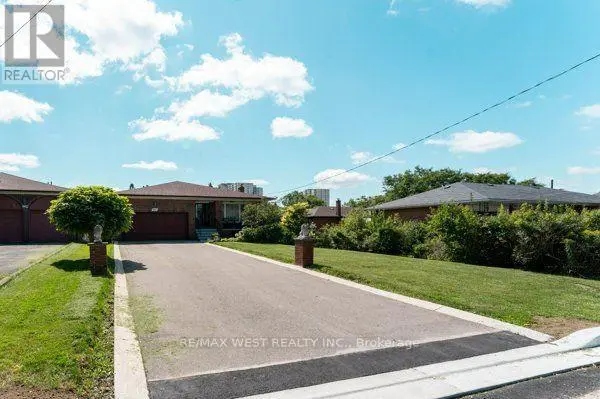
$1,249,000
Detached542,500–3,000 sqft25A ST ANDREWS BOULEVARD, Kingsview Village-The Westway, Toronto
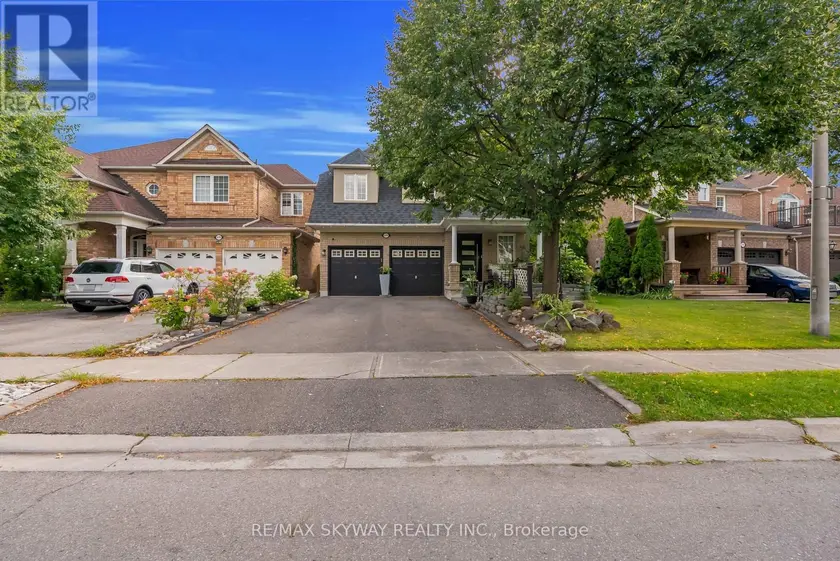
$1,224,999
Detached5+241,500–2,000 sqft6214 MIRIAM WAY, Lisgar, Mississauga
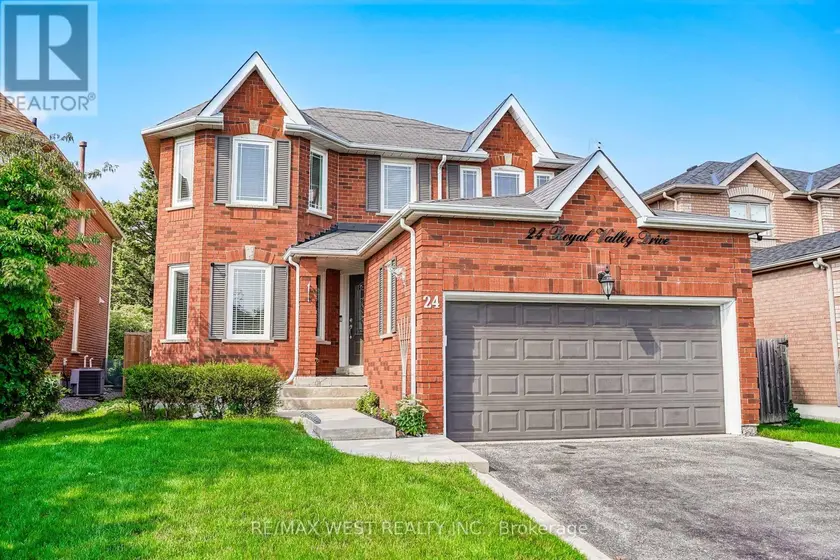
$1,125,000
Detached5+142,000–2,500 sqft24 ROYAL VALLEY DRIVE, Rural Caledon, Caledon
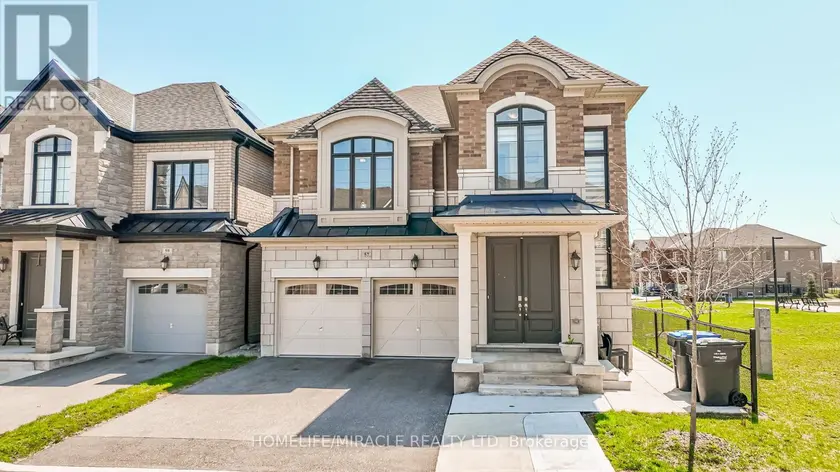
$1,374,995
Detached7+262,500–3,000 sqft57 BRENT STEPHENS WAY, Northwest Brampton, Brampton
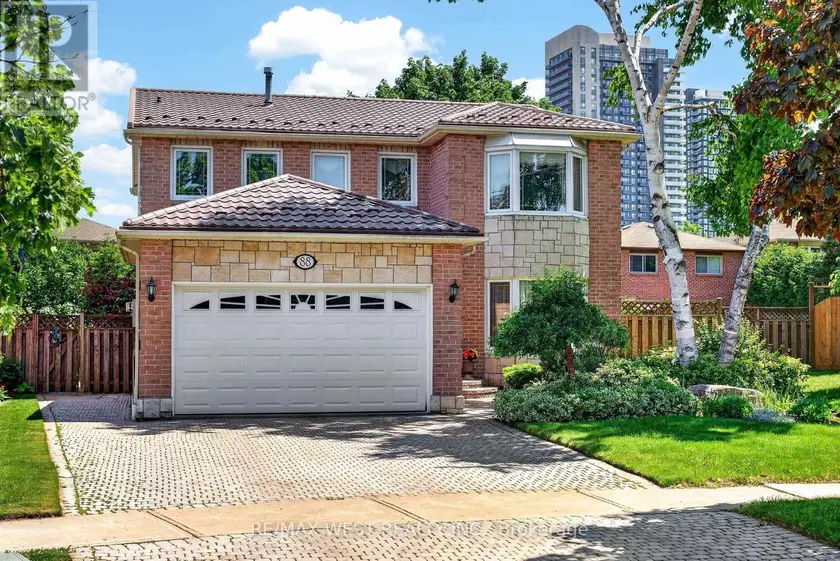
$1,275,000
Detached5+142,000–2,500 sqft88 PALOMINO DRIVE, Hurontario, Mississauga
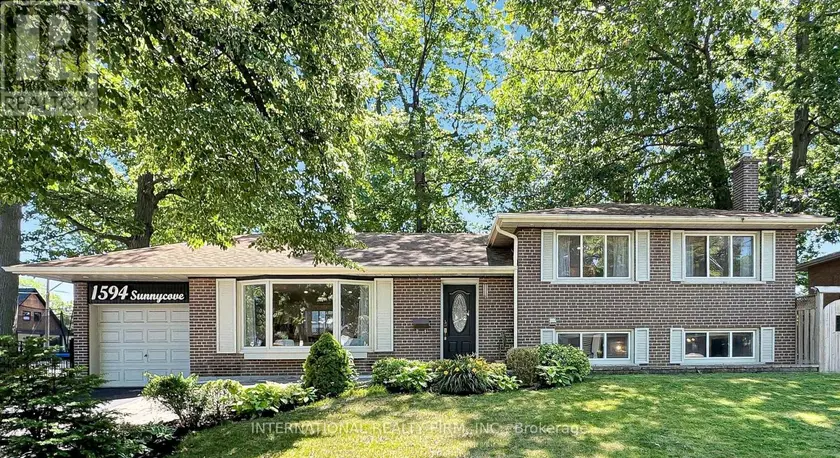
$1,228,000
Detached5+242,000–2,500 sqft1594 SUNNYCOVE DRIVE, Lakeview, Mississauga
$1,375,000
Detached7+373,000–3,500 sqft11 DARREN ROAD, Vales of Castlemore North, Brampton