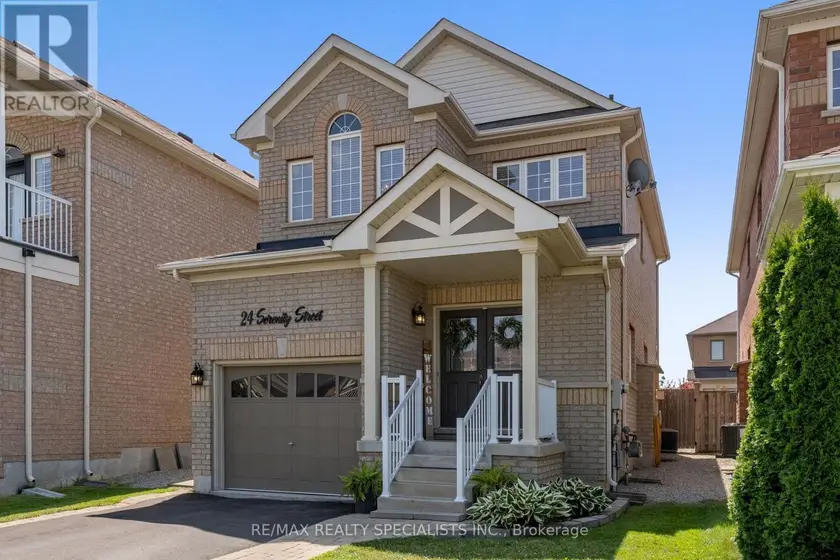
24 SERENITY STREET, Halton Hills (Georgetown)
$950,000
For sale: Detached
- Property type
- Detached
- Bedrooms / bathrooms
- 3 bedrooms, 4 bathrooms
- Living area
- 2,000 sqft
- MLS®
- MLS® W13778996
- Neighbourhood
- Georgetown
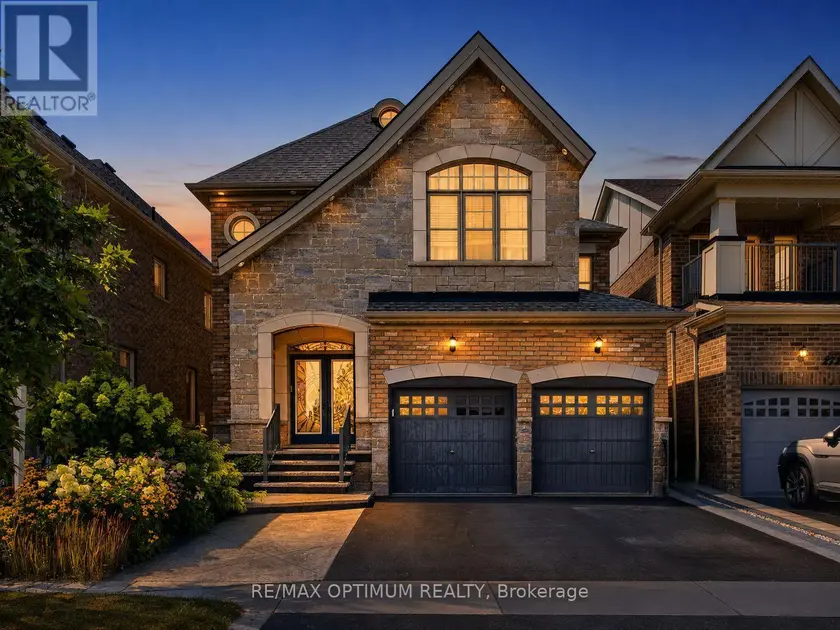
Welcome to 24 Serenity Street, an executive Remington-built detached home tucked away on a quiet, family-friendly street in the heart of Georgetown South. Offering 3 bedrooms, 4 bathrooms and a fully finished basement, this spacious home delivers a functional layout with plenty of room for a growing or multi-generational family. A charming covered front porch is the perfect spot for morning coffee while the kids play hockey or ride their bikes along the low-traffic street. Step through the double front doors into a bright, open-concept main level featuring 9' ceilings, hardwood flooring and a cozy gas fireplace anchoring the living space. The layout flows naturally into a generous breakfast/dining area and walkout kitchen with direct access to the backyard-ideal for everyday family living and entertaining. Upstairs, the spacious primary retreat overlooks the backyard and features a 4-piece ensuite, walk-in closet plus a separate second closet. Two additional well-sized bedrooms share another full 4-piece bathroom. The fully finished basement, complete with a separate side entrance, adds another level of flexibility with a large recreation room, 2-piece bathroom and rough-in plumbing for a future kitchen or wet bar-creating excellent potential for extended family, a nanny suite or additional living space. Set on a premium 30.02' x 108.27' lot with no sidewalk, the private double driveway provides parking for four vehicles, plus an additional space in the built-in garage with convenient direct access to the home. All of this just steps from neighbourhood parks, trails, shopping and everyday amenities, and located within the sought-after St. Catherine of Alexandria and Ethel Gardiner school zones. A spacious, move-in-ready Georgetown South home offering the location, layout and flexibility today's families are looking for.
Sold data
Detached homes in Halton Hills (Georgetown) — recent sold market
Detached homes in Halton Hills (Georgetown) took a median of 21 days to sell over the last 90 days, with the quickest quarter selling within 12 days and the slowest quarter taking more than 36, across 135 recorded sales.
That clock counts only the listing each home finally sold on. Measured from the first time these properties came to market, including any earlier listings that were withdrawn and re-entered, the median is 42 days.
The median sale price was $999,000.
Homes sold for about 3.6% below asking on average, so there was room to negotiate.
About 10% of sales closed above the list price.
Around 14% of sellers reduced their price before finding a buyer.
- Median days to sell
- 21
- Median sale price
- $999,000
- Sale-to-list ratio
- 96.4%
- Sold above asking
- 10%
Based on 135 recorded sales in the last 90 days. Aggregate statistics only; individual sale prices are not shown.
Schools
Schools in Halton Hills (Georgetown)
Halton Hills (Georgetown) has 1 Fraser Institute–rated school (1 elementary).
- Rated schools
- 1
- Elementary
- 1
Top-rated schools in Halton Hills (Georgetown)
- Holy Cross — elementary, Halton HillsFraser rating 6.1/10
School ratings from the Fraser Institute's Ontario school report cards.
Currently for sale
Homes for sale near 24 SERENITY STREET
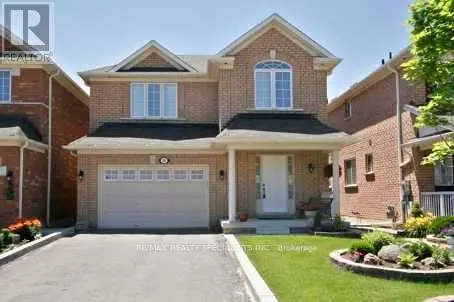
$899,000
Detached341,500–2,000 sqft60 KANASHIRO STREET, Bram East, Brampton
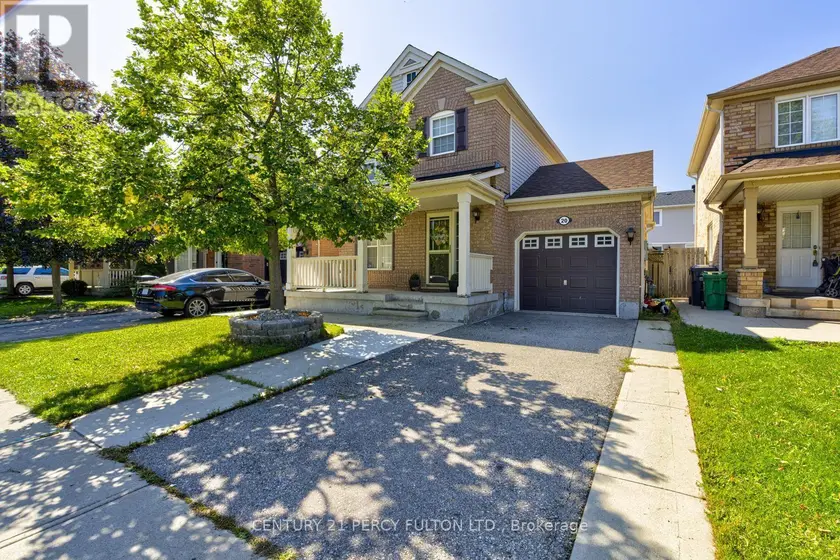
$855,000
Detached341,100–1,500 sqft20 ORANGEGROVE DRIVE, Fletcher's Meadow, Brampton
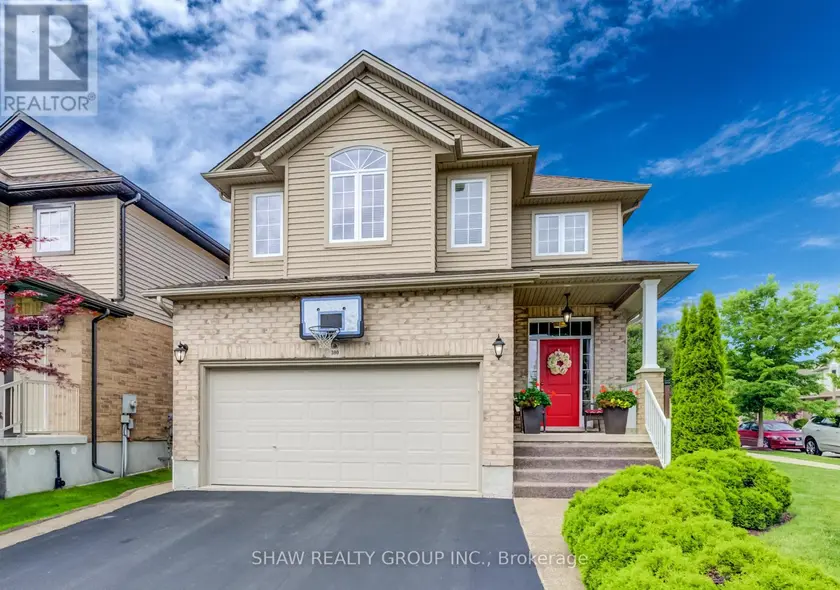
$950,000
Detached341,500–2,000 sqft300 WATERVALE CRESCENT, Kitchener
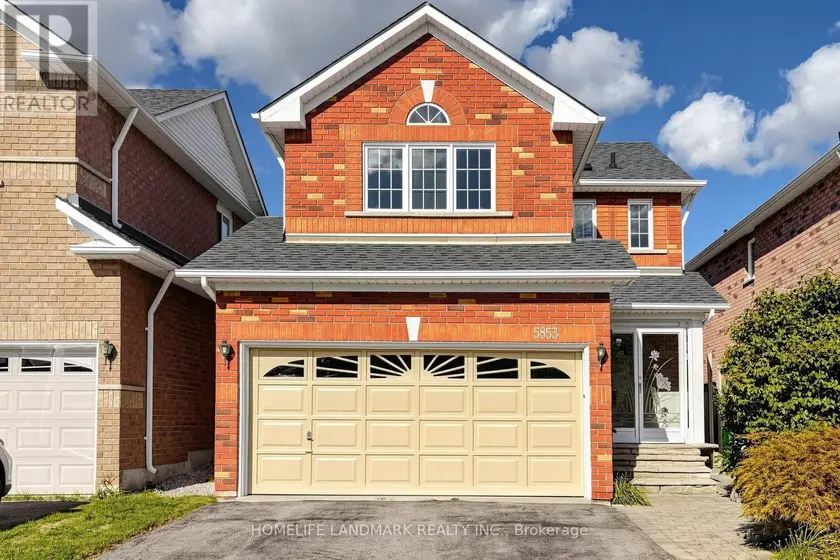
$1,100,000
Detached341,100–1,500 sqft5853 SWORDSMAN DRIVE, Churchill Meadows, Mississauga
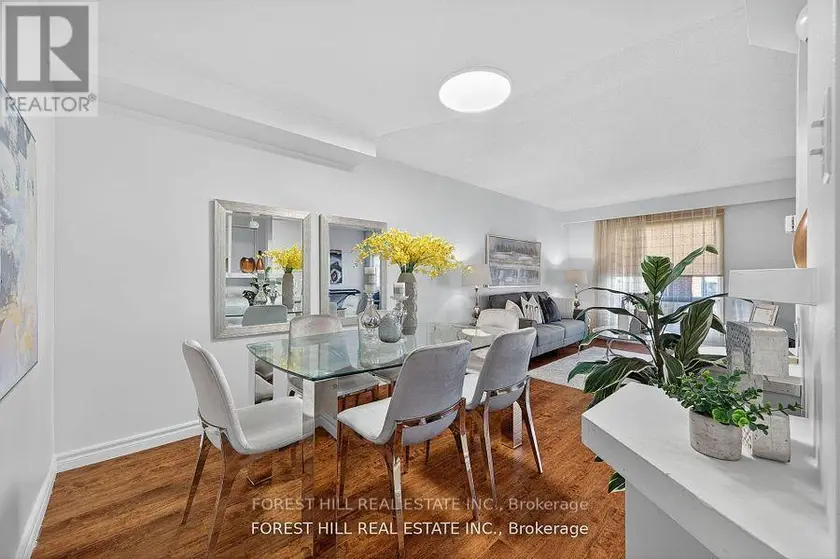
$892,000
Detached341,500–2,000 sqft38 CARNIVAL COURT, Westminster-Branson, Toronto
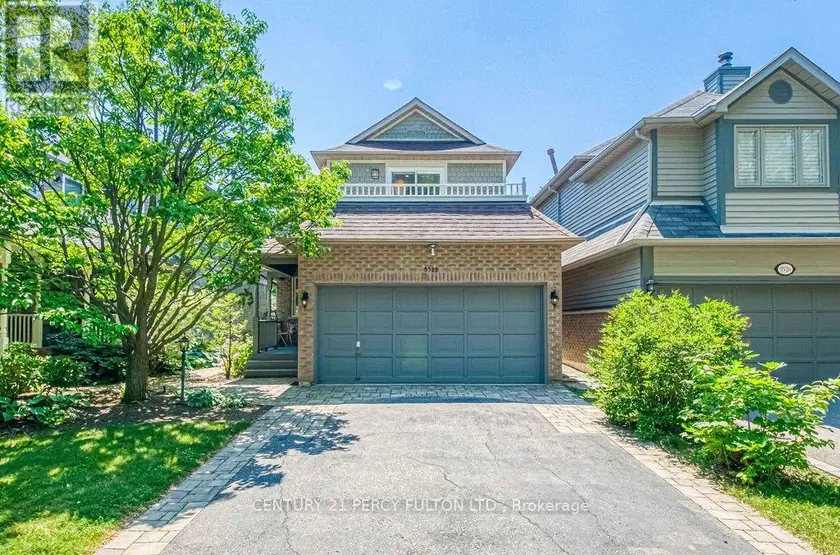
$1,178,000
Detached341,500–2,000 sqft5522 HOLBROOK ROAD, Central Erin Mills, Mississauga
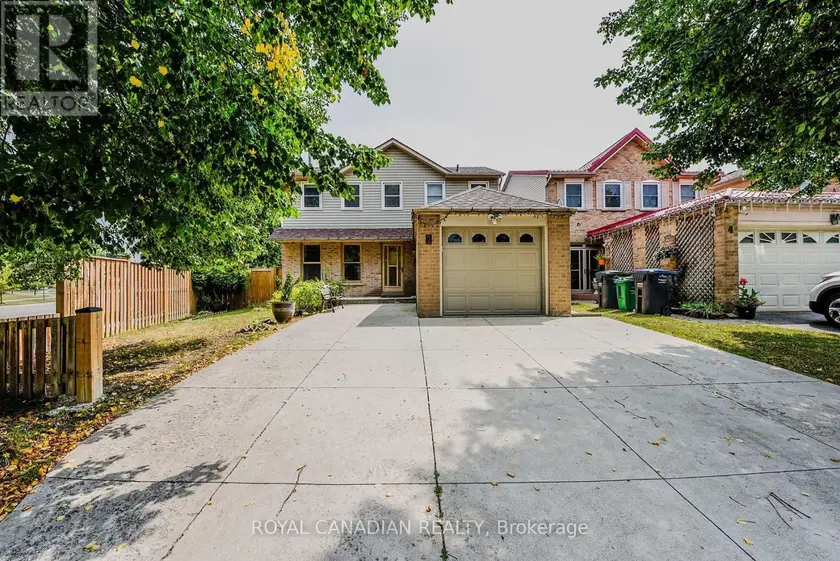
$1,149,000
Detached341,500–2,000 sqft2 MAYBERRY COURT, Central Park, Brampton
$1,179,000
Detached5+162,000–2,500 sqft274 BUICK BOULEVARD, Northwest Brampton, Brampton