19 MCNALLY STREET, Halton Hills (Georgetown)
$1,149,900
For sale: Detached
- Property type
- Detached
- Bedrooms / bathrooms
- 4 bedrooms, 4 bathrooms
- Living area
- 3,000 sqft
- MLS®
- MLS® W13695478
- Neighbourhood
- Georgetown
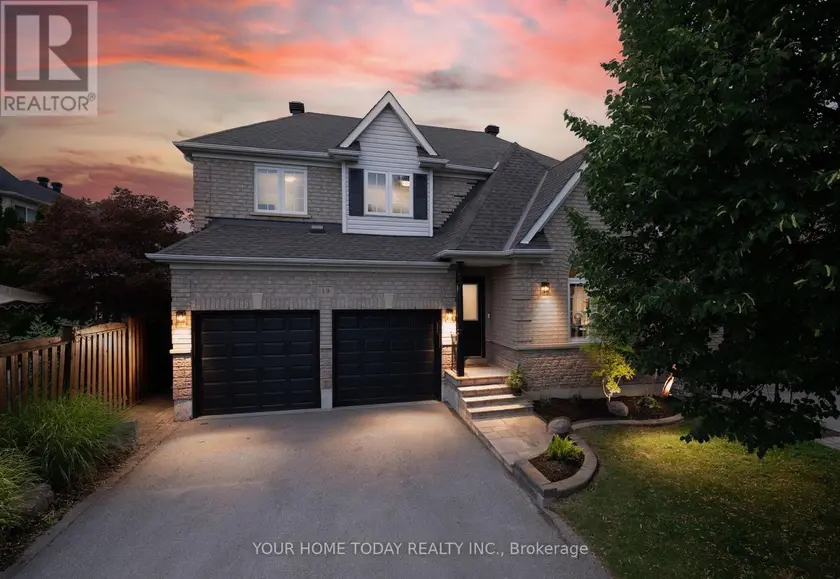
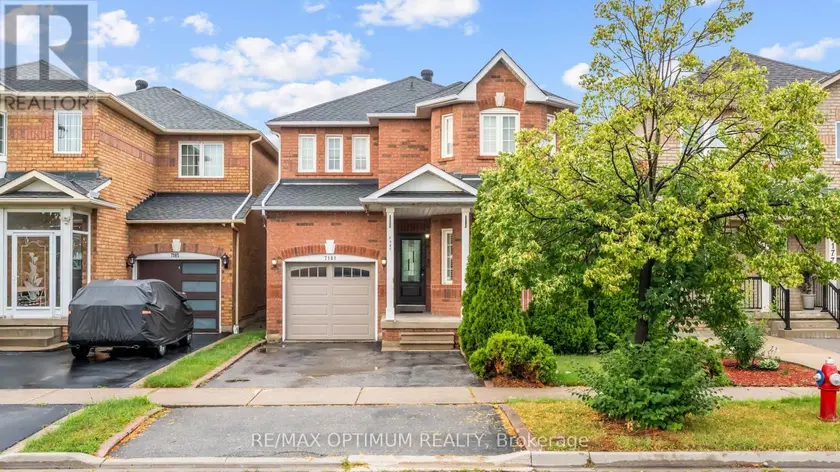
Elegant Family Living with a Resort-Inspired Backyard! Every once in a while, a home comes along that truly checks all the boxes - a beautiful family home, prime location and a backyard retreat made for summer living. Lovely landscaping and a welcoming covered front porch create a beautiful first impression, setting the stage for the elegance, comfort and approximately 3,500 sq. ft. of impeccably finished living space that awaits you inside. The main level showcases stylish flooring, crown molding, tasteful décor and quality finishes throughout. A sun-filled living room makes a memorable first impression with its soaring vaulted ceiling and large palladium-style window, while the adjoining dining room offers an elegant space for entertaining. At the back of the home, the open-concept family room and kitchen create the true heart of the home - a warm, welcoming space for family time, relaxed gatherings and effortless indoor-outdoor living. The family room adds comfort and character with an eye-catching fireplace framed by built-in shelving and views over the yard. The chef-inspired kitchen features neutral shaker-style cabinetry, elegant quartz counters, stainless steel appliances, a large pantry and a walkout to the spectacular backyard retreat with heated inground pool, hot tub, stone patio, lovely gardens, mature trees and plenty of space to unwind or entertain. A powder room and laundry with garage access complete the main level. Upstairs are four spacious bedrooms, including a generous primary suite with a decadent 5-piece ensuite. The main 4-piece bath serves the three remaining bedrooms. The finished lower level adds an amazing party-sized rec room, a spa-inspired 3-piece bathroom and excellent storage/utility space for added versatility. A double garage and driveway parking for four cars add everyday convenience to this exceptional offering, in sought-after Stewart's Mill close to schools, parks, trails, rec centre, shops, and major commuter routes.
Sold data
Detached homes in Halton Hills (Georgetown) — recent sold market
Detached homes in Halton Hills (Georgetown) took a median of 21 days to sell over the last 90 days, with the quickest quarter selling within 11 days and the slowest quarter taking more than 36, across 137 recorded sales.
That clock counts only the listing each home finally sold on. Measured from the first time these properties came to market, including any earlier listings that were withdrawn and re-entered, the median is 41 days.
The median sale price was $989,900.
Homes sold for about 3.4% below asking on average, so there was room to negotiate.
About 10% of sales closed above the list price.
Around 16% of sellers reduced their price before finding a buyer.
- Median days to sell
- 21
- Median sale price
- $989,900
- Sale-to-list ratio
- 96.6%
- Sold above asking
- 10%
Based on 137 recorded sales in the last 90 days. Aggregate statistics only; individual sale prices are not shown.
Schools
Schools in Halton Hills (Georgetown)
Halton Hills (Georgetown) has 1 Fraser Institute–rated school (1 elementary).
- Rated schools
- 1
- Elementary
- 1
Top-rated schools in Halton Hills (Georgetown)
- Holy Cross — elementary, Halton HillsFraser rating 6.1/10
School ratings from the Fraser Institute's Ontario school report cards.
Currently for sale
Homes for sale near 19 MCNALLY STREET
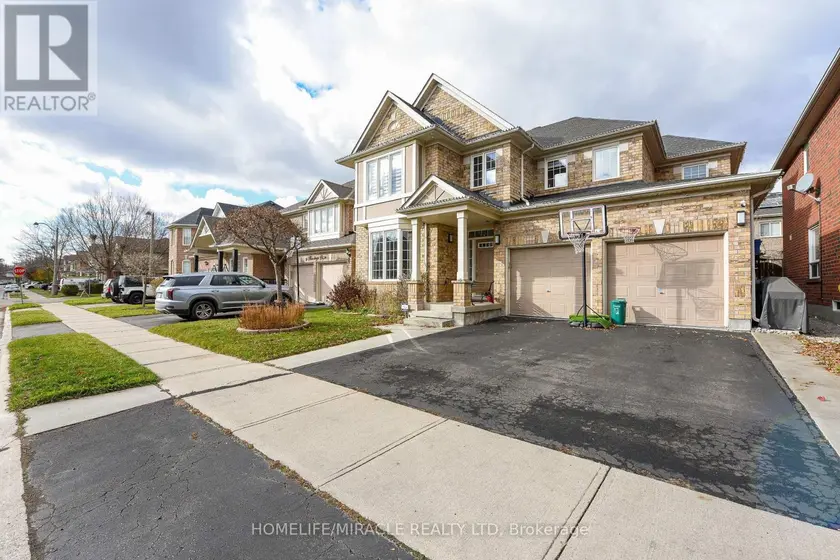
$1,199,000
Detached442,500–3,000 sqft6 MENDOZA DRIVE, Fletcher's Meadow, Brampton
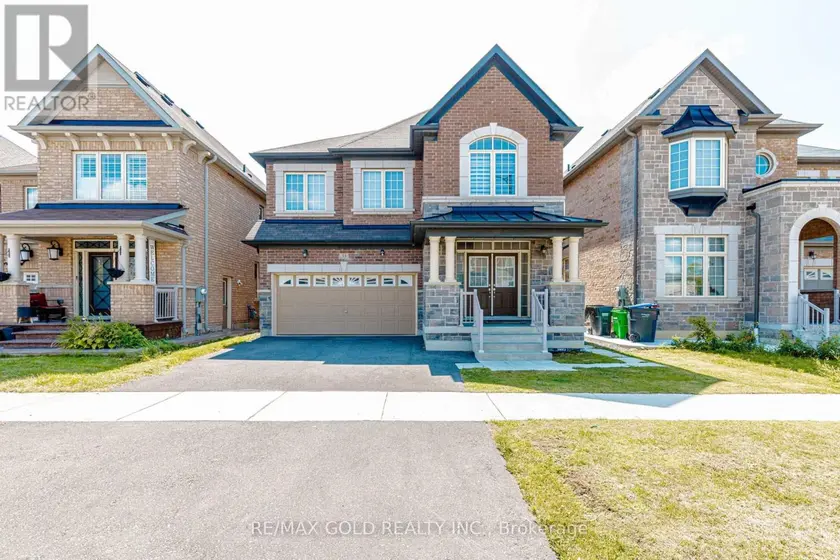
$1,099,999
Detached442,500–3,000 sqft33 TIGER CRESCENT, Sandringham-Wellington North, Brampton
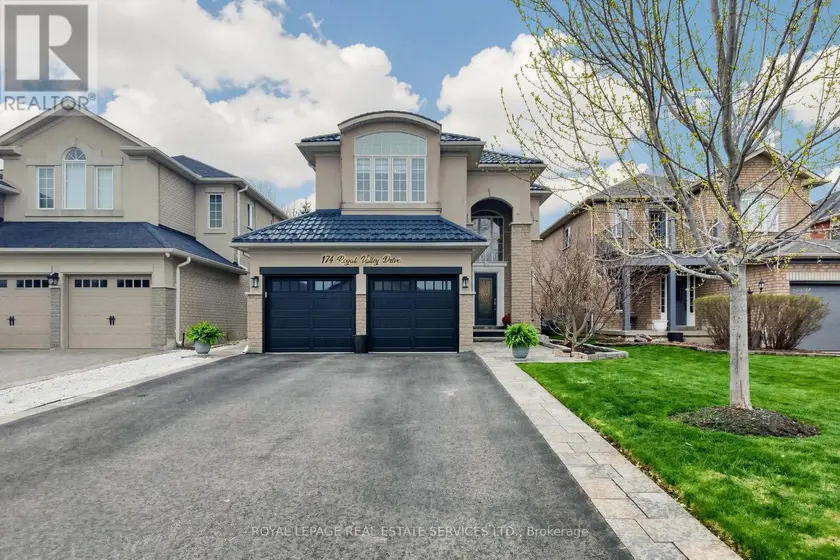
$1,199,999
Detached4+141,500–2,000 sqft174 ROYAL VALLEY DRIVE, Rural Caledon, Caledon
$1,149,999
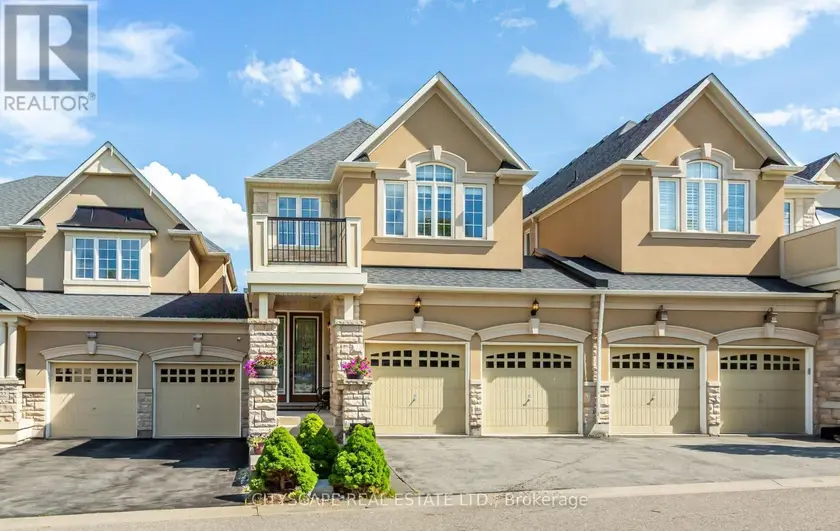
Detached4+142,000–2,500 sqft21 - 485 PRINGLE AVENUE, 1036 - SC Scott, Milton
$1,179,000
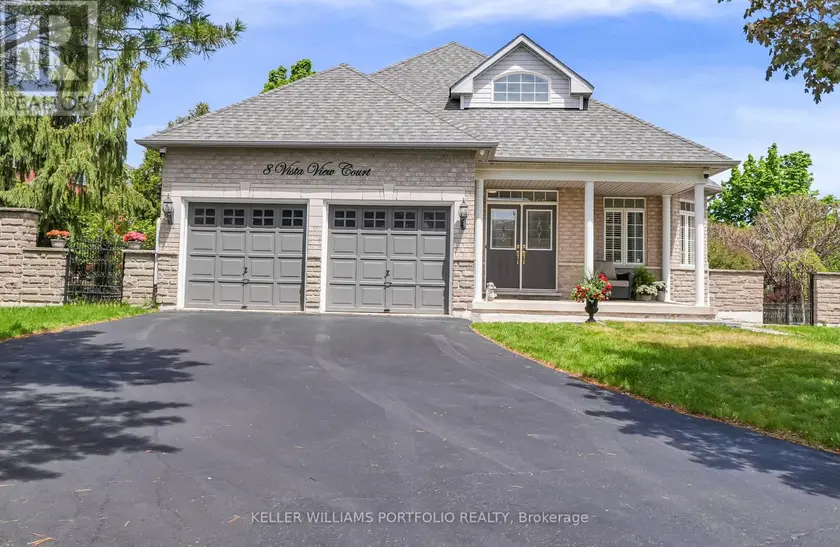
Detached4+141,500–2,000 sqft8 VISTA VIEW COURT, Rural Caledon, Caledon
$1,199,900
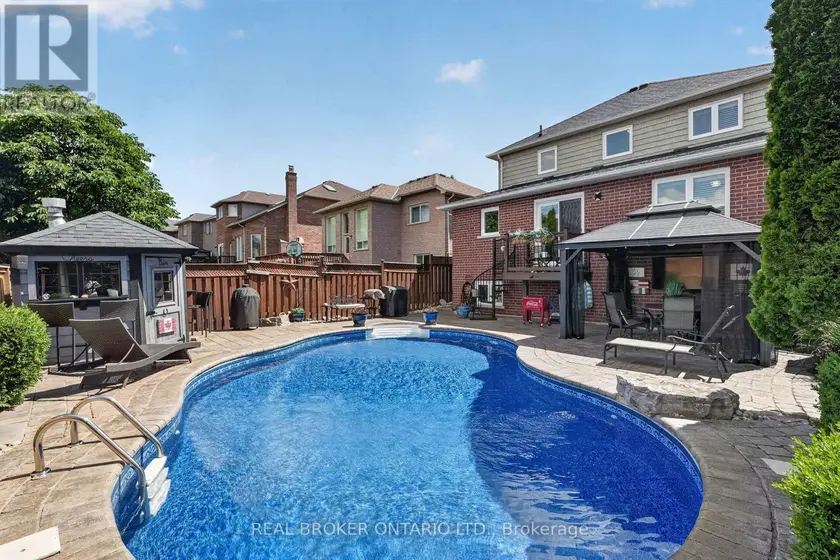
Detached4+141,500–2,000 sqft74 HARLEY AVENUE, Georgetown, Halton Hills
$1,200,000
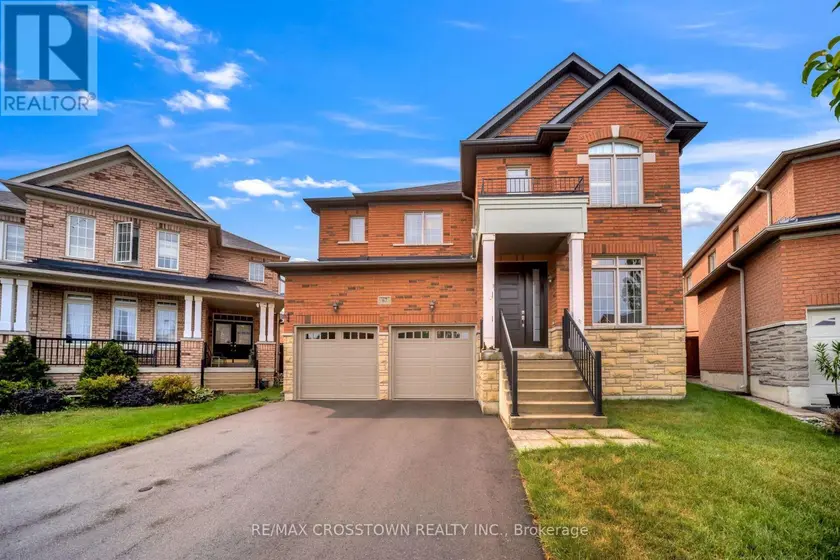
Detached442,500–3,000 sqft67 SORBONNE DRIVE, Vales of Castlemore North, Brampton
$1,160,000
Detached4+141,500–2,000 sqft7181 TABBYMAN WALK, Meadowvale Village, Mississauga