179 TANNERS DRIVE S, Halton Hills (AC Acton)
$1,359,000
For sale: Detached
- Property type
- Detached
- Bedrooms / bathrooms
- 4 bedrooms, 4 bathrooms
- Living area
- 2,500 sqft
- MLS®
- MLS® W13710680
- Neighbourhood
- 1045 - AC Acton
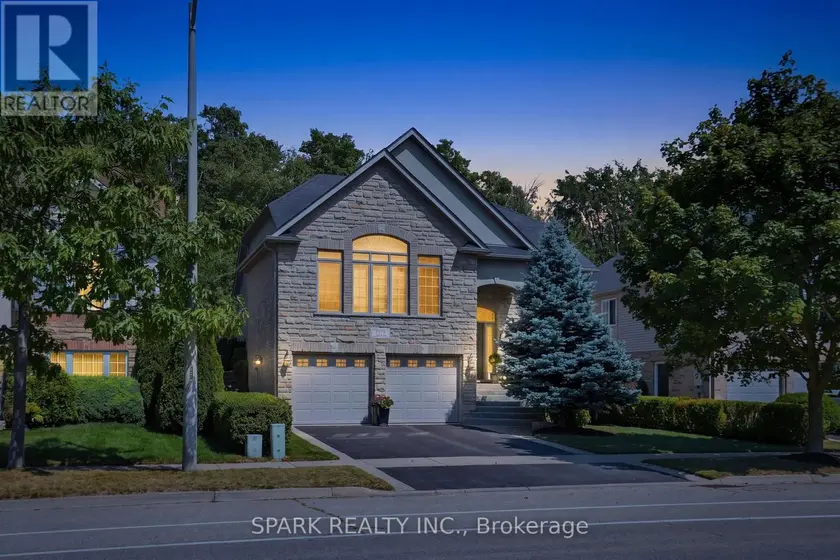
Welcome to 179 Tanners Drive, a stunning custom-built 4-bed, 4-bath bungalow offering over 2,400 square feet of unparalleled luxury. This architectural masterpiece features extensive professional landscaping, manicured gardens, and a stone walkway/patio that backs directly onto a premium, protected forest with a towering canopy of mature trees.A grand, sweeping aggregate staircase guides you inside to a sun-drenched open-concept layout boasting soaring 9 ft ceilings and elegant transom windows. The radiant great room features panoramic windows that frame breathtaking forest views, a custom fireplace with a Georgian Majestic Stone mantel, and rich hardwood floors. Food lovers will adore the $100K+ show-stopping, custom Barzotti kitchen, which highlights granite countertops, a grand centre island with an integrated wine cooler, designer cabinetry, premium s/s appliances, and a convenient walk-in pantry. French doors lead directly out to your private backyard oasis, complete with a massive stone patio, an engineered rock waterfall feature, and stunning seasonal gardens.The main level hosts a secluded primary retreat with a vaulted ceiling, a California walk-in closet, and a spa-like ensuite with heated floors, a corner jet tub, and an oversized glass shower. The stately dining room features an oversized picture window, a double drop tray ceiling with crown moulding, and gleaming hardwood floors. Two additional bedrooms are nested around a central main bath.The bright lower level features a fourth bedroom with a large above-grade window and a private 3-piece ensuite. It also includes an upgraded laundry room with maple cabinets and a porcelain sink, a 2-pc powder room, and a massive 860 square foot unfinished area with large windows perfect for a future in-law suite. Mechanics offer complete peace of mind: furnace (4 yrs), roof (6 yrs), central air (June '26), plus much more! Minutes to schools, parks, local spas, and the Acton GO Station for a seamless Toronto commute!
Sold data
Detached homes in Halton Hills (AC Acton) — recent sold market
Detached homes in Halton Hills (AC Acton) took a median of 20 days to sell over the last 90 days, with the quickest quarter selling within 11 days and the slowest quarter taking more than 36, across 128 recorded sales.
That clock counts only the listing each home finally sold on. Measured from the first time these properties came to market, including any earlier listings that were withdrawn and re-entered, the median is 51 days.
The median sale price was $999,000.
Homes sold for about 3.5% below asking on average, so there was room to negotiate.
About 11% of sales closed above the list price.
Around 14% of sellers reduced their price before finding a buyer.
- Median days to sell
- 20
- Median sale price
- $999,000
- Sale-to-list ratio
- 96.5%
- Sold above asking
- 11%
Based on 128 recorded sales in the last 90 days. Aggregate statistics only; individual sale prices are not shown.
Schools
Schools in Halton Hills (AC Acton)
Halton Hills (AC Acton) has 1 Fraser Institute–rated school (1 elementary).
- Rated schools
- 1
- Elementary
- 1
Top-rated schools in Halton Hills (AC Acton)
- Holy Cross — elementary, Halton HillsFraser rating 6.1/10
School ratings from the Fraser Institute's Ontario school report cards.
Currently for sale
Homes for sale near 179 TANNERS DRIVE S
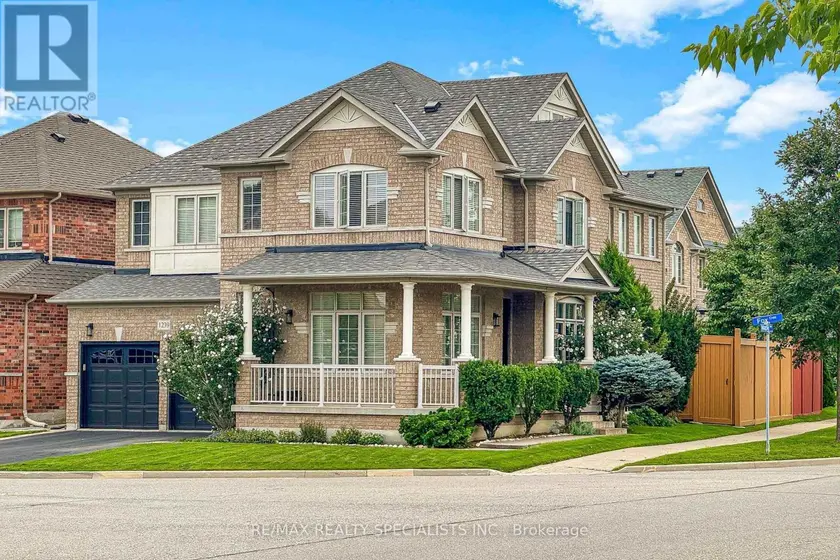
$1,339,000
Detached442,500–3,000 sqft1239 FOX CRESCENT, 1029 - DE Dempsey, Milton
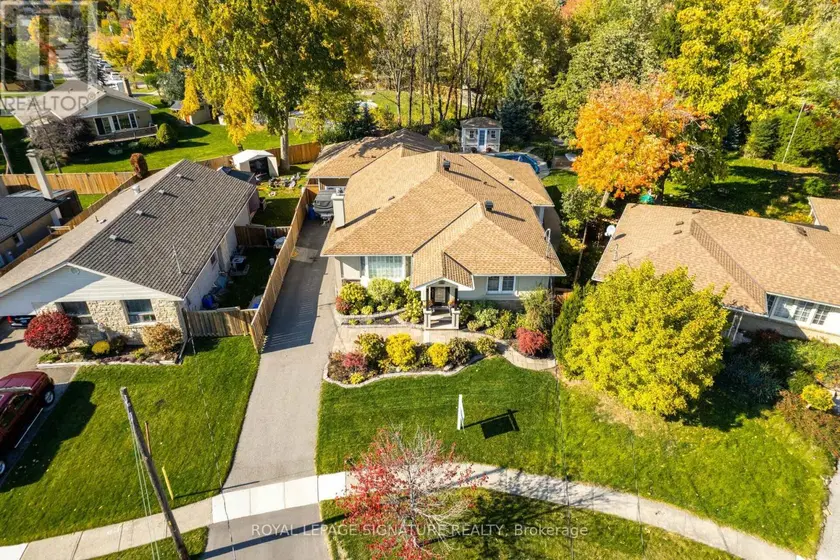
$1,450,000
Detached4+142,000–2,500 sqft16 BAIRSTOW CRESCENT, Georgetown, Halton Hills
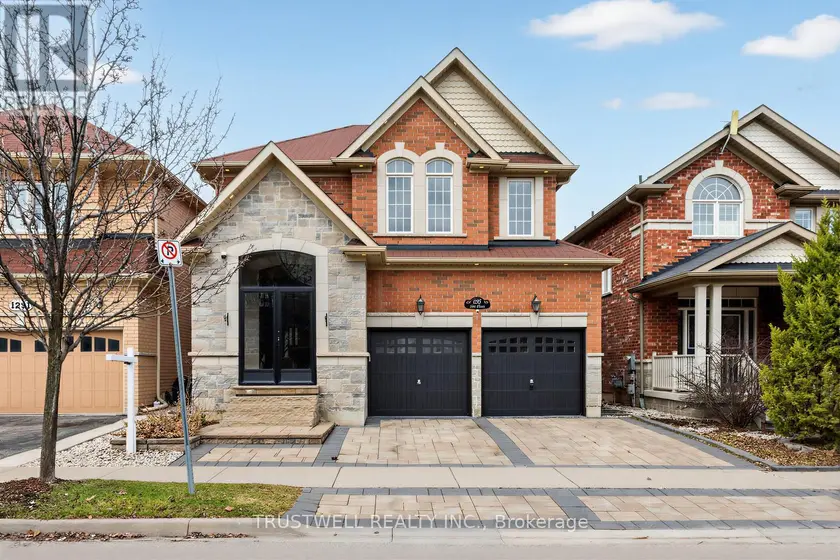
$1,315,000
Detached442,500–3,000 sqft1295 SIM PLACE, 1023 - BE Beaty, Milton
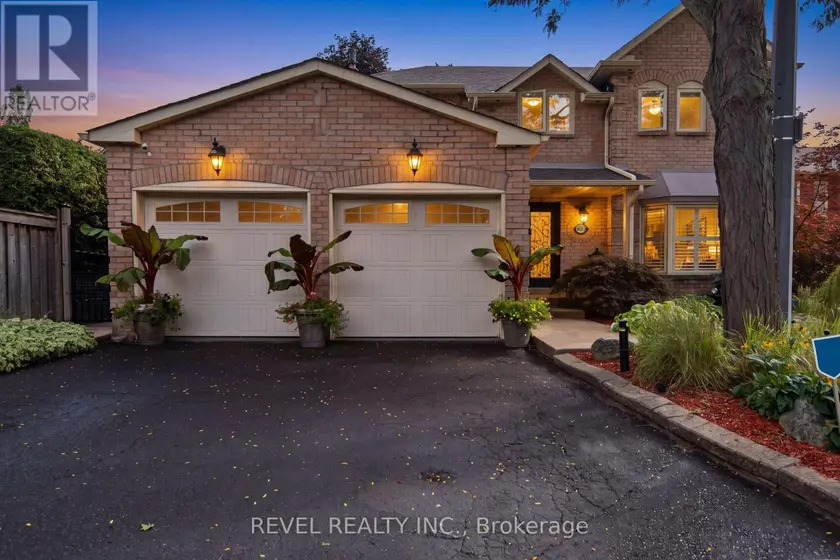
$1,299,000
Detached442,000–2,500 sqft6624 MOCKINGBIRD LANE, Lisgar, Mississauga
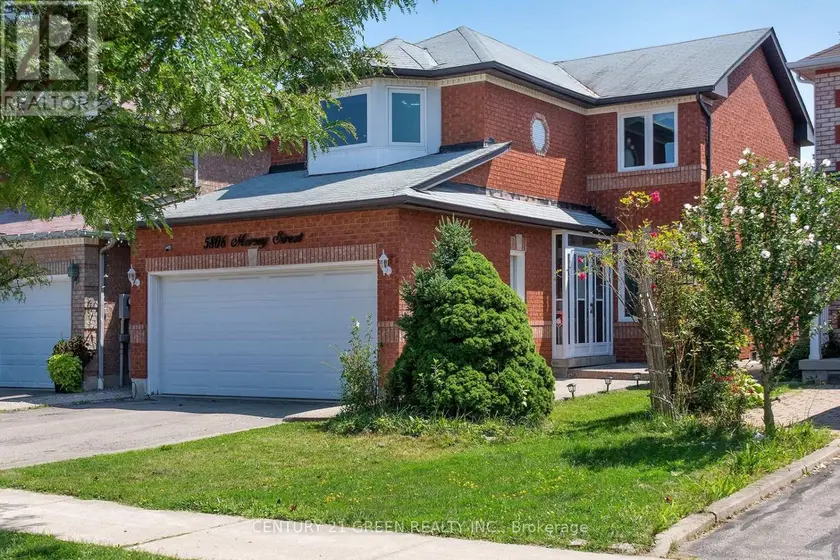
$1,279,900
Detached4+141,500–2,000 sqft5806 MERSEY STREET, East Credit, Mississauga
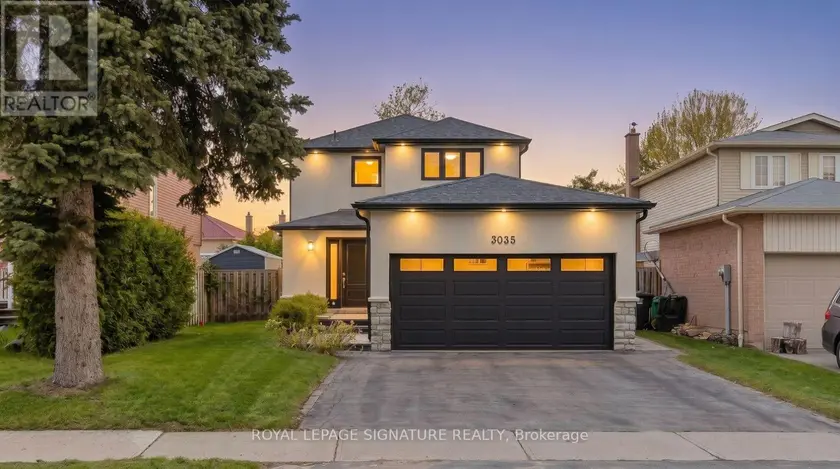
$1,275,000
Detached4+141,500–2,000 sqft3035 SARACEN COURT, Meadowvale, Mississauga
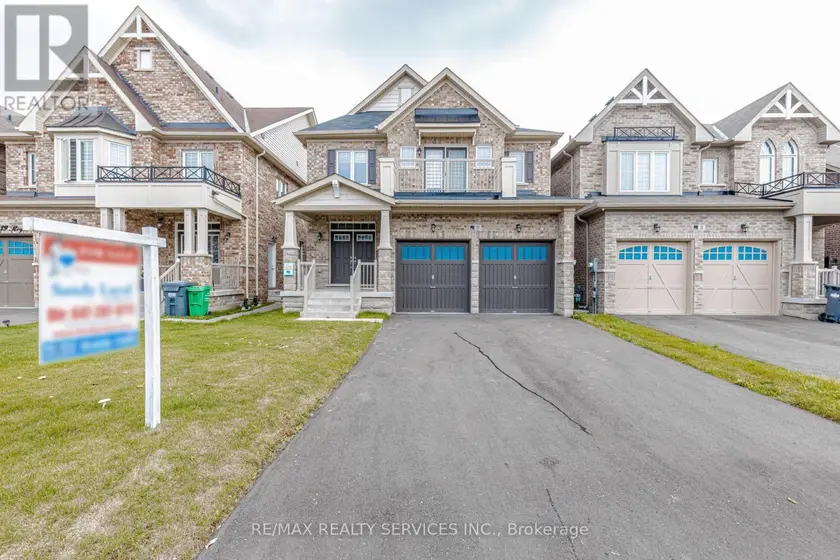
$1,269,000
Detached442,500–3,000 sqft37 ROYAL FERN CRESCENT, Rural Caledon, Caledon
$1,449,900
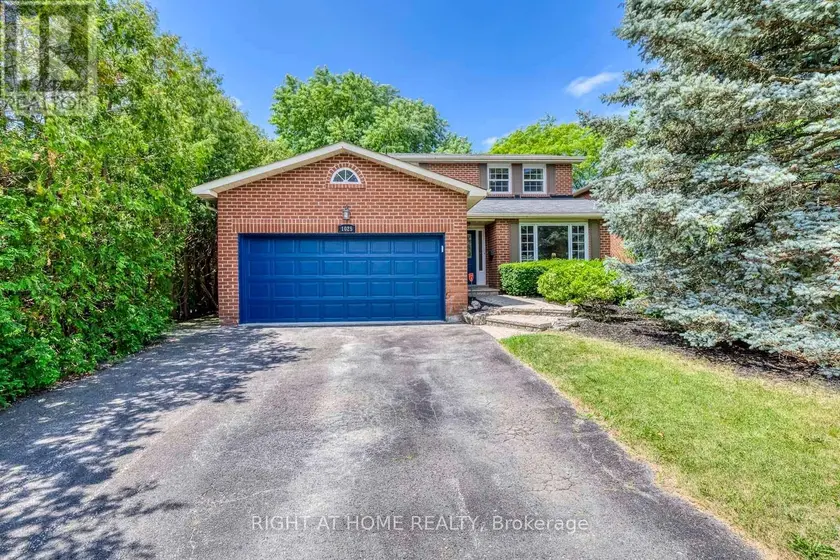
Detached4+142,000–2,500 sqft1025 VANIER DRIVE, Lorne Park, Mississauga