438 BROAD STREET W, Haldimand (Dunnville)
$775,000
For sale: Detached

- Property type
- Detached
- Bedrooms / bathrooms
- 5 bedrooms, 2 bathrooms
- Living area
- 2,500 sqft
- MLS®
- MLS® X13609198
- Neighbourhood
- Dunnville
Step into yesteryear! This charming century home (2470sf), built in 1903 and lovingly preserved for more than a century, has been cherished by only three owners - once serving as nursing quarters in years past. Stately & striking from the curb, this two storey, all brick residence, captivates with mature landscaping, an inviting wraparound porch, and a detached 25x43 garage - all set on a generous 72x175 lot. Entering the front door, your gaze is drawn at once to the original millwork and soaring nearly 10' main floor ceilings. A formal living room overlooks the front gardens, warmed by a wood burning fireplace, and bathed in light from an array of large windows. Beyond lies a professional office space with built in cabinetry/shelving, flowing into a formal dining area off the kitchen. At the rear, a spacious kitchen with abundant white cabinetry and a large countertop space overlooks a south facing family room featuring vaulted ceilings, a gas fireplace, & multiple doors that lead to the private rear yard. Note: 2pc bath completes this level. An ornate staircase ascends to the living quarters where 5 bedrooms await - including one with access to a balcony. This level is serviced by a beautifully refreshed 5pc bath offering a glass walk-in shower, double vanity, soaker tub, & heated floors. Outside, multiple patio areas overlook mature gardens & trees creating a serene & private retreat. Notably, there is a detached 25x43 heated garage - room for 4 vehicles + storage in the attic! Bonus: full stone basement, ESA certificate '12, forced air furnace + A/C '14, roof '18, paved driveway, +++! Prime Dunnville location within mere steps to the hospital, high school, Grand River, & town core. Opportunities to own a meticulously maintained piece of history in such superb condition are rare. A true testament to enduring craftsmanship and the care this remarkable property has received.
Sold data
Homes in Dunnville — recent sold market
Homes in Dunnville took a median of 56 days to sell over the last 90 days, with the quickest quarter selling within 24 days and the slowest quarter taking more than 93, across 37 recorded sales.
That clock counts only the listing each home finally sold on. Measured from the first time these properties came to market, including any earlier listings that were withdrawn and re-entered, the median is 81 days.
The median sale price was $499,000.
Homes sold for about 5.1% below asking on average, so there was room to negotiate.
About 5% of sales closed above the list price.
Around 46% of sellers reduced their price before finding a buyer.
- Median days to sell
- 56
- Median sale price
- $499,000
- Sale-to-list ratio
- 94.9%
- Sold above asking
- 5%
Based on 37 recorded sales in the last 90 days — a small sample, so treat these figures as indicative. Aggregate statistics only; individual sale prices are not shown.
Schools
Schools in Haldimand (Dunnville)
Haldimand (Dunnville) has 1 Fraser Institute–rated school (1 elementary).
- Rated schools
- 1
- Elementary
- 1
Top-rated schools in Haldimand (Dunnville)
- Seneca Central — elementary, HaldimandFraser rating 3.7/10
School ratings from the Fraser Institute's Ontario school report cards.
Currently for sale
Homes for sale near 438 BROAD STREET W
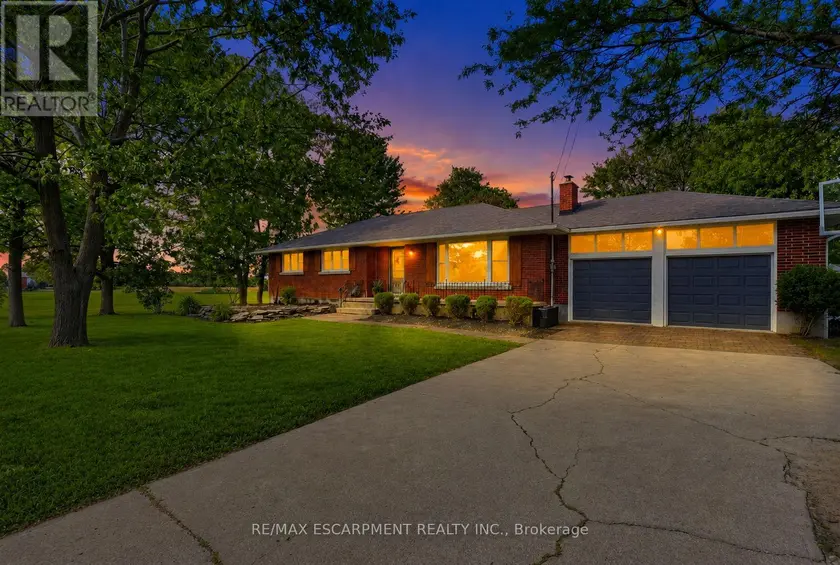
$699,900
Detached5+221,100–1,500 sqft135 PORT MAITLAND ROAD, Dunnville, Haldimand

$759,900
Detached421,500–2,000 sqft24 TENNESSEE AVENUE, 878 - Sugarloaf, Port Colborne

$799,850
Detached522,500–3,000 sqft273 HIGH STREET, 332 - Central, Fort Erie
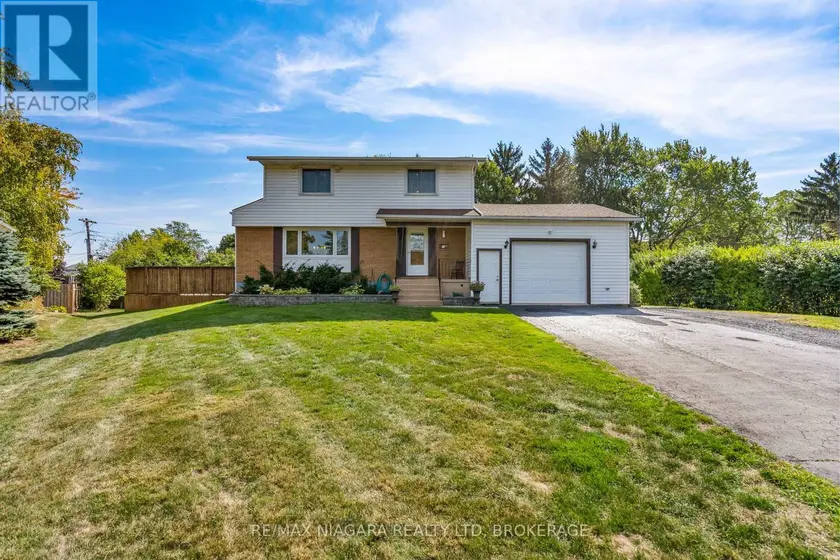
$795,000
Detached421,100–1,500 sqft28 THORNCREST ROAD, 877 - Main Street, Port Colborne

$769,900
Detached4+232,000–2,500 sqft979 CRESCENT ROAD, 334 - Crescent Park, Fort Erie

$800,000
Detached5+22700–1,100 sqft95 OXFORD ROAD, 768 - Welland Downtown, Welland

$759,900
Detached321,500–2,000 sqft9535 REGIONAL RD 9 ROAD, 056 - West Lincoln, West Lincoln

$699,900
Detached421,500–2,000 sqft29 ROSE AVENUE, 878 - Sugarloaf, Port Colborne