809 - 1878 GORDON STREET, Guelph (Pineridge/Westminster Woods)
$474,900
For sale: Apartment
- Property type
- Condo Apartment
- Bedrooms / bathrooms
- 1 bedroom, 1 bathroom
- Living area
- 899 sqft
- MLS®
- MLS® X13801302
- Neighbourhood
- Pineridge/Westminster Woods
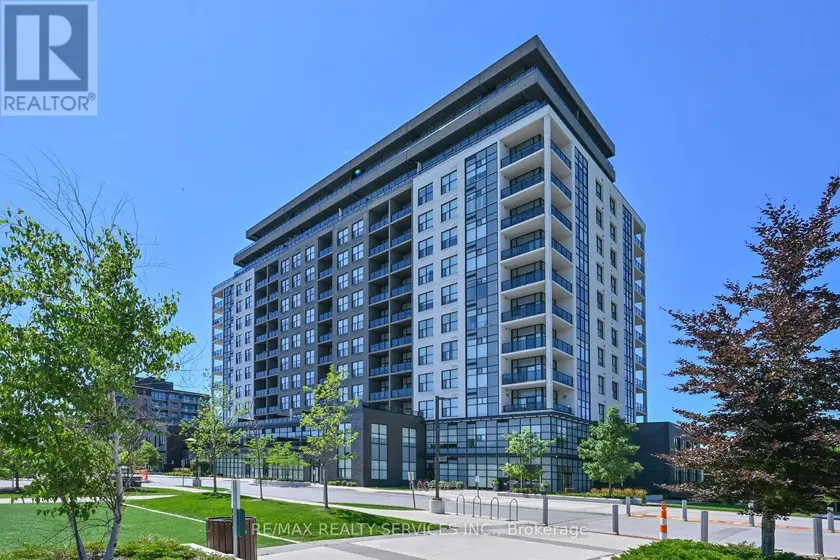
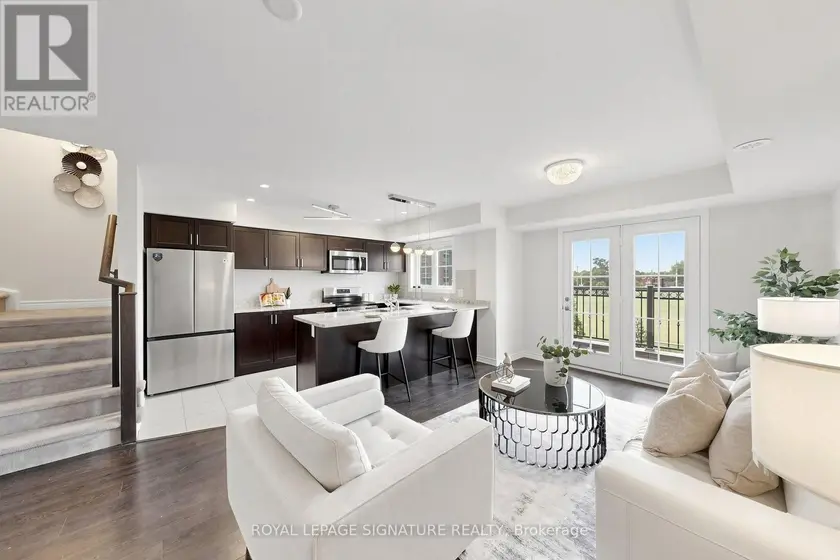
Condo living rarely gives you this much room to breathe.Bright, spacious and thoughtfully designed, this wheelchair-accessible suite stands apart with an unusually wide floor plan, generous storage and 893 sq. ft. of interior living space, plus a 69 sq. ft. private balcony. For buyers who want condo living without feeling confined, this is a layout worth seeing.Step inside and the sense of space is immediate. Soaring 9' ceilings and an open-concept design create a bright, airy feel, while engineered hardwood flooring adds warmth through the living/dining area and primary bedroom.The upgraded kitchen looks polished and works beautifully day to day. Quartz counters, soft-close cabinetry and deep pots-and-pans drawers provide generous workspace and practical storage, while full-size stainless steel appliances, a breakfast bar with seating for 4, pot lights and under-cabinet lighting complete the space. Open to the living/dining area, it keeps cooking, dining and entertaining connected.The spacious primary bedroom offers natural light and blackout blinds, while the bathroom features a glass-enclosed shower and granite counter.One of the most distinctive features is the large in-suite laundry room with a full-size, side-by-side front-load washer and dryer. This flexible space can also accommodate a desk, hobby area or additional storage, an uncommon advantage in condo living.Underground parking and a large locker add further convenience. Residents also enjoy a fitness centre, golf simulator, party room and guest suites.Ideally located within walking distance of shopping and nearby trails, with easy access to highways, transit and the university, this move-in-ready condo delivers the space, storage and thoughtful design that make everyday living easier.If you want condo convenience without feeling like you've compromised on space, this is one you need to see. Book your private showing and experience just how different condo living can feel.
Sold data
Apartment homes in Guelph (Pineridge/Westminster Woods) — recent sold market
Apartment homes in Guelph (Pineridge/Westminster Woods) took a median of 44 days to sell over the last 90 days, with the quickest quarter selling within 26 days and the slowest quarter taking more than 69, across 54 recorded sales.
That clock counts only the listing each home finally sold on. Measured from the first time these properties came to market, including any earlier listings that were withdrawn and re-entered, the median is 72 days.
The median sale price was $499,900.
Homes sold for about 3.5% below asking on average, so there was room to negotiate.
About 15% of sales closed above the list price.
Around 22% of sellers reduced their price before finding a buyer.
- Median days to sell
- 44
- Median sale price
- $499,900
- Sale-to-list ratio
- 96.5%
- Sold above asking
- 15%
Based on 54 recorded sales in the last 90 days — a small sample, so treat these figures as indicative. Aggregate statistics only; individual sale prices are not shown.
Schools
Schools in Guelph (Pineridge/Westminster Woods)
Guelph (Pineridge/Westminster Woods) has 49 Fraser Institute–rated schools (42 elementary and 7 secondary), averaging 6.5/10.
- Rated schools
- 49
- Elementary
- 42
- Secondary
- 7
- Average rating
- 6.5 / 10
Top-rated schools in Guelph (Pineridge/Westminster Woods)
- Arbour Vista — elementary, GuelphFraser rating 9.7/10
- St Paul — elementary, GuelphFraser rating 8.9/10
- John McCrae — elementary, GuelphFraser rating 8.8/10
- Westminster Woods — elementary, GuelphFraser rating 8.7/10
- Ken Danby — elementary, GuelphFraser rating 8.5/10
- Bishop Macdonell — secondary, GuelphFraser rating 8.2/10
School ratings from the Fraser Institute's Ontario school report cards.
Currently for sale
Homes for sale near 809 - 1878 GORDON STREET
$459,000
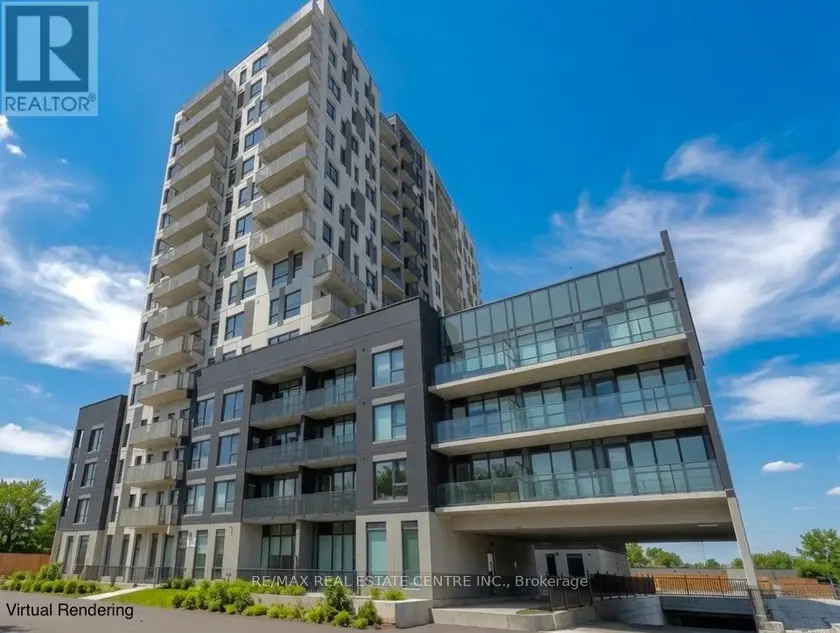
Apartment11800–899 sqft106 - 1333 WEBER STREET E, Kitchener
$469,999
Apartment11600–699 sqft807 - 2391 CENTRAL PARK DRIVE, 1015 - RO River Oaks, Oakville
$590,000
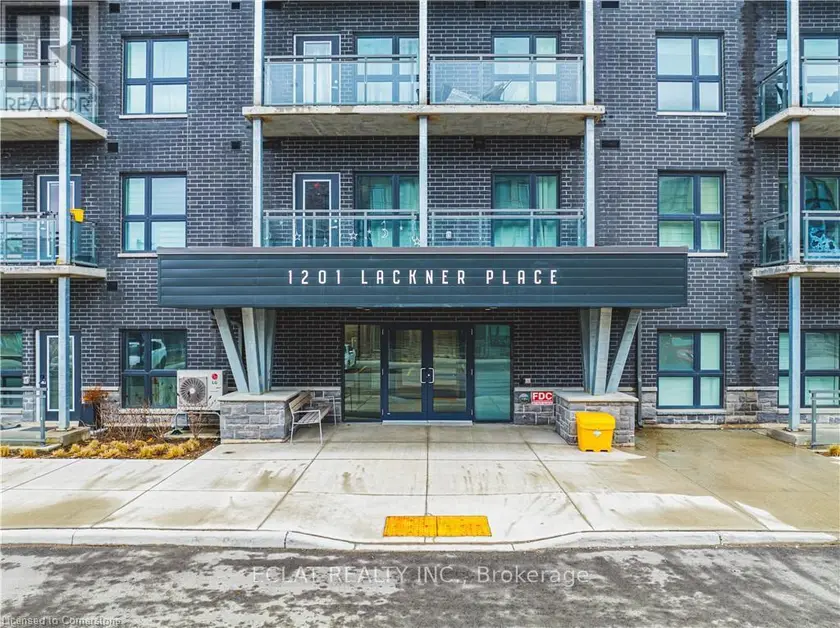
Apartment221,200–1,399 sqft312 - 1101 LACKNER PLACE, Kitchener
$639,900
Apartment221,200–1,399 sqft103 - 1597 ROSE WAY, 1026 - CB Cobban, Milton
$480,000
Apartment11500–599 sqft1112 - 395 SQUARE ONE DRIVE, City Centre, Mississauga
$599,900
Townhouse221,000–1,199 sqft320 - 708 WOOLWICH STREET, York/Watson Industrial Park, Guelph
$649,999
Townhouse221,200–1,399 sqft116 - 1569 ROSE WAY, 1026 - CB Cobban, Milton
$669,800
Townhouse22900–999 sqft11 - 2441 GREENWICH DRIVE, 1019 - WM Westmount, Oakville