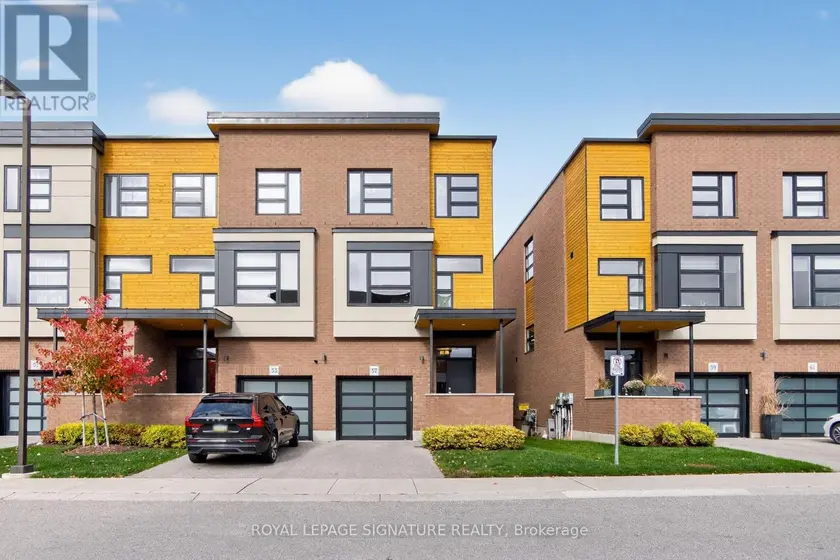
57 - 60 ARKELL ROAD, Guelph (Kortright East)
$3,500/mo
For rent: Townhouse
- Property type
- Condo Townhouse
- Bedrooms / bathrooms
- 3 bedrooms, 3 bathrooms
- Living area
- 2,249 sqft
- MLS®
- MLS® X13664568
- Neighbourhood
- Kortright East
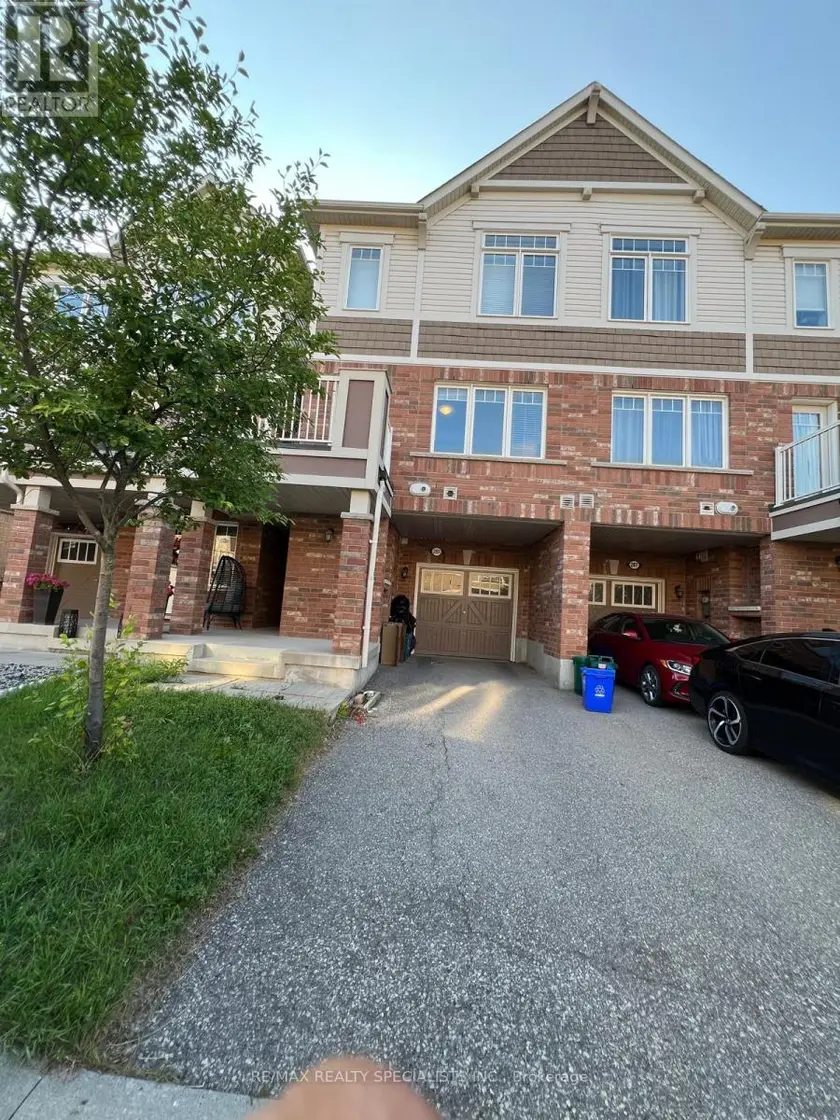
Sophisticated, spacious and beautifully appointed, this executive townhome offers a rare combination of style, space and privacy. Featuring over 2,200 sq. ft. of finished living space across three thoughtfully designed levels, plus an additional unfinished basement which offers tons of storage, this impressive 3-bedroom, 2.5-bath residence delivers the scale and versatility of a larger home with the ease of townhome living. The ground level welcomes you with a generous family room and direct walkout to the backyard, backing onto peaceful greenspace for a beautiful sense of privacy. Striking hardwood staircases with sleek glass railings carry the contemporary design throughout the home. The second level is the heart of the residence- a bright, expansive open-concept space flooded with natural light from oversized windows. At its centre is a beautifully designed kitchen featuring stainless steel appliances and an oversized island with integrated seating, creating a natural gathering place for both everyday living and entertaining. The spacious living room is anchored by a electric fireplace and opens onto a private balcony with a privacy divider, while a dedicated dining area and powder room complete the level. The upper floor offers three spacious bedrooms, two full bathrooms and the convenience of laundry with a front-load washer and dryer. The primary suite is a true retreat, complete with a walk-in closet, private ensuite bathroom and its own walkout balcony- a quiet outdoor escape to take in your morning coffee and unwind from the day. Two parking spaces include one in the garage and one on the driveway, with the added convenience of a Tesla EV charger already installed in the garage. This is an exceptional opportunity to lease a truly distinctive executive townhome in Guelph. NOTE- laminate will be installed in bedrooms prior to lease commencement.
Sold data
Townhouse homes in Guelph (Kortright East) — recent sold market
Townhouse homes in Guelph (Kortright East) took a median of 36 days to sell over the last 90 days, with the quickest quarter selling within 18 days and the slowest quarter taking more than 64, across 90 recorded sales.
That clock counts only the listing each home finally sold on. Measured from the first time these properties came to market, including any earlier listings that were withdrawn and re-entered, the median is 78 days.
The median sale price was $612,400.
Homes sold for about 2.6% below asking on average, so there was room to negotiate.
About 9% of sales closed above the list price.
Around 24% of sellers reduced their price before finding a buyer.
- Median days to sell
- 36
- Median sale price
- $612,400
- Sale-to-list ratio
- 97.4%
- Sold above asking
- 9%
Based on 90 recorded sales in the last 90 days — a small sample, so treat these figures as indicative. Aggregate statistics only; individual sale prices are not shown.
Schools
Schools in Guelph (Kortright East)
Guelph (Kortright East) has 49 Fraser Institute–rated schools (42 elementary and 7 secondary), averaging 6.5/10.
- Rated schools
- 49
- Elementary
- 42
- Secondary
- 7
- Average rating
- 6.5 / 10
Top-rated schools in Guelph (Kortright East)
- Arbour Vista — elementary, GuelphFraser rating 9.7/10
- St Paul — elementary, GuelphFraser rating 8.9/10
- John McCrae — elementary, GuelphFraser rating 8.8/10
- Westminster Woods — elementary, GuelphFraser rating 8.7/10
- Ken Danby — elementary, GuelphFraser rating 8.5/10
- Bishop Macdonell — secondary, GuelphFraser rating 8.2/10
School ratings from the Fraser Institute's Ontario school report cards.
Currently for sale
Homes for sale near 57 - 60 ARKELL ROAD
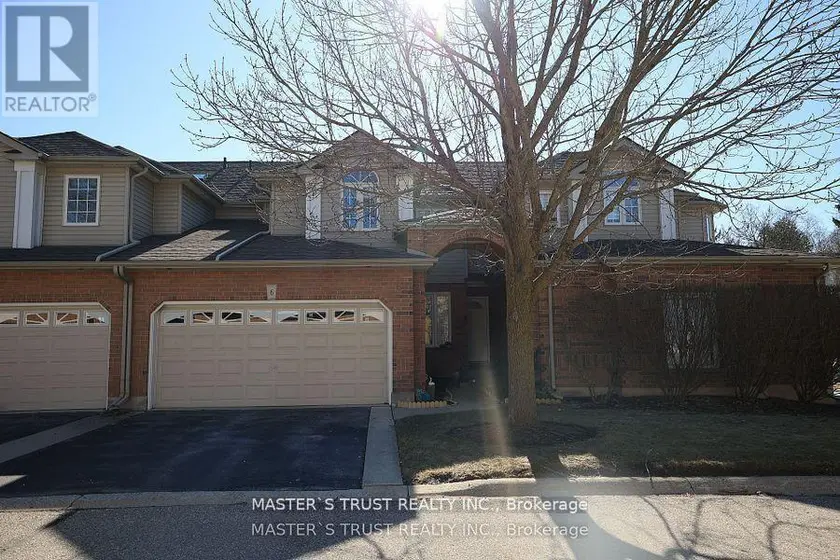
$3,600/mo
Townhouse331,400–1,599 sqft6 - 784 GORDON STREET, Kortright East, Guelph
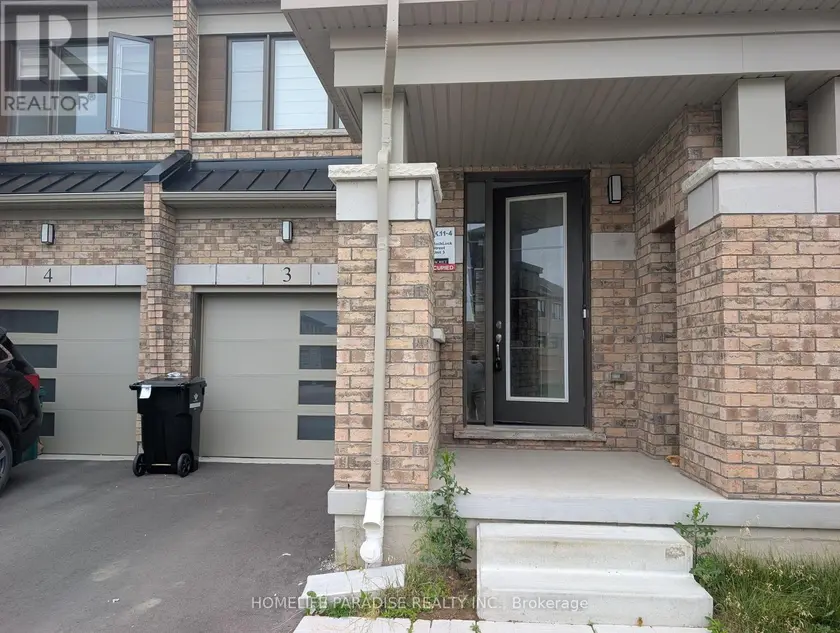
$2,600/mo
Townhouse331,600–1,799 sqft3 - 15 BLACKLOCK STREET E, Cambridge
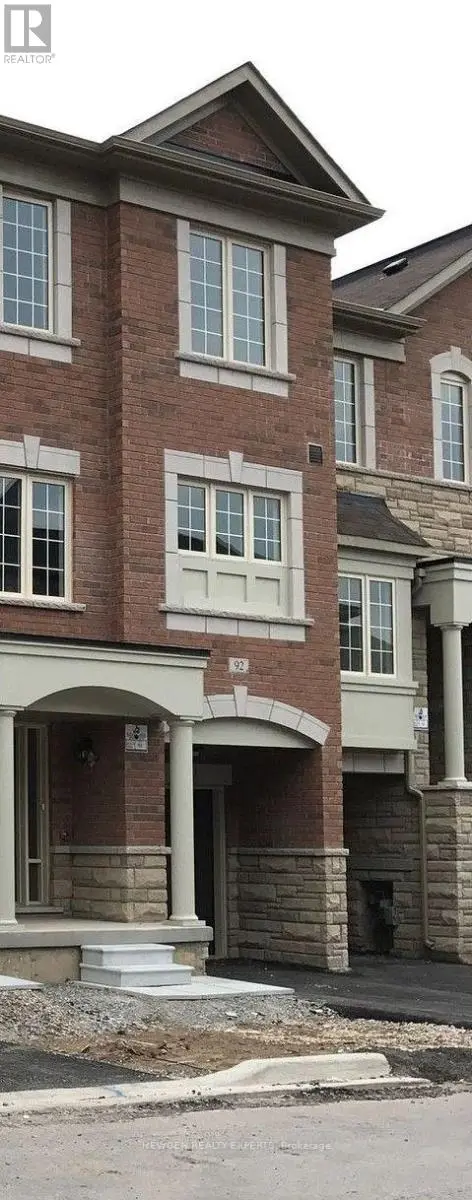
$2,900/mo
Townhouse331,800–1,999 sqft89 - 92 ASPEN HILLS ROAD, Credit Valley, Brampton
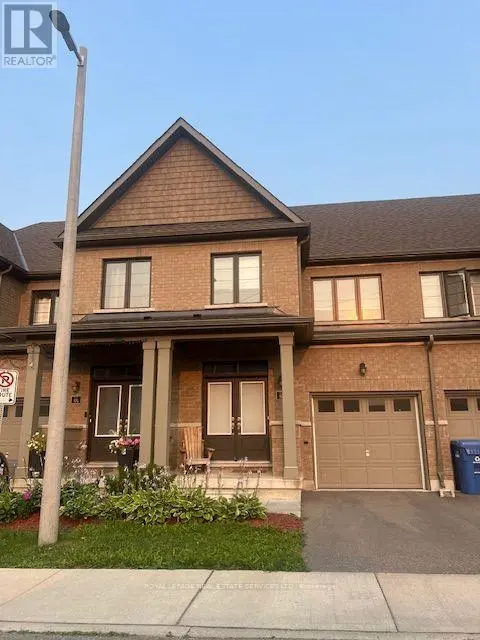
$2,850/mo
Townhouse331,100–1,500 sqft56 - 166 DEERPATH DRIVE, Willow West/Sugarbush/West Acres, Guelph
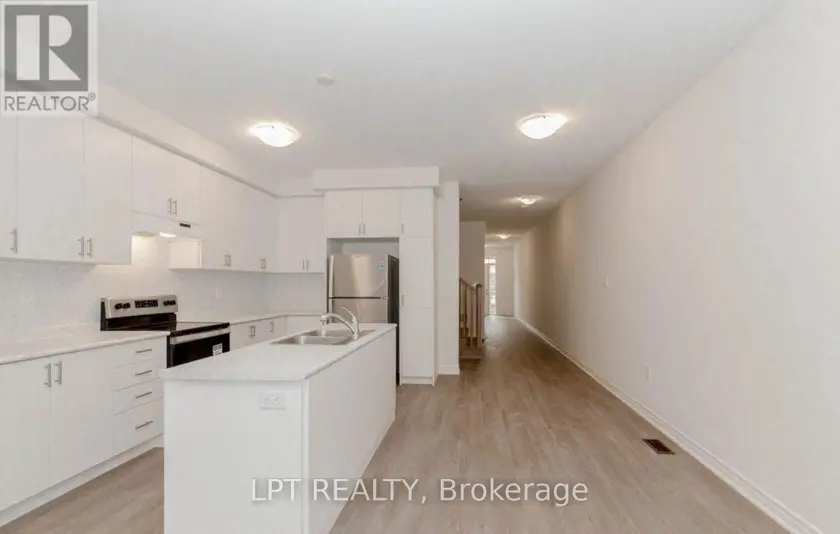
$2,900/mo
Townhouse332,000–2,500 sqft20 LIDSTONE STREET, Cambridge
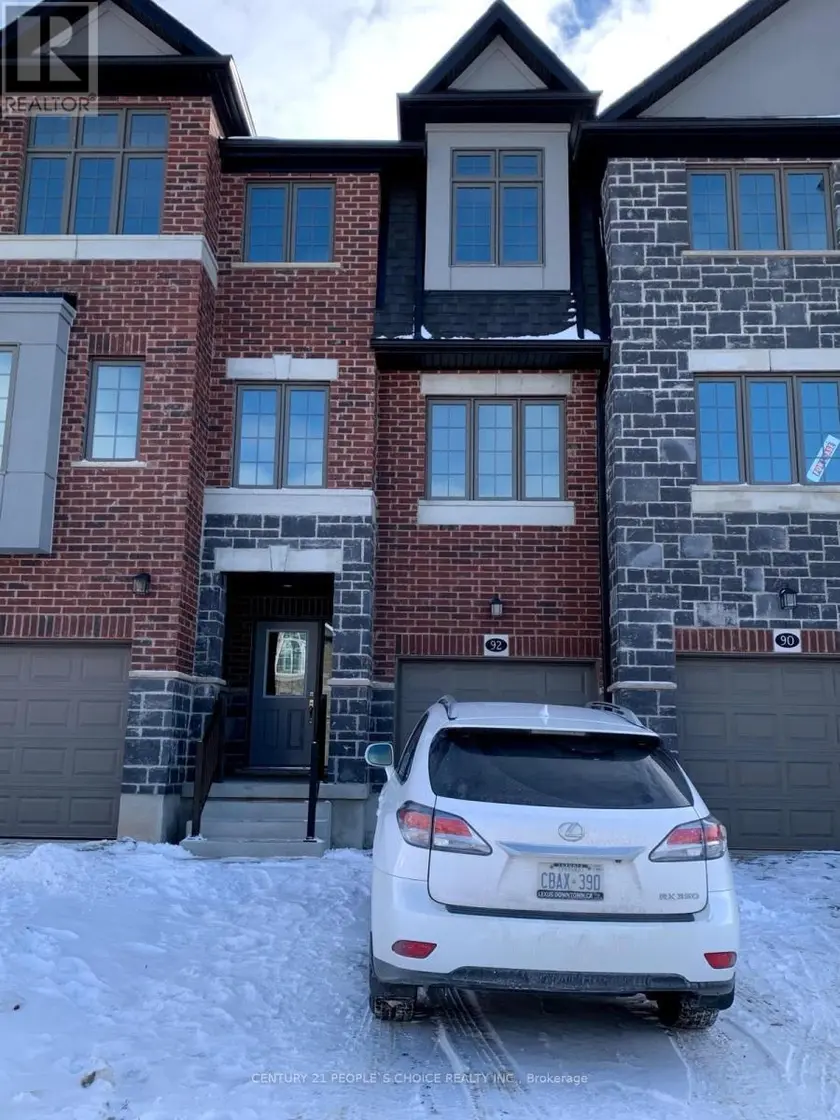
$2,800/mo
Townhouse331,500–2,000 sqft92 MONARCH WOODS DRIVE, Kitchener
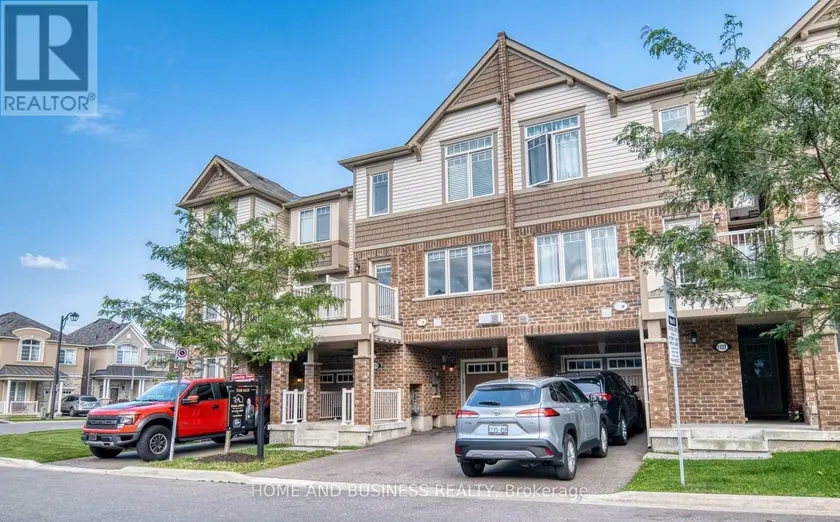
$3,100/mo
Townhouse331,500–2,000 sqft1135 DUIGNAN CRESCENT, 1032 - FO Ford, Milton
$3,000/mo
Townhouse331,500–2,000 sqft285 CASSON POINT, 1032 - FO Ford, Milton