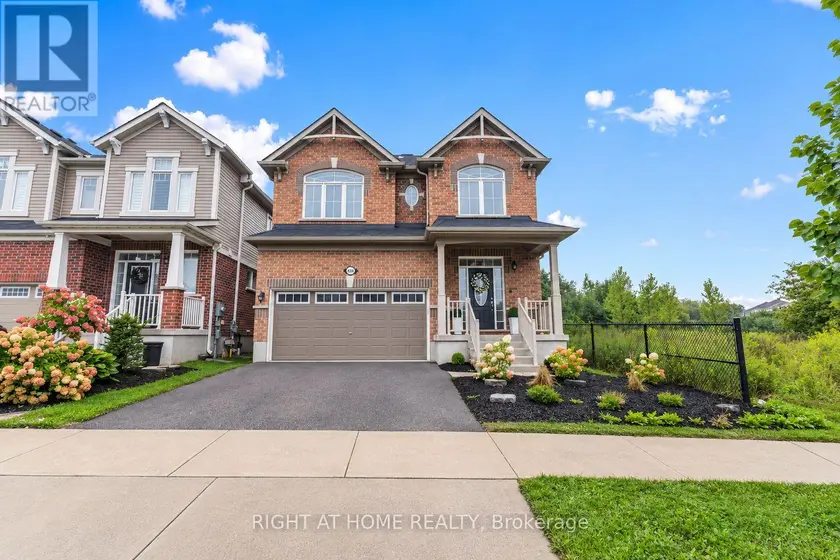
128 STARWOOD DRIVE, Guelph (Grange Road)
$1,149,900
For sale: Detached
- Property type
- Detached
- Bedrooms / bathrooms
- 4 bedrooms, 4 bathrooms
- Living area
- 3,000 sqft
- MLS®
- MLS® X13797296
- Neighbourhood
- Grange Road
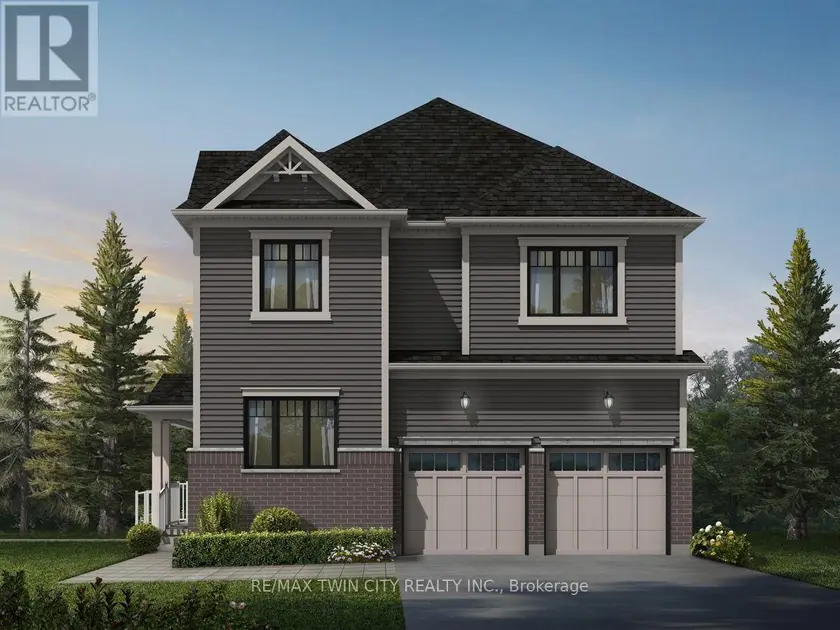
Welcome to 128 Starwood Drive, Guelph, a stunning King A Model by the renowned Fusion Homes, offering a beautifully crafted family home featuring 4 spacious bedrooms, 3.5 bathrooms, and parking for 4 vehicles with a double-car garage and double private driveway. Designed with both style and functionality in mind, this exceptional residence showcases quality construction, modern finishes, and energy-efficient features throughout. The inviting main floor boasts impressive 9-foot ceilings, elegant California ceilings, premium finishes, and upgraded flooring, creating a bright and sophisticated atmosphere. The spacious layout is ideal for growing families and everyday living, while the luxurious primary bedroom retreat features a well-appointed ensuite bathroom designed for comfort and privacy. All bathrooms are enhanced with ceramic tile finishes, upgraded fixtures, and thoughtful design elements. The gourmet kitchen features beautiful quartz countertops, soft-close cabinetry, ceramic tile flooring, a double stainless steel undermount sink, and modern finishes that make meal preparation and entertaining effortless. Energy efficiency is a standout feature with low-E argon-filled windows, a programmable digital thermostat, water-saving fixtures, enhanced insulation and a high-efficiency furnace, helping promote year-round comfort and improved indoor air quality. The unfinished basement offers excellent future potential with a spacious layout and a rough-in for a future three-piece bathroom. The exterior offers excellent curb appeal with attractive brick accents and upgraded exterior details. Combining quality craftsmanship, premium finishes, energy-conscious construction, and a highly desirable layout, 128 Starwood Drive presents an incredible opportunity to own a beautiful family home in one of Guelph's sought-after communities
Sold data
Homes in Grange Road — recent sold market
Homes in Grange Road took a median of 23 days to sell over the last 90 days, with the quickest quarter selling within 13 days and the slowest quarter taking more than 44, across 55 recorded sales.
That clock counts only the listing each home finally sold on. Measured from the first time these properties came to market, including any earlier listings that were withdrawn and re-entered, the median is 31 days.
The median sale price was $725,000.
Homes sold for about 2.6% below asking on average, so there was room to negotiate.
About 11% of sales closed above the list price.
Around 24% of sellers reduced their price before finding a buyer.
- Median days to sell
- 23
- Median sale price
- $725,000
- Sale-to-list ratio
- 97.4%
- Sold above asking
- 11%
Based on 55 recorded sales in the last 90 days — a small sample, so treat these figures as indicative. Aggregate statistics only; individual sale prices are not shown.
Schools
Schools in Guelph (Grange Road)
Guelph (Grange Road) has 49 Fraser Institute–rated schools (42 elementary and 7 secondary), averaging 6.5/10.
- Rated schools
- 49
- Elementary
- 42
- Secondary
- 7
- Average rating
- 6.5 / 10
Top-rated schools in Guelph (Grange Road)
- Arbour Vista — elementary, GuelphFraser rating 9.7/10
- St Paul — elementary, GuelphFraser rating 8.9/10
- John McCrae — elementary, GuelphFraser rating 8.8/10
- Westminster Woods — elementary, GuelphFraser rating 8.7/10
- Ken Danby — elementary, GuelphFraser rating 8.5/10
- Bishop Macdonell — secondary, GuelphFraser rating 8.2/10
School ratings from the Fraser Institute's Ontario school report cards.
Currently for sale
Homes for sale near 128 STARWOOD DRIVE
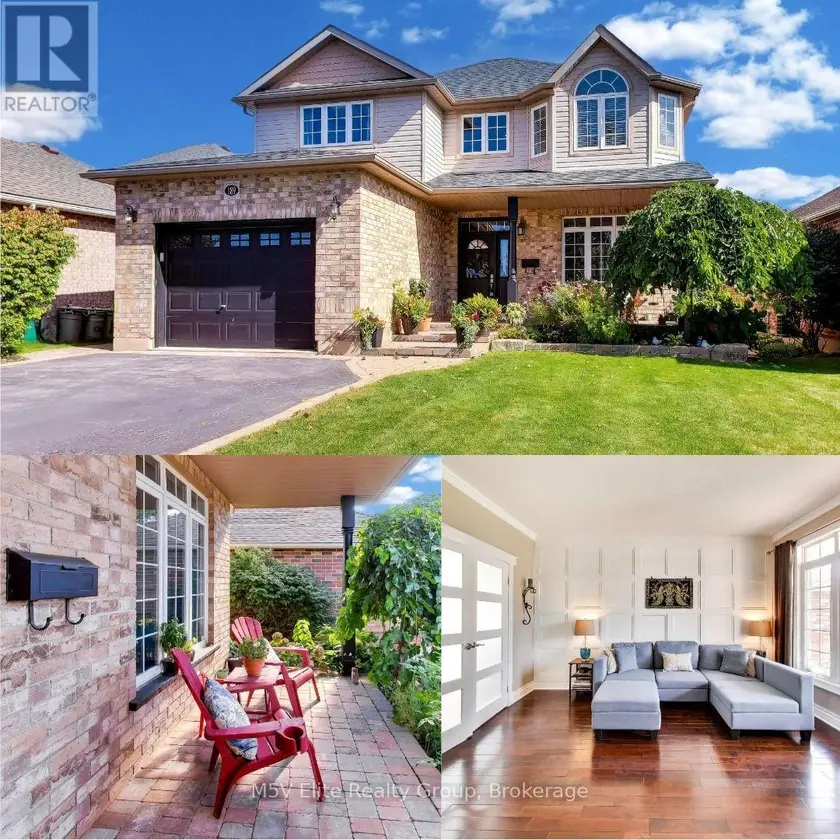
$1,179,999
Detached4+142,000–2,500 sqft189 CHURCHILL ROAD, 1045 - AC Acton, Halton Hills
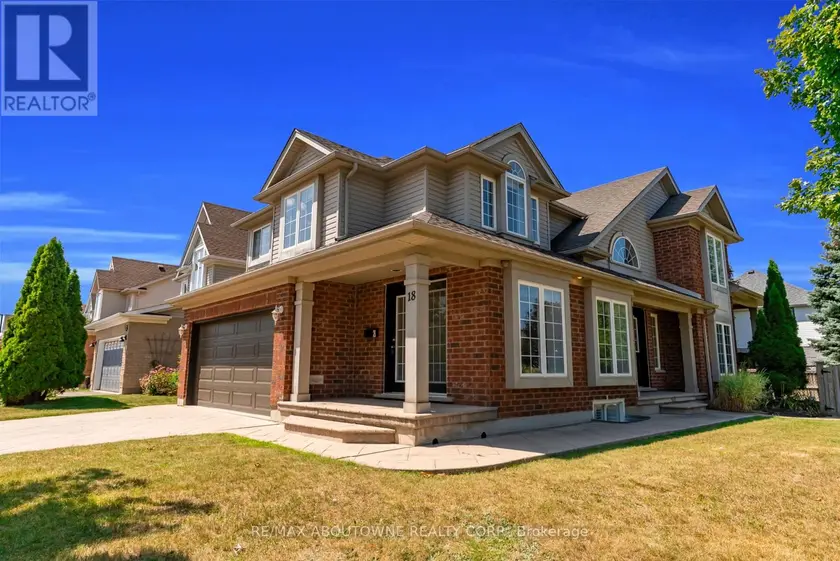
$1,049,000
Detached4+142,000–2,500 sqft18 HANEY DRIVE, Pineridge/Westminster Woods, Guelph
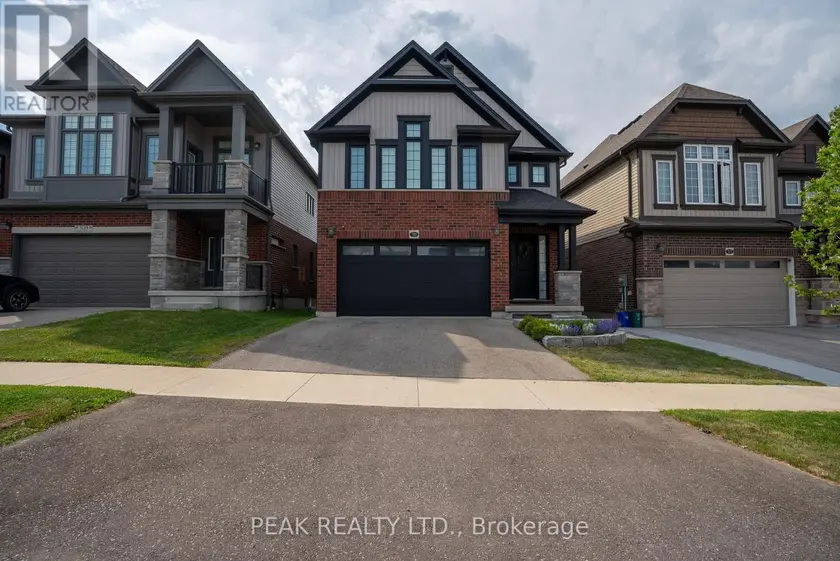
$1,145,000
Detached4+142,000–2,500 sqft311 CHOKECHERRY CRESCENT, Waterloo
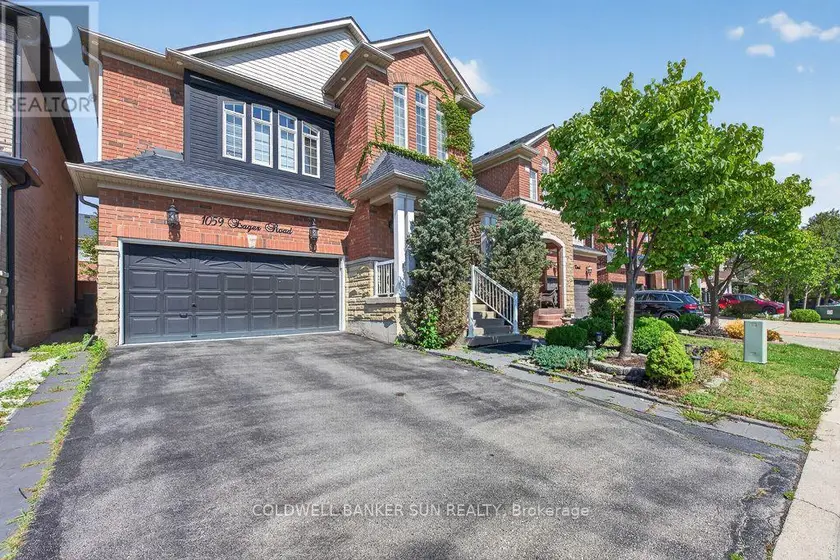
$1,249,000
Detached442,000–2,500 sqft1059 EAGER ROAD, 1027 - CL Clarke, Milton
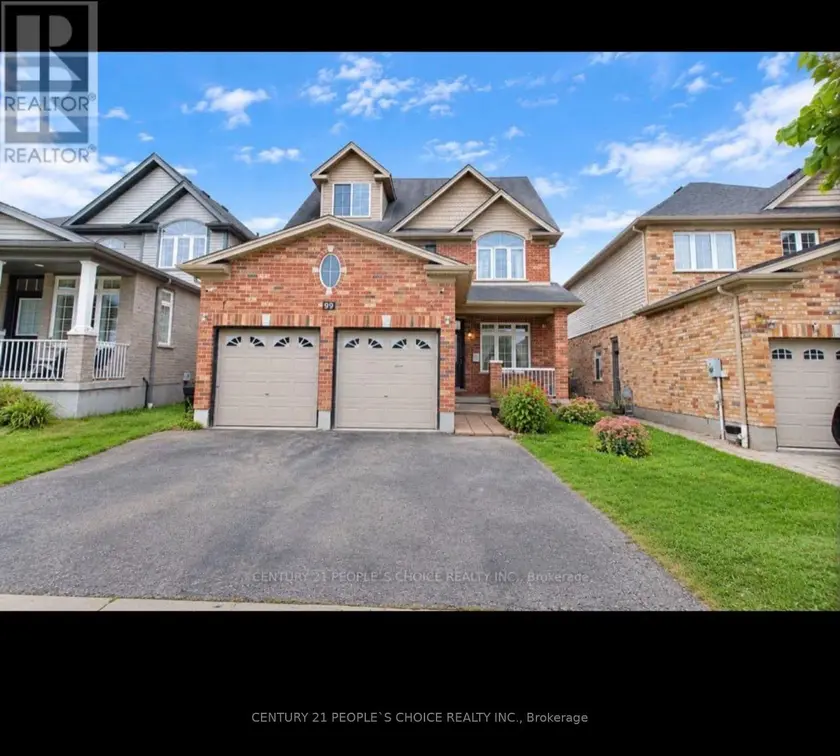
$1,070,000
Detached442,500–3,000 sqft99 TIMBER CREEK CRESCENT, Cambridge
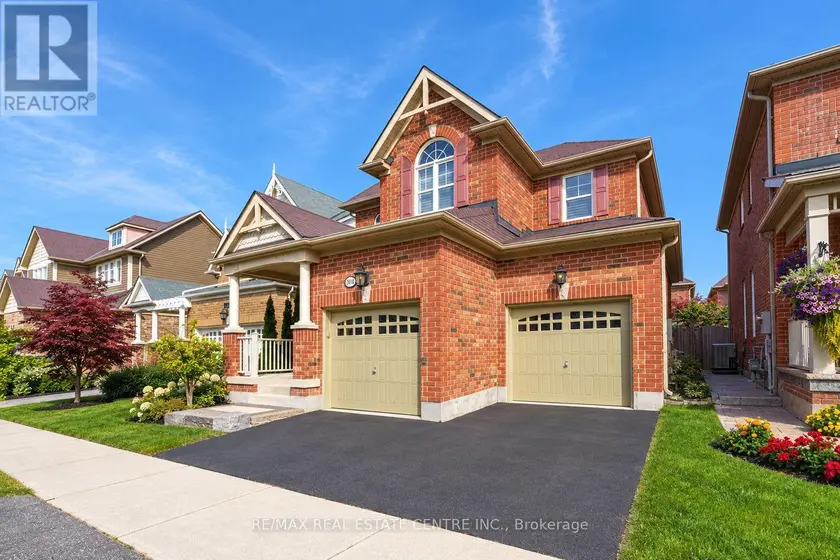
$1,079,900
Detached4+142,000–2,500 sqft907 ETHERINGTON WAY, 1033 - HA Harrison, Milton
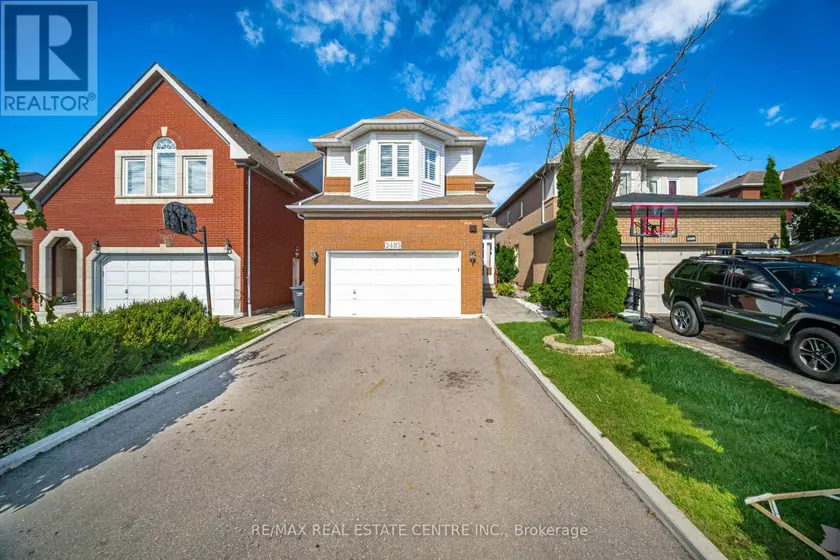
$1,199,900
Detached442,000–2,500 sqft2485 STRATHMORE CRESCENT N, Central Erin Mills, Mississauga
$999,000
Detached442,500–3,000 sqft404 EQUESTRIAN WAY, Cambridge