71 Wyndham Street S 1104, Guelph
$1,749,900
For sale: Apartment

- Property type
- Condo Apartment
- Bedrooms / bathrooms
- 3 bedrooms, 3 bathrooms
- Living area
- 2,749 sqft
- MLS®
- MLS® X13874034
Wow! There is nothing else like this marquee condo in Guelph! Unique 2 storey corner unit with premium SW exposure. The layout presents more like a traditional home than a condo featuring a massive 2710 sq ft, 3 bdrms, 2.5 baths, & 2 large flex spaces. Floor to ceiling windows plus an additional 565 sq ft terrace/balcony space put the river, parklands, covered bridge, Cutten Club & basilica views on full display. Nearly $150,000 in upgrades makes the interior just as remarkable as the views. 2 storey foyer with oak staircase & cascading RH crystal chandelier welcomes you in. Luxury custom chef's kitchen featuring premium built-in appliances (see attachment for details), large island, & butler's pantry with granite counters/ backsplash provide the tools to cook & entertain on a grand scale. Expansive open LR/DR includes oversized fireplace, stunning views plus access to outdoor spaces. 3 outdoor entries on this level offer space for gardening, sun/sunsets, outdoor dining & relaxation. Downstairs flex space would make a great den or formal dining room. Upstairs primary bdrm offers a fireplace, his-&-hers closets & sliding door to private balcony. Ensuite W/dbl vanity, granite counters, soaker tub & glass shower. 2 add'l bdrms offer large windows W/beautiful views, plus a 4pc bath & laundry. Upstairs light-filled flex space would make a great office, gym or relaxation space. Generous wall space throughout unit to accommodate art & statement furniture. Ample storage including 2 W/I storage spaces, linen closet plus separate large storage locker. 2 ground floor parking spaces (one oversized). Well appointed building amenities include gym, 2 lounges W/bars & billiards, library, golf simulator & guest suite. Walking distance to parks, GO train and downtown amenities. Pet friendly. Come see how this downsizers' dream (but family friendly unit) can meet your every need! Photos have been virtually staged
Sold data
Apartment homes in Guelph — recent sold market
Apartment homes in Guelph took a median of 38 days to sell over the last 90 days, with the quickest quarter selling within 23 days and the slowest quarter taking more than 70, across 45 recorded sales.
That clock counts only the listing each home finally sold on. Measured from the first time these properties came to market, including any earlier listings that were withdrawn and re-entered, the median is 70 days.
The median sale price was $474,900.
Homes sold for about 3.7% below asking on average, so there was room to negotiate.
About 9% of sales closed above the list price.
Around 22% of sellers reduced their price before finding a buyer.
- Median days to sell
- 38
- Median sale price
- $474,900
- Sale-to-list ratio
- 96.3%
- Sold above asking
- 9%
Based on 45 recorded sales in the last 90 days — a small sample, so treat these figures as indicative. Aggregate statistics only; individual sale prices are not shown.
Schools
Schools in Guelph
Guelph has 49 Fraser Institute–rated schools (42 elementary and 7 secondary), averaging 6.5/10.
- Rated schools
- 49
- Elementary
- 42
- Secondary
- 7
- Average rating
- 6.5 / 10
Top-rated schools in Guelph
- Arbour Vista — elementaryFraser rating 9.7/10
- St Paul — elementaryFraser rating 8.9/10
- John McCrae — elementaryFraser rating 8.8/10
- Westminster Woods — elementaryFraser rating 8.7/10
- Ken Danby — elementaryFraser rating 8.5/10
- Bishop Macdonell — secondaryFraser rating 8.2/10
School ratings from the Fraser Institute's Ontario school report cards.
Currently for sale
Homes for sale near 71 Wyndham Street S 1104
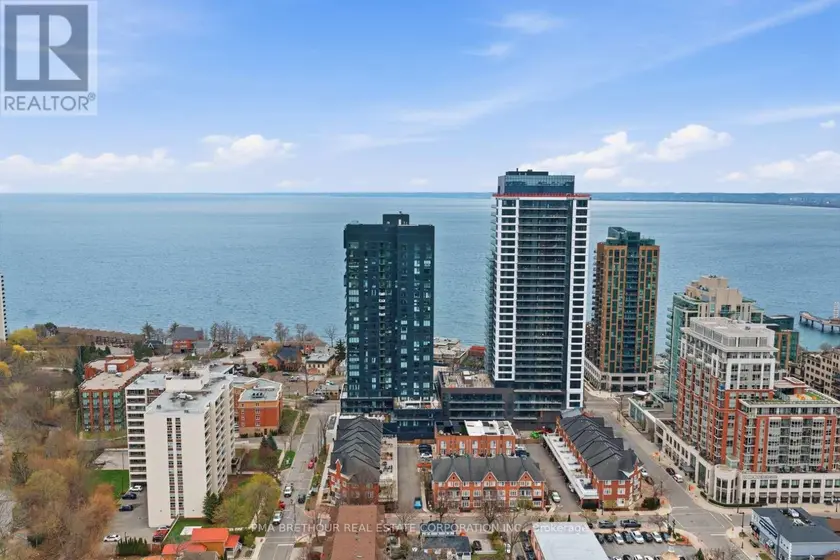
$1,128,310
Apartment231,200–1,399 sqft2105 - 370 MARTHA STREET, Brant, Burlington
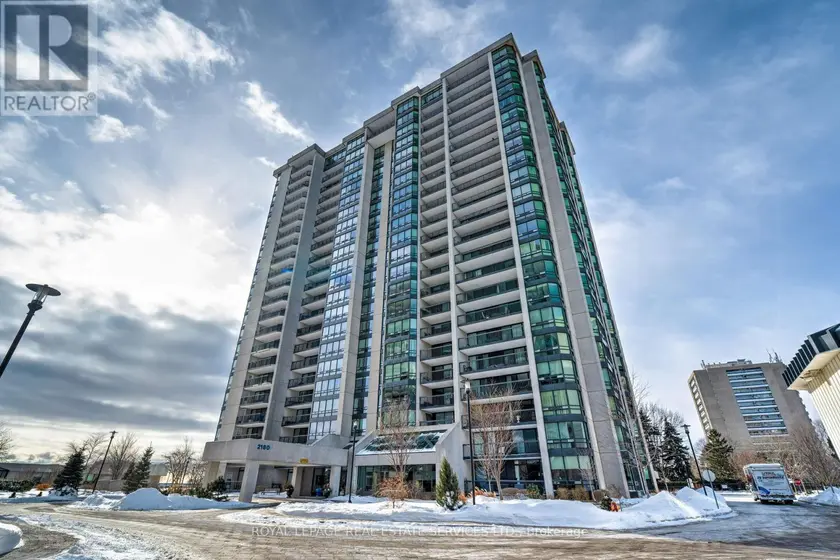
$1,299,000
Apartment3+121,600–1,799 sqft1602 - 2180 MARINE DRIVE, 1001 - BR Bronte, Oakville
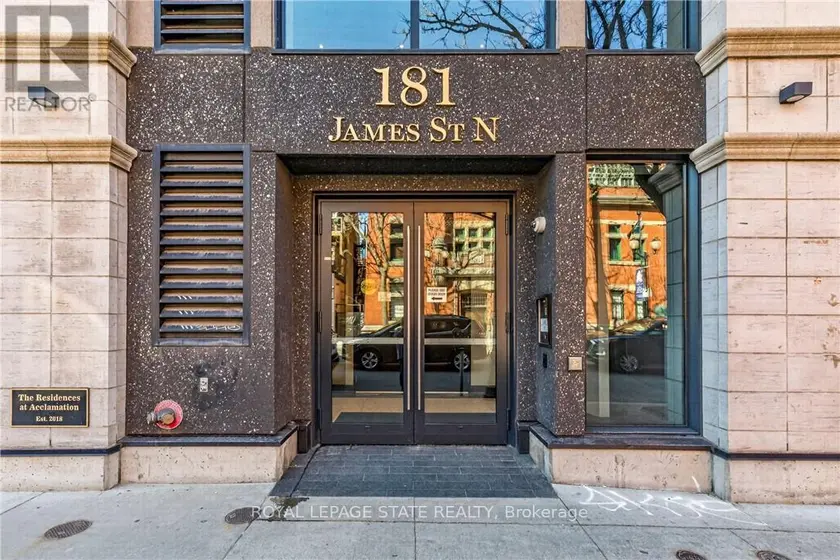
$1,300,000
Apartment221,400–1,599 sqft807 - 181 JAMES STREET N, Central, Hamilton
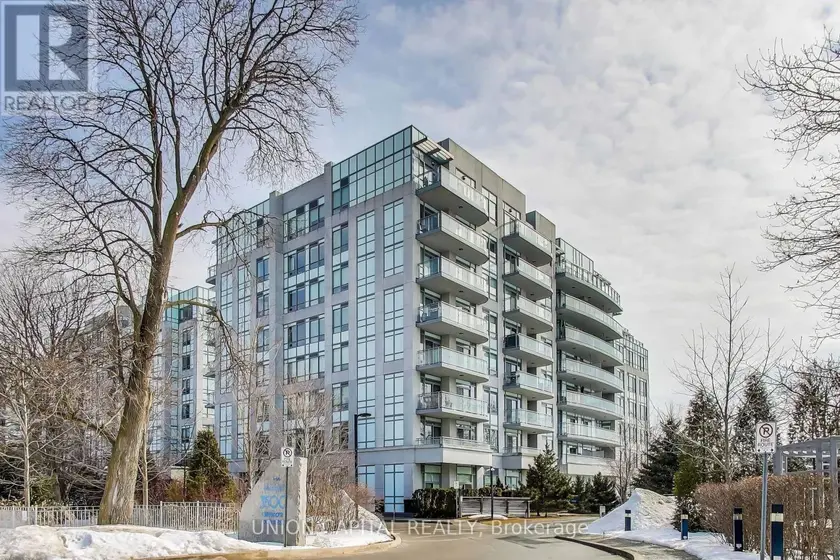
$1,298,800
Apartment3+121,000–1,199 sqft525 - 3500 LAKESHORE ROAD W, 1001 - BR Bronte, Oakville
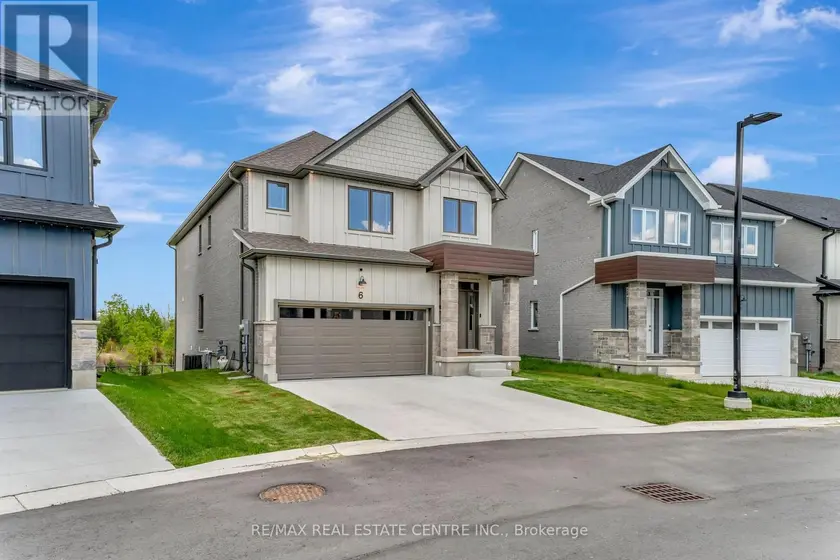
$1,149,000
Detached442,500–3,000 sqft6 - 32 FAITH STREET, Cambridge
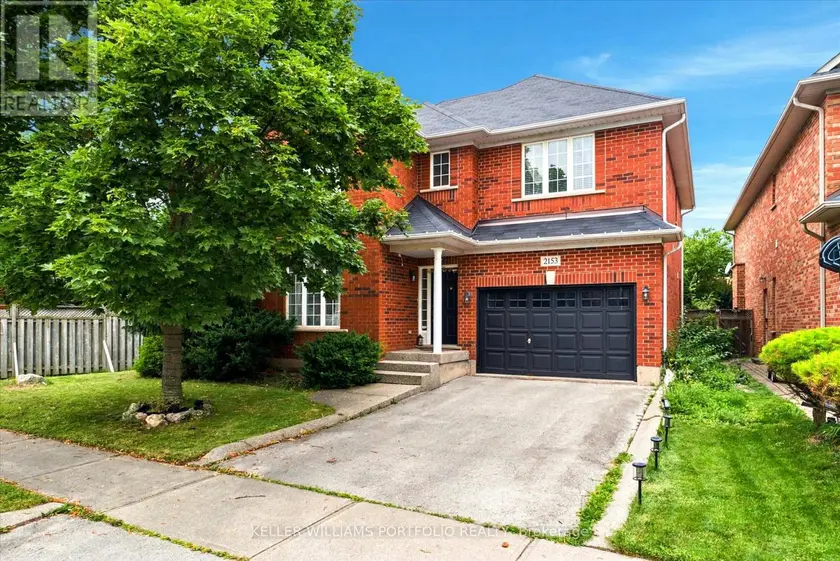
$1,235,000
Detached332,000–2,500 sqft2153 MEADOWGLEN DRIVE, 1019 - WM Westmount, Oakville
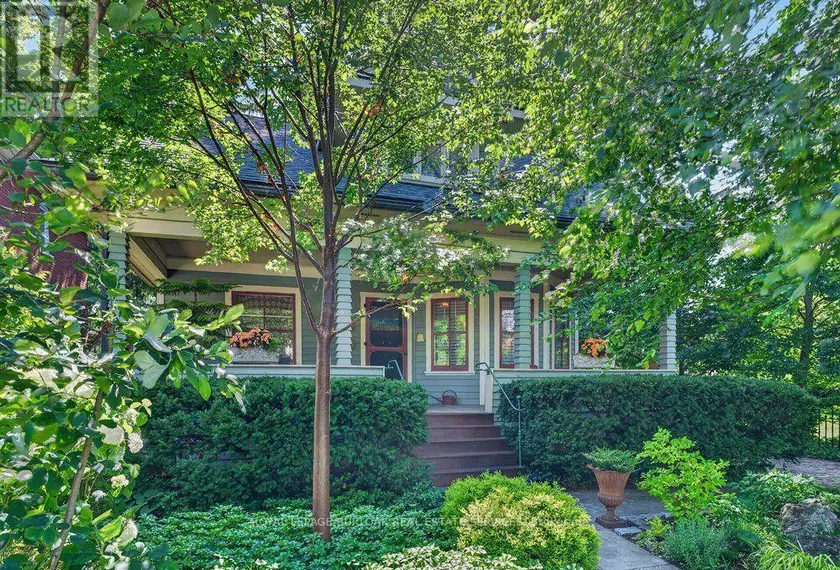
$1,270,000
Detached322,000–2,500 sqft526 BURLINGTON AVENUE, Brant, Burlington
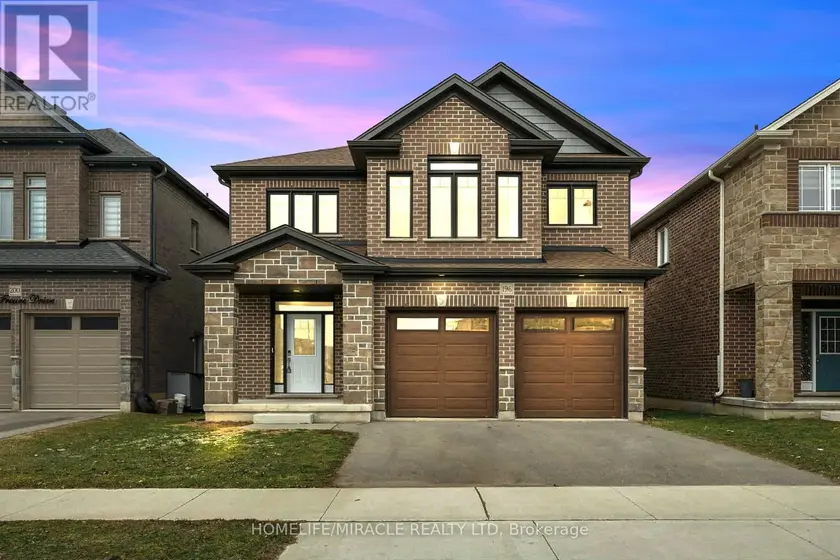
$1,147,500
Detached442,500–3,000 sqft196 FREURE DRIVE, Cambridge