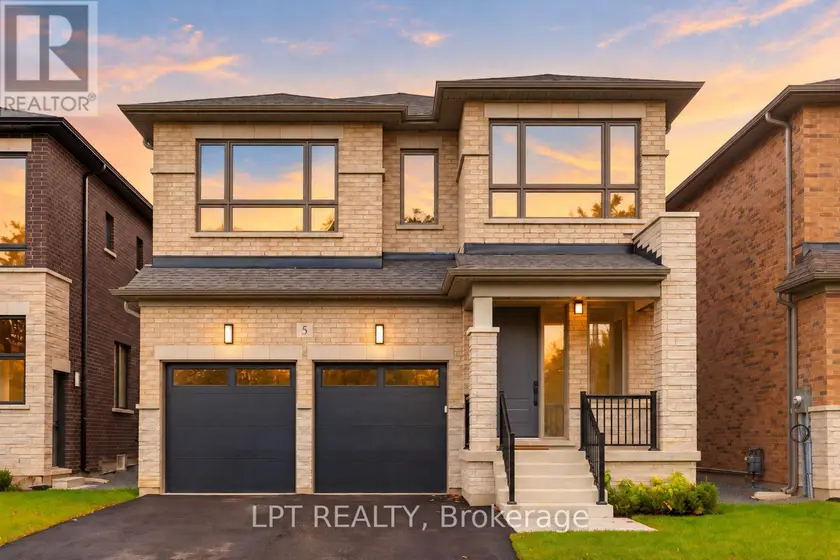
5 RICHMOND PARK DRIVE, Georgina (Keswick North)
$1,285,000
For sale: Detached
- Property type
- Detached
- Bedrooms / bathrooms
- 4 bedrooms, 4 bathrooms
- Living area
- 3,000 sqft
- MLS®
- MLS® N14030304
- Neighbourhood
- Keswick North
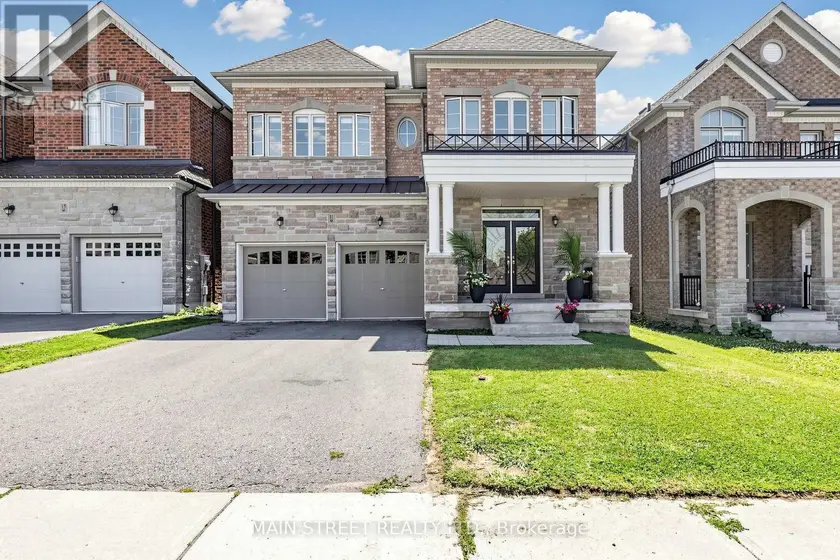
The Venetian Group proudly presents The Balfour, One of Three remaining custom-built residences within an exclusive collection. Reflecting the exceptional craftsmanship synonymous with the builder's distinguished Toronto residences in Forest Hill & The Bridle Path, this 2,888 sq. ft. home offers 4 bedrooms, 4 bathrooms, and an impressive 222-ft. south-facing lot. Refined architecture, elevated finishes, & a thoughtful floor plan define this exceptional offering.The main level features soaring 10-ft. ceilings, wide-plank engineered hardwood flooring, 8-ft. interior doors, upgraded baseboards & trim, bespoke lighting, & elegant gold-accent hardware. The chef-inspired kitchen showcases premium custom cabinetry, quartz counters, a full-height slab stone backsplash, s/s appliances, & statement centre island. The kitchen opens seamlessly to the family room with a gas fireplace, while an open concept living & dining room complete the main floor. Upstairs, 9-ft. ceilings complement 4 bedrooms, each featuring a walk-in closet. The primary suite offers a custom-fitted walk-in closet & a spa-inspired ensuite w/heated floors, a freestanding soaker tub, & an oversized frameless glass shower w/niche. A dedicated upper-level laundry room adds everyday convenience. A dual-zone HVAC system w/separate thermostatic controls for the main & second floors provides enhanced temperature control throughout. The lower-level features 9-ft. ceilings, large windows, a separate entrance, & a bathroom rough-in, offering excellent potential for future customization. The fully fenced south-facing yard w/4-zone irrigation system provides space for a future pool, outdoor kitchen & entertaining area. Located minutes from Lake Simcoe, marinas, parks, amenities, schools, & HWY 404, The Balfour presents an exceptional opportunity to enjoy refined design, premium finishes, & contemporary comfort within one of Georgina's exclusive new-home collections. Full Tarion Warranty & Enhanced HST Rebate Available!
Sold data
Detached homes in Georgina (Keswick North) — recent sold market
Detached homes in Georgina (Keswick North) took a median of 29 days to sell over the last 90 days, with the quickest quarter selling within 15 days and the slowest quarter taking more than 56, across 153 recorded sales.
That clock counts only the listing each home finally sold on. Measured from the first time these properties came to market, including any earlier listings that were withdrawn and re-entered, the median is 58 days.
The median sale price was $828,000.
Homes sold for about 3.5% below asking on average, so there was room to negotiate.
About 7% of sales closed above the list price.
Around 32% of sellers reduced their price before finding a buyer.
- Median days to sell
- 29
- Median sale price
- $828,000
- Sale-to-list ratio
- 96.5%
- Sold above asking
- 7%
Based on 153 recorded sales in the last 90 days. Aggregate statistics only; individual sale prices are not shown.
Currently for sale
Homes for sale near 5 RICHMOND PARK DRIVE
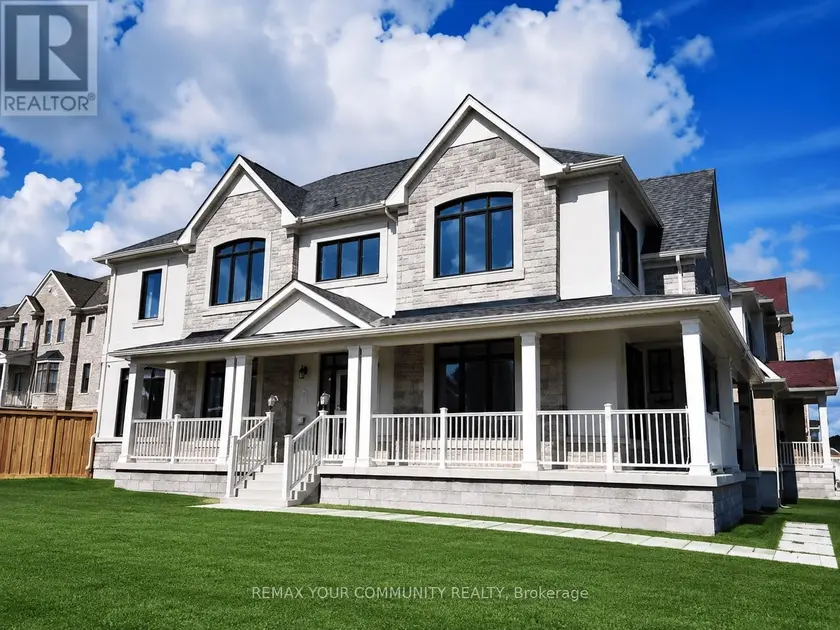
$1,288,000
Detached442,500–3,000 sqft4 BEEBALM LANE, Holland Landing, East Gwillimbury
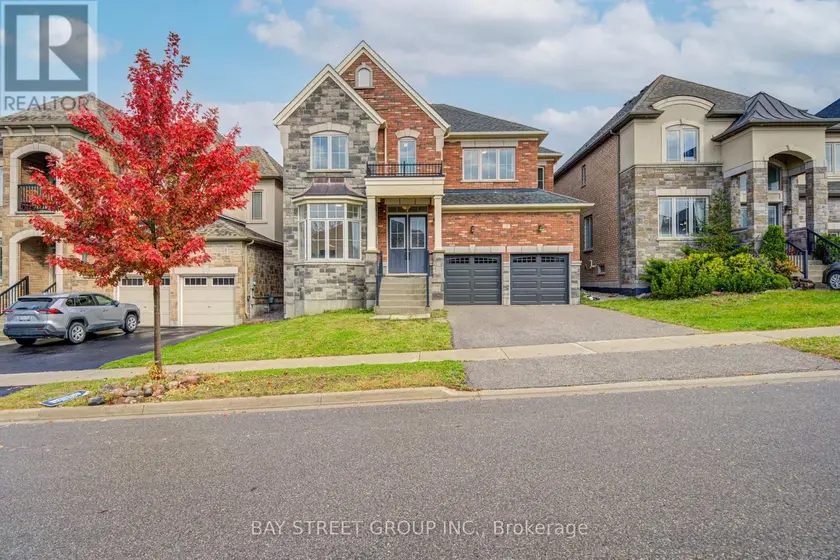
$1,249,900
Detached443,000–3,500 sqft30 BEN SINCLAIR AVENUE, Queensville, East Gwillimbury
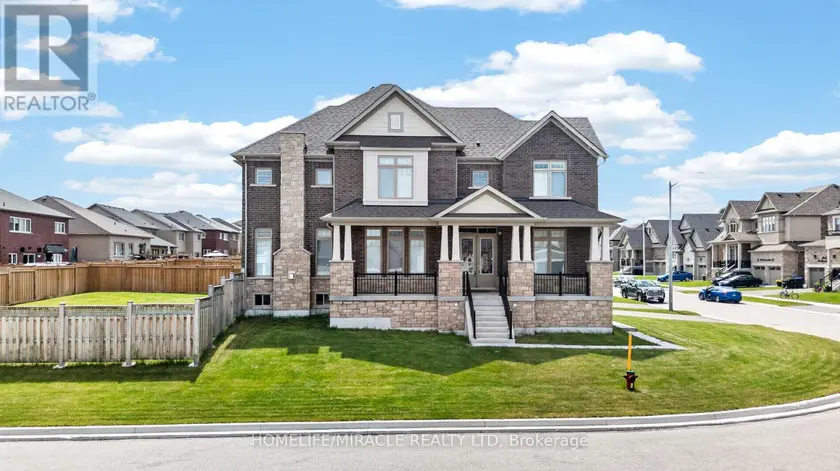
$1,239,900
Detached443,000–3,500 sqft1518 BRODERICK STREET, Rural Innisfil, Innisfil
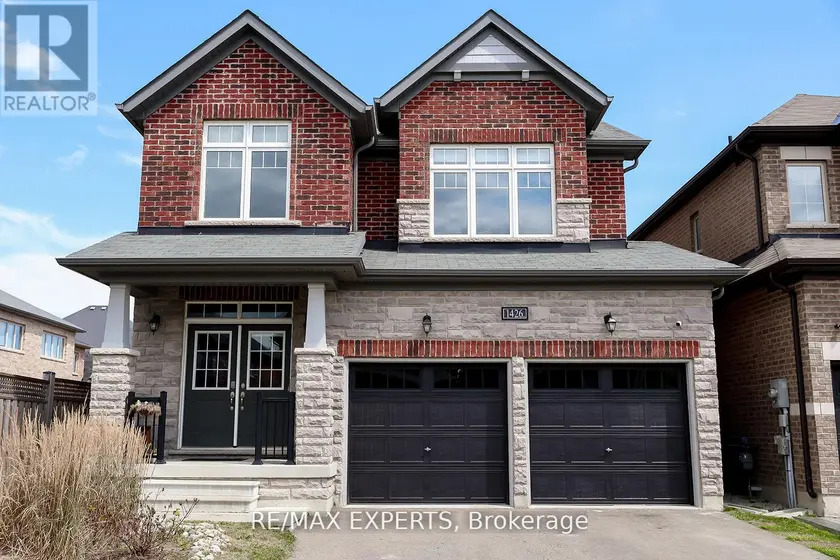
$1,180,000
Detached442,500–3,000 sqft1426 FARROW CRESCENT, Alcona, Innisfil
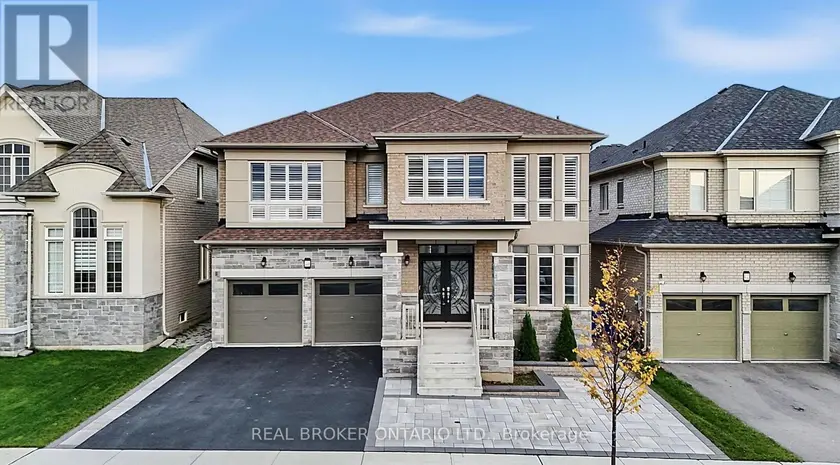
$1,370,000
Detached443,000–3,500 sqft416 SEAVIEW HEIGHTS, Queensville, East Gwillimbury
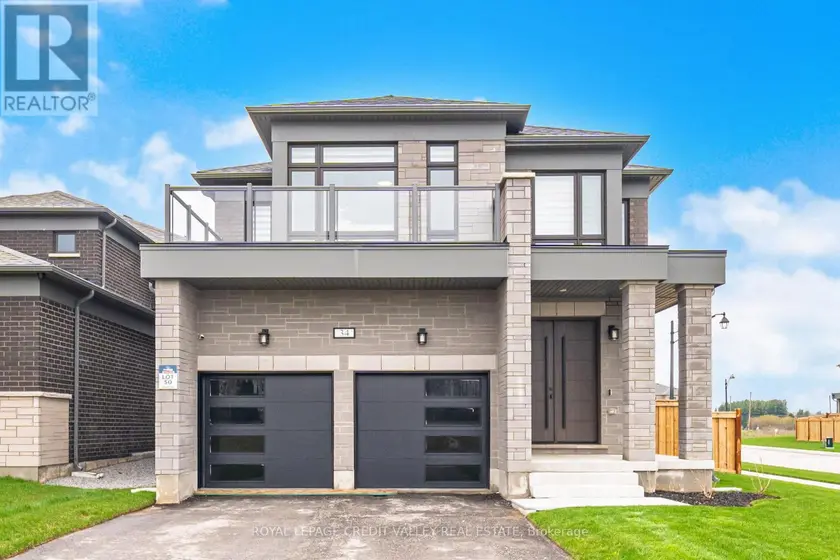
$1,210,000
Detached442,500–3,000 sqft34 FELHAZI TRAIL S, Baxter, Essa
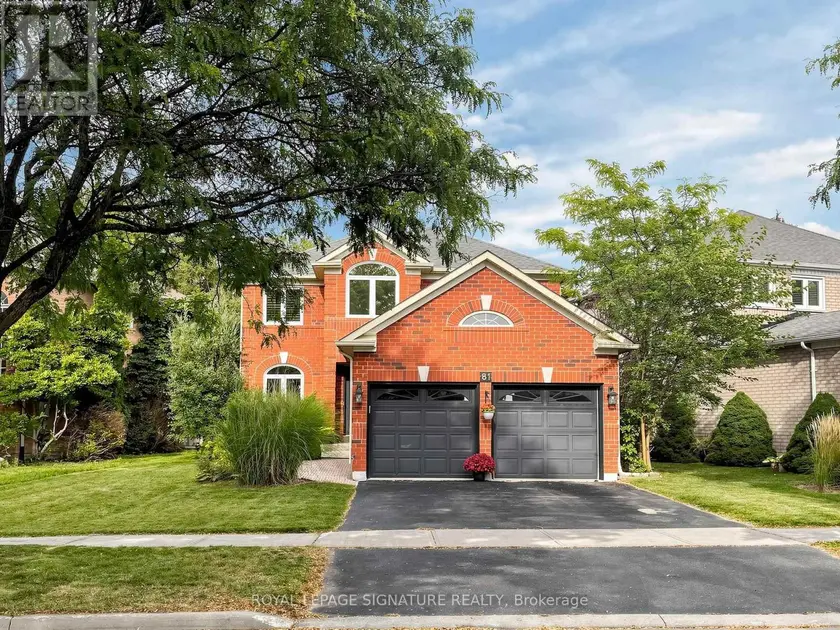
$1,248,000
Detached442,000–2,500 sqft81 PINNACLE TRAIL, Bayview Wellington, Aurora
$1,399,000
Detached443,000–3,500 sqft11 ROBERT BALDWIN BOULEVARD, Sharon, East Gwillimbury