3 RICHMOND PARK DRIVE, Georgina (Keswick North)
$1,280,000
For sale: Detached
- Property type
- Detached
- Bedrooms / bathrooms
- 4 bedrooms, 4 bathrooms
- Living area
- 3,000 sqft
- MLS®
- MLS® N13660838
- Neighbourhood
- Keswick North
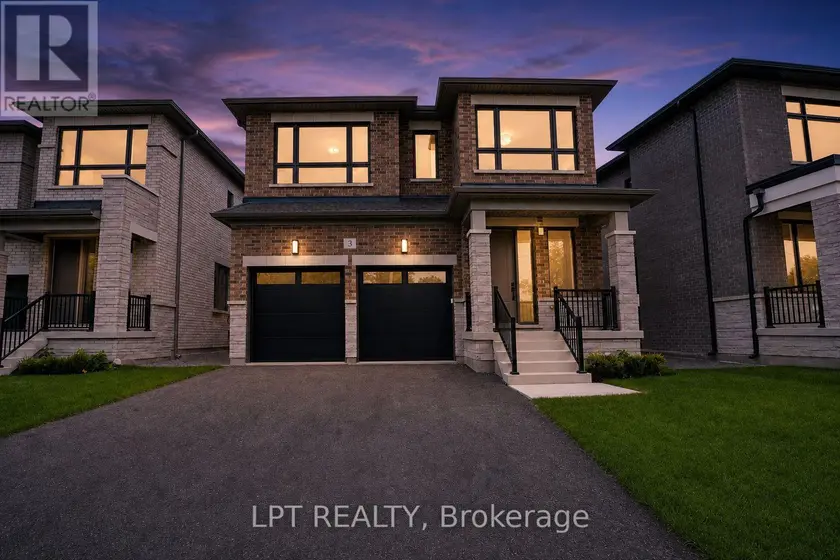
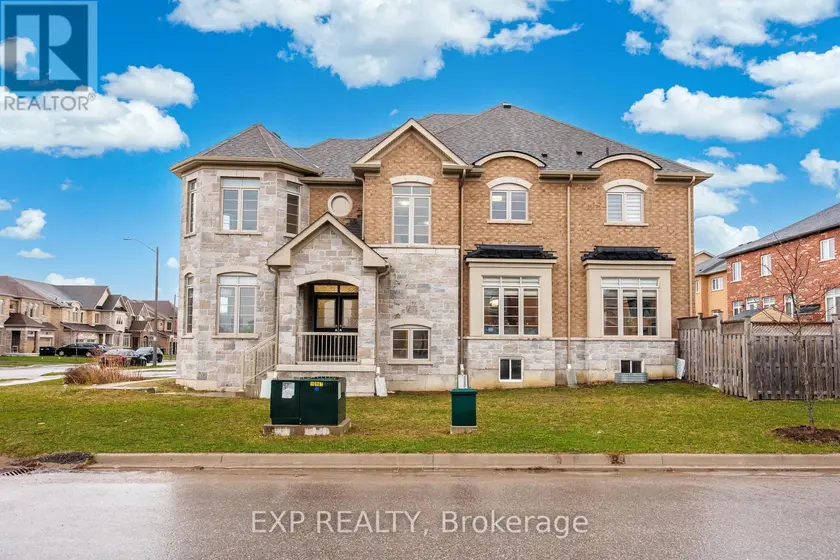
The Venetian Group Proudly Introduces The Balfour, The Second Brand New Release In This Exclusive Four-Home Collection. Bringing Exceptional Craftsmanship & Attention To Detail The Builder Is Known For In Toronto's Prestigious Forest Hill & The Bridle Path, This 2,888 Sq. Ft. 4 Bedroom/4 Bathroom Residence Is Set On An Impressive 222ft South-Facing Lot And Features Refined Architecture, Sophisticated Finishes & A Beautifully Designed Floor Plan. Enjoy Expansive Windows, Wide-Plank Engineered Hardwood Flooring, Large-Format Designer Italian Porcelain Tile, Bespoke Lighting, Elegant Gold Accent Hardware & Premium Finishes Throughout. The Chef-Inspired Kitchen Showcases Extended Custom Cabinetry, Quartz Countertops, A Full-Height Slab Stone Backsplash, Stainless-Steel Appliances & Show-Stopping Centre Island. The Kitchen Opens Seamlessly To The Family Room With A Gas Fireplace, While An Open Concept Living And Dining Room Complete The Main Floor. Upstairs, Four Spacious Bedrooms Offer An Exceptional Level Of Privacy, Each With A Walk-In Closet & Access To A Private Or Semi-Private Bathroom. The Primary Retreat Features A Walk-In Closet With Custom Closet System & Spa-Inspired Ensuite With Heated Floors, A Freestanding Soaker Tub, Oversized Frameless Glass Shower With Niche And Designer Finishes. A Convenient Upper-Level Laundry Room Completes The Floor. The Lower Level Features 9ft Ceilings, Large Windows, A Separate Entrance & Bathroom Rough-In, Offering Excellent Future Potential. Outside, The Fully-Fenced Yard Provides Exceptional Space For A Future Pool, Outdoor Kitchen And Entertaining Area, While A Four-Zone Irrigation System Adds To The Home's Impressive List Of Features. Enjoy Peace Of Mind With A Full 7-Yr Tarion Warranty. Ideally Located Minutes From Lake Simcoe, Marinas, Parks, Shopping, Dining, Schools & Highway 404, The Balfour Brings An Extraordinary Level Of Design, Quality & Luxury To One Of Georgina's Most Exclusive New Home Offerings.
Sold data
Detached homes in Georgina (Keswick North) — recent sold market
Detached homes in Georgina (Keswick North) took a median of 24 days to sell over the last 90 days, with the quickest quarter selling within 14 days and the slowest quarter taking more than 46, across 185 recorded sales.
That clock counts only the listing each home finally sold on. Measured from the first time these properties came to market, including any earlier listings that were withdrawn and re-entered, the median is 55 days.
The median sale price was $799,000.
Homes sold for about 2.9% below asking on average, so there was room to negotiate.
About 11% of sales closed above the list price.
Around 22% of sellers reduced their price before finding a buyer.
- Median days to sell
- 24
- Median sale price
- $799,000
- Sale-to-list ratio
- 97.1%
- Sold above asking
- 11%
Based on 185 recorded sales in the last 90 days. Aggregate statistics only; individual sale prices are not shown.
Currently for sale
Homes for sale near 3 RICHMOND PARK DRIVE
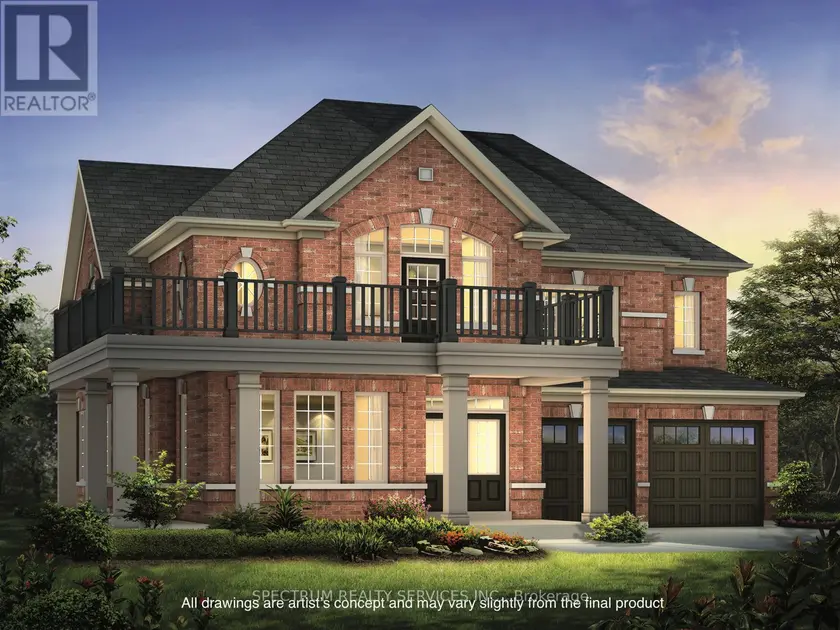
$1,296,116
Detached443,000–3,500 sqft58 CRIMSON KING WAY, Holland Landing, East Gwillimbury
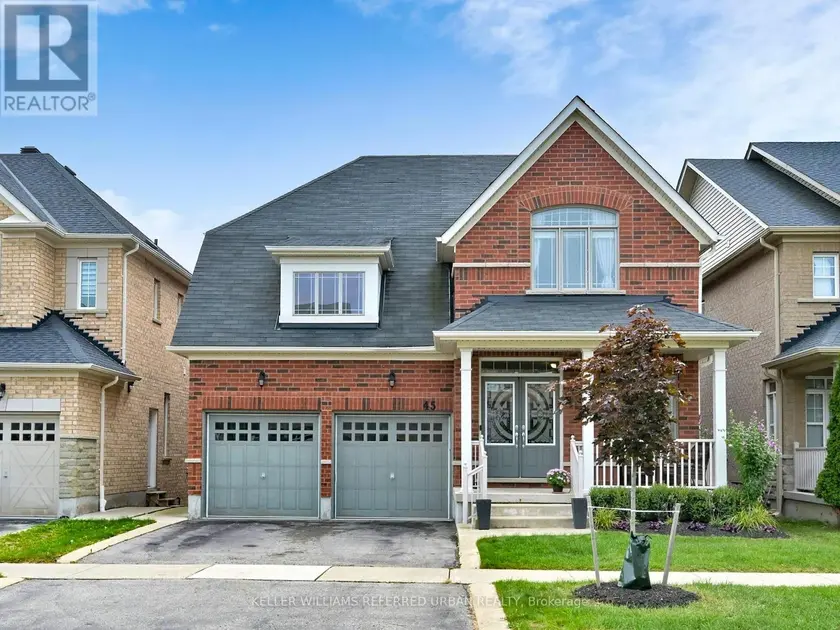
$1,249,900
Detached442,500–3,000 sqft45 BROOKVIEW DRIVE, Bradford, Bradford West Gwillimbury
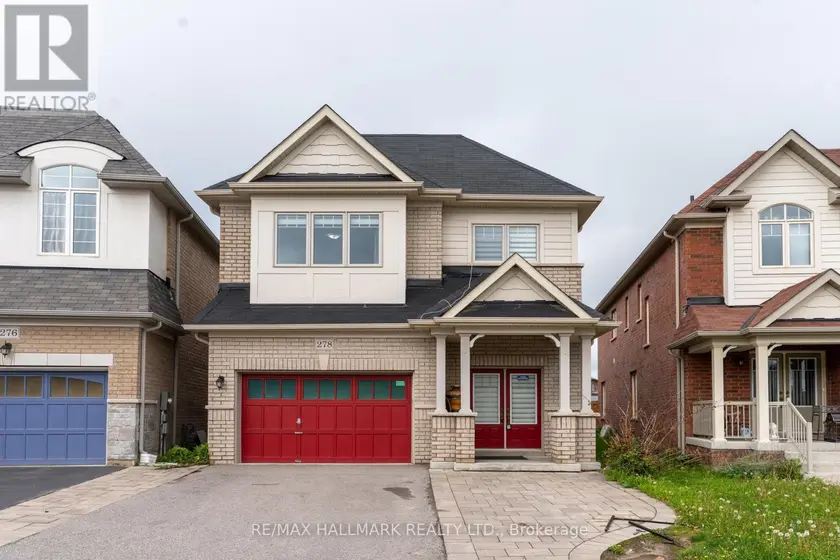
$1,178,000
Detached442,500–3,000 sqft278 SHARON CREEK DRIVE, Sharon, East Gwillimbury
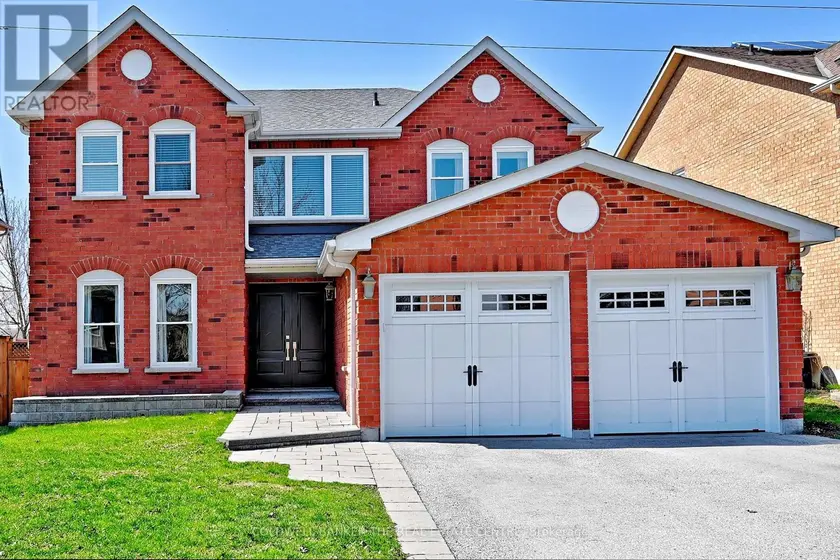
$1,369,000
Detached442,500–3,000 sqft194 CHAMBERS CRESCENT, Armitage, Newmarket
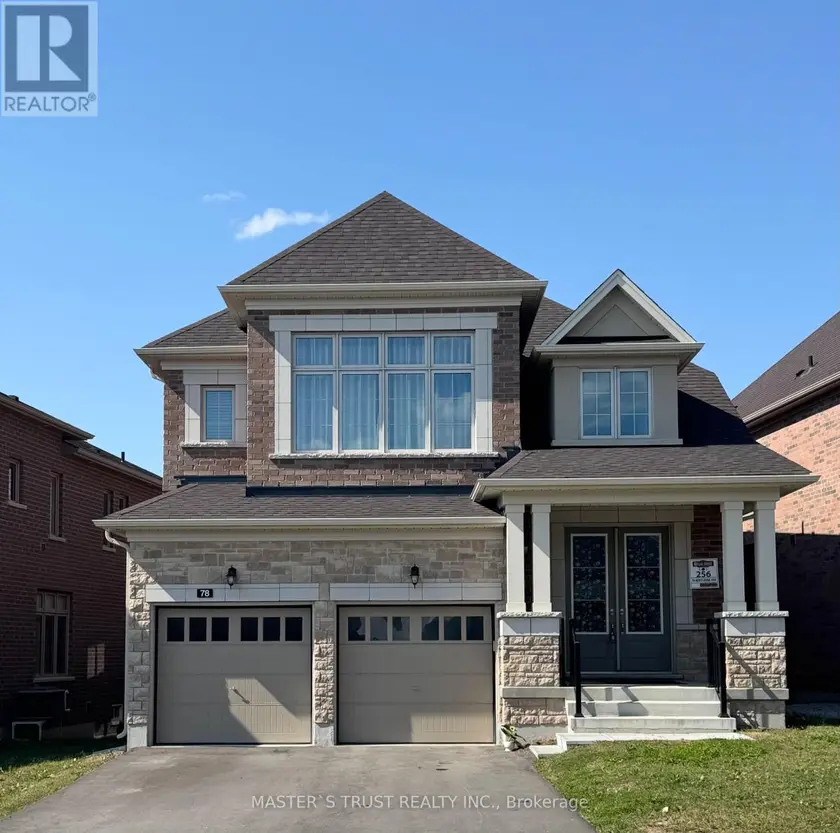
$1,100,000
Detached442,500–3,000 sqft78 KENTLEDGE AVENUE, Holland Landing, East Gwillimbury
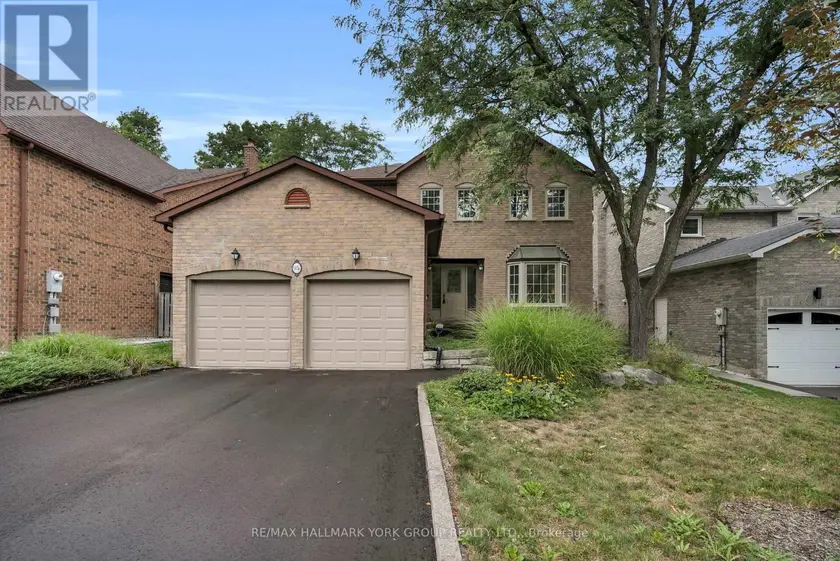
$1,250,000
Detached442,000–2,500 sqft95 GILBANK DRIVE, Aurora Heights, Aurora
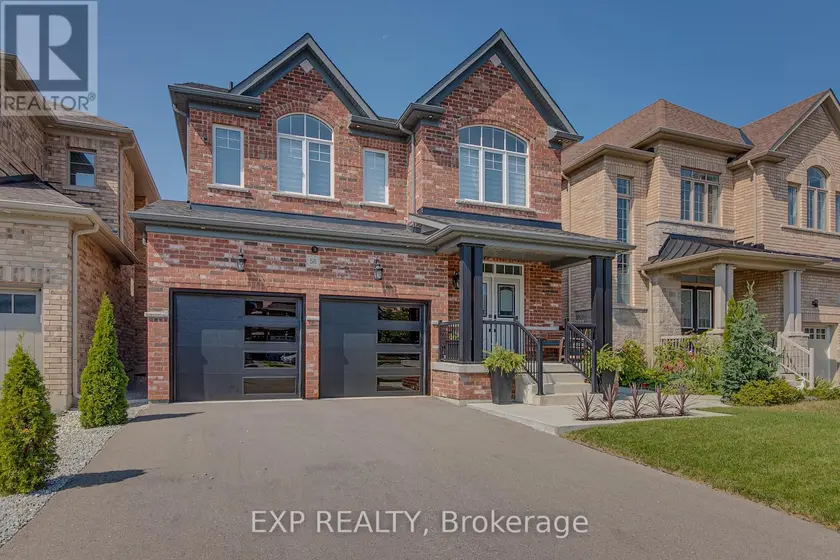
$1,199,999
Detached442,000–2,500 sqft56 LEWIS AVENUE, Bradford, Bradford West Gwillimbury
$1,099,000
Detached443,000–3,500 sqft2300 LOZENBY STREET, Alcona, Innisfil